Your home can feel new again without moving. The right addition makes everyday life easier, brighter, and more you.
1. Sunroom That Feels Like a Daily Vacation
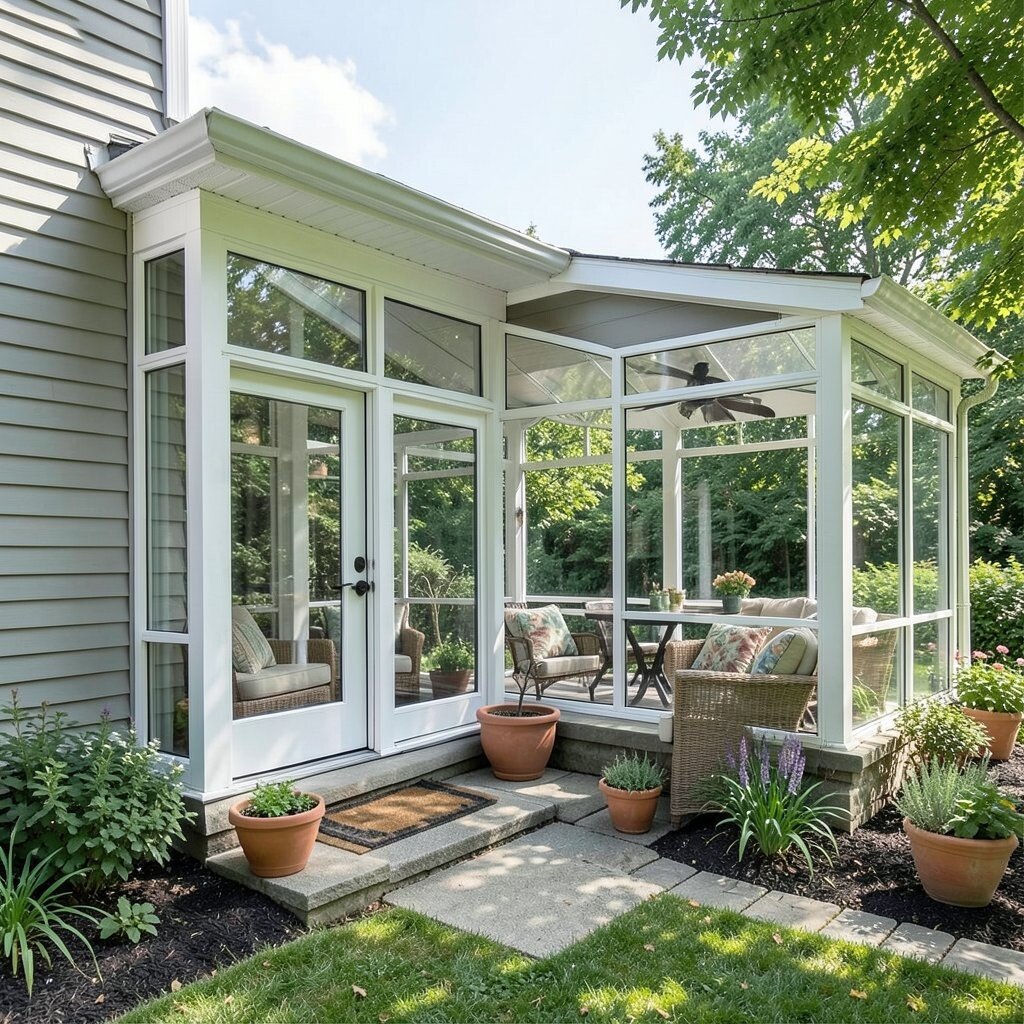
Picture a warm room filled with light, where plants lean toward the windows and morning air smells clean. It can be a cozy spot for reading, sipping coffee, or just watching clouds drift by.
A sunroom also brings real comfort to the whole house by adding a flexible space you can use year-round. For practicality, choose energy-smart windows and plan the layout so furniture can shift with the seasons. If you want personalization, add built-in bench seating with storage underneath and match the trim to your main flooring. Consider cost by deciding how fully you want it finished, since a simple version can still feel special and inviting.
2. Mudroom With Smart Storage for Real Life
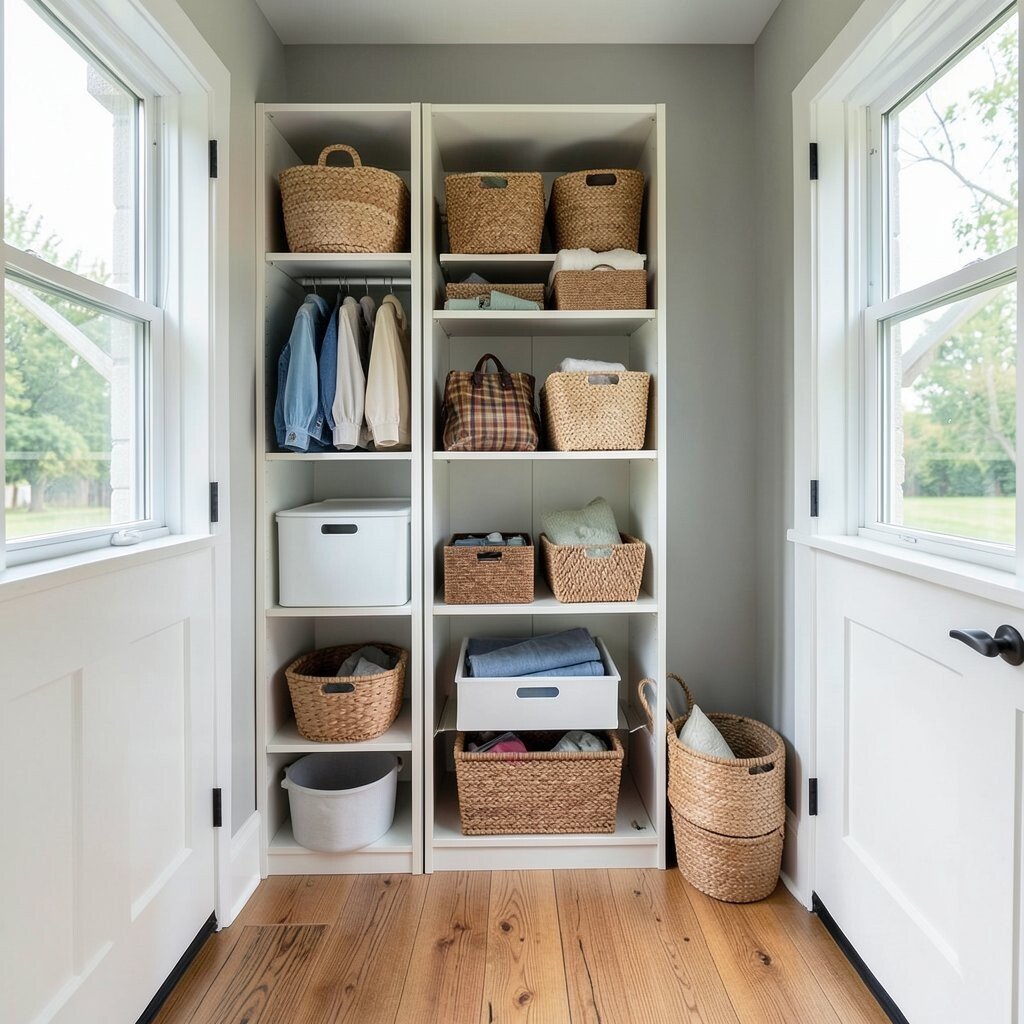
Imagine stepping in from the garage and instantly having a place for shoes, backpacks, and coats. A mudroom often looks tidy even on busy days, with hooks lined up and shelves holding small essentials.
It helps your home stay cleaner by reducing clutter in hallways and living areas. Put a bench near the door for quick sit-down moments, and add cubbies that fit your family’s needs. A great trend right now is pairing open hooks with closed storage so items look neat while still being easy to grab. For budget planning, measure your entry space carefully and consider ready-to-install storage systems to keep costs calmer.
If you want it to feel unique, mix materials like wood and metal and choose colors that match your entry theme. Add a small tray area for keys, so everyone finds what they need fast. You can also include a simple wipe-clean floor mat zone to handle wet boots and rainy days.
3. Kitchen Extension for Better Flow and More Gathering
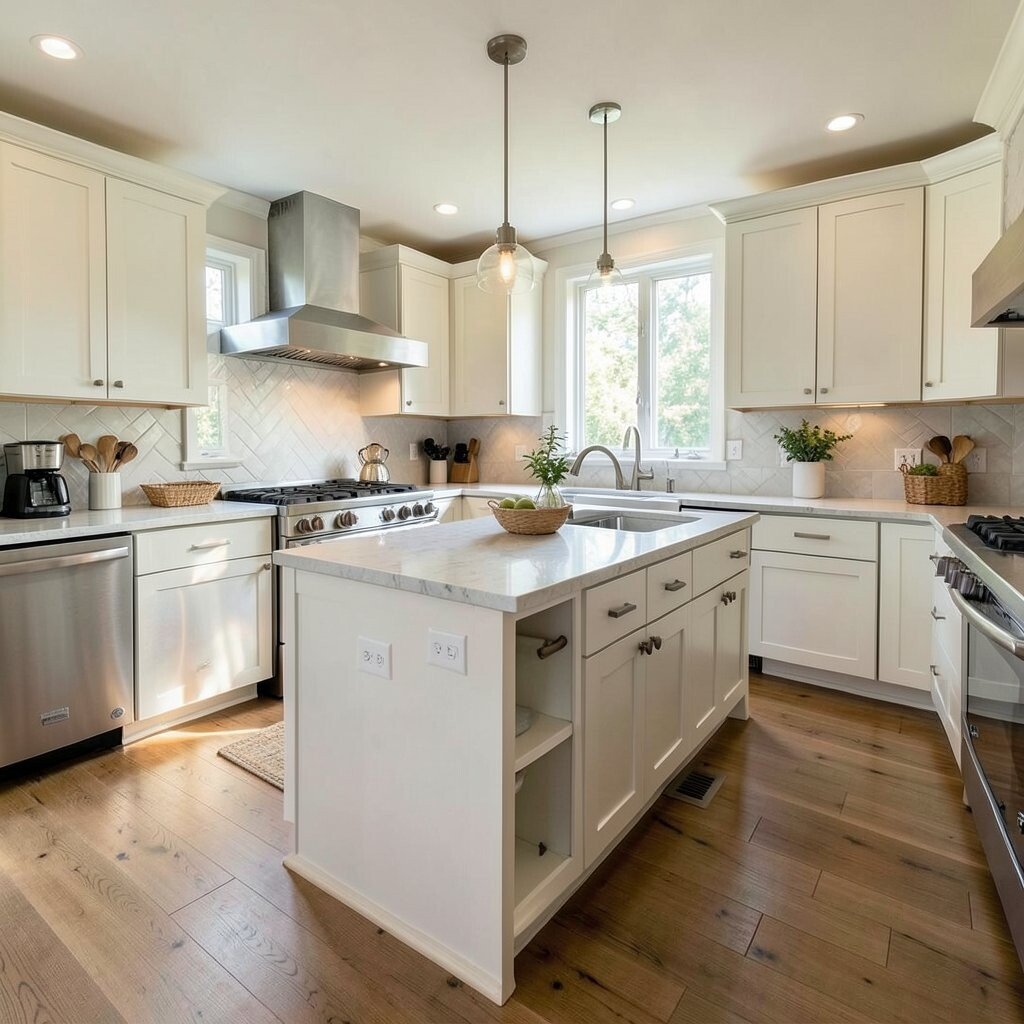
Think of your kitchen opening up to a wider dining or lounge area with smooth sightlines. Fresh light, more counter space, and a comfortable place to chat can make meals feel warmer and less rushed.
A kitchen addition can improve how the whole home works, especially for families and hosts. Plan the path between the fridge, sink, and stove so cooking feels effortless, and make sure there’s room for more than one person. Choose finishes that feel current, like matte hardware, easy-clean countertops, and lighting that flatters both cooking and dinner.
For personalization, add a small built-in desk nook for homework or planning grocery lists. If cost is a concern, focus on smart expansions like widening a doorway or adding a modest bump-out before going fully large. You can still gain value by investing in ventilation, durable flooring, and practical storage that reduces mess.
Even a modest layout change can feel like a big upgrade, because movement through the space becomes smoother. When you design for how you live, your kitchen extension stops being a project and becomes part of your daily routine.
4. Home Office That Looks Calm, Not Crowded
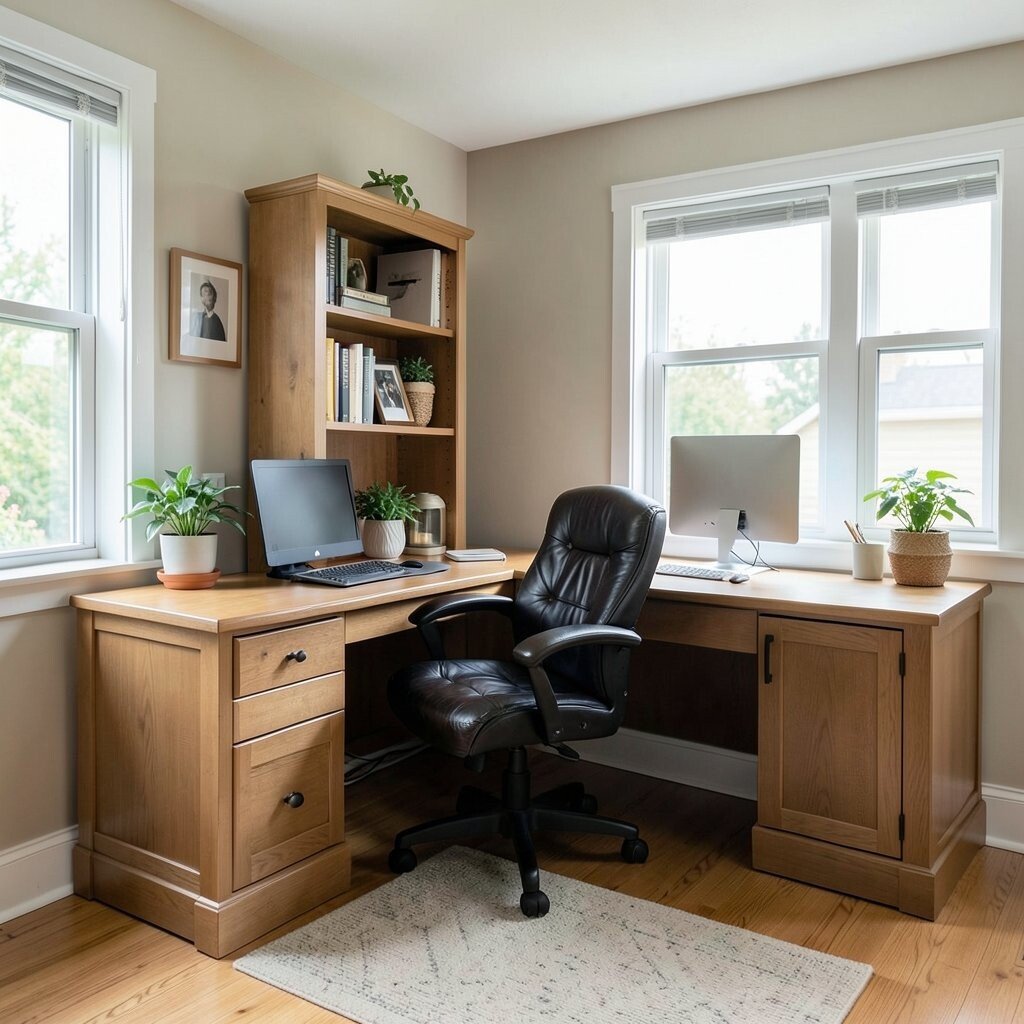
Visualize a dedicated room with soft walls, steady lighting, and a desk positioned to avoid glare. When work sits in its own space, the rest of the home feels less noisy and more relaxing.
A quality office addition supports focus and helps you separate work from life. Try a layout with a window nearby, plus shelving that keeps supplies off the floor and desk clear. Many homeowners are adding sound-dampening details too, like rugs and wall panels that make calls feel smoother. For cost control, start by building the basics first, then add upgrades like built-in lighting when your budget allows.
5. Primary Suite With a Spa-Like Bathroom
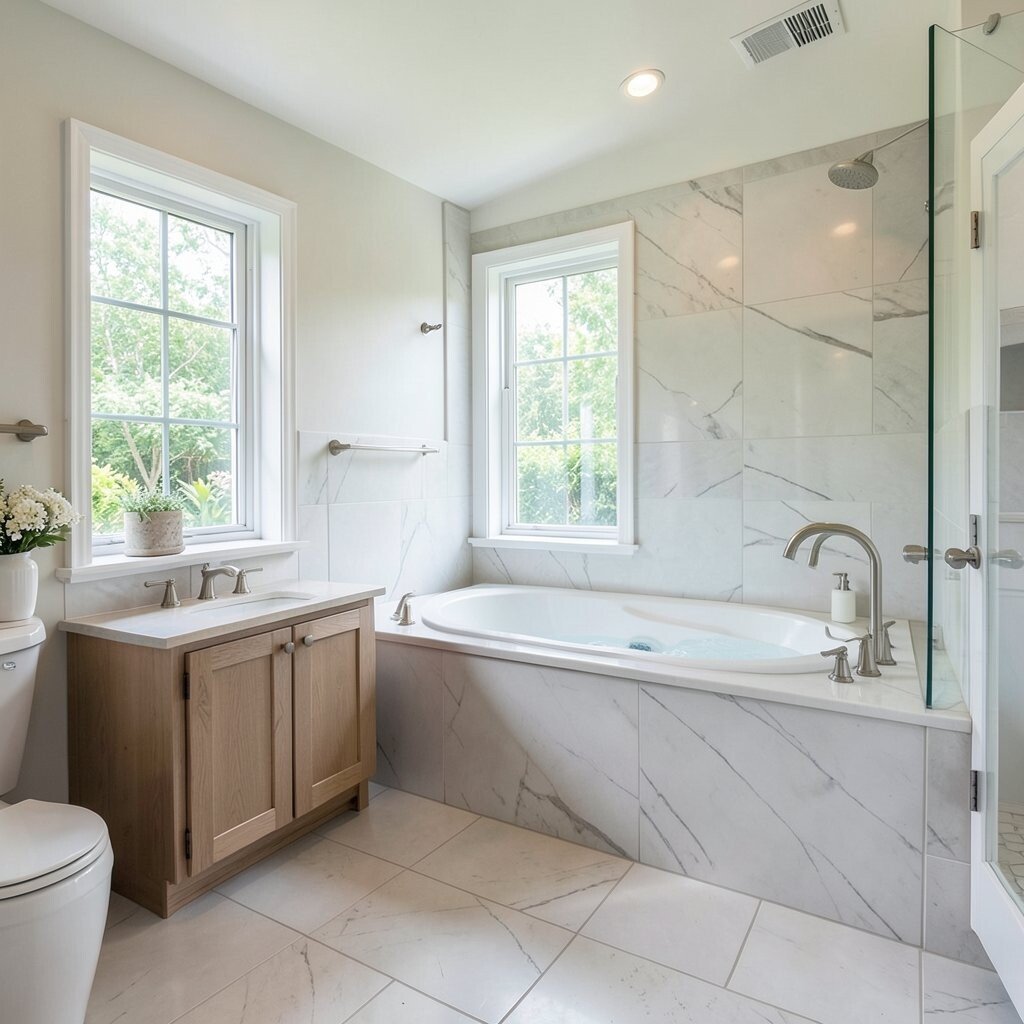
Imagine coming home to a bedroom that feels like a retreat, with a bathroom that looks bright and soothing. Soft lighting, a clean vanity area, and a shower designed for comfort can make mornings feel easier.
This kind of addition boosts daily comfort and can raise overall home appeal. Focus on practical planning like storage, good ventilation, and enough counter space for everyone’s routines. A current trend is adding a walk-in shower with niche shelving and a separate tub for a more hotel-like feel. If you’re watching costs, prioritize the parts people notice first, like the shower finish, lighting, and flooring.
For personalization, choose colors that calm you, then layer in small touches such as textured towels and a bench that fits your style. You can also plan a walk-through closet that keeps clothes organized and cuts down on daily searching. When the bathroom layout works for real life, the suite feels worth every step.
6. Finished Basement for Cozy Evenings
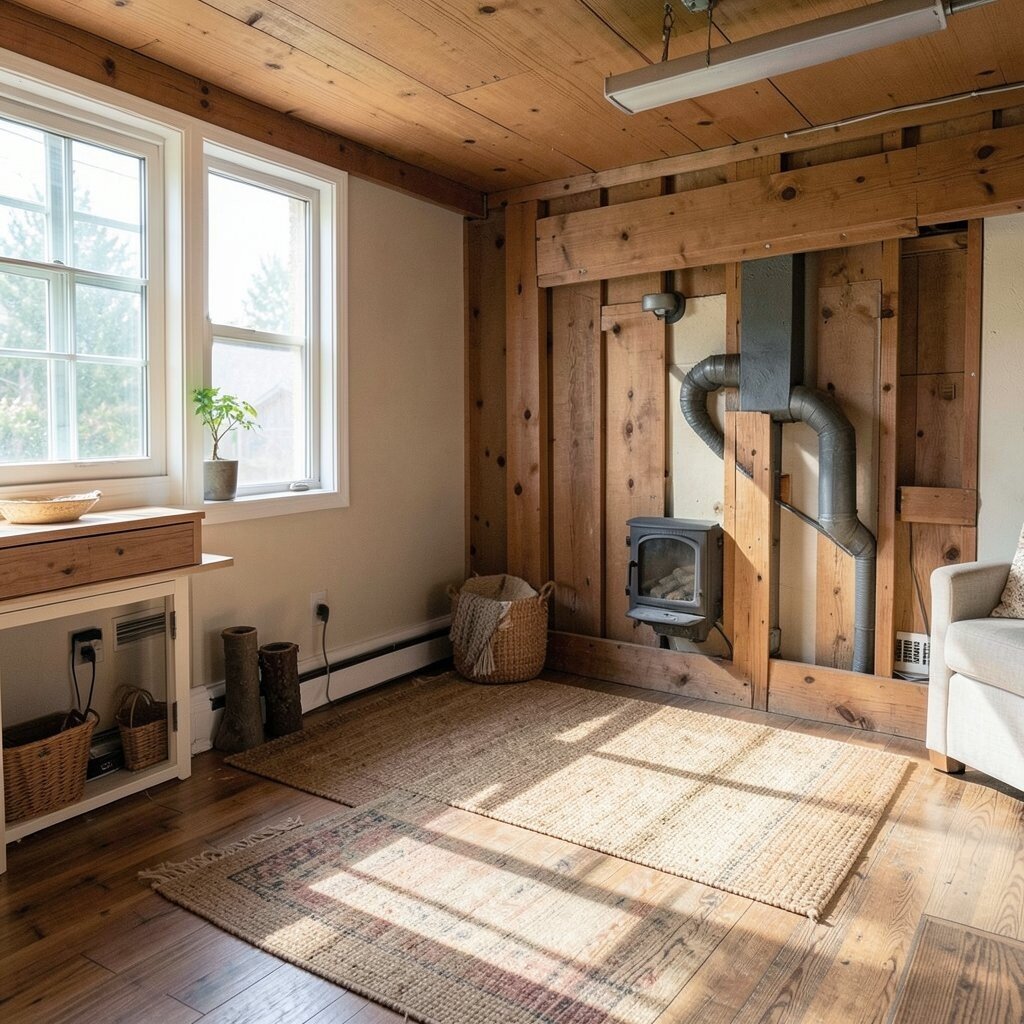
Picture warm carpet underfoot, a media wall with soft lighting, and a comfy couch facing a movie screen. A well-finished basement can turn unused space into a gathering spot for everyone.
It adds living area without expanding the footprint, which can feel efficient and smart. Keep things comfortable by adding insulation and using moisture-friendly materials, especially around floors and walls. For practicality, include built-in storage for games, blankets, and seasonal items to prevent clutter. Many homeowners also like adding flexible zones now, like a small workout nook next to the lounge.
To personalize, choose a theme that matches how you live, such as a reading corner with a warm lamp or a craft table with good outlets. Cost can be managed by handling bigger steps first, like waterproofing and framing, then selecting finishes you love within a set range. The goal is a space that stays comfortable during hot summers and cool winters.
7. Back Deck or Screened Porch for Outdoor Living
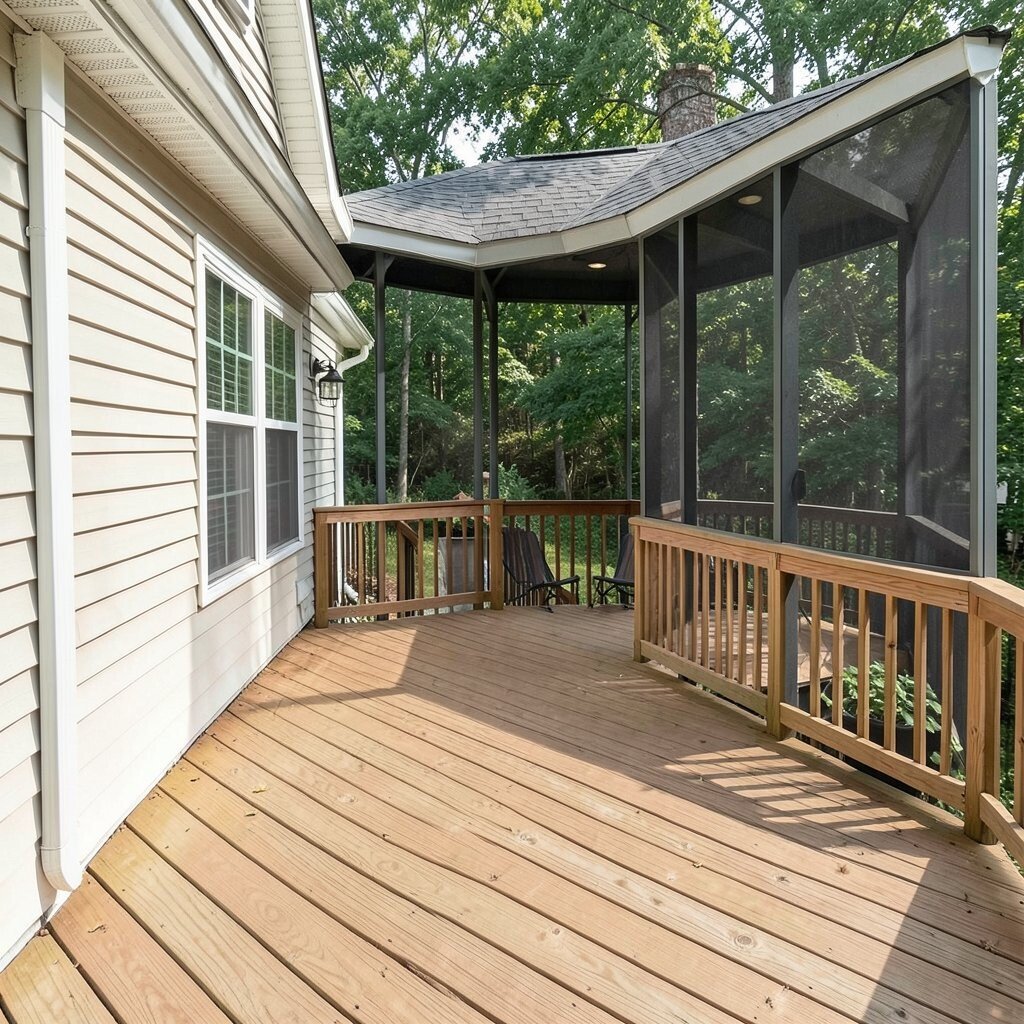
See a shaded outdoor space where you can relax in the evening, with furniture arranged for easy conversation. Add curtains, ceiling fans, or built-in seating, and suddenly your backyard becomes part of the home’s rhythm.
A porch or deck adds daily joy by giving you a place to eat, read, or host without dealing with bugs inside. Choose durable materials and plan proper drainage so the area stays safe and easy to maintain. Current trends include screened enclosures that make outdoor time more comfortable and flexible. If cost is a concern, start with a smaller layout that focuses on the most used side of the house.
For personalization, add outdoor lighting that creates a warm glow, plus planters that match your interior style. You can also add a simple outdoor kitchen setup with a grill space and countertop for prep. When the design supports your routine, outdoor living feels natural instead of decorative.
8. Garage Conversion Into a Functional Space
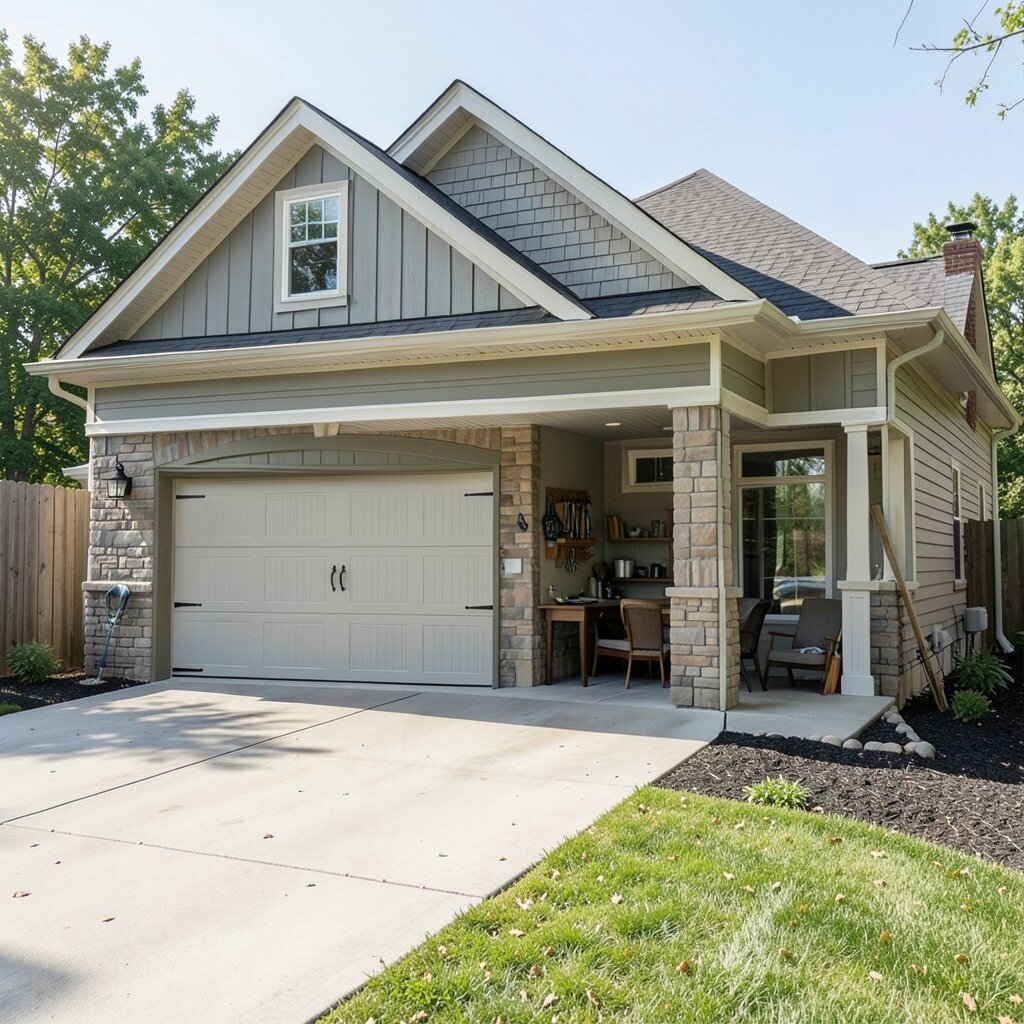
Imagine turning an underused garage into a bright room with smooth flooring, good lighting, and a layout that fits your needs. Depending on how you plan it, the space can feel airy rather than heavy.
This change can create valuable square footage without building outward. It’s especially helpful for families who need a playroom, extra storage, or a quiet hobby space. Practical tips include checking insulation, ventilation, and flooring so the room stays comfortable across seasons. For personalization, you can add built-in shelves, a folding station, or even a mini library with comfortable seating.
For cost considerations, think about what you will not have to build from scratch, like new walls or a full addition foundation. Keep resale in mind by creating a space that feels adaptable, such as an area that could later become a guest room. When you plan carefully, a garage conversion can feel both practical and surprisingly stylish.
9. Laundry Room Expansion With Better Systems
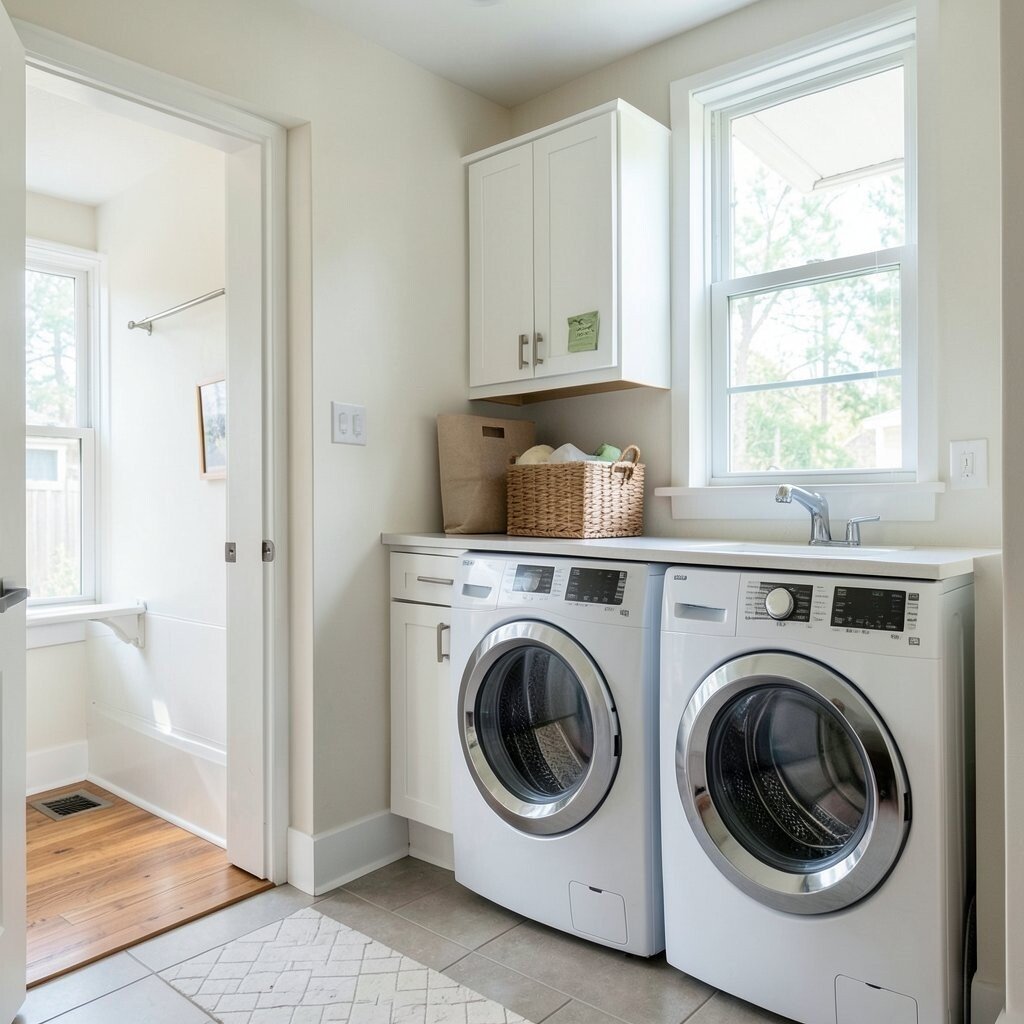
Picture a laundry area that feels bright and organized, with folding space and cabinets that hide clutter. Instead of laundry spreading around the house, it stays in one calm zone.
Expanding the laundry room makes daily chores faster and more pleasant. Add smart storage so detergents, baskets, and supplies have a home, and make sure there’s enough room to move around comfortably. A practical trend is installing utility sinks and adding dedicated hampers to prevent overflow. If budget matters, upgrade the systems that save time first, like better shelving, improved lighting, and efficient ventilation.
10. Hallway or Entry Addition for a Bigger Welcome
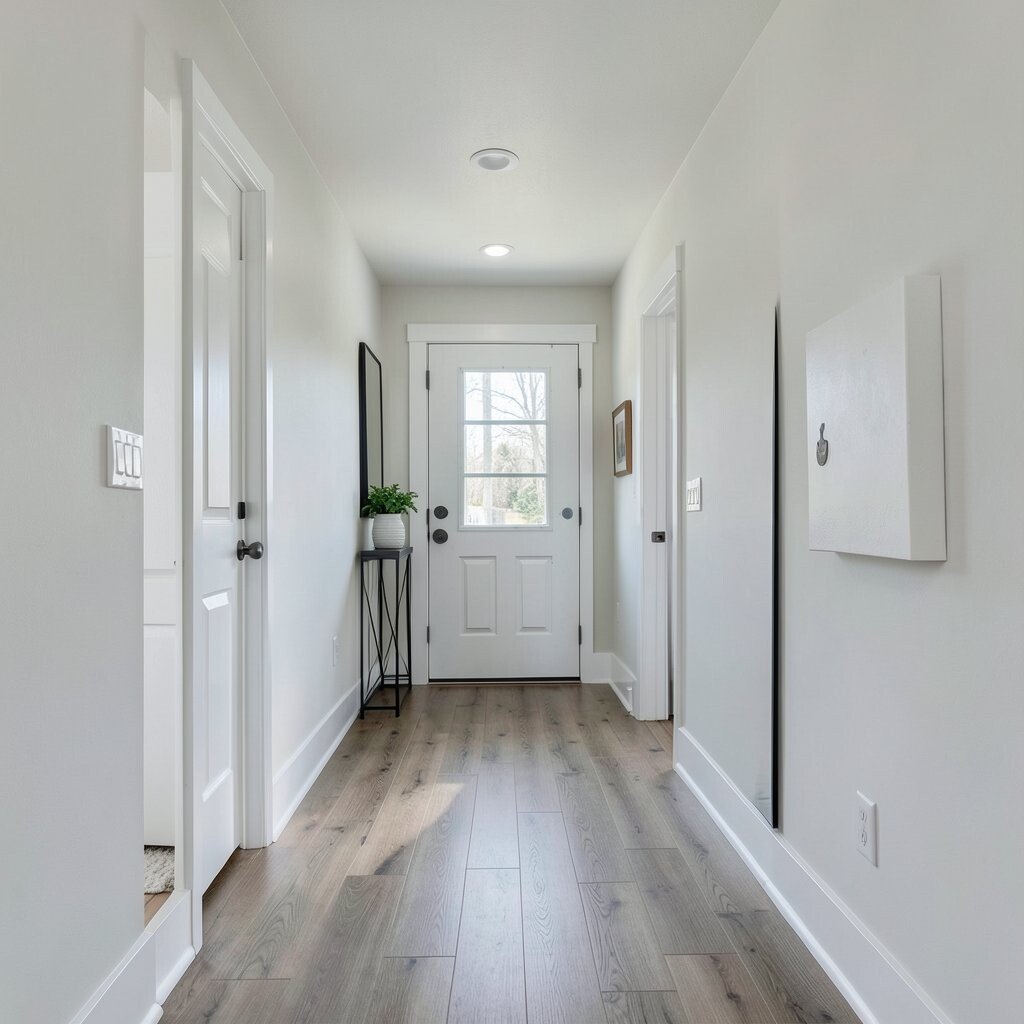
Think of walking into a space that feels wider and brighter, with a smooth path to the main rooms. A well-planned entry addition can make your home feel more welcoming and easier to use.
This kind of update improves flow by giving coats, shoes, and bags space to stay organized. Create visual comfort with lighting that flatters the walls and mirrors that brighten the area. For personalization, build a feature wall with simple trim or add a bench that matches your furniture style. If you want to manage costs, consider a smaller bump-out that adds function without taking on a huge structural project.
Current ideas include adding a built-in drop zone for daily items, so keys and mail stop piling up on counters. When the entry works well, it makes the whole house feel more thoughtful and put together.
11. Loft Space for a Reading Nook or Guest Spot
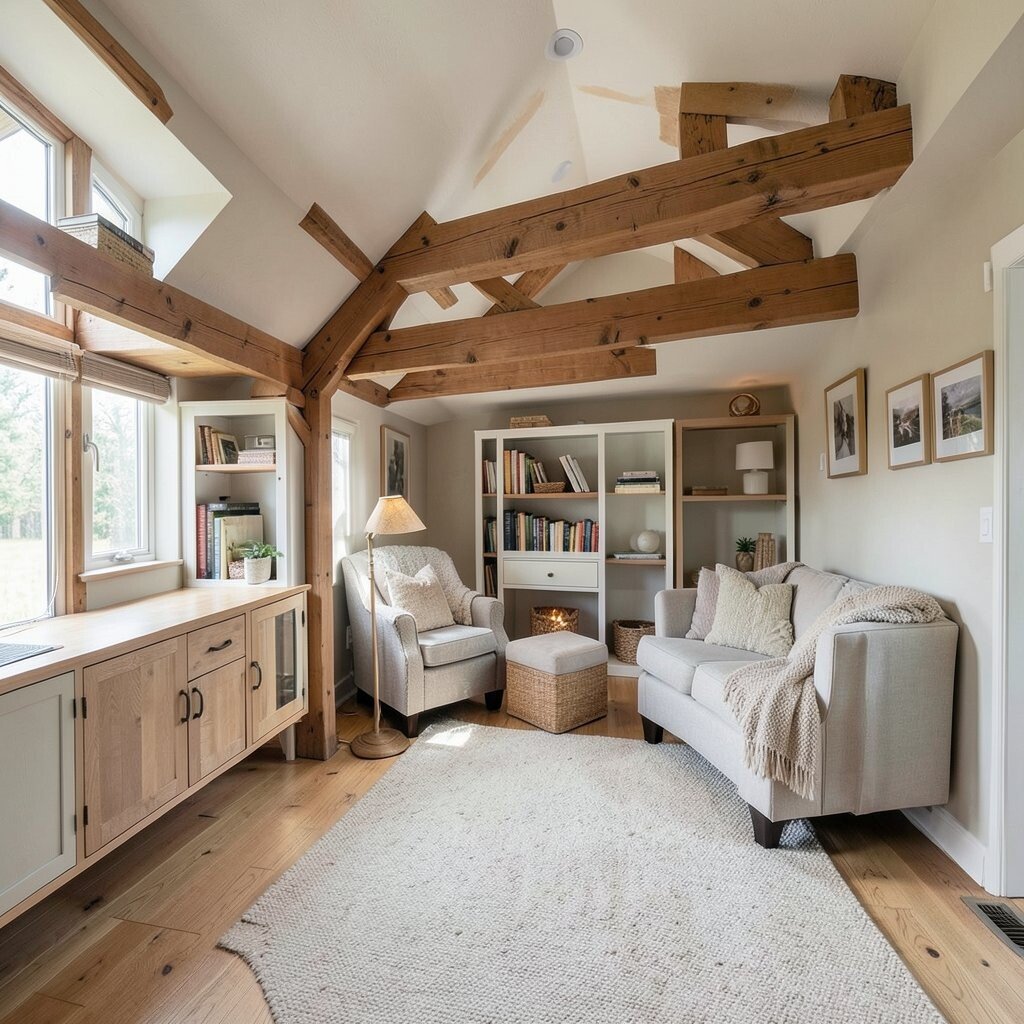
Imagine a quiet loft with a view of the house below, wrapped in warm lighting and soft seating. It can be a cozy reading nook, a creative studio, or a comfortable place for visiting friends.
A loft addition adds personality and a special sense of height, which many homeowners find exciting. Plan for safe access with sturdy railings and enough clearance so the space feels open. Add outlets where you need them, and choose storage that fits under sloped ceilings. For uniqueness, use a distinctive color on one wall or add built-in window seating that turns simple views into a daily joy.
Cost can vary widely based on stairs, ceiling structure, and how much work you need for insulation and lighting. To keep spending steady, focus on a loft that uses existing space well and avoids complex framing. When the design is simple and functional, it still looks high-end.
12. Flexible Family Room for Hobbies, Games, and Movie Nights
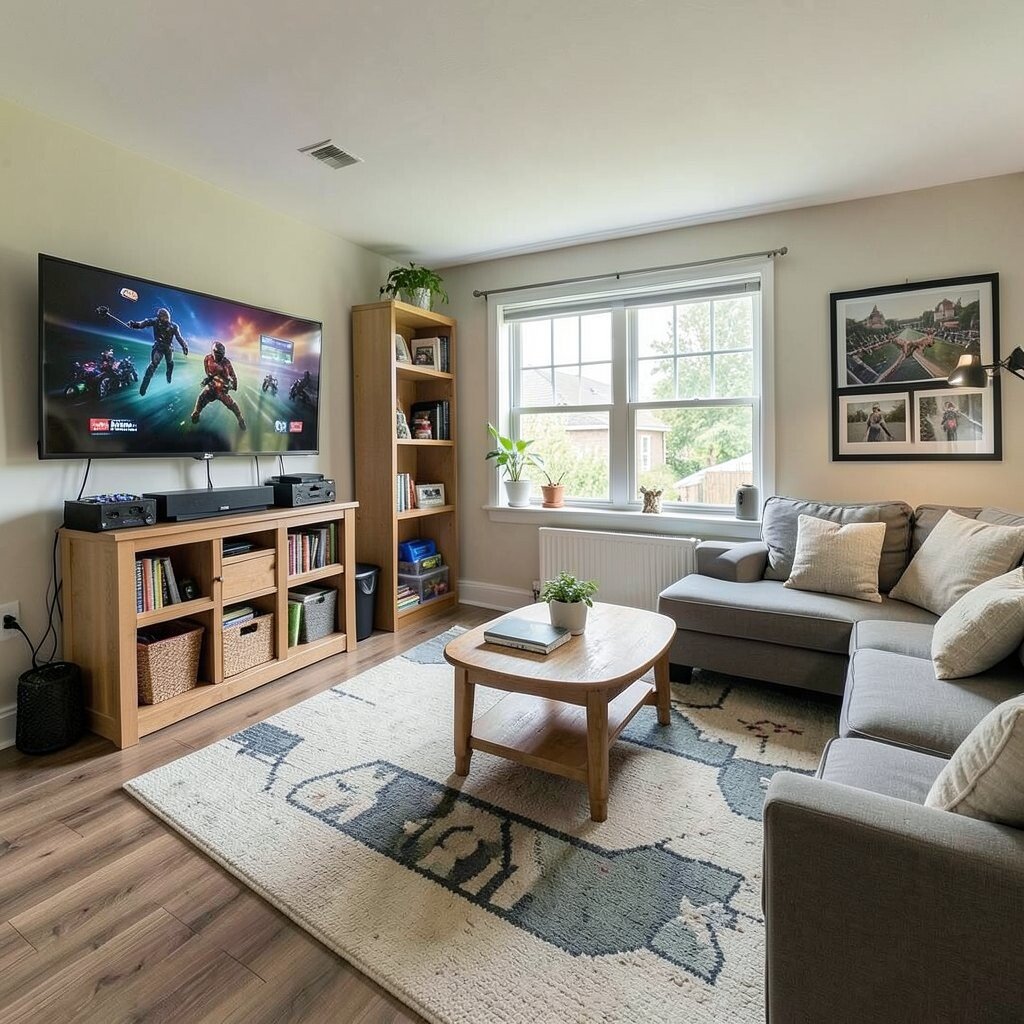
Picture a spacious room with comfy seating, space for board games, and good lighting for every activity. A flexible family room helps you switch from play to rest without feeling cramped.
This addition increases how many different ways your home can support your lifestyle. Practical details like multiple lighting layers, durable flooring, and built-in storage make the room easier to maintain. A current trend is creating tech-friendly zones, such as wiring for a sound system and adding outlets where electronics naturally go. If you’re considering cost, pick finishes that can handle daily life, like stain-resistant materials and easy-clean surfaces.
Personalization can be as simple as choosing a color palette that matches your existing living areas, so the addition feels connected. You can also add a craft counter or a small wall-mounted table for art projects. When the space matches what you actually do, the family room becomes the favorite place in the house.
13. Outdoor Kitchen and Prep Area for Hosting
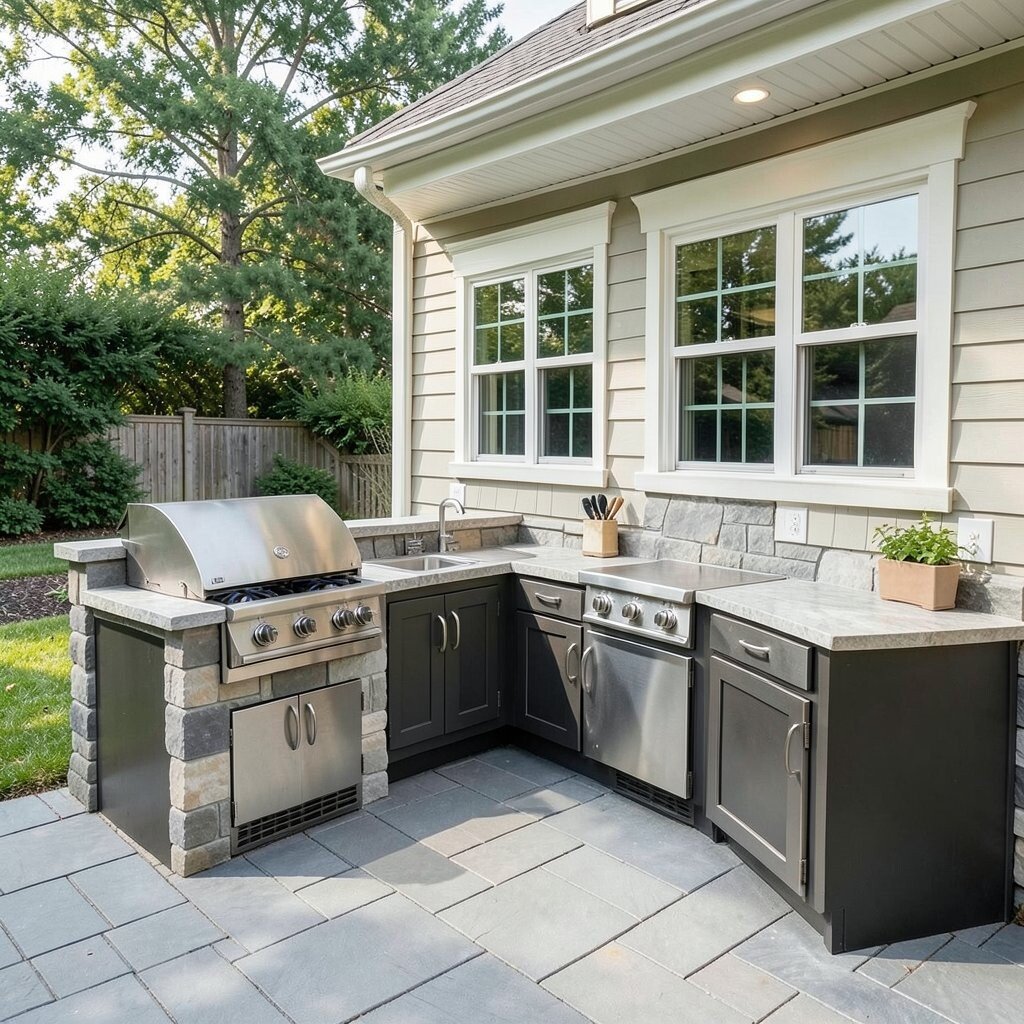
Imagine cooking outside with a built-in grill, a prep countertop, and a space where friends gather without crowding. Outdoor kitchens often feel like a natural extension of your home’s best moments.
This addition boosts entertainment and helps you keep indoor mess under control during busy days. Plan practical details like a food prep surface, tool storage, and weather-protected outlets. Many homeowners are leaning into current trends such as built-in refrigeration drawers and covered seating for year-round comfort. For cost, you can start with a smaller setup, then add extras like a side burner or sink after you see how much you use it.
To personalize, match outdoor finishes to your kitchen so everything feels cohesive and intentional. Add a pergola or shade structure that creates a comfortable atmosphere at different times of day. When the outdoor kitchen is designed around your routine, hosting becomes less stressful and more fun.
14. Smart Storage Addition That Makes Everything Feel Orderly
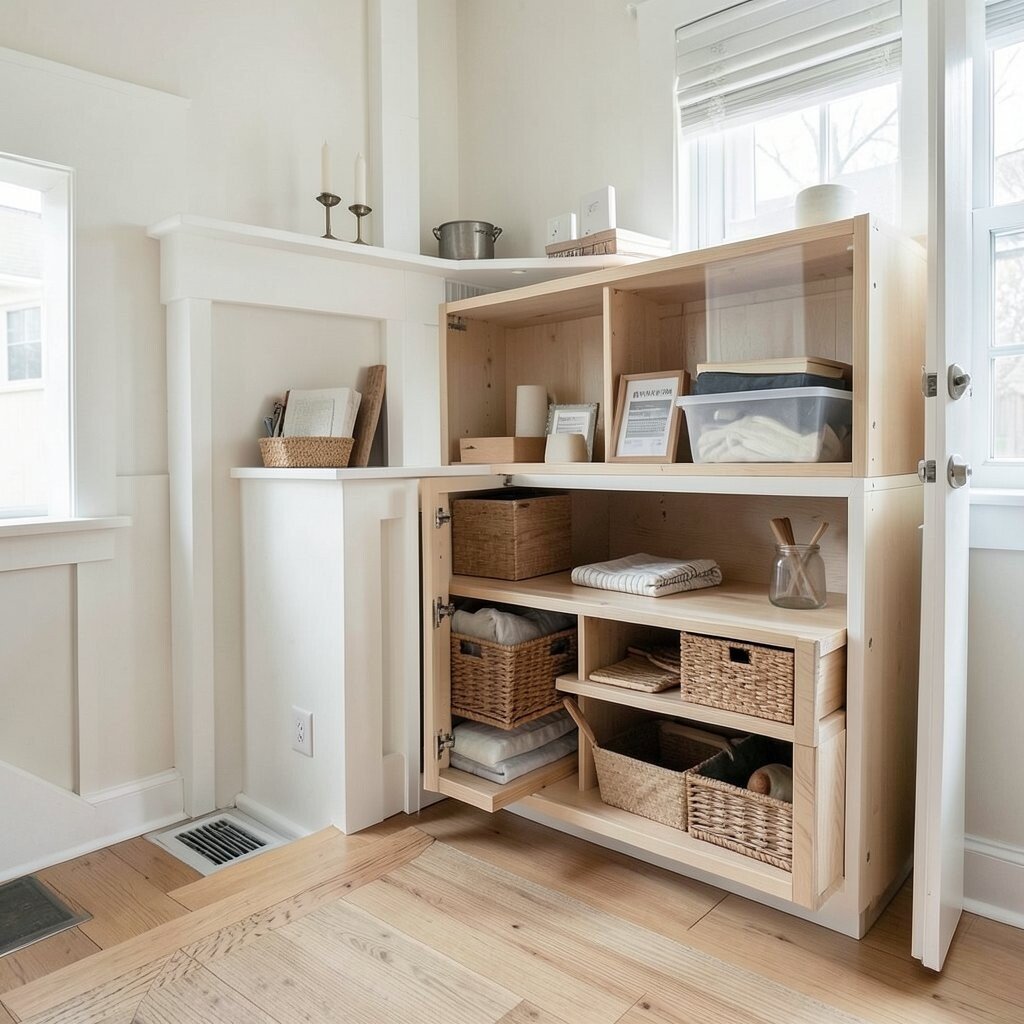
Picture closets and built-ins that actually fit your belongings, with doors that glide smoothly and shelves that keep items visible. The room looks calmer because everything has a place, and the home feels easier to live in.
A smart storage addition improves daily routines by reducing clutter and helping you find things faster. Practical planning includes measuring common items and designing shelves around how you store, not just how it looks in a showroom. Current trends include floor-to-ceiling cabinetry and hidden storage that keeps the room clean even when life is busy. If cost is a concern, consider targeted upgrades like a built-in pantry, entry storage, or a storage wall that serves multiple rooms.
Personalization ideas are endless, from choosing warm wood tones to adding interior lights that make searching simple at night. You can also add labeled bins and pull-out drawers so small items don’t get lost. When storage is designed with care, your addition feels like a lifestyle upgrade, not just extra space.
Over time, the benefits show up in how relaxed you feel at home, because mess doesn’t get a chance to take over. Even small storage changes can make your space feel bigger, simply by helping your rooms stay organized and ready for company.