The right changes can make everyday spaces feel calm and friendly. Small adjustments often add up to big comfort for everyone.
1. Clear Pathways With Consistent Floor Space
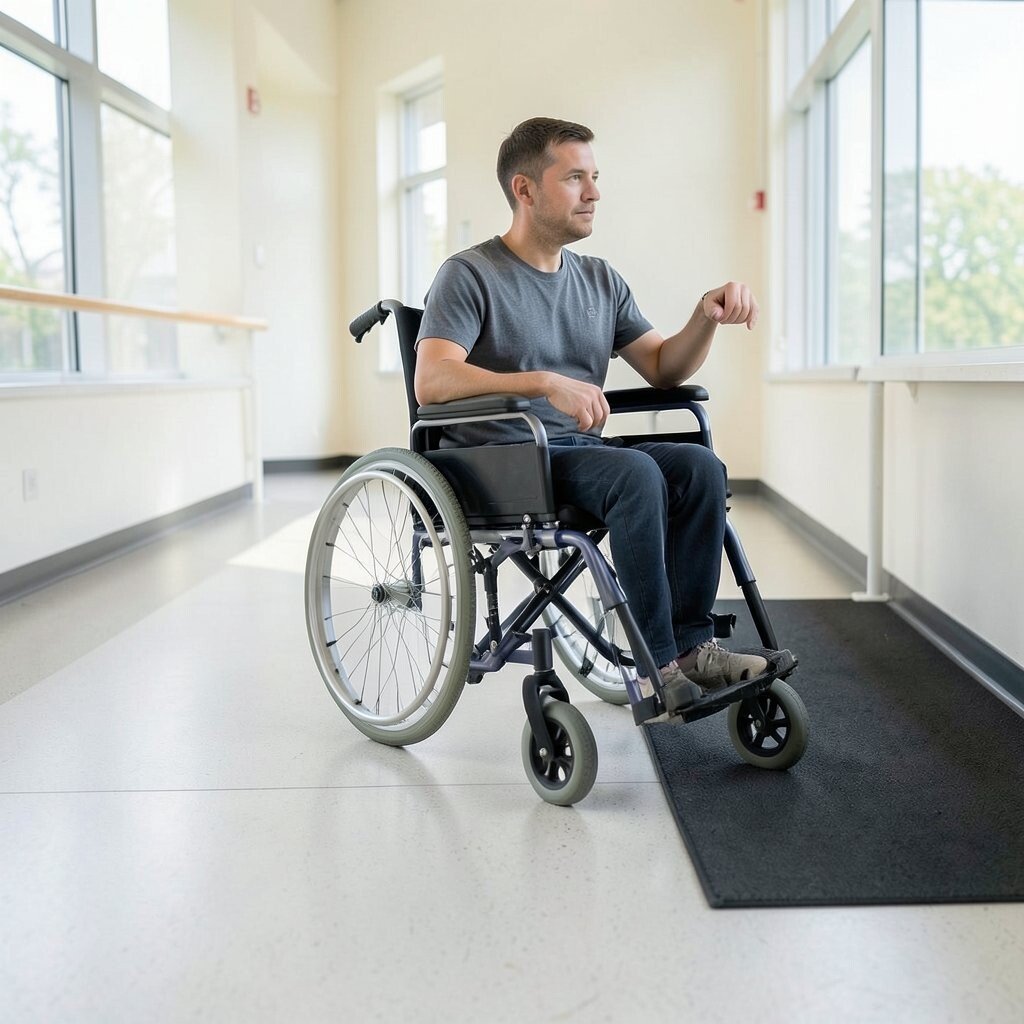
Start by taking a slow look at the path from the door to the rooms you use most. If the walkway is cluttered, a wheelchair user may need extra turns, extra pushing, and extra time to get through.
Widen routes where you can and keep the floor surface steady and level. You can use removable cord covers, low-profile mats, and furniture that hugs the walls so wheels glide instead of snag. A consistent path also helps people who use walkers, canes, or even strollers move with less stress.
2. Doorways That Open Wider With Smart Hardware
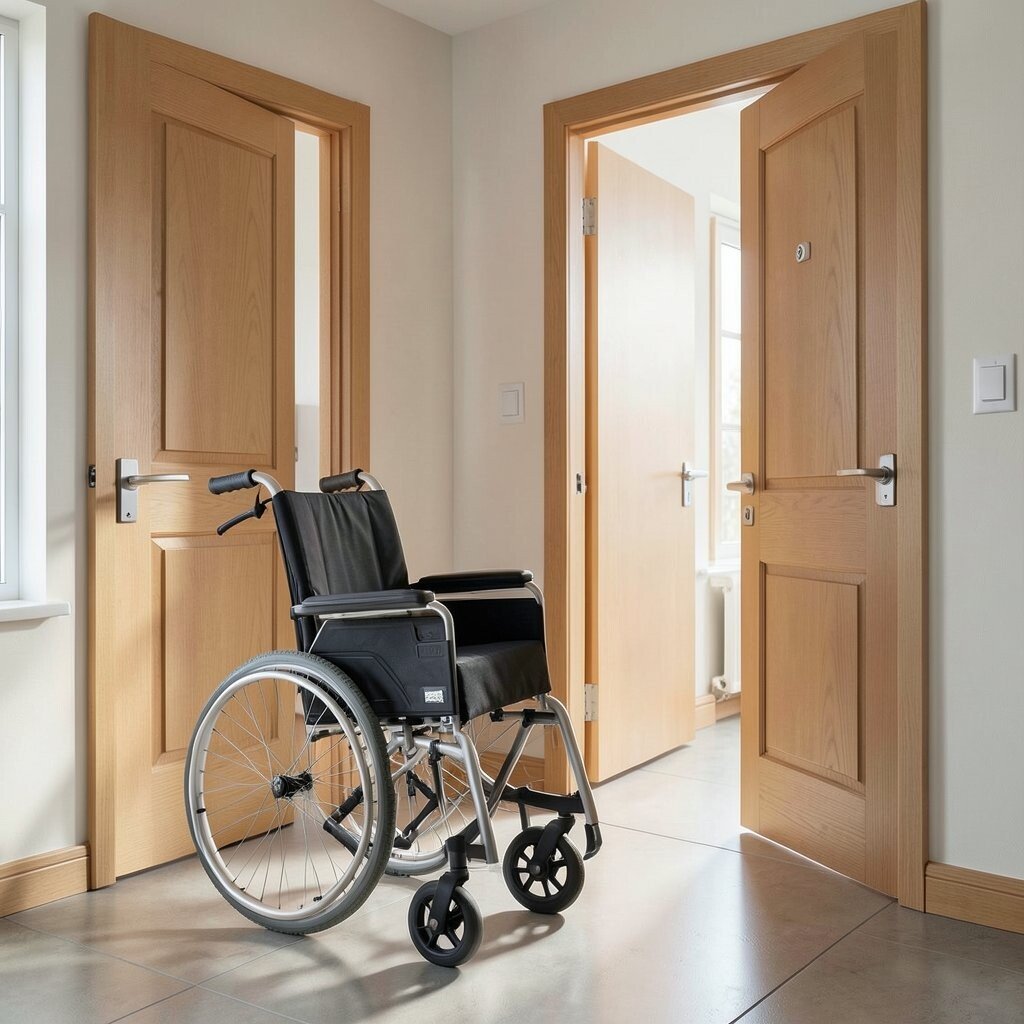
Choose lever handles that sit at an easy reach height and require less grip strength. When the handle shape is smooth and familiar, opening a door becomes quicker and more natural.
Consider using door hardware that helps the door move without heavy force, like spring hinges or automatic openers in high-traffic areas. Keep a close eye on the way doors swing, since narrow clearance can make entry difficult. Some families even swap hinges so doors rest open longer, which can feel noticeably easier during busy days.
Add visual cues too, such as a contrasting color strip on the door edge. When the “move here” area is clearer to the eye, people spend less time guessing and more time moving. Many homeowners find this change affordable compared with bigger construction projects, especially when only hardware gets replaced.
3. Seating Heights That Match Real Life

Dining chairs, desk chairs, and living room seating can be a comfort puzzle, especially when seat height is off. A wheelchair user may find it harder to transfer if the seat is too high, too low, or too deep.
Use adjustable stools, stackable seating pads, or chairs with movable legs to bring surfaces closer to the right height. You can also place the chair so the feet and armrests line up with the wheelchair, making transfers safer and smoother. If you can’t change the furniture, adding a firm seat cushion and changing spacing around the chair can help right away.
For personalization, pick seat covers in calming colors that match the room. Visual harmony can reduce the “wrong spot” feeling that happens during quick transitions. Many people also like modern adjustable tables, since current trends focus on flexible home layouts that work for multiple body types.
4. Smooth Thresholds and Wheel-Friendly Transitions
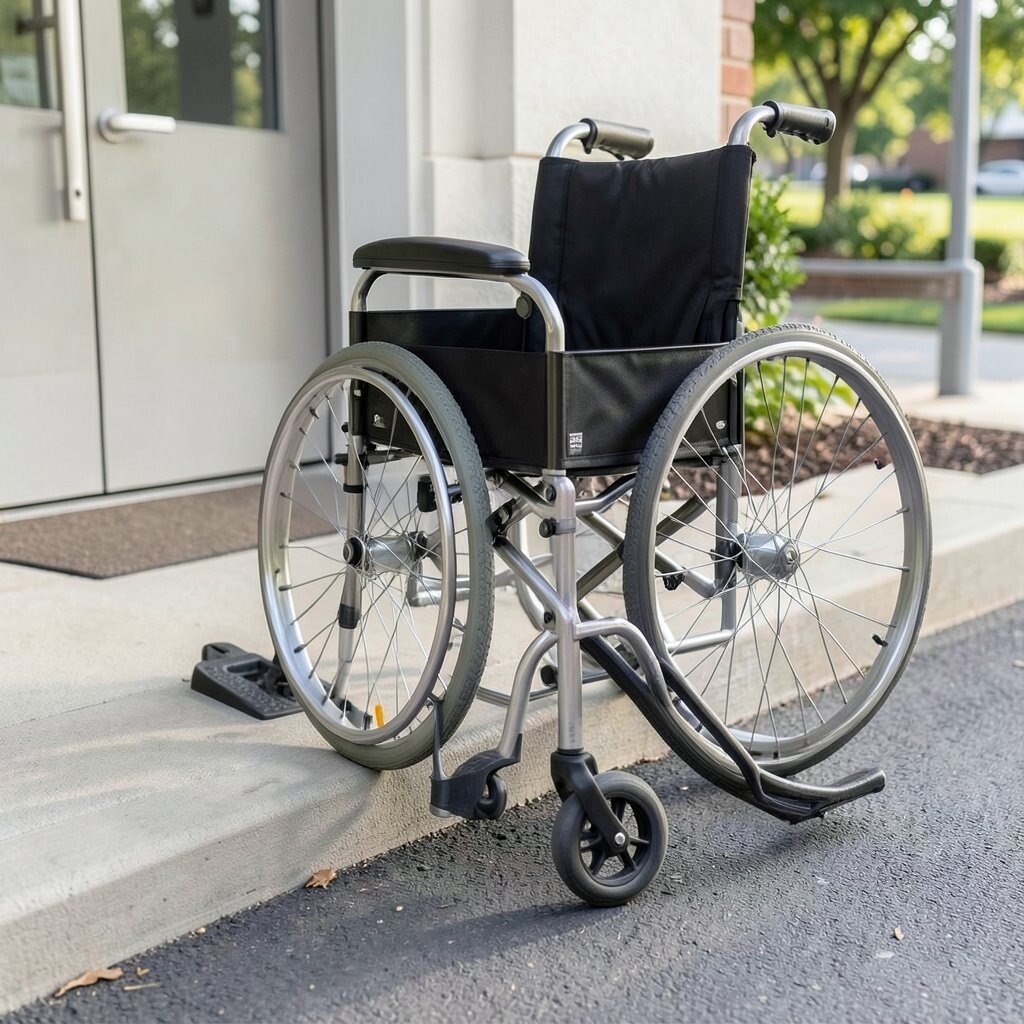
Thresholds can be tiny, but they can feel huge when wheels hit a lip or crack. A slight rise at a doorway often causes vibration, hard stopping, and sometimes stuck casters.
Fix uneven transitions with ramps, leveling strips, or threshold reducers that blend into the flooring. If a full ramp is not possible, a low-profile solution placed exactly where wheels roll can still improve daily ease. Keep transitions well lit so people can line up confidently before crossing.
5. Lighting That Reduces Glare and Highlights Edges
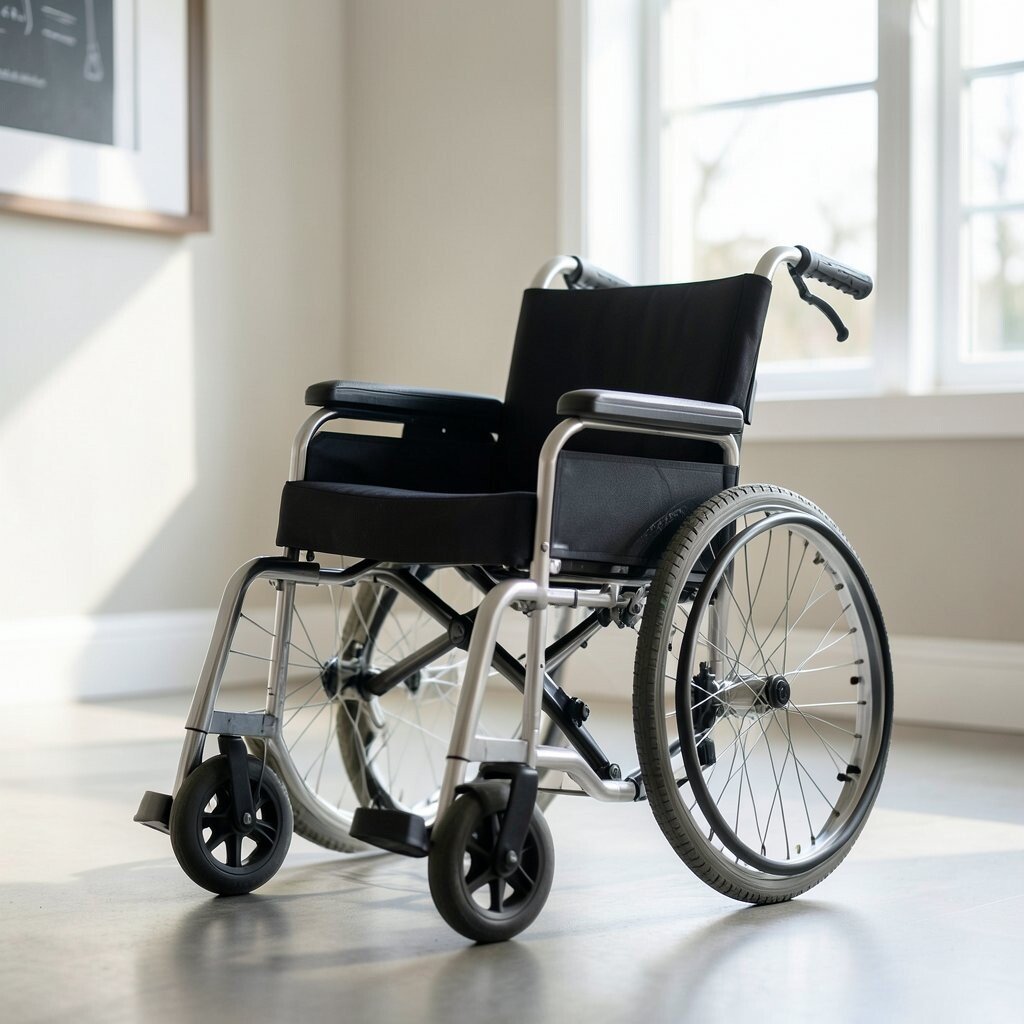
Good lighting makes paths feel safer, but harsh glare can do the opposite. Bright ceiling lights reflecting off polished floors can hide edges and create confusing shadows.
Use softer bulbs, warm tones, and shaded fixtures, and add task lights near stairs, hallways, and bathroom areas. Try placing lights so they shine along the floor rather than straight into the eyes. You can also add contrast by using darker wall paint at edges or contrasting strips on ramps and steps where needed.
Many people are leaning toward smart lighting now, with apps that adjust brightness. That trend is useful because a person can set lighting for the time of day and for their own comfort. As a practical tip, test glare at different hours and angles before committing to a final setup.
6. Bathroom Layout With Turning Space That Feels Easy
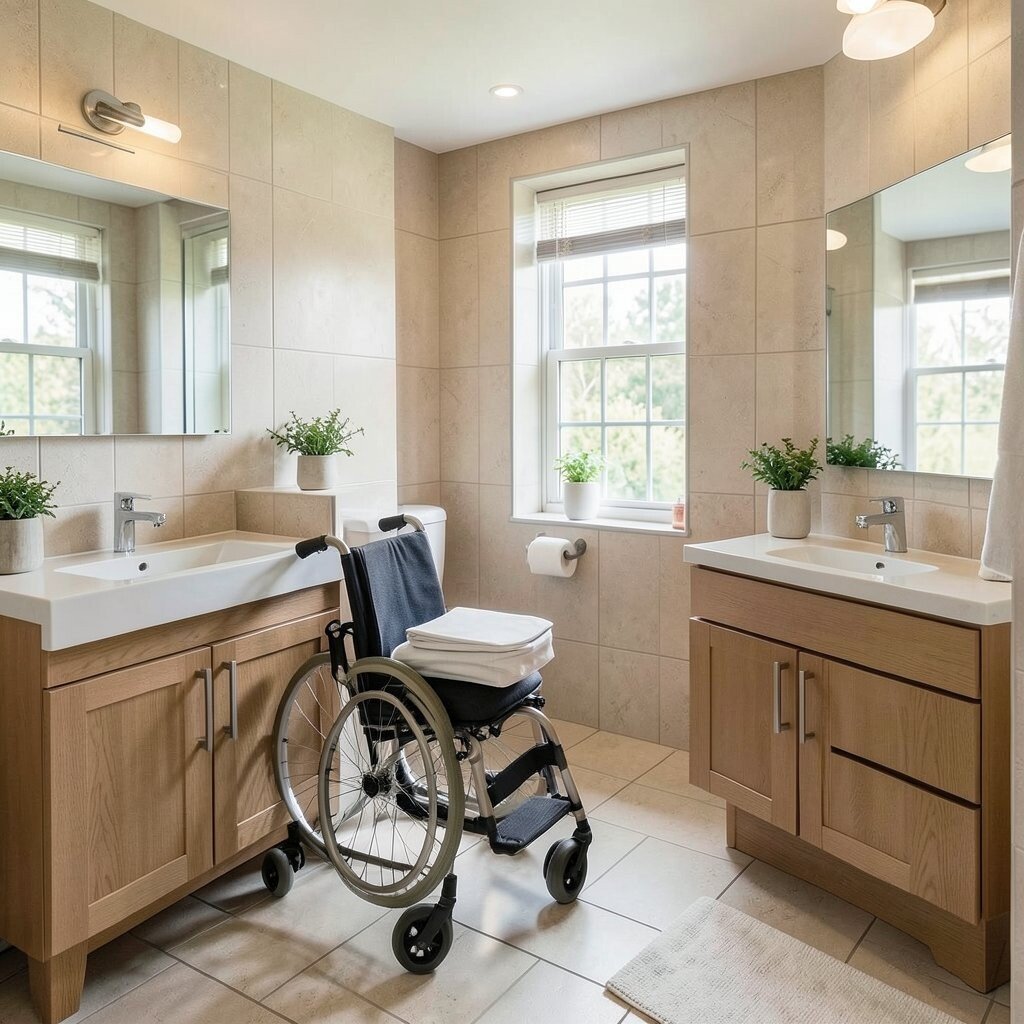
A bathroom can become challenging fast when space is tight or doors swing in the wrong direction. Visualize a wheelchair turning inside the room, not just moving forward.
Make room for a wider turning circle near the toilet and shower, and keep the floor clear of small obstacles. Choose a sliding door or a door that swings outward to reduce interference. Adding a grab bar near the toilet area and reinforcing walls where bars attach can improve confidence during daily use.
For personalization, select non-slip flooring with a texture that doesn’t grab shoes too much. When the surface feels stable to roll over, the room feels calmer. Depending on your budget, you can start with layout tweaks like removing extra bins and changing door swing before upgrading fixtures.
7. Grab Bars Placed Where the Body Actually Reaches
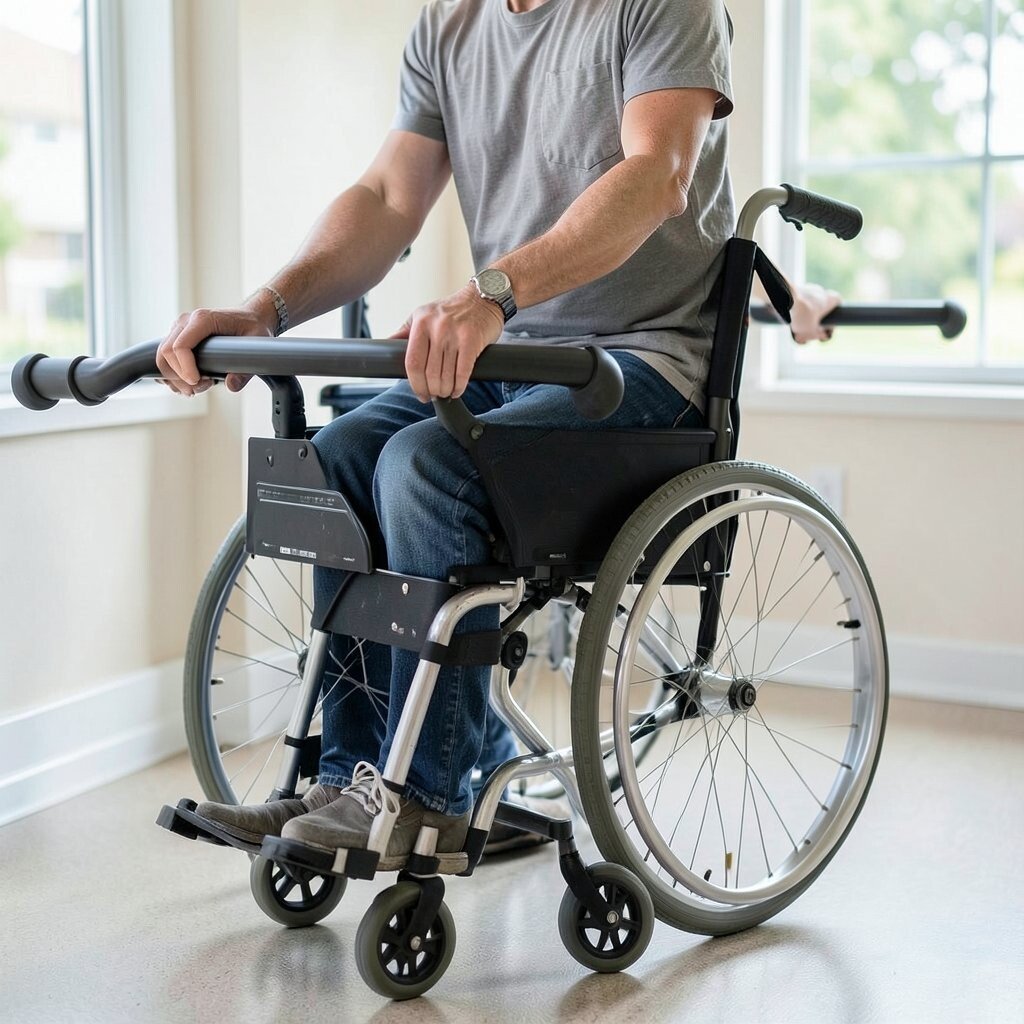
Grab bars help most when their placement matches a real movement pattern. If a bar is mounted too high, too low, or too far away, it becomes a visual object instead of real support.
Install bars at an appropriate height and include one near the toilet and one near the shower or tub area. You may also want a bar that supports sideways transfer, depending on how the person moves. Use sturdy mounting hardware and check that the wall can handle the load.
Unique details matter here, like choosing a style that blends with the bathroom so it feels part of the design. Many homeowners also like modern grab bars with smooth finishes that look sleek and easy to grip. If you’re cost-conscious, you can upgrade in stages by starting with the most used bar locations first.
8. Shower Options That Avoid Stepping Into Trouble
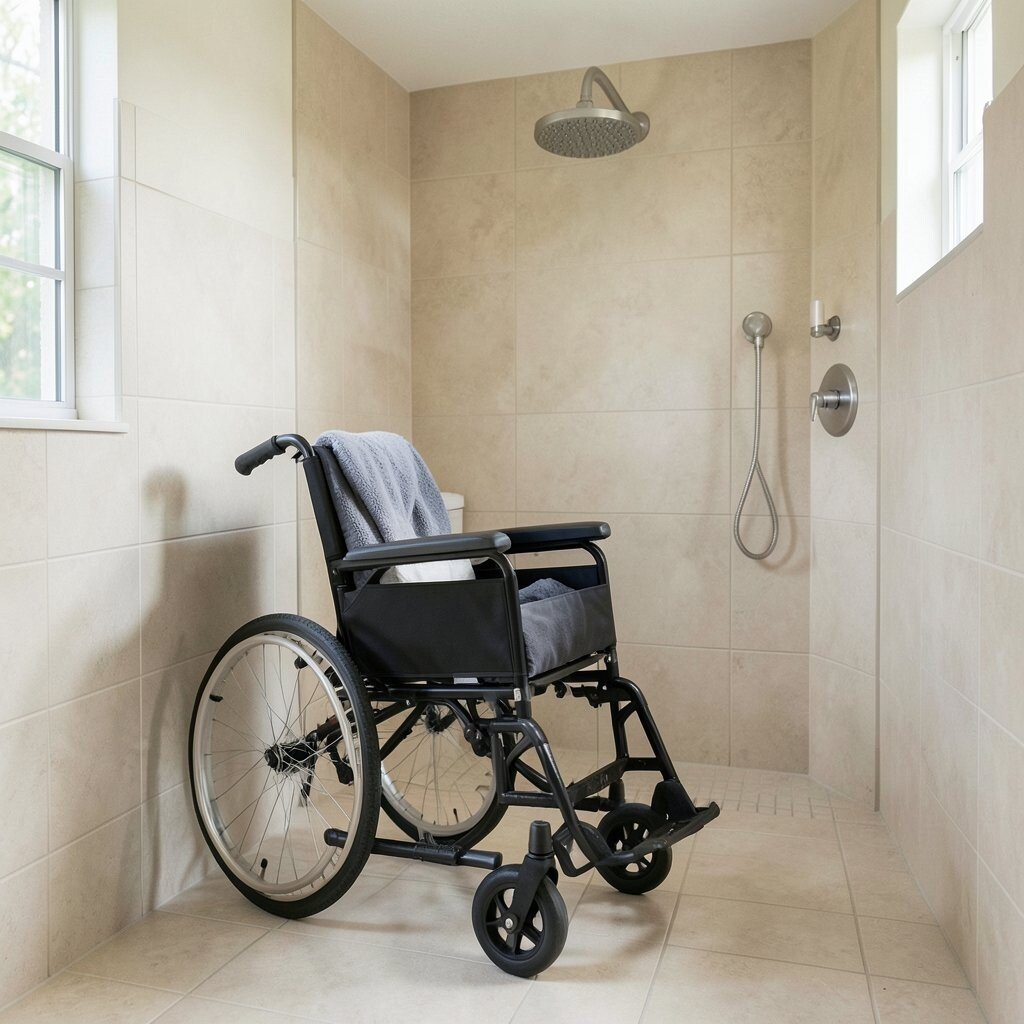
Entering a shower can be the hardest moment of the day when floors are wet and surfaces are slippery. A wheelchair user may face a high lip, heavy doors, or confusing drain placement.
Choose a roll-in shower or a shower chair system that supports safe access. A removable shower head on a hose helps with reach and reduces the need to strain. Consider a curtain or glass panel that doesn’t fight wheels, and make sure the drain and mat don’t create snags.
9. Toilet Supports and Transfer-Friendly Seating
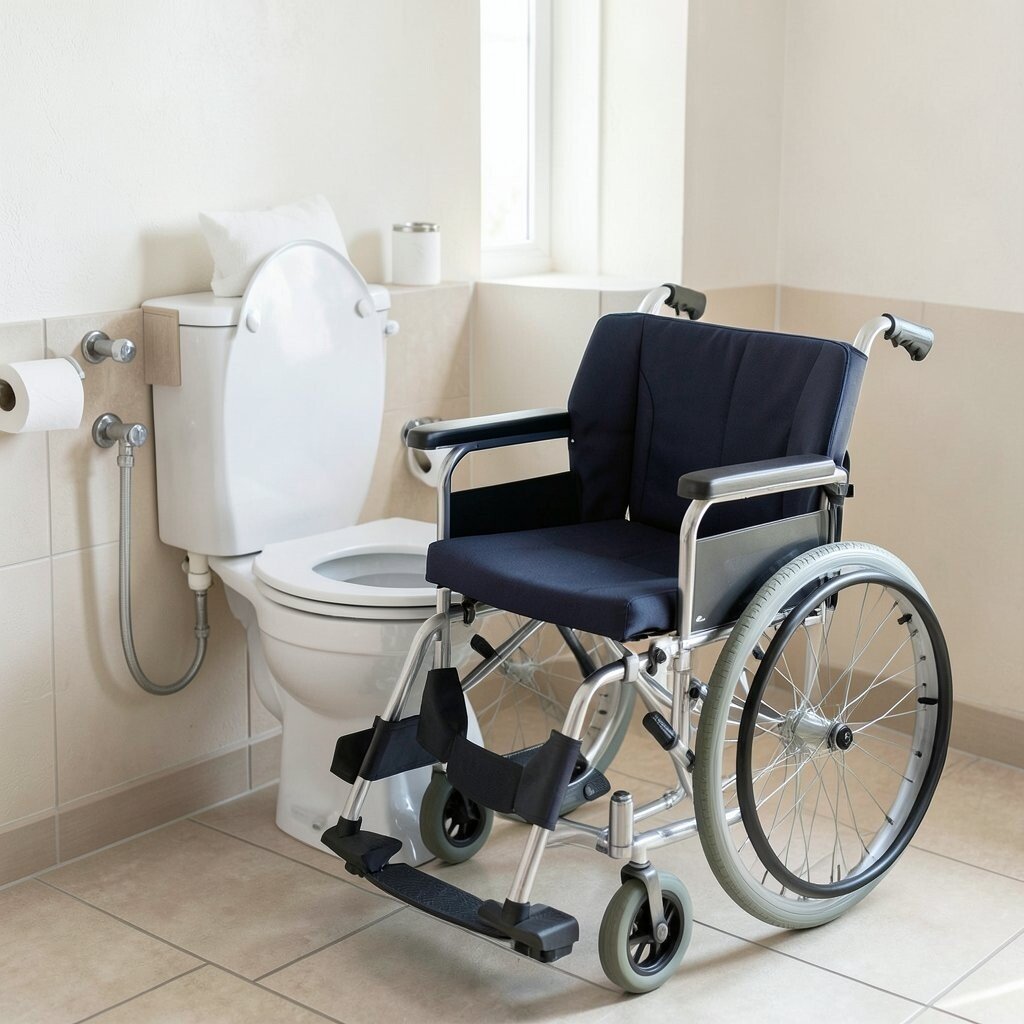
Toilet access is often more about setup than about the toilet itself. Small details like arm support, reach distance, and seating height can change the whole experience.
Use a raised toilet seat if it helps with stand-and-pivot or close transfer methods. When appropriate, add a handle or support near the toilet that lines up with where hands naturally go. If transfers are difficult, a commode chair or transfer bench can create an easier routine.
Personalize with a sturdy, comfortable seat cover and keep the area uncluttered for safe reach. People often choose durable materials that match bathroom colors so the space looks neat and welcoming. Many modern products also focus on simple installation and adjustability, which aligns with the current trend toward fewer, better tools.
10. Wider Service Spaces for Back-and-Forth Maneuvering
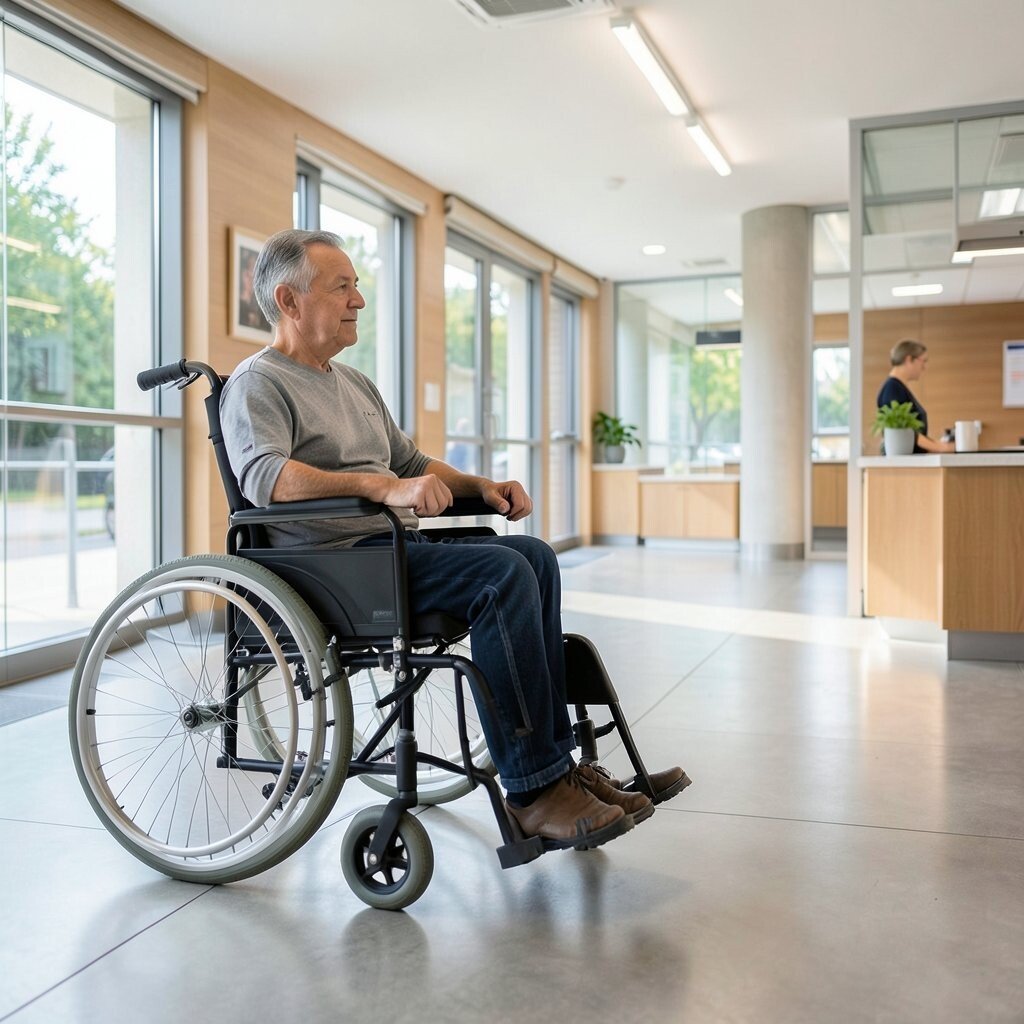
Some rooms feel okay until someone needs to back up, pivot, or reposition. Those micro-movements matter, especially in kitchens, laundry rooms, and bedrooms.
Create service space by moving bulky items and keeping floors clear near counters and sinks. If you can, place frequently used tools within forward reach so the person does not need to stretch or twist. Clear space also helps caregivers who assist without bumping into walls.
For practical tips, measure doorways and the space around key appliances before making purchases. Then choose storage bins that slide or stack neatly so shelves don’t spill over into movement areas. Cost considerations are easier when you focus first on rearranging rather than buying new cabinetry.
11. Kitchen Counter Access With Lower Sections
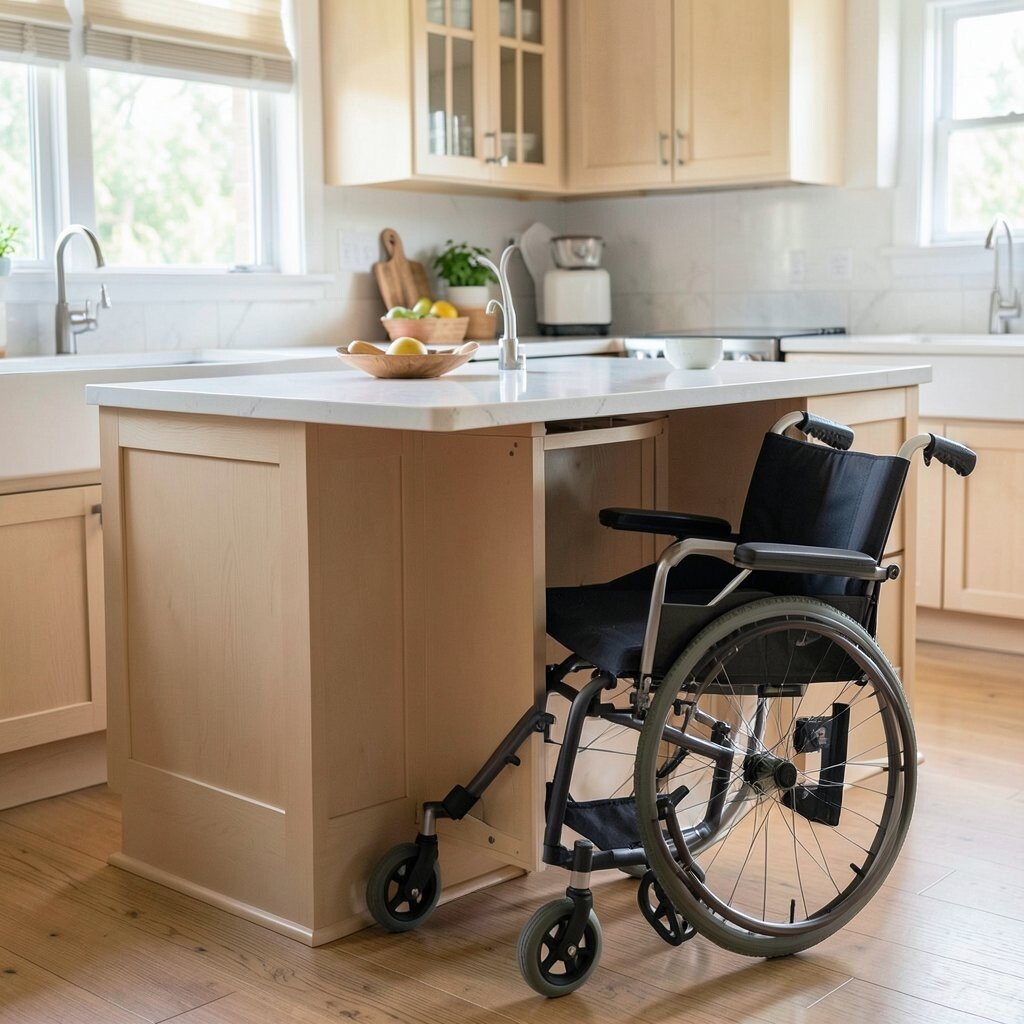
Cooking and eating should feel like daily joy, not a constant adjustment. Standard counter heights can block reach, especially when a wheelchair needs to get close to work surfaces.
Add a lower counter section or use a rolling work table that slides under part of the kitchen area. Consider pull-out shelves and front-facing controls on appliances so buttons are easier to reach. Many people also choose lever-style faucets and easy-grip handles for smoother use.
Unique touches can make the space inviting, like a contrasting backsplash that guides the eye to the sink and cutting area. Personalization can include choosing a separate prep station with a comfortable surface height for the person’s routine. This idea can be budget-friendly if you start with rearranging existing items and adding a countertop organizer before planning larger changes.
12. Smart Storage That Keeps Essentials Within Reach
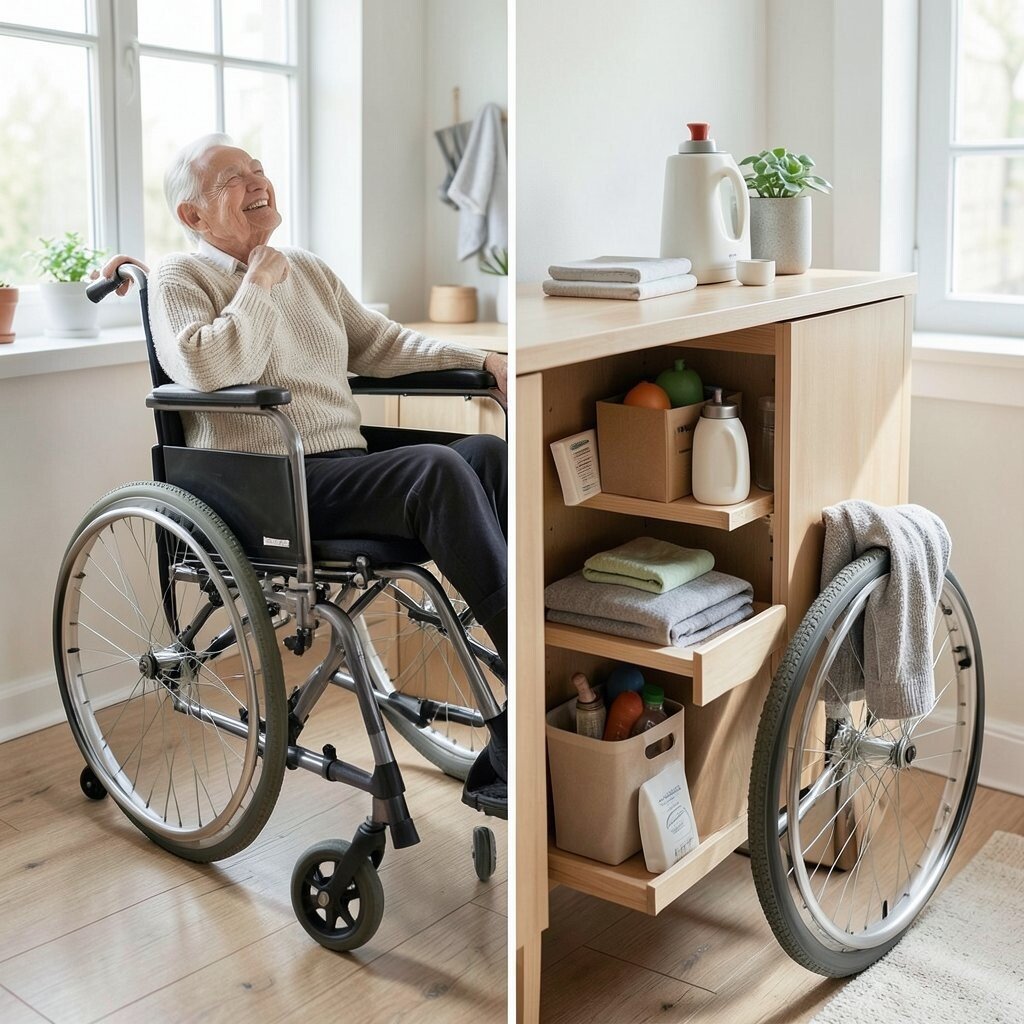
Storage that sits too high can be frustrating and tiring over time. Even if shelves look tidy, they may create a barrier when wheels can’t reach or arms need extra strain.
Use pull-down or pull-out organizers, and keep daily essentials in front areas reachable from a seated position. Clear bins help people see what they need without digging. Labeling can be helpful, and contrasting label colors make it easier for everyone to find items quickly.
13. Seating-Friendly Dining With Better Clearances
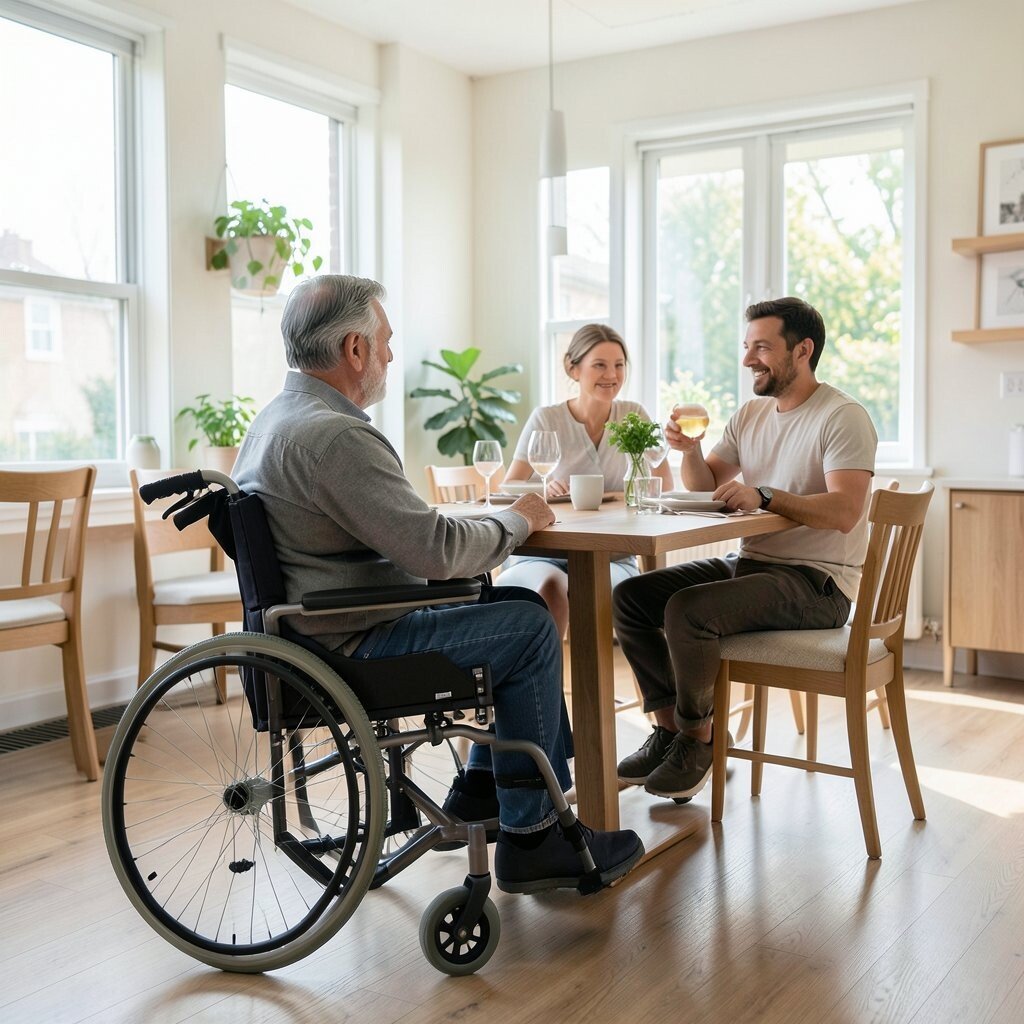
A meal should be comfortable, not cramped or awkward. Dining areas often block access when chairs are too far apart, tables have thick legs, or there’s not enough room to roll in.
Choose tables with open space under the surface and consider a table with a slimmer base for easier wheel access. Place chairs so they allow a straight approach and simple turning. Add a few flexible options like a movable tray setup so the eating area can be rearranged during different needs.
For personalization, match table accessories to the room theme so it feels warm and not clinical. Many people also like trend-forward dining styles that use modular furniture, because modular setups make it easier to adjust as family needs change. Cost can be managed by starting with spacing changes and a table riser or under-table organizer before replacing the entire table.
14. Easy-to-Use Controls With Better Placement and Reach
Small control barriers can add up quickly, like switches placed too high or appliance knobs that require strong grip. When controls are hard to reach, the person may need extra help more often than they should.
Mount switches and outlets at practical heights and consider rocker-style switches that require minimal force. Use touch controls or remote options for lights and fans when possible. If you’re renting, you can still improve things by using extension mounts, grip-friendly covers, or repositioning lamps with long cords safely managed.
Uniqueness can show up through design choices like matching outlet covers to wall color so the room remains tidy. Personalization also includes selecting control styles that fit the person’s hands, like larger buttons or easy-grip knobs. This idea often stays affordable because it may only involve hardware changes and careful placement.
15. Safer Outdoor Access With Path Options and Waiting Space

Outdoor access can feel tricky when sidewalks have cracks, steep slopes, or uneven gravel. A wheelchair needs a stable, predictable path just like a person needs a steady footing.
Choose smooth surfaces for entry routes, and use edging that guides wheels without creating snags. Add ramps where needed, with handrails if they make movement feel safer. A waiting space near doors and gates helps during busy moments, since it gives the person time to align and open items calmly.
For practical tips, check how the path behaves in rain and after sun exposure, because some surfaces become slick or uneven. Personalize with exterior lighting and reflective markings on slopes so edges are visible. Many families also follow current trends by using smart motion lights outdoors, which can automatically brighten when someone approaches.
16. Community-Ready Features That Make Spaces Welcoming
Accessibility is not only about one home or one room. Public spaces often set the tone for how safe and valued people feel during daily life.
Look for seating areas with accessible tables, routes without obstacles, and restrooms that allow simple entry. Encourage businesses to use clear signage and visible pathways with strong contrast. When people can move without guessing, confidence grows for visitors and staff alike.
Uniqueness can be added through inclusive design choices like wider display openings and adjustable counters in storefronts. Personalization might include providing staff training on how to offer assistance respectfully. Cost considerations can be realistic too, because many improvements start with layout changes, better lighting, and equipment updates rather than major construction.
17. Personal Wheels, Tools, and Routines That Fit the Person
The best accessibility plan matches the person’s specific wheelchair and movement routine. Even two wheelchairs of the same model may handle differently on ramps, carpet, and thresholds.
Adjust the plan around the chair type by checking tire pressure, caster behavior, and how the person navigates tight corners. Keep tools that support daily ease nearby, like a small non-slip mat for transfers or a grab-ready towel hook. A routine also matters, because a predictable flow through the space reduces fatigue and stress.
For practical personalization, consider customizing grips, adding color cues to turning points, and using storage that fits the person’s daily schedule. Many people also follow current trends toward “universal design” features that work for different needs without needing constant rework. If you want to manage costs, start with the routines and a few targeted upgrades, then expand when you see what actually gets used most.