Great rooms feel calm before they feel fancy. The right floor plan can make a home easier to use every day.
1. Open-Concept Living
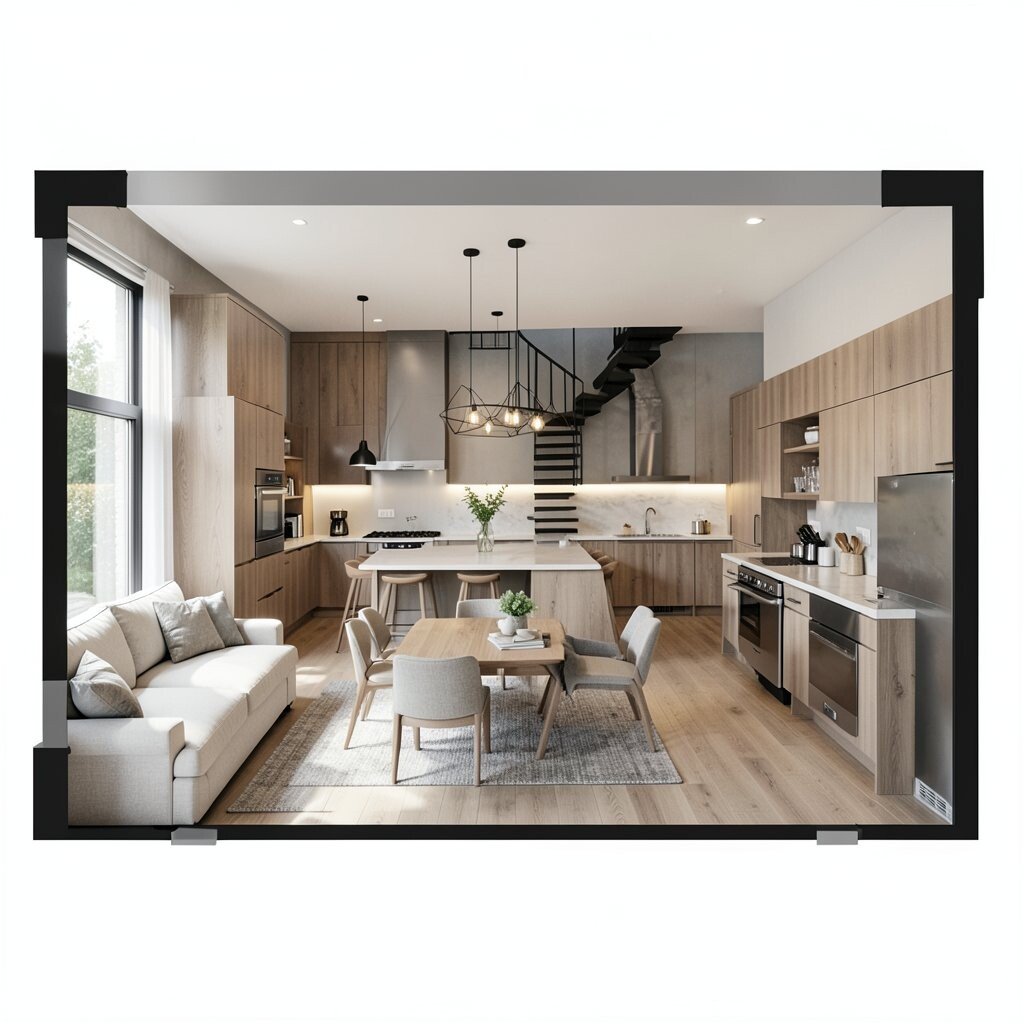
Open-concept living brings the kitchen, dining area, and lounge into one bright view. The space feels larger right away, and that airy look is still a strong trend in many homes.
This plan works well for families who like to stay connected while cooking, chatting, or helping with homework. A simple rug, a big light fixture, and a few well-placed chairs can help the room feel organized without losing the open feel.
2. Split-Level Layout
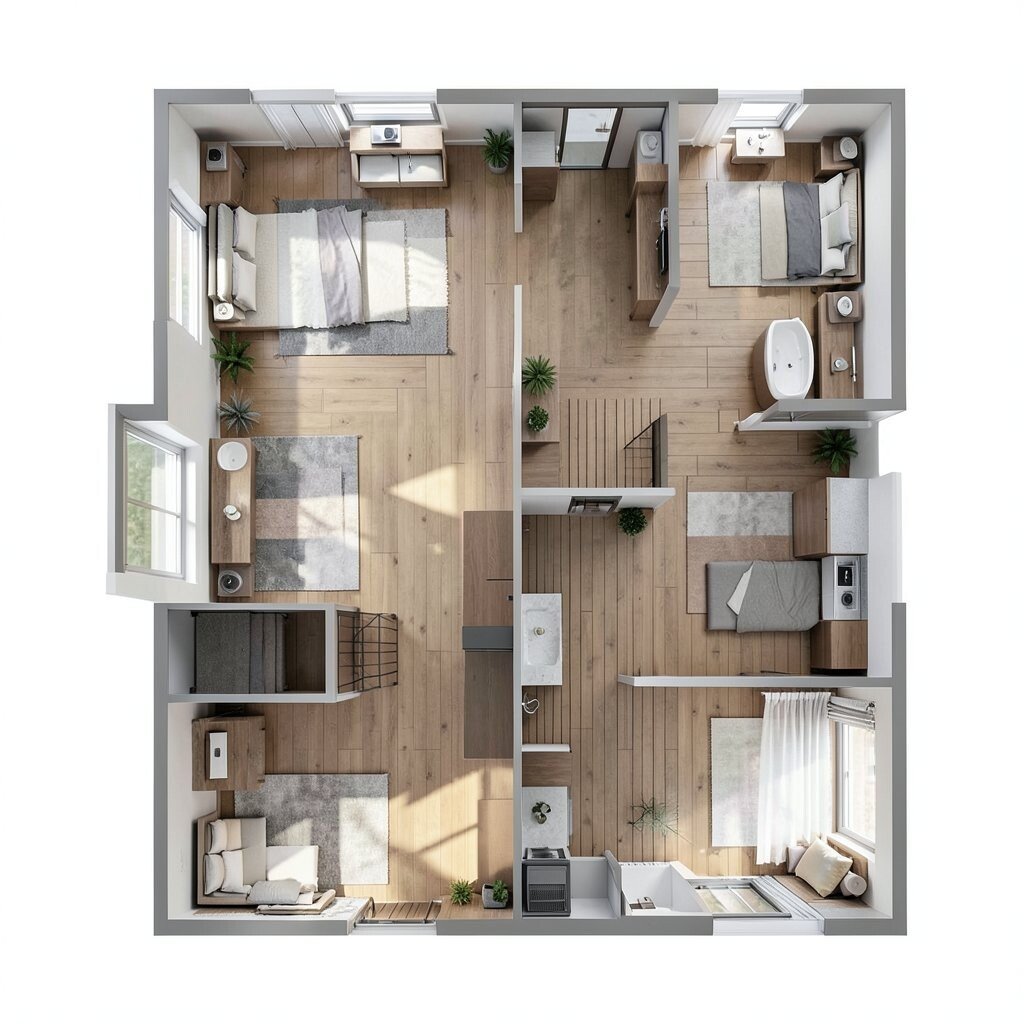
A split-level layout gives the home a stepped look that feels playful and a little unexpected. It can make a small footprint feel more interesting, and it often helps separate living zones without full walls.
This style is useful when you want privacy in one part of the home and shared space in another. Remodeling costs can stay reasonable if the changes use the home’s existing levels, and you can make it feel personal with different paint colors on each level or custom railings.
Because the rooms are already divided by height, the plan can make daily life feel less crowded. Soft lighting and smart storage under the steps can help the design feel neat and easy to use.
3. U-Shaped Home Plan

A U-shaped plan wraps rooms around a central yard, patio, or garden space. The view often feels peaceful, and the middle area can become the heart of the home.
This layout is great for people who enjoy indoor-outdoor living and want more privacy from neighbors. It can cost more to build because of the extra exterior walls, but it also gives you a strong place for a pool, seating area, or family hangout that feels custom and special.
Many homeowners like how easy it is to let sunlight reach several rooms at once. Simple glass doors, wide windows, and matching outdoor furniture can make the whole plan feel connected and fresh.
4. L-Shaped Floor Plan
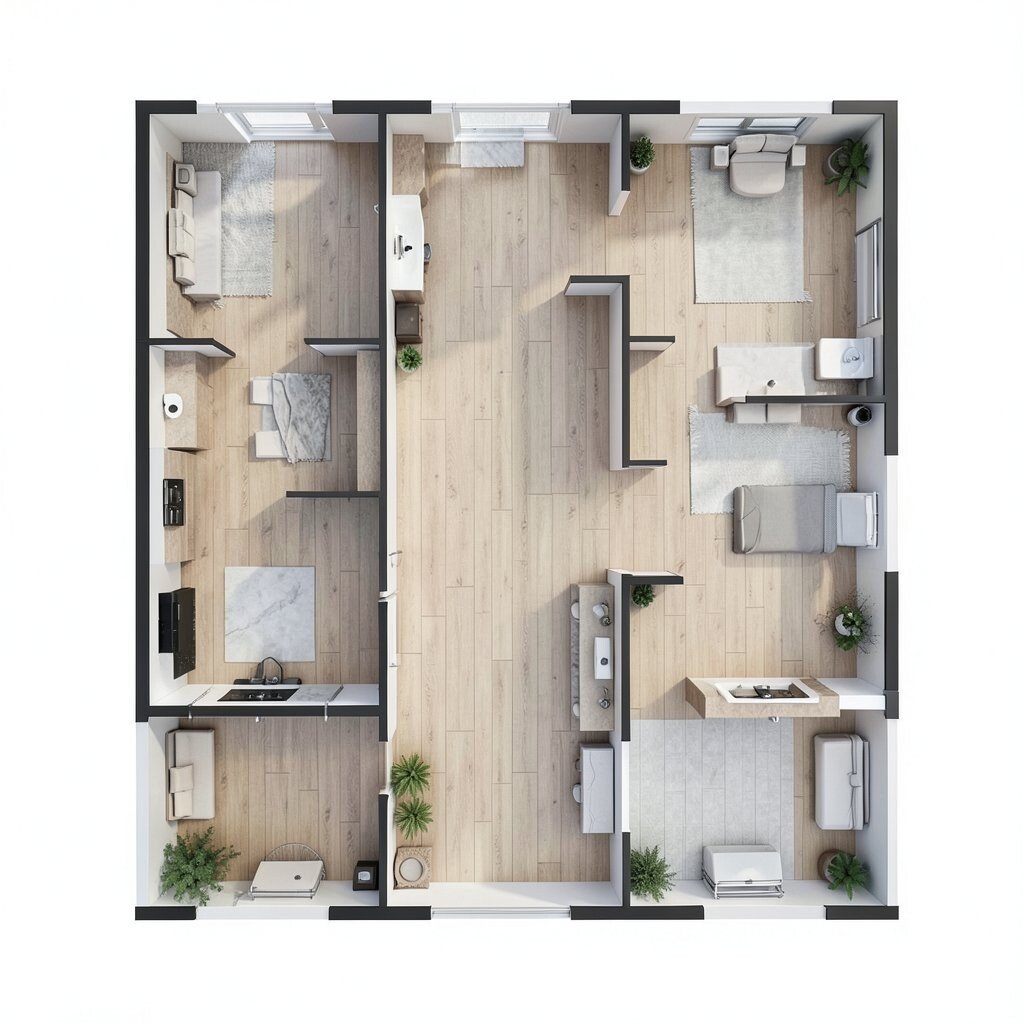
An L-shaped floor plan creates two wings that meet at a corner and open toward a yard or patio. The shape feels clean and easy to read, which helps a home look calm and modern.
This idea is helpful when you want a quiet bedroom area away from the busy parts of the house. It can also fit many lot sizes, and the corner space can be used for a deck, breakfast nook, or small garden area that matches your style.
Because the shape is simple, building and furnishing can be easier on the budget than more complex plans. A bench by the window or a long hallway shelf can add personality without making the space feel crowded.
5. Ranch-Style Single Story

A ranch-style single story keeps every room on one level, so the whole home feels easy to move through. The long, low shape often looks relaxed and welcoming from the street.
This layout is a favorite for people who want fewer stairs and simple daily routines. It can be more affordable to maintain, and it gives you many ways to make the rooms feel personal with open shelves, cozy window seats, and wide doorways that bring in light.
The current love for easy living makes this floor plan feel very fresh again. A mix of wood tones, soft paint, and a few bold accents can help the whole home feel current without a big cost.
6. Courtyard-Centered Layout
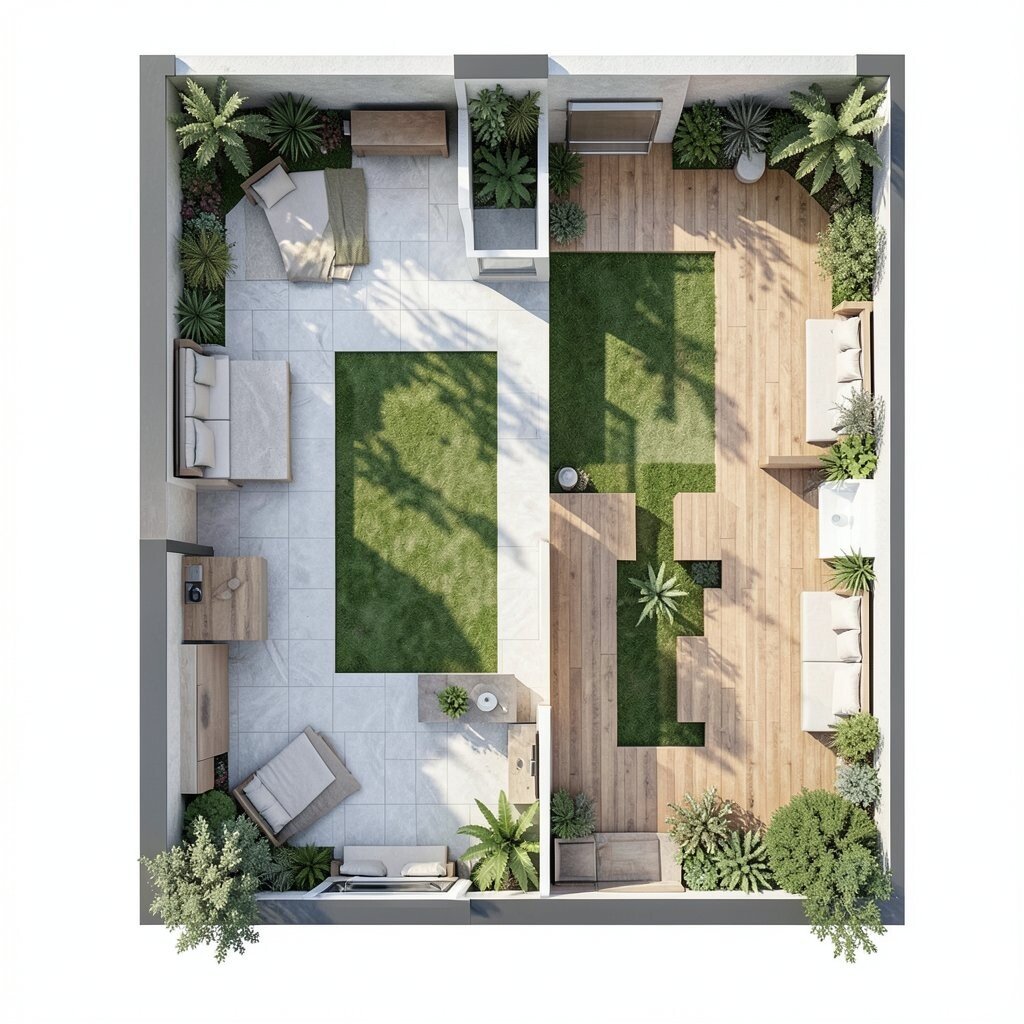
A courtyard-centered layout places a private outdoor space right in the middle of the home. The view feels calm and protected, like a secret garden you can see from many rooms.
This plan is wonderful for natural light and fresh air, and it can make even a compact home feel special. It may cost more to plan because of the enclosed shape, but the payoff is a unique center space that can be used for coffee mornings, kids’ playtime, or evening meals under string lights.
Personal touches matter a lot here, so the courtyard can reflect your taste with planters, stone paths, or a small fountain. Inside, keep the room edges simple so the outdoor space stays the star.
7. Studio-Inspired Open Loft

A studio-inspired open loft uses one large space for sleeping, relaxing, and sometimes working. The result feels creative and roomy, with a look that suits modern city living.
This layout works best when you use furniture to shape the space, like a sofa to separate the bed from the living area. It can be budget-friendly because fewer walls mean less building cost, and it gives you plenty of chances to show your own style with art, curtains, and layered lighting.
Many people like the flexible feel because the room can change with the day. A folding table, a slim shelf, and a soft area rug can keep the layout useful without making it feel heavy.
8. Two-Wing Family Plan
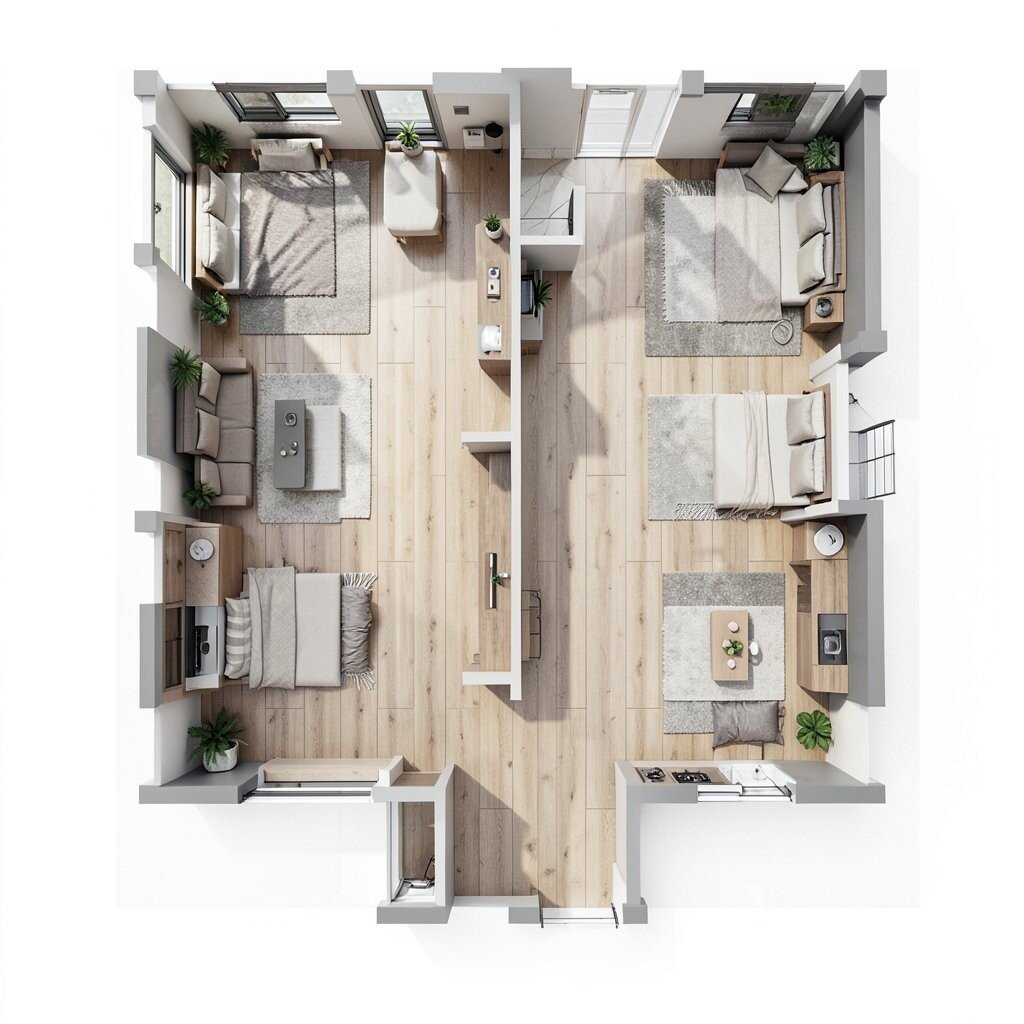
A two-wing family plan places shared spaces in the center and private rooms on each side. The home feels balanced and easy to understand, which is helpful for busy families with different routines.
This setup gives everyone a bit more peace while still keeping common areas close by. It can also be personalized with one wing for kids and another for adults, and smart soundproofing or built-in storage can make the layout feel more polished without pushing the budget too high.
The visual look is neat and orderly, with a clear flow from one zone to the next. If you enjoy a tidy feeling, matching doors, simple trim, and warm lighting can make the whole home seem calm and inviting.
9. Compact Small-Space Plan
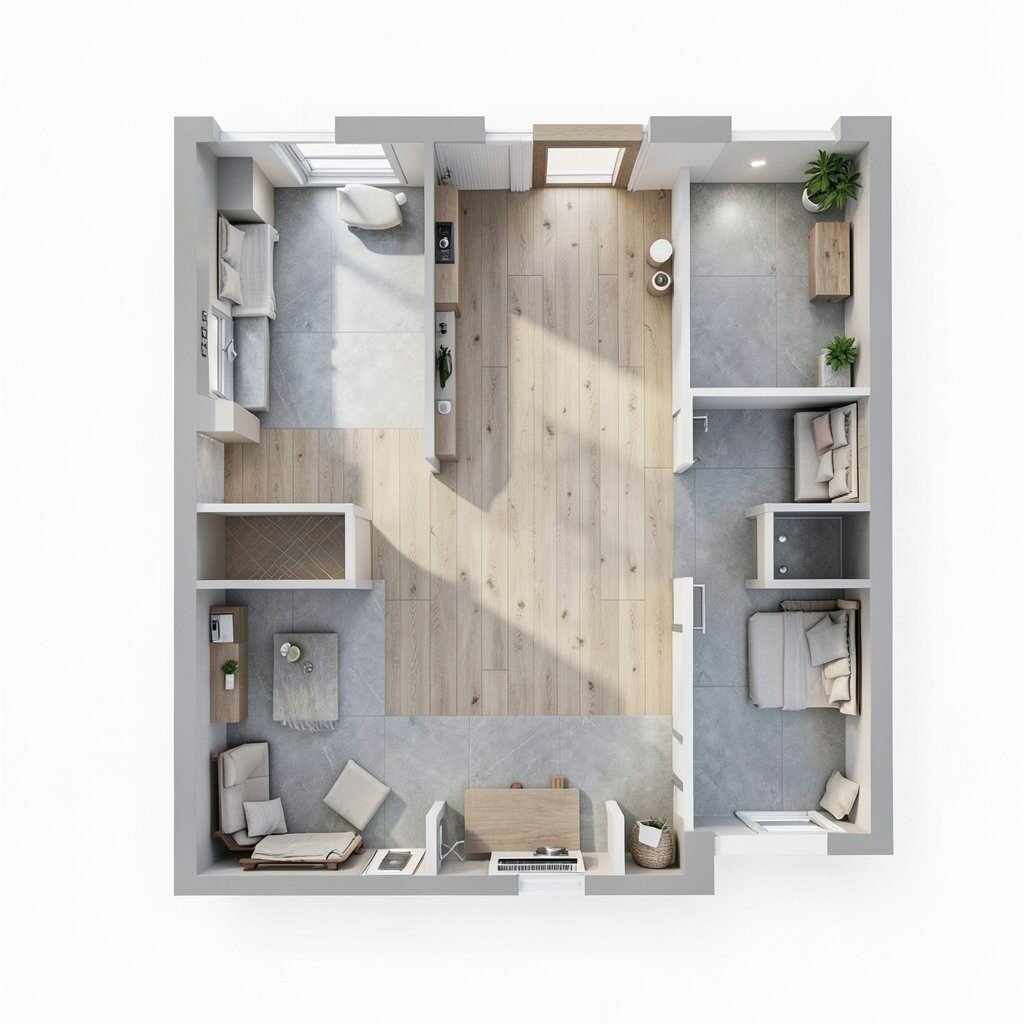
A compact small-space plan uses every inch with care, so the home feels useful instead of cramped. The design often looks sleek and clever, which is why it keeps showing up in modern homes and tiny houses.
This idea is ideal when you want comfort without paying for extra square footage. Built-in benches, wall shelves, and sliding doors can save money over time by making the space work harder, and you can still add your own touch with bright paint, patterned tile, or a tiny reading corner.
Small spaces often feel best when each area has a clear purpose. A few good storage pieces can keep the room open and make daily cleaning much easier.
10. Wraparound Porch Plan
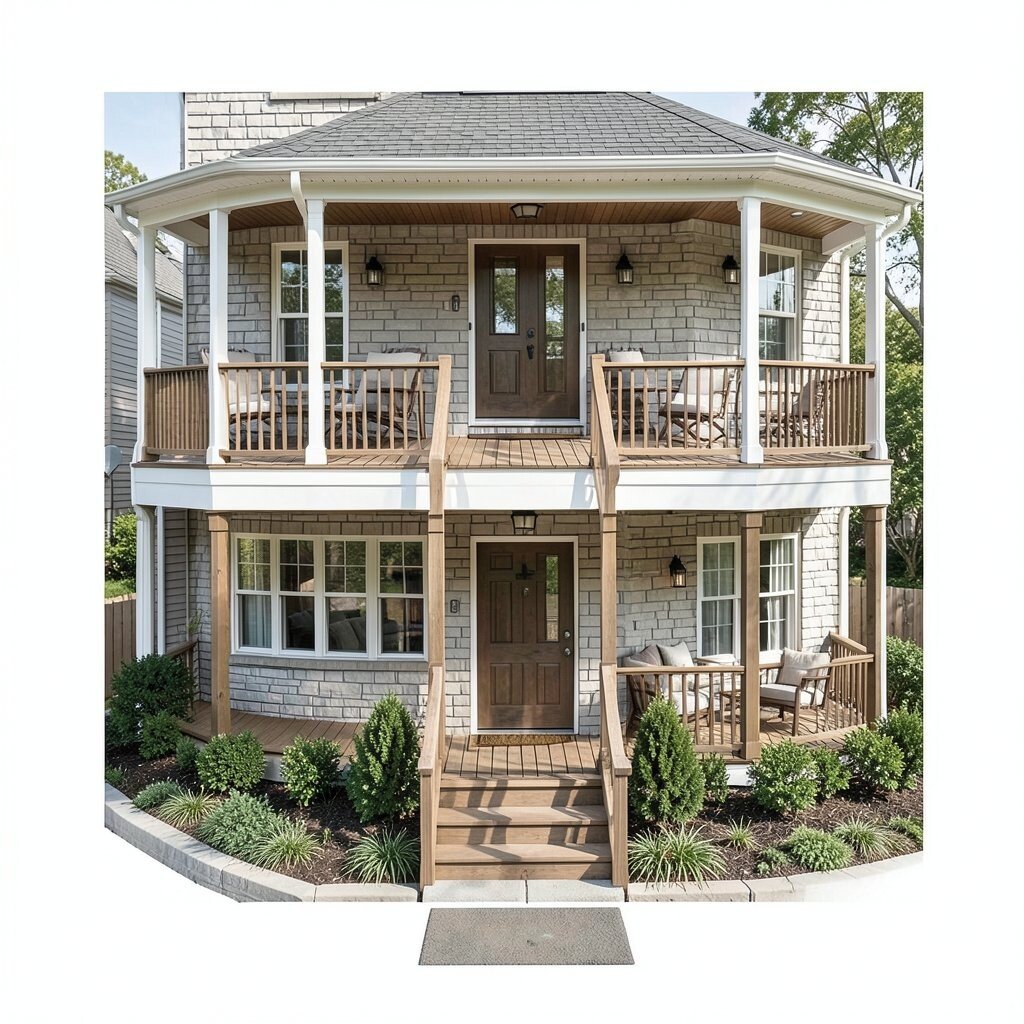
A wraparound porch plan gives the house a warm, friendly look from every angle. The porch becomes part of daily life, not just a front entry, and it can feel charming in both city and country settings.
This layout is great for outdoor sitting, chatting with neighbors, or watching the weather change. It can add to the build cost, but it also adds strong curb appeal and gives you more usable space without changing the indoor rooms too much, which many homeowners find worth it.
Recent home trends often lean toward relaxed outdoor living, so this plan feels right at home. Rocking chairs, hanging plants, and soft outdoor cushions can make the porch feel personal and lived-in.
11. Courted Entry Floor Plan
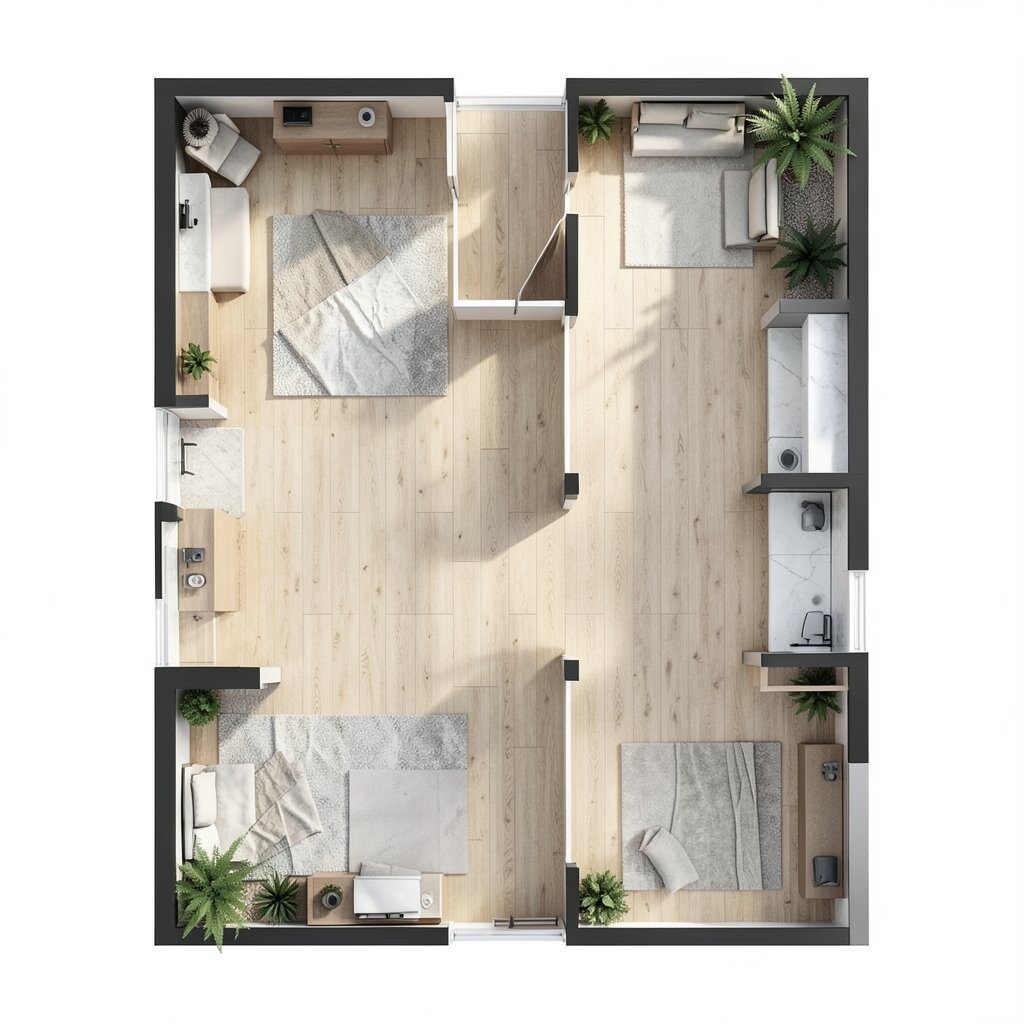
A courted entry floor plan creates a welcoming front space before you even reach the main rooms. The first view feels layered and elegant, almost like walking into a private little world.
This layout can improve privacy and make the home feel more secure, since the main door is set back from the street. It may take a bit more space to build, but that extra room can be used for seating, plants, or a small water feature that adds charm without needing a huge budget for furniture.
Because the entry is such a focal point, it is a great place for personal style. A bold front door, lantern lights, and simple stone paths can make the design feel unique and memorable.
12. Flexible Multi-Use Plan
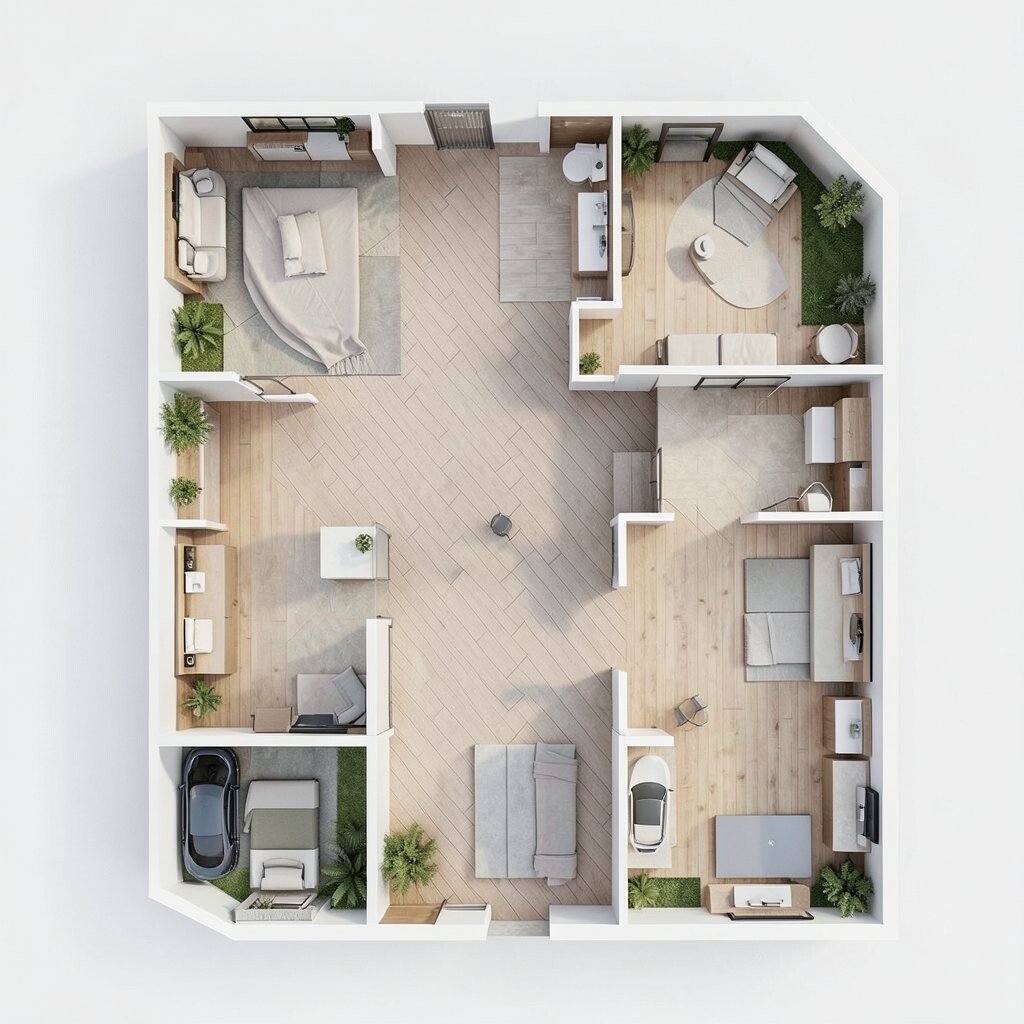
A flexible multi-use plan gives one room more than one job, and that makes the home feel smart and modern. The visual effect is open and uncluttered when furniture is chosen with care.
This type of layout is handy for work, play, hobbies, and hosting guests, all in the same general area. It can save money because one space can serve many needs, and you can make it your own with a desk that folds away, a sleeper sofa, or shelves that hold books and games.
Many people like this style because life changes often. Soft partitions, curtains, and movable furniture help the room shift along with your needs.
13. Courtyard-Around-the-Home Layout
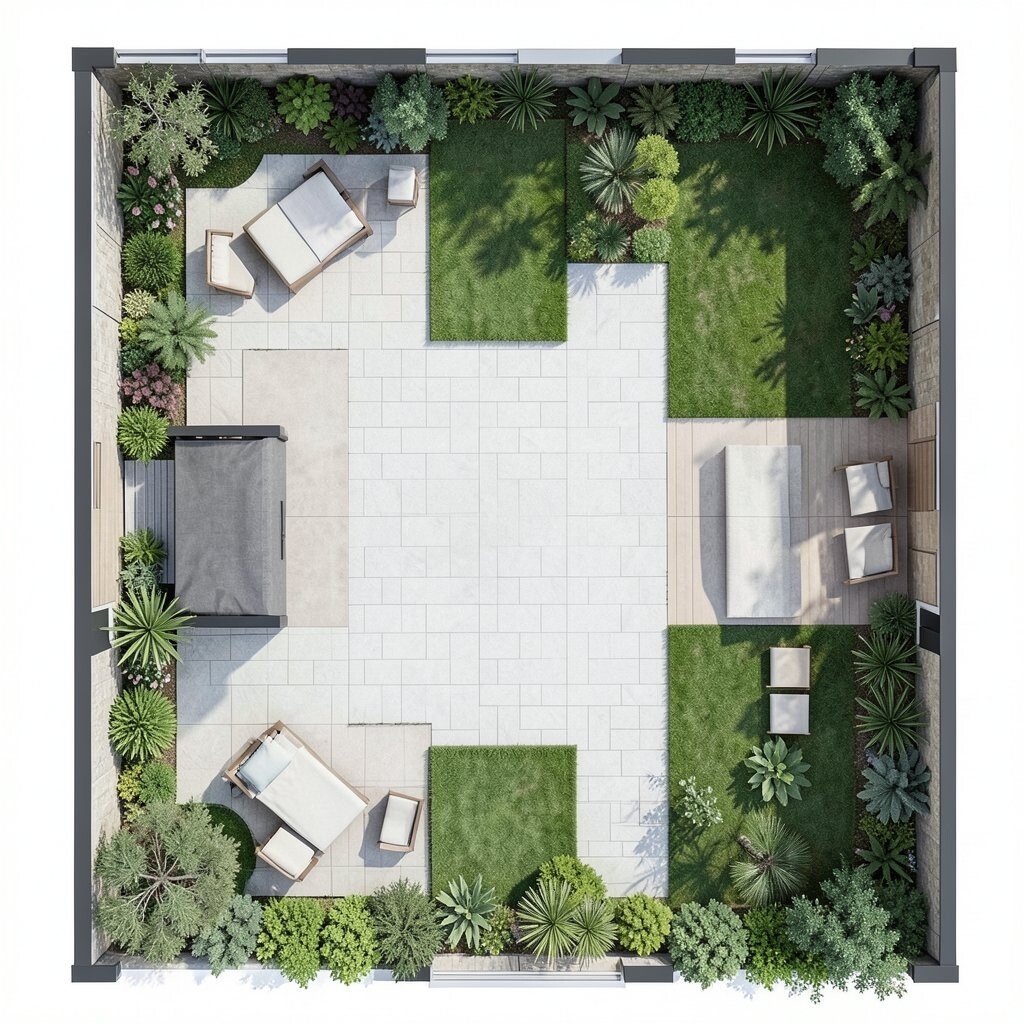
A courtyard-around-the-home layout uses the center yard as the main visual anchor while rooms sit all around it. The house feels wrapped around a quiet outdoor room, which gives the design a strong and memorable shape.
This plan can bring in natural light from many sides and make the indoors feel calmer all day long. It often costs more to plan than a simple rectangle, but it gives you a rich, custom feeling that is hard to copy, and you can personalize it with climbing vines, stone paths, or a dining spot near the kitchen door.
The layout also makes it easy to enjoy the outdoors without leaving home. If privacy matters to you, taller plants and low walls can help the courtyard feel tucked away and peaceful.
14. Long Hall Central Spine Plan
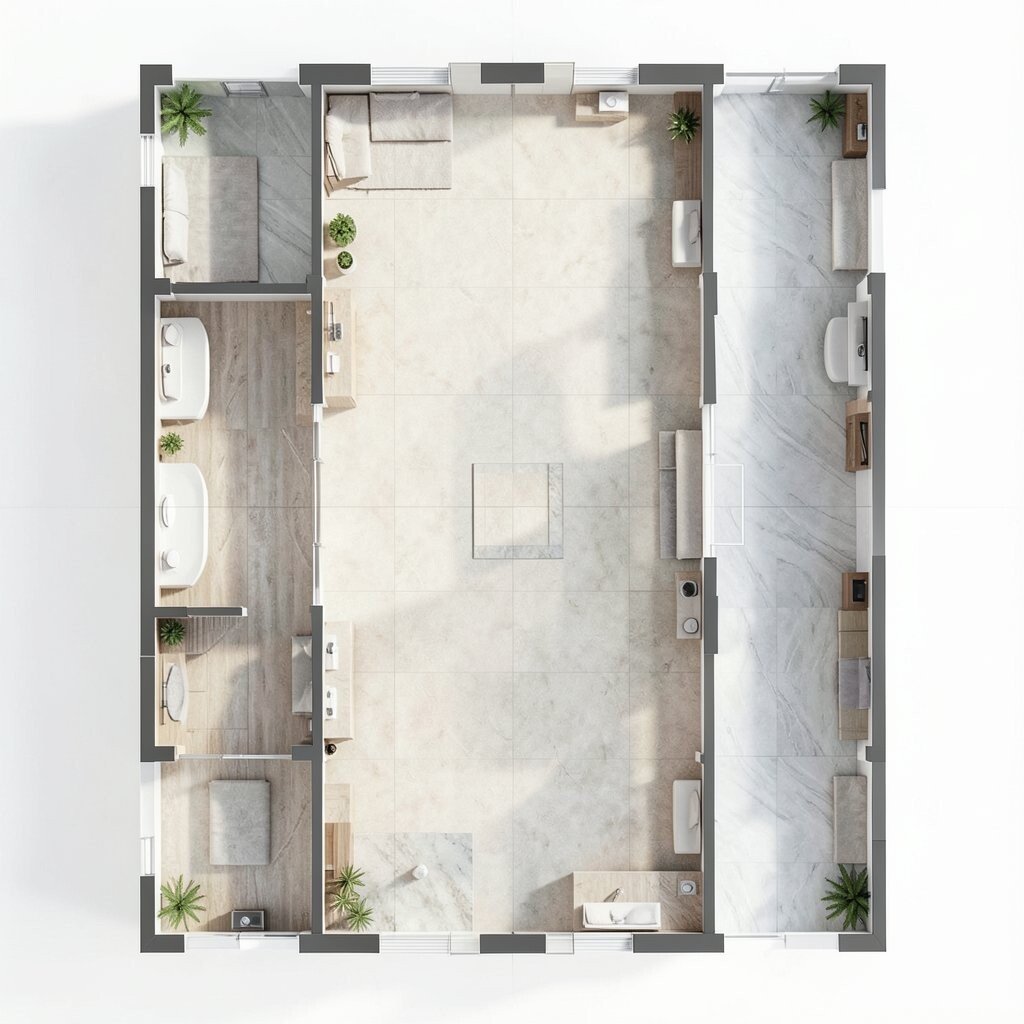
A long hall central spine plan uses one main hallway to connect the whole house like a simple line. The shape feels clear and tidy, which can be very helpful in larger homes where people need to move quickly from place to place.
This design can work well for families, guests, and anyone who likes a clean flow between rooms. It may be a cost-friendly choice when the layout is simple, and it can still feel stylish with art along the hall, warm lamps, and built-in storage that keeps the edges neat.
To keep the hallway from feeling plain, add texture and color in small ways. A runner rug, framed photos, or a painted accent wall can make the plan feel more personal while still staying practical and easy to use.