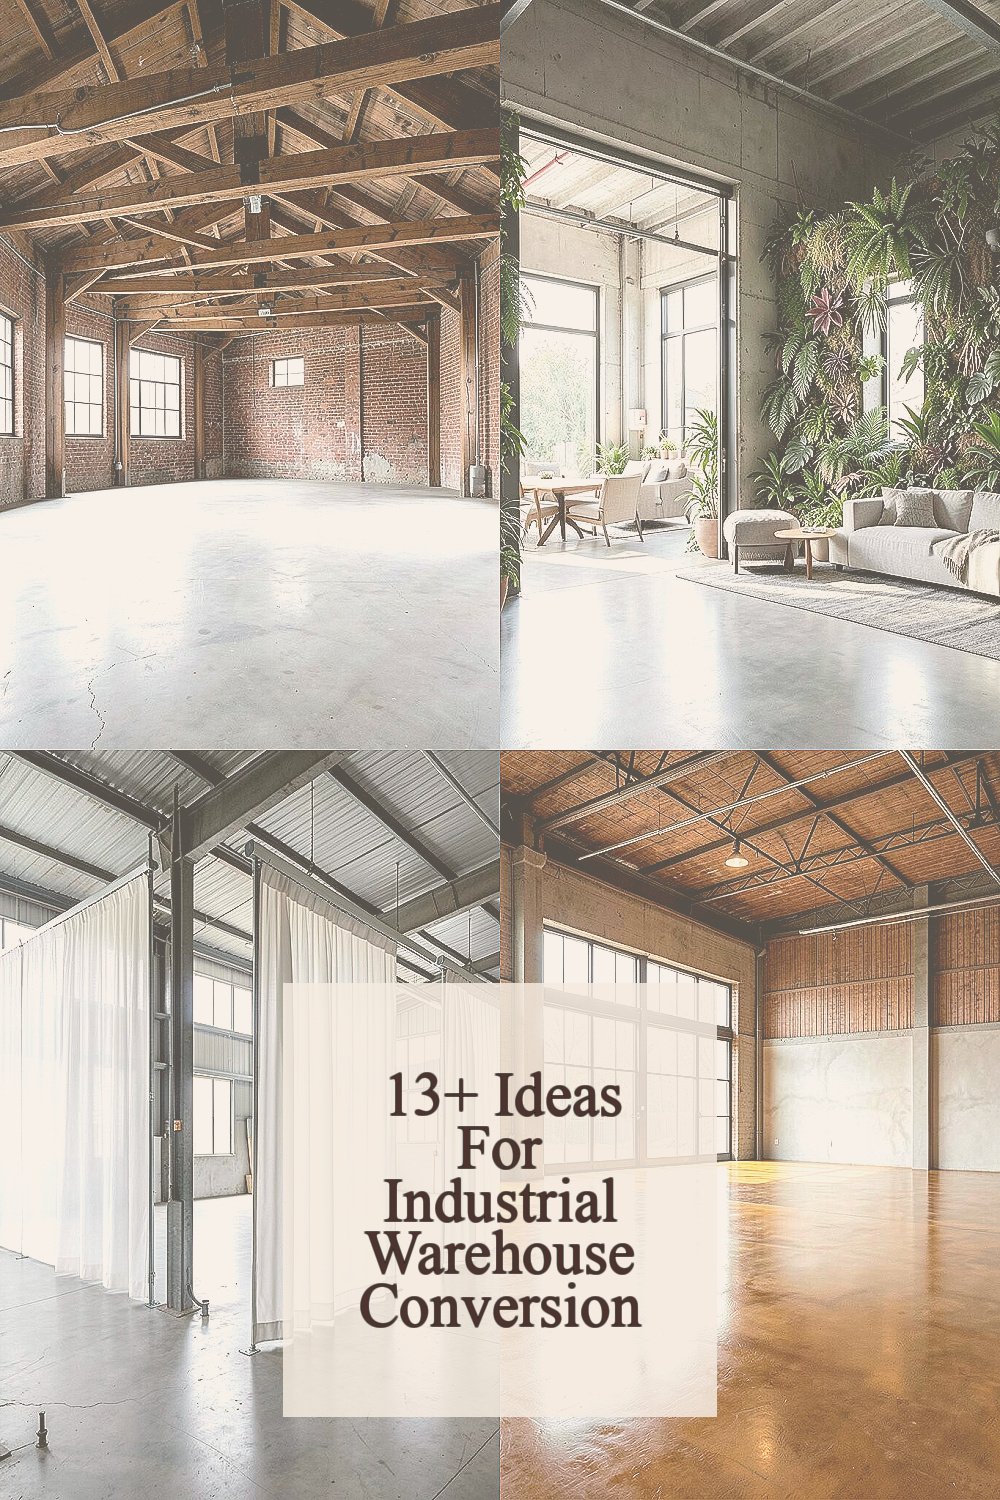
The moment you step into an old warehouse, the space already tells a story. With a few smart moves, that story can become your everyday comfort.
1. Keep the original beams as a design anchor
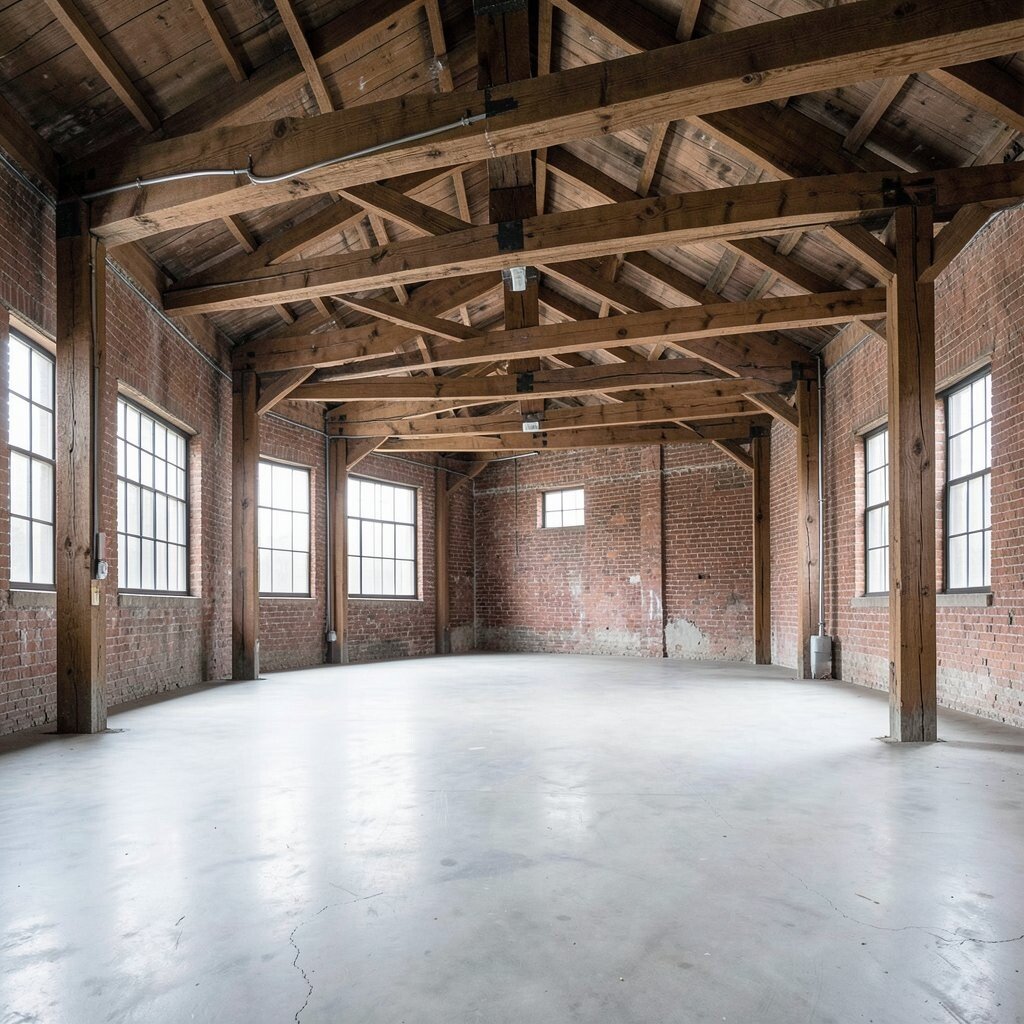
Let the steel beams do the heavy visual lifting. You can paint them in a deep matte black or keep them as warm, weathered metal for that authentic look.
When you preserve the structure, the room instantly feels grounded and special. You also save time and money compared to covering everything up, and you gain a strong “frame” for furniture placement. Try adding lighting that grazes the beams so their texture shows up even at night.
2. Turn wide doors into a light-filled living wall
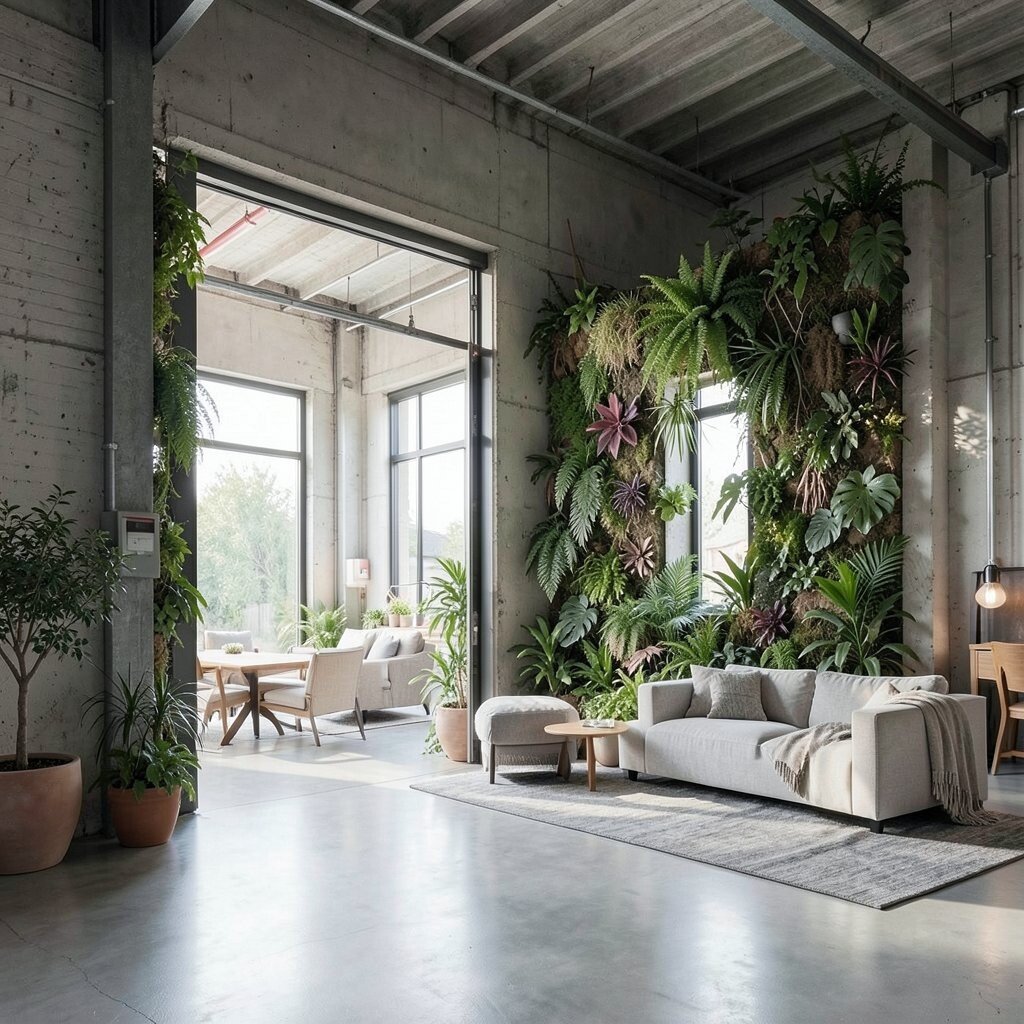
Large warehouse openings are perfect for bringing daylight into your rooms. Consider converting sections into full-height glazing that still keeps the industrial vibe.
That kind of change makes your space feel larger, calmer, and easier to use during the day. If you’re worried about heat or glare, choose double-pane glass and add smart blinds or roller shades that match your style. Seal edges carefully so drafts don’t steal comfort.
For a practical start, measure the opening on multiple days and note how sunlight moves. You can then place reading nooks or a kitchen island where the light will land. This approach feels custom without requiring a total rebuild.
3. Create zones with rolling partitions and sheer curtains
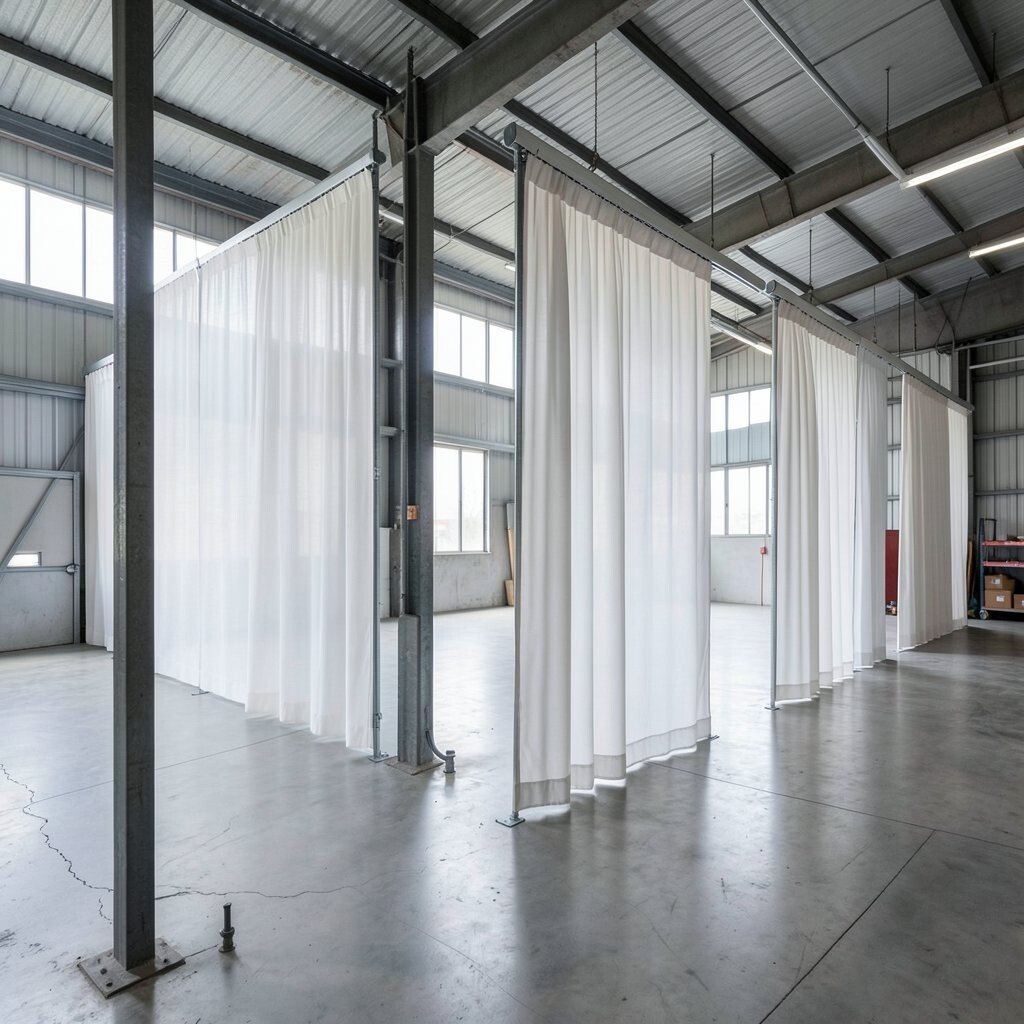
Instead of building permanent walls everywhere, use flexible dividers to shape the space. Rolling partitions made from wood slats, metal frames, or a mix of both can look sleek and still feel functional.
Sheer curtains hung on a high track add softness while keeping the tall ceiling vibe. They also help reduce the “echo” that big empty spaces can create. If you plan a home office plus a lounge, partitions let you switch roles without losing openness.
Choose fabric with a tight weave so it screens sound better and filters light evenly. For personalization, use a color pulled from art or rugs you love, then repeat that tone across partitions and curtain panels.
4. Use polished concrete with a warm top layer

Polished concrete can look bold and clean, especially under industrial lighting. You can keep it shiny for an airy feel while adding warmth with rugs and furniture choices.
If your feet crave comfort, add an area rug that covers traffic paths like the entry to the seating area. A thin cork or rubber underlayment beneath a large rug can help with sound and reduce cold floors. For durability, pick coatings designed for heavy use since warehouses tend to have strong materials already.
5. Build an efficient loft for bedrooms and storage
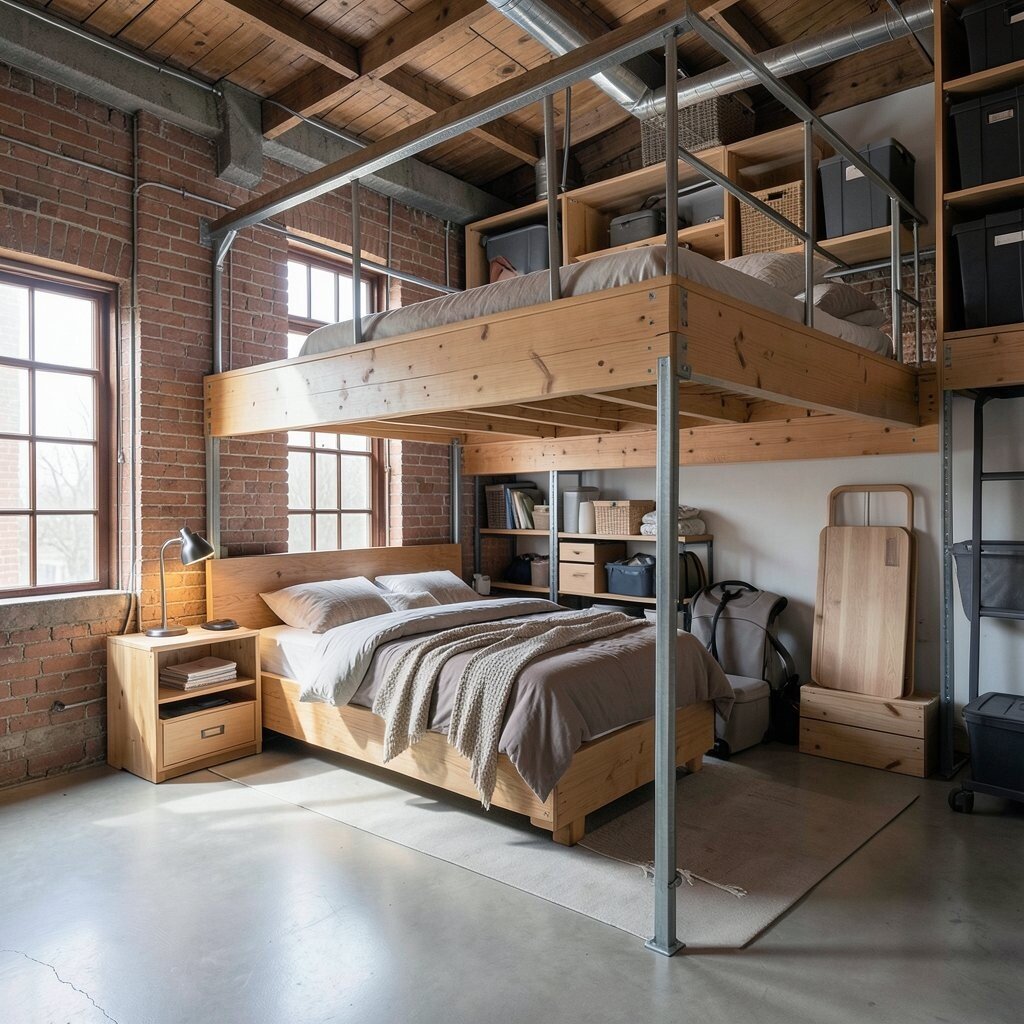
A loft turns vertical height into real living space. You can place a bedroom up top, tuck a reading corner near the rail, and keep the main floor open for everyday life.
Many warehouse conversions use a loft because it adds function without eating up square footage. It also helps with organization, since storage can sit under the stairs or along the loft edge. When planning, check load limits and have a structural professional review the layout.
For practical tips, choose a staircase with comfortable risers and consider landing space near the top for groceries or laundry baskets. Personalize with rail style, like black steel for a crisp look or stained wood for a softer mood. Budget for permits and inspections since lofts often require detailed review.
6. Install a layered lighting plan for big open ceilings
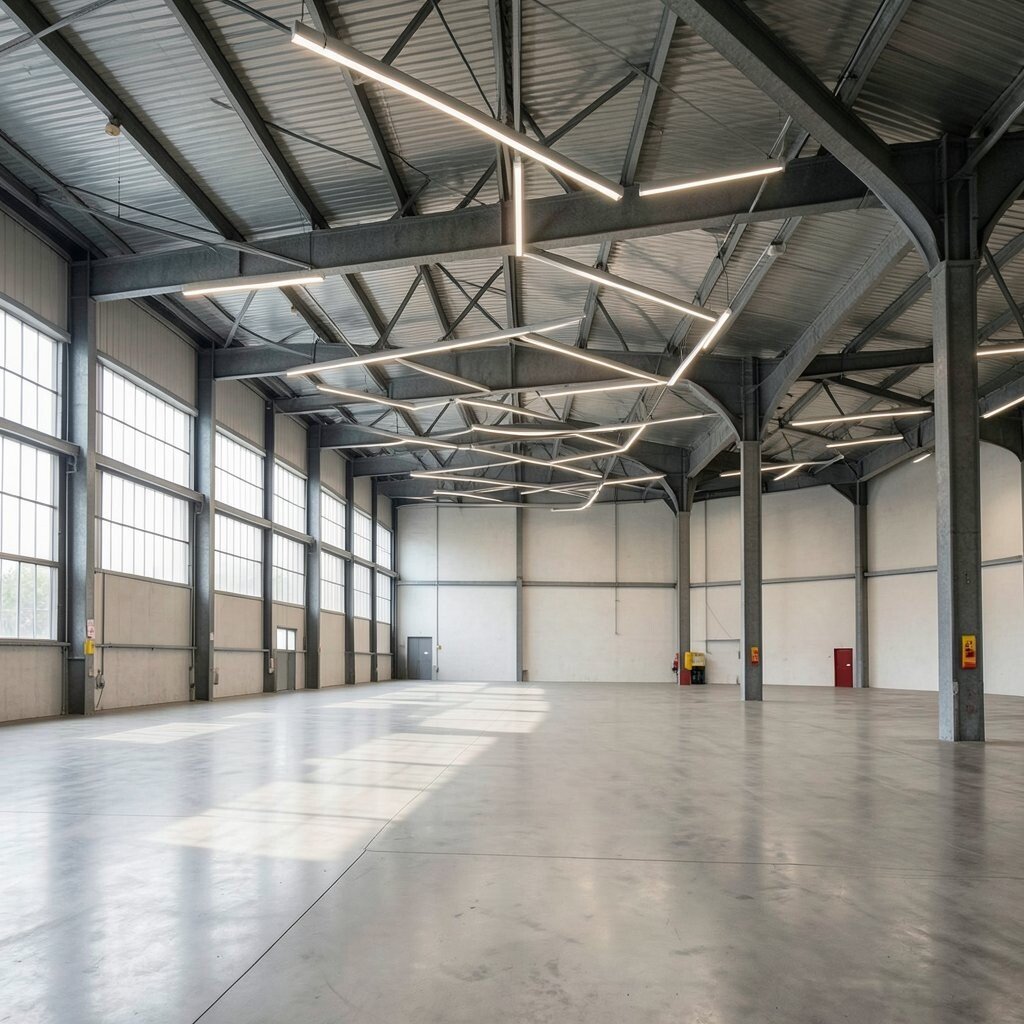
Warehouses often have high ceilings, which means a single overhead fixture rarely feels right. Instead, mix pendant lights, track lighting, and floor lamps to create a calm glow.
Layered lighting makes each zone feel purposeful, like a kitchen that’s bright for cooking and a lounge that’s warm for winding down. You can also highlight textures such as reclaimed brick, wood panels, or exposed piping. Try using dimmers so the space can shift from lively to cozy.
If you like the industrial mood, use fixtures with black housings, cage shades, or metal finishes. To keep costs under control, buy lighting in stages, starting with the rooms you use most every day. This is a practical way to get a great result without rushing everything at once.
7. Reclaim brick and plaster for texture and character
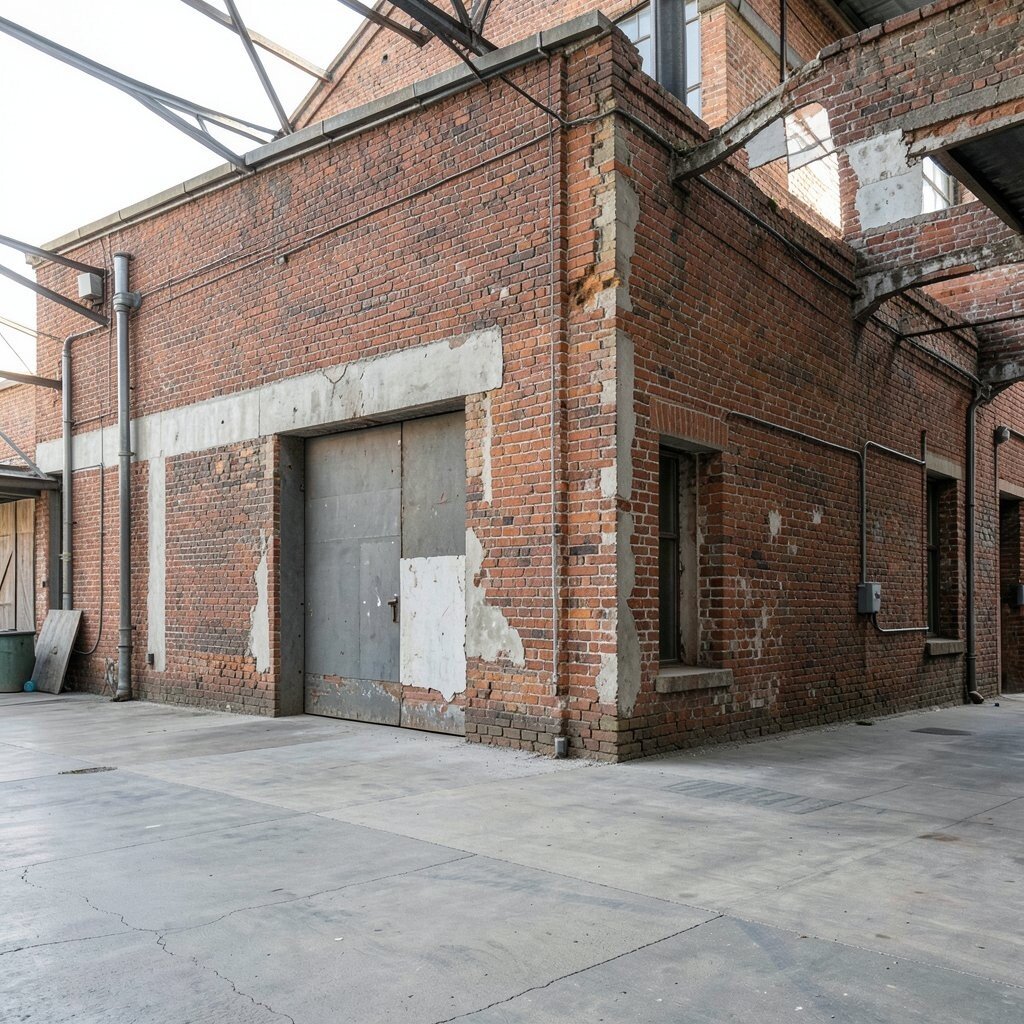
Exposed brick and rough plaster bring a visual depth that smooth drywall can’t match. Even if you only uncover a portion of a wall, that small change can feel dramatic.
Texture helps the room feel lived-in right away, which is great when you want warmth without clutter. If the surface is uneven, consider limewash or mineral-based paints to soften harshness while keeping the industrial character. Many people also like pairing brick with clean cabinetry for a balanced look.
For personalization, choose an accent brick wall that matches the area’s mood. A muted whitewash can feel bright, while leaving some bricks darker can make furniture stand out. Use a simple color palette so the textures become the star instead of competing with everything.
8. Upgrade the HVAC and plan it to stay visually neat
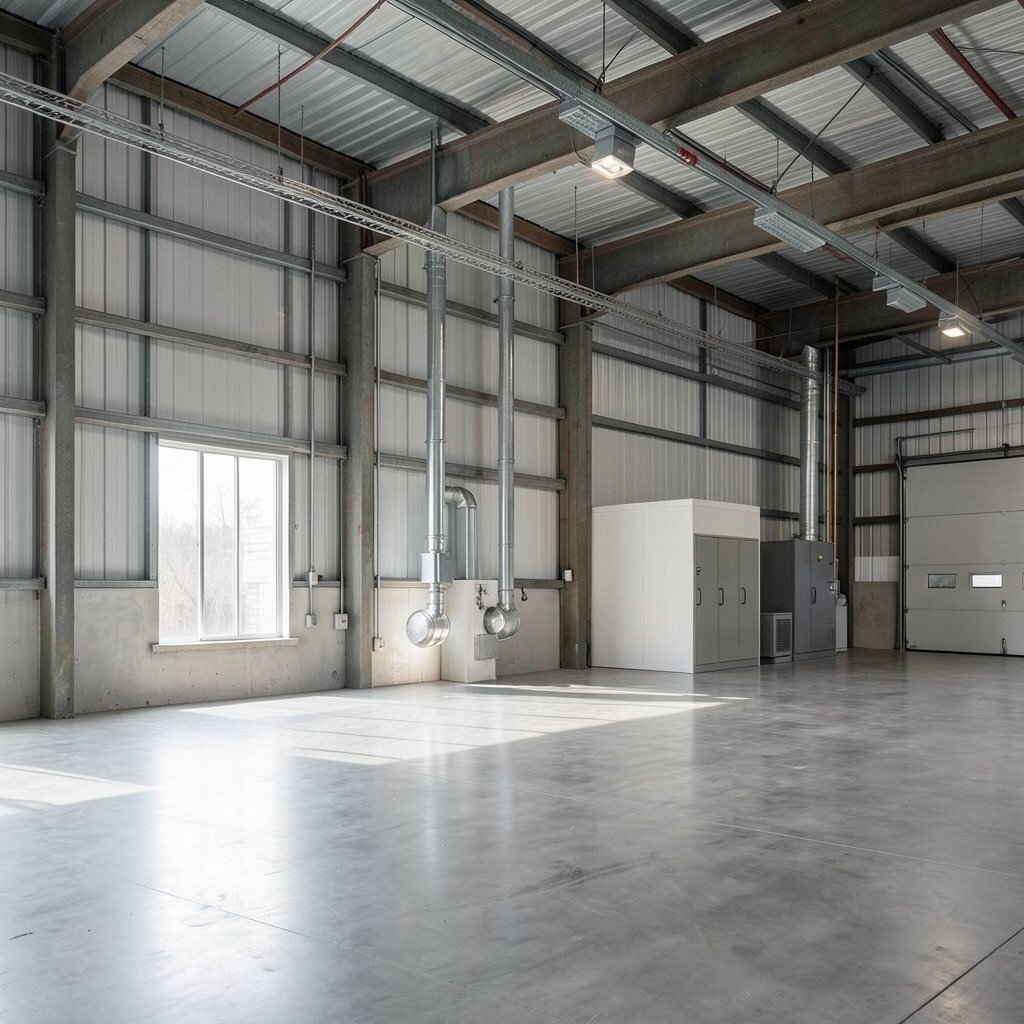
Industrial spaces often need serious climate upgrades because they were built for storage, not daily comfort. You can keep performance high while still looking stylish by planning where vents and returns will sit.
Good climate control improves sleep, cooking comfort, and even how your artwork or wood furniture holds up over time. Consider ducting routes that use existing runs along beams to reduce new scabs of construction. If you want a clean look, select grilles that blend in with your metal finishes.
9. Add a statement kitchen using reclaimed wood and metal
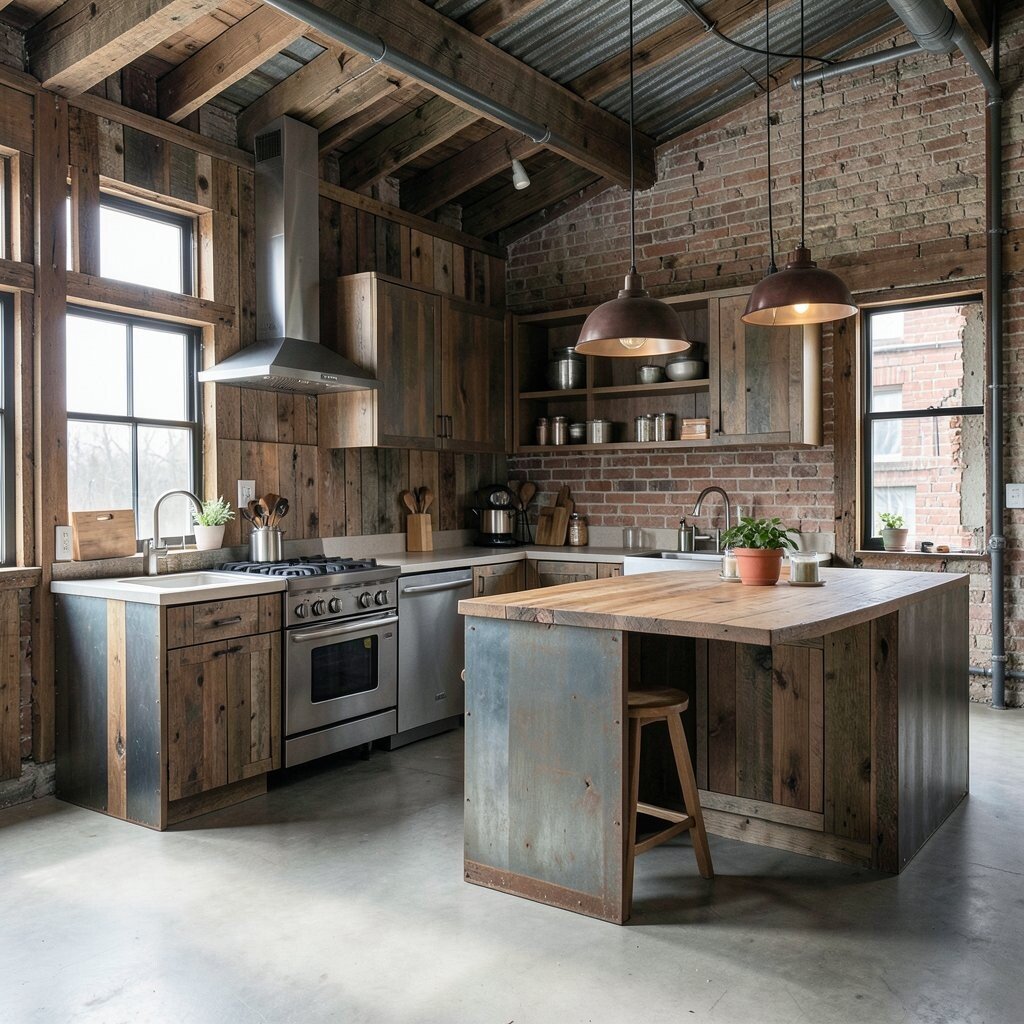
A warehouse kitchen can feel like a modern workshop, and that’s a great thing. Reclaimed wood countertops with metal brackets, or cabinet fronts with slim steel handles, create a bold but friendly look.
This style is unique because it mixes honesty with comfort, like the building’s past meeting your future. For practical tips, choose easy-to-clean surfaces around the stove and use sealed wood where you’ll splash water. You can also add an industrial pot rack or a peg rail for daily tools that double as decor.
To keep costs in check, focus on upgrading the parts people touch most, like counters, sink, and faucet. Then reuse or repaint surrounding elements if they’re still solid. Personalize with cabinet hardware colors that echo your lighting fixtures.
10. Turn loading docks into an entry sequence people love

A loading dock area can become your front “moment” instead of a forgotten corner. You can build a small entry landing that includes seating, a drop zone, and a framed view into the main room.
That entrance sequence makes moving through the space feel smoother and more intentional. Add durable flooring like sealed concrete or stone tile there, then soften the rest with rugs. If you have existing dock doors, consider bringing in a smaller side door for easier daily access.
11. Make custom built-ins along pipes and columns
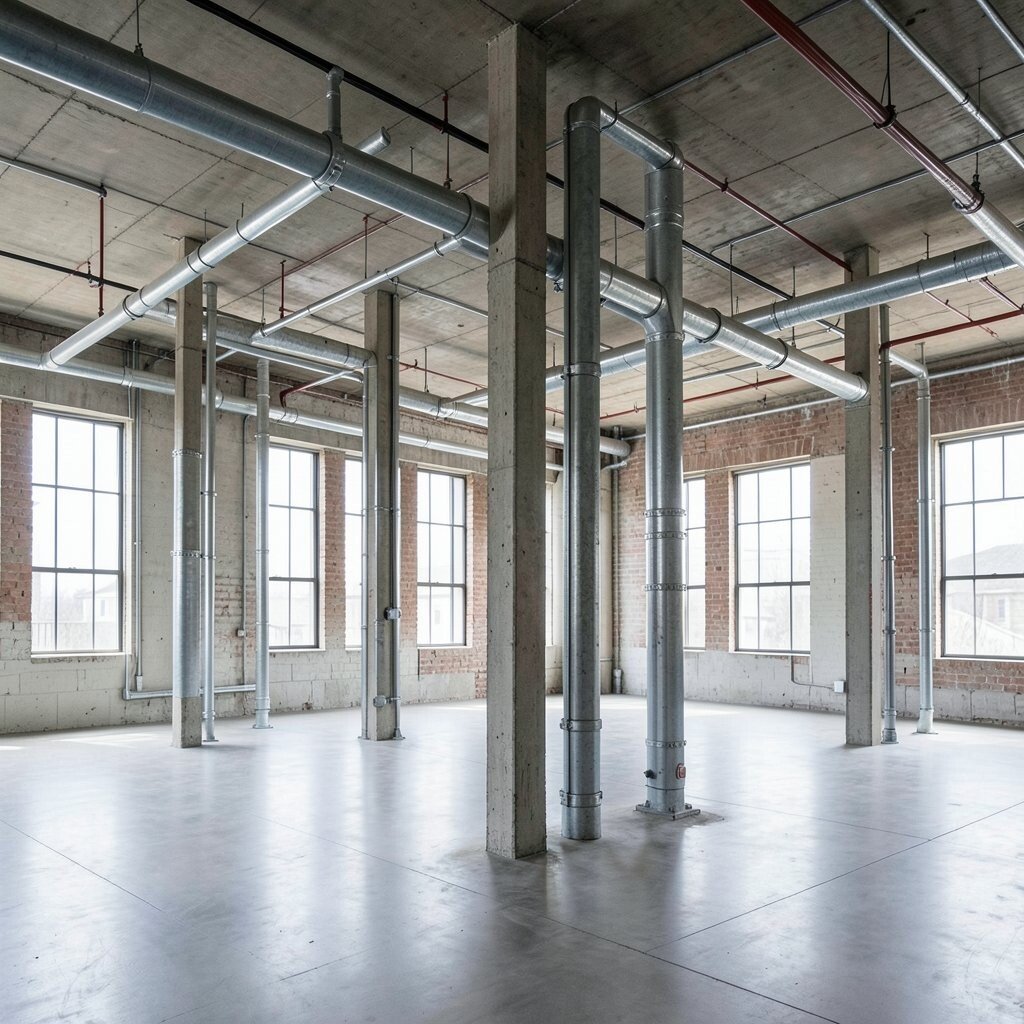
Where warehouses have pipes, columns, and structural breaks, you can build clever storage right around them. Custom shelves, cabinet niches, and bench seating can make awkward spots useful.
This is one of the easiest ways to make the space feel tailored without adding too much complexity. You’ll get better organization and a cleaner look, which matters a lot in open-plan homes. Use the same wood tone across built-ins so columns don’t visually break the room into fragments.
12. Paint in bold, earthy tones to warm up the industrial palette
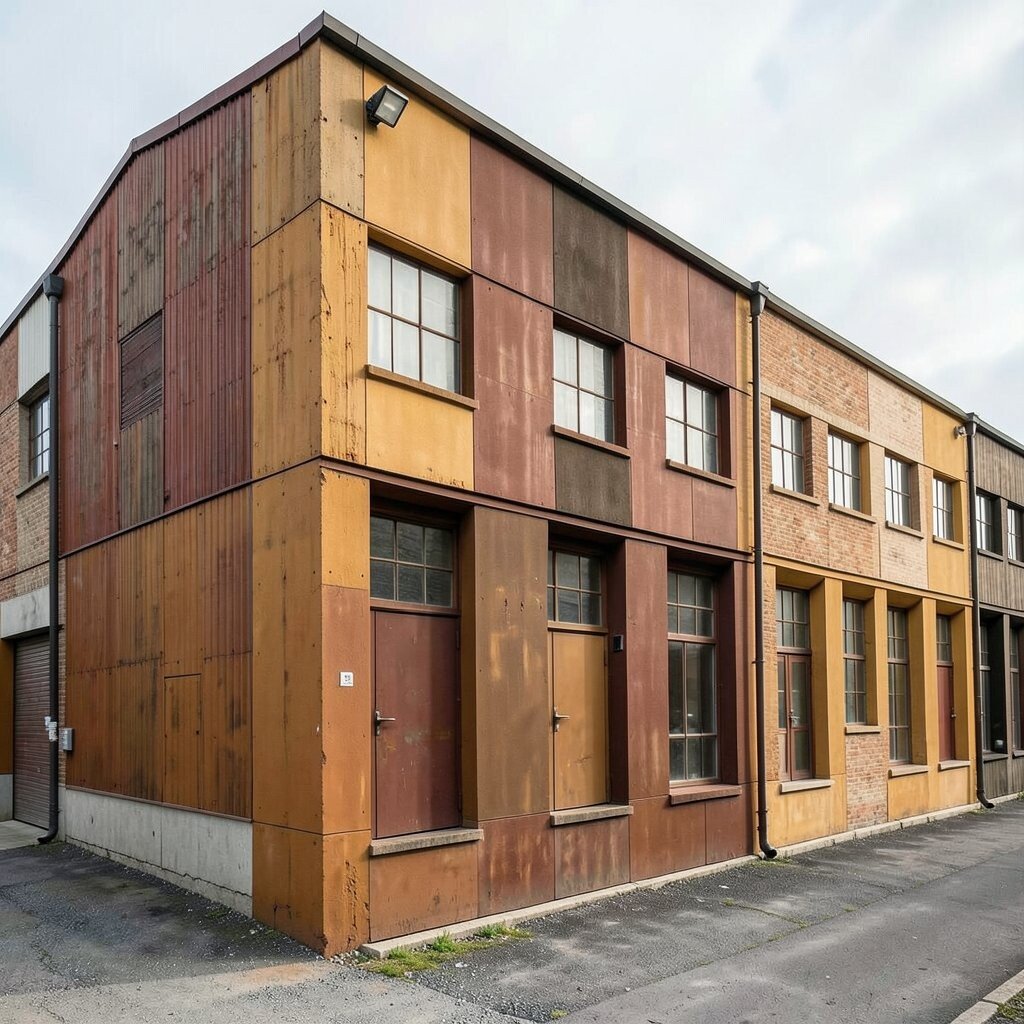
Industrial conversions often start with neutral walls, but you don’t have to stop there. Earthy shades like clay, olive, warm gray, and deep terracotta can make the space feel inviting.
Color helps guide the eye and makes rooms feel different even when they share one big shell. Choose one main wall color for each zone and keep trim simple so the ceiling stays the star. For personalization, tie the colors to a rug or artwork you already love so everything feels connected.
If you’re watching budget, paint is usually one of the best upgrades per dollar. Focus on high-impact areas first, like the living wall, stair zone, or behind the dining table where people naturally look.
13. Install acoustic solutions to cut echo and improve comfort
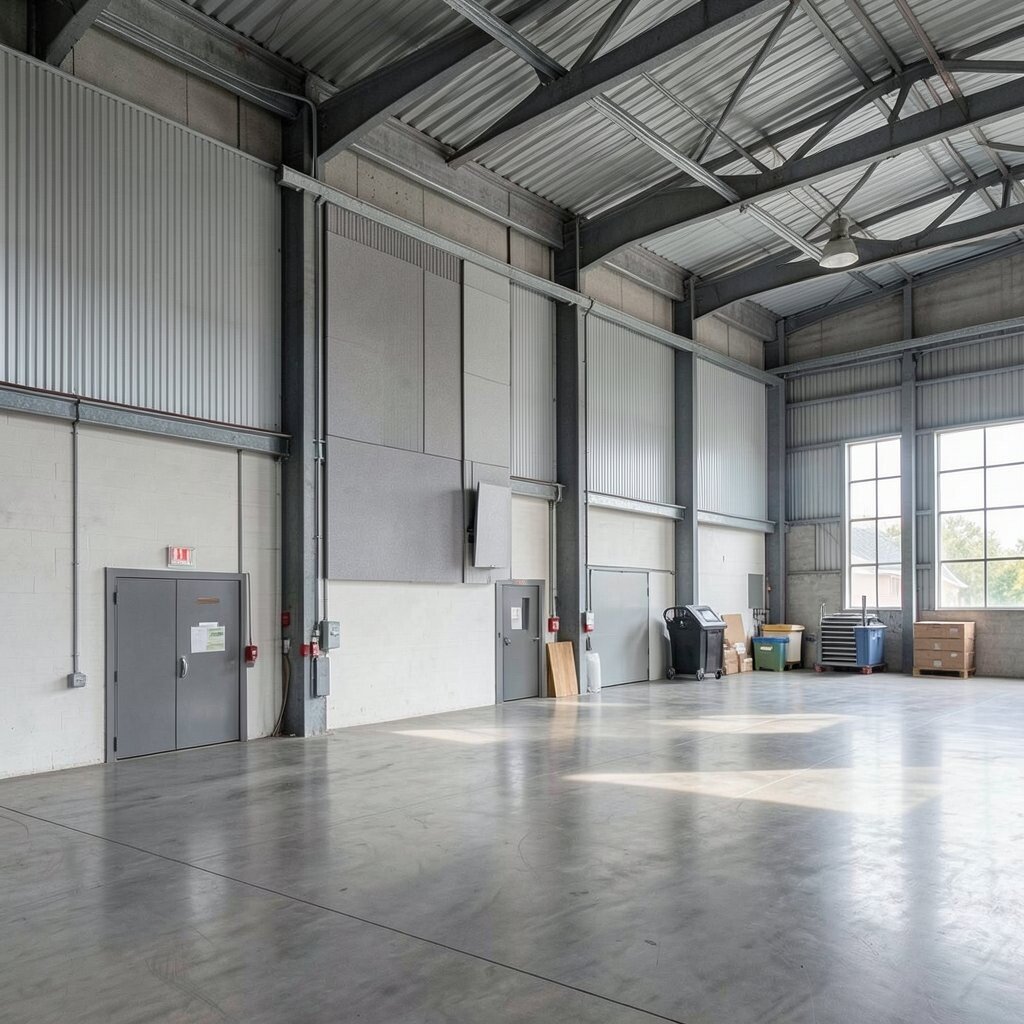
Big industrial rooms can sound sharp, like every footstep echoes. Adding acoustic panels, baffles, or even fabric wall systems can make the whole place feel more relaxed.
When sound is softer, conversations feel easier and movie nights become more enjoyable. You can still keep the look industrial by choosing panels in dark metal frames or wood slats that match the beams. Rugs and upholstered seating also help, especially near entry paths and the main lounge.
A practical way to start is to walk around the room clapping your hands and speaking at normal volume. Note where the echo is strongest, then place treatments near those spots. This targeted approach saves money because you won’t cover every surface unnecessarily.
14. Personalize with a gallery wall that respects the height

Warehouses have tall walls, which makes art feel like it’s floating in a gallery. Create a grid of framed prints, photos, or even small mirrors that align with beams or column lines.
This idea feels unique because you can reflect your personality while still honoring the building’s structure. To make it practical, plan the artwork heights based on where you’ll sit and stand most. Use frames with consistent finishes so the wall looks intentional rather than random.
If you want an easy update later, start with removable hanging systems and leave space for new pieces. Consider mixing scales, like a larger anchor piece near eye level and smaller works above or beside it. Budget-friendly prints can look premium when the frames are solid and the layout is carefully measured.