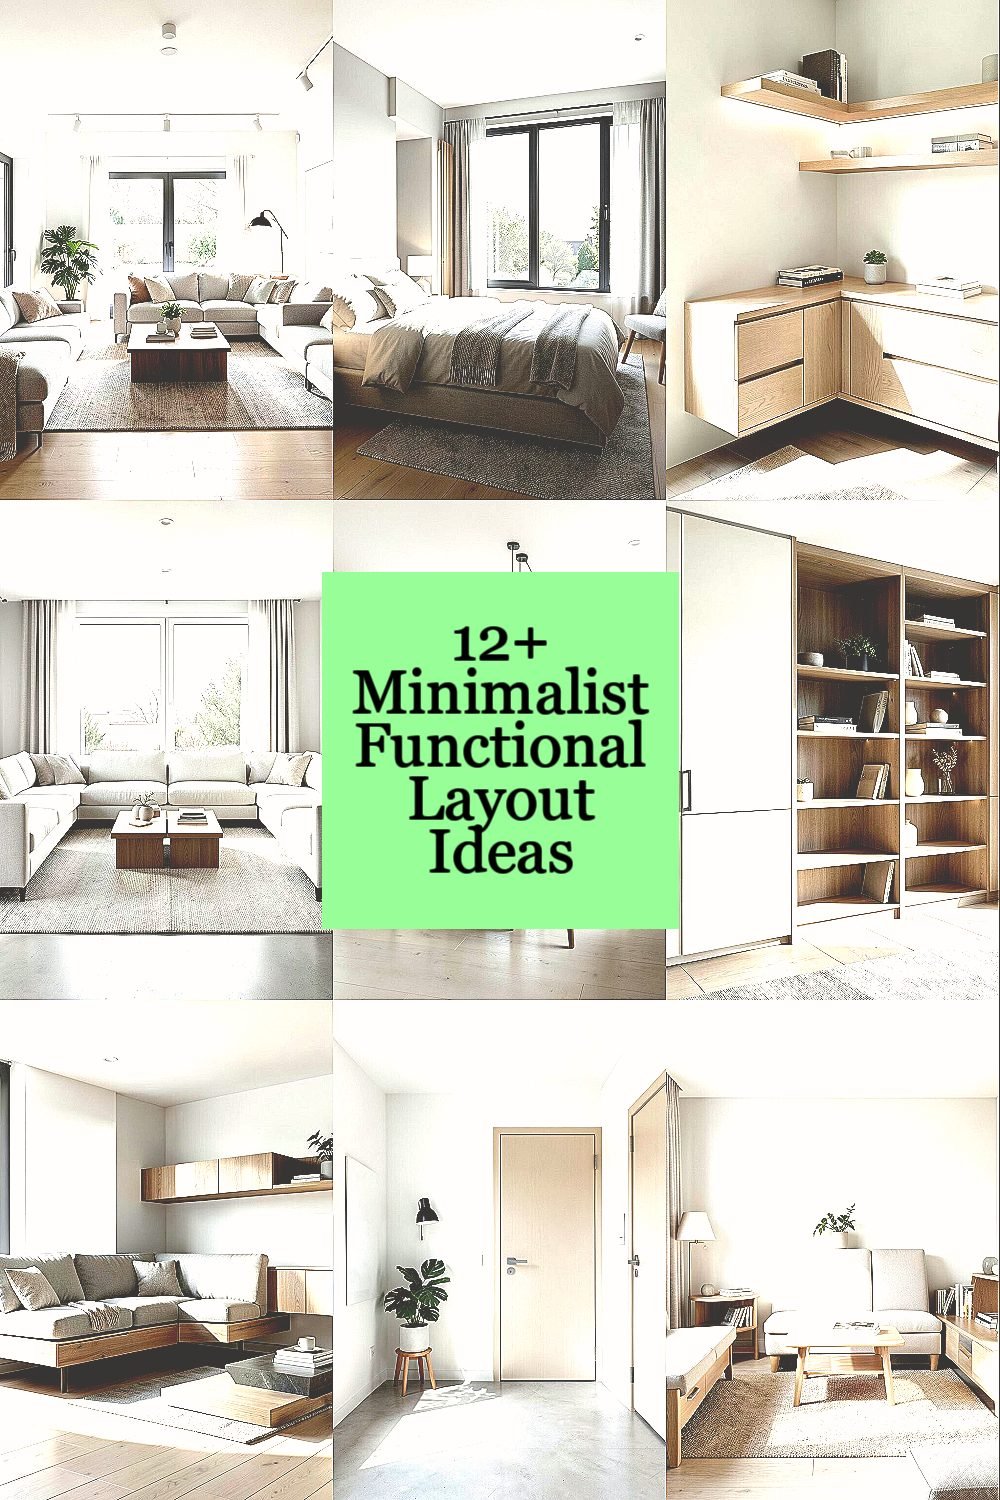
Small changes can make a room feel calm and clear. The right layout can make daily life easier and nicer to look at.
1. Open Path Living Rooms
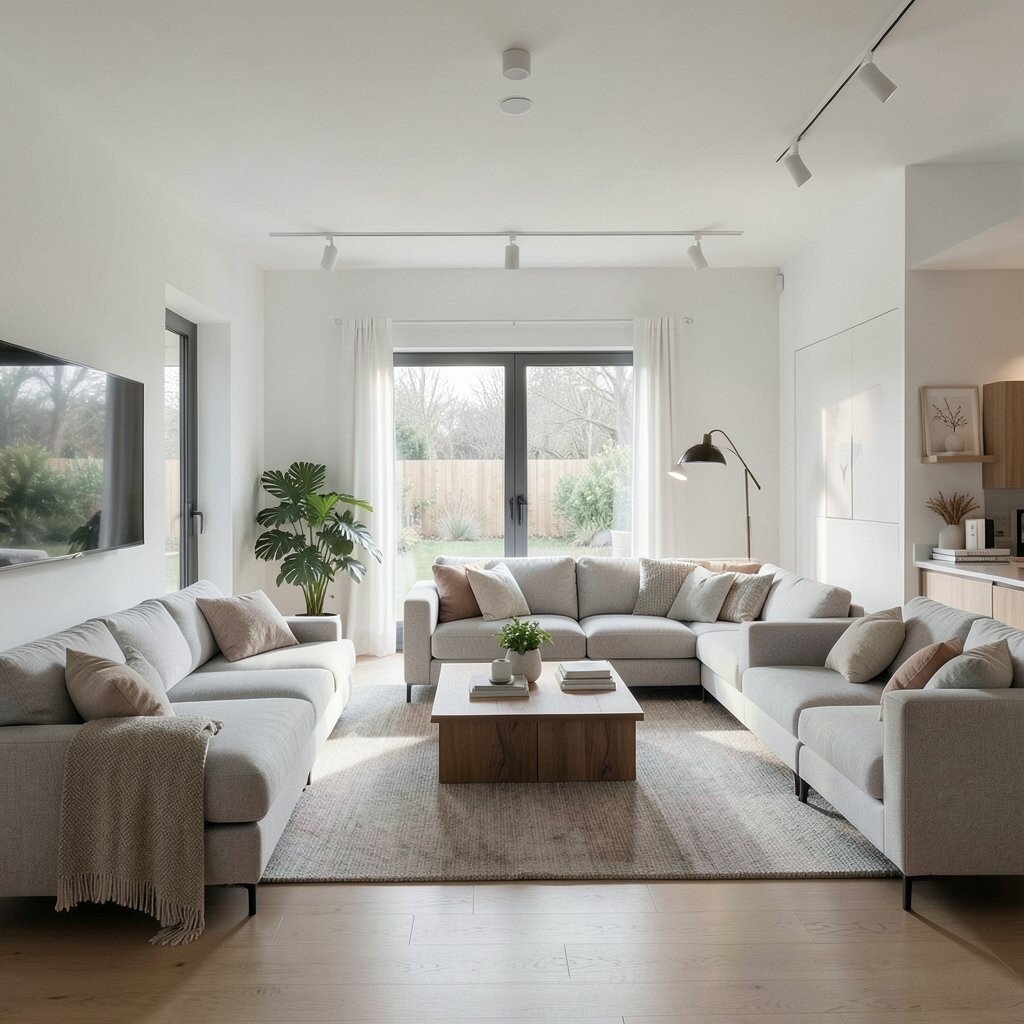
An open path layout keeps walkways clear and makes a room feel airy. It works well in homes where people move between sitting, reading, and talking without bumping into furniture.
This style looks clean because each piece has a purpose and a place. It can save money too, since you may need fewer big items and can use simple pieces with slim legs or light colors. A low sofa, a small rug, and one strong chair can make the room feel personal without crowding it.
2. Window-Focused Bedrooms
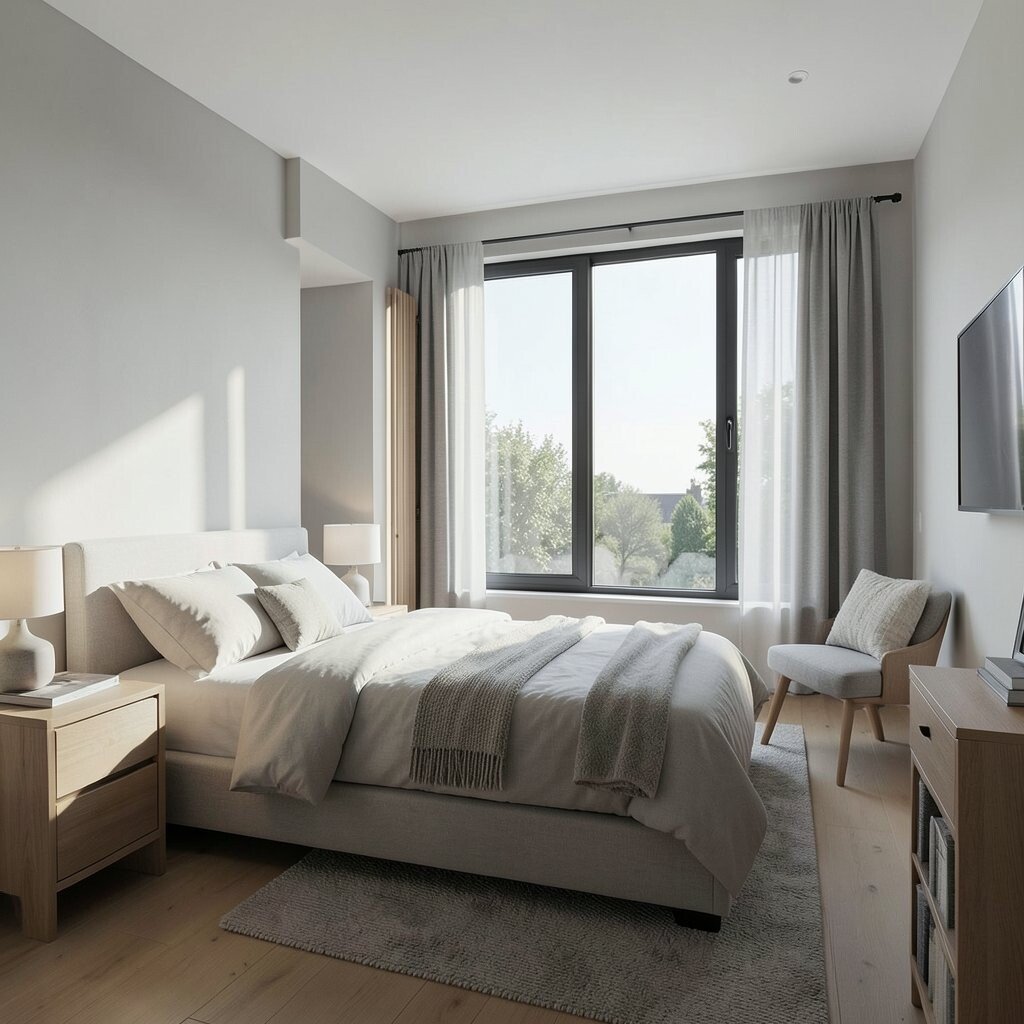
A bedroom centered around the window feels bright and restful. The bed often sits where it can catch soft morning light, which makes the room feel fresh and open.
This layout gives the space a calm look while helping you wake up more gently. It is easy to make it your own with layered curtains, a small bench, or a plant near the glass. Many people like it because it can work with budget furniture, and the natural light often makes even plain items look better.
Keep the walls simple so the window stays the star. A narrow nightstand and a wall light can free up floor space and keep the room neat.
3. Corner Work Nooks
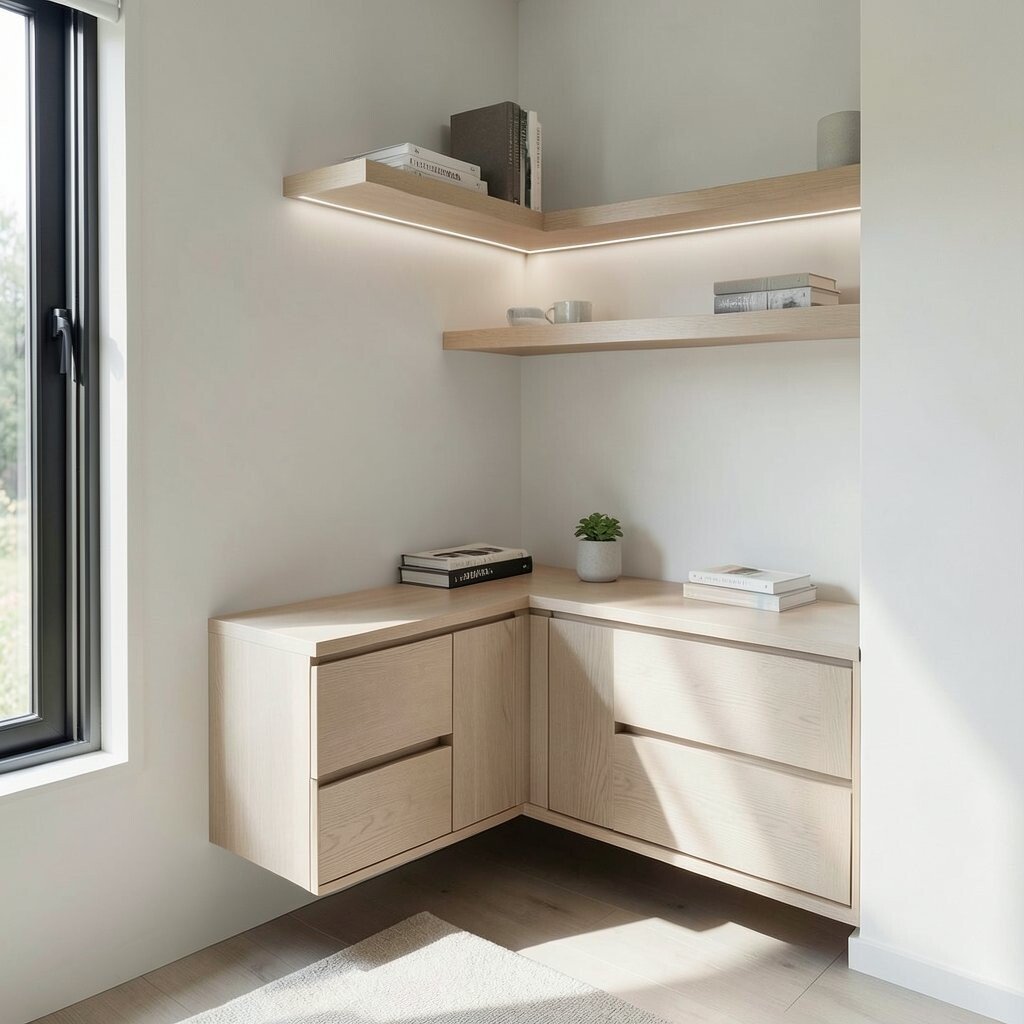
A corner work nook turns an empty spot into a useful place for focus. A small desk, a comfy chair, and a lamp can fit into a tight area and still look polished.
This setup is unique because it uses space that often gets ignored. It can help separate work from the rest of the room, even in a studio or bedroom. A floating shelf, a pin board, or a favorite mug can add personality without adding clutter, and many of these pieces are low cost.
Pick calm colors so the nook feels quiet and not busy. If the corner feels dark, a warm light can make it feel much more welcoming.
4. Symmetrical Sofa Zones
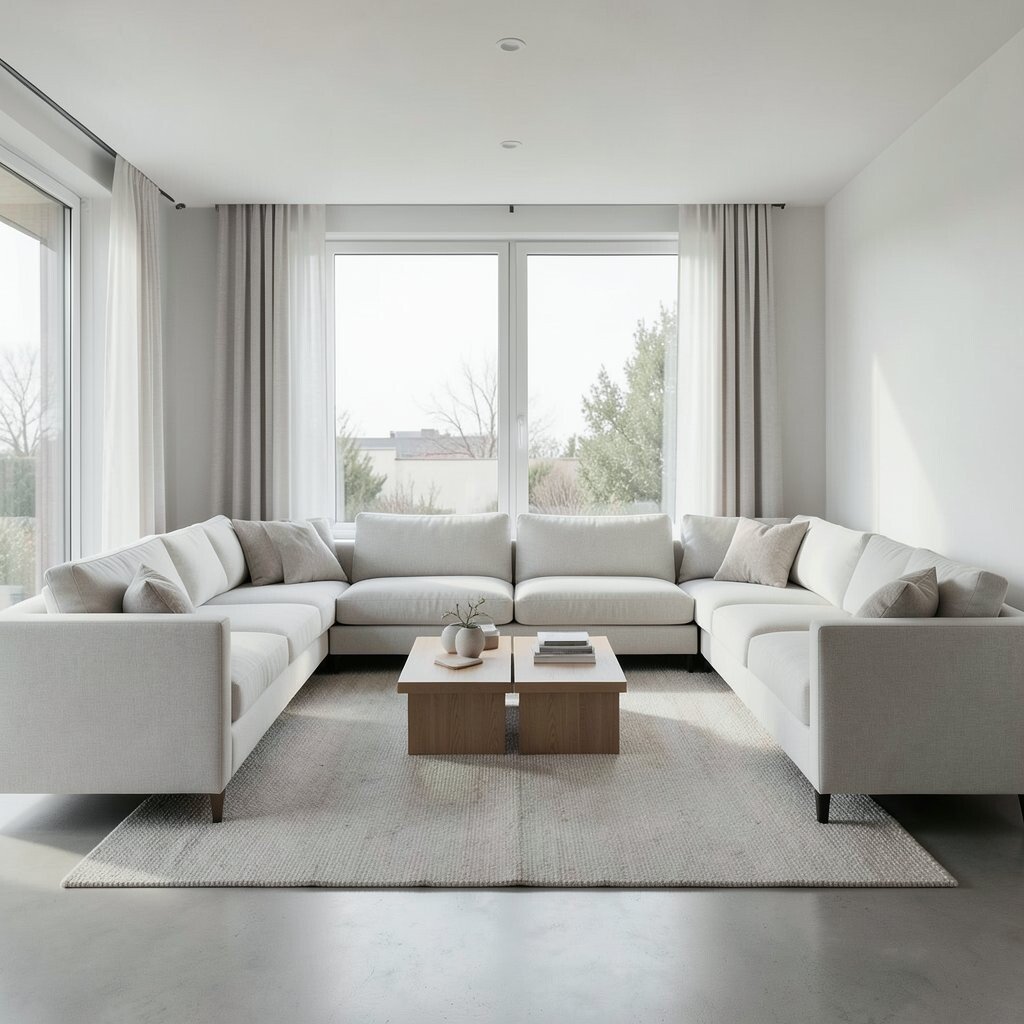
A symmetrical sofa zone uses balance to make the room feel neat and calm. Two matching chairs, one centered table, or twin lamps can create a steady look that is easy on the eyes.
This layout is popular because it feels classic but still fresh. It works well for talks, reading, or watching a show, and it helps the room feel ordered without much effort. You can make it personal with pillow colors, art above the sofa, or a rug that adds a soft pattern while keeping the overall look simple.
5. Low-Profile Dining Areas
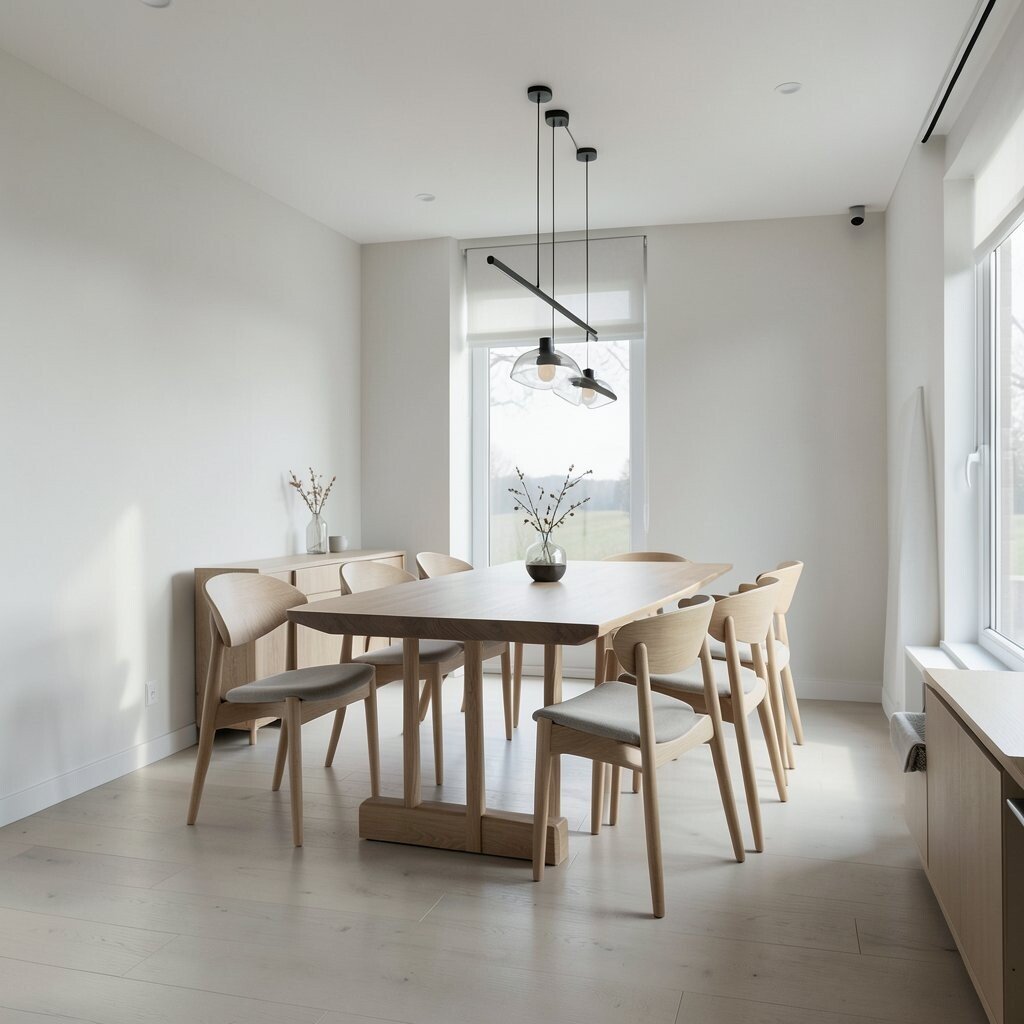
A low-profile dining area keeps sight lines open and makes the room feel larger. A table with slim chairs and a simple light above it can feel modern and easy to live with.
This kind of setup is great for small homes because it leaves room to move and clean. It is also flexible, since the table can work for meals, homework, or puzzles. Wood tones, matte finishes, and soft neutral fabrics are popular now, and they give the space warmth without making it busy.
Choose seating that tucks in neatly so the area stays tidy. If you want more character, use a bowl, vase, or wall print with a simple shape.
6. Hidden Storage Walls
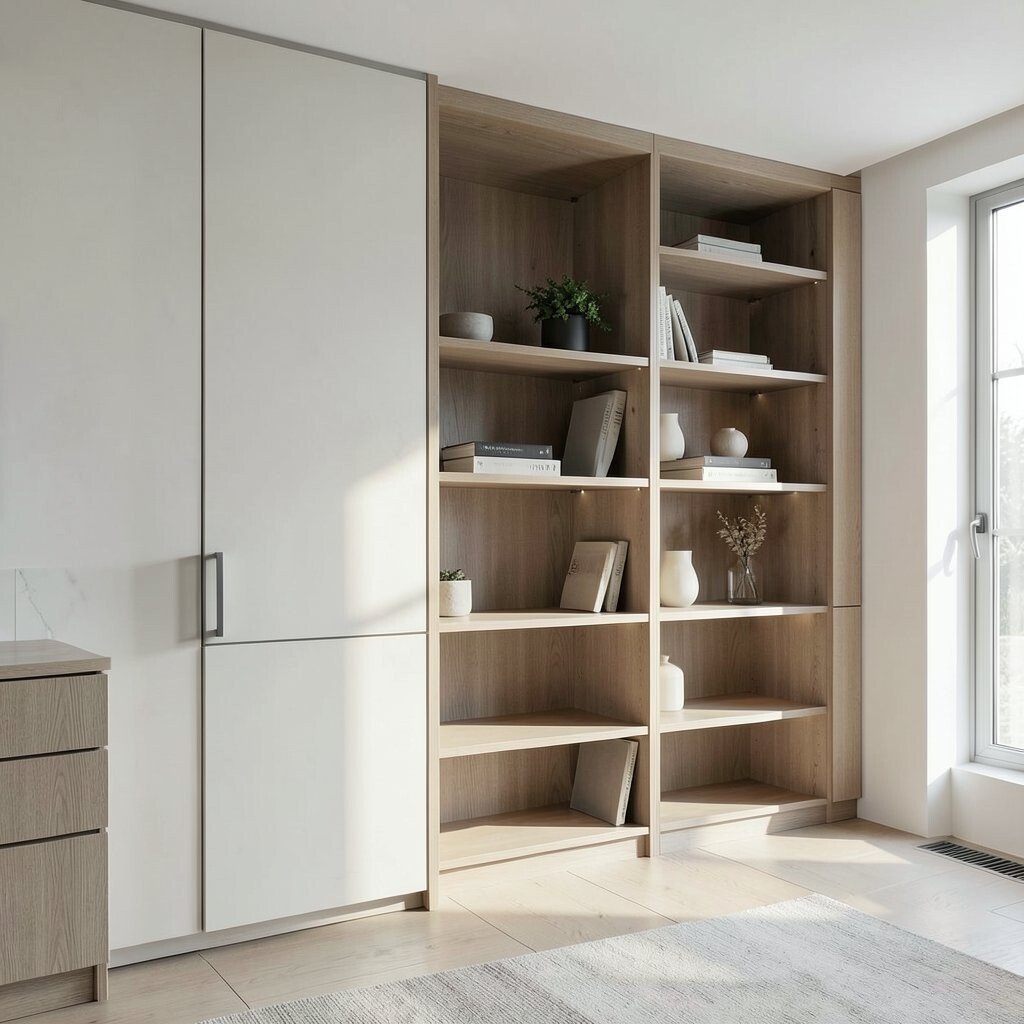
Hidden storage walls make a room look smooth and calm by hiding everyday items behind clean fronts. Cabinets that blend into the wall can hold books, games, clothes, or office supplies without adding visual noise.
This layout is especially helpful in small spaces where every inch matters. It gives a strong minimalist feel while making life easier, since things are close by but out of sight. Custom built-ins can cost more, yet ready-made units and simple baskets can create a similar look for less money.
Keep handles small or use push-open doors for a sleek finish. A few open shelves can still show off special pieces and keep the wall from feeling too closed.
7. Floating Furniture Plans
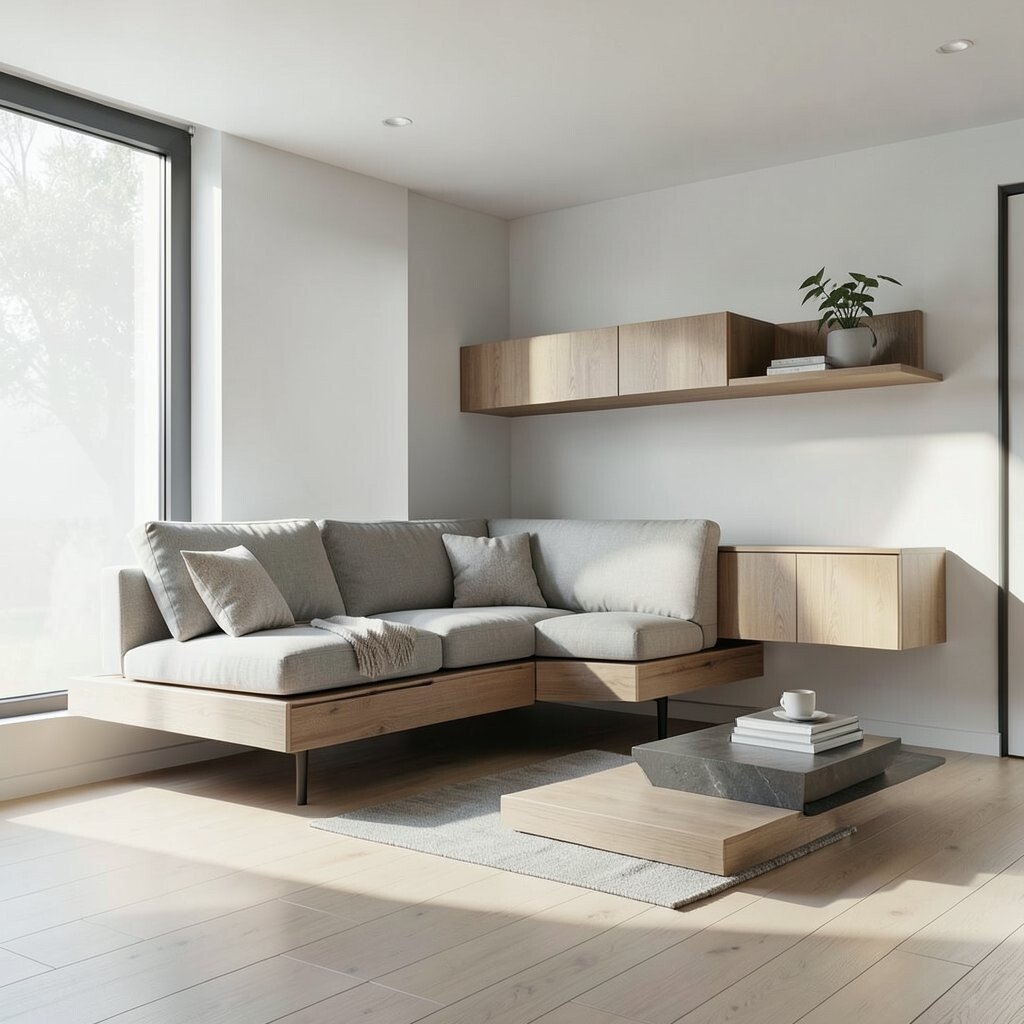
Floating furniture plans pull pieces away from the walls so the room can breathe. A sofa in the middle of the room or a bed with space around it can make the layout feel thoughtful and modern.
This idea is a good fit for open homes because it helps create clear zones. It also feels unique, since the room seems arranged on purpose rather than pushed to the edges. A floor lamp, a plant, or a small side table can anchor the space, and you may spend less because one well-chosen rug can define the area without extra dividers.
Use furniture with simple shapes so the center of the room stays calm. If you want a warmer feel, add soft fabric or wood accents in small amounts.
8. Multi-Use Entry Corners
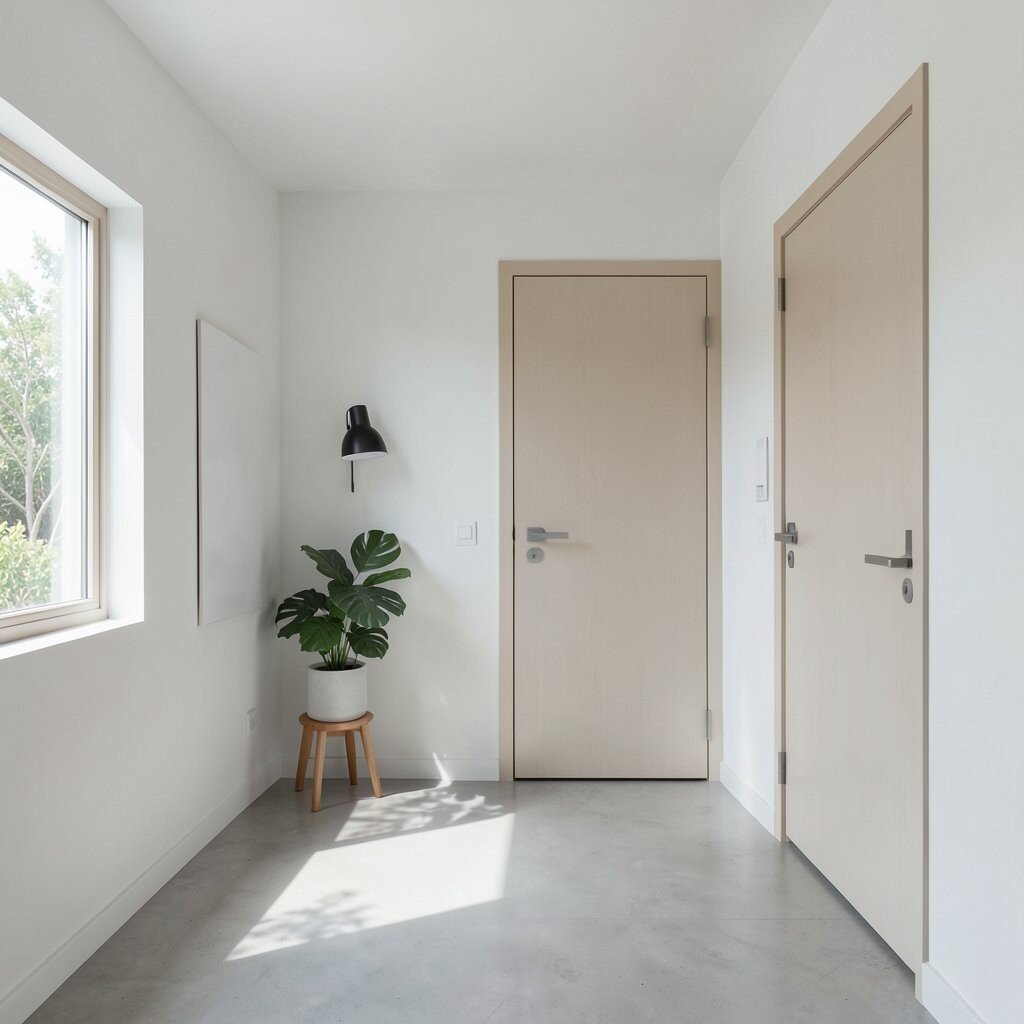
An entry corner can do more than just hold shoes and keys. With a slim bench, hooks, and a small tray, it can feel tidy, useful, and welcoming right away.
This layout is smart because it helps stop mess before it spreads through the house. It can also show your style in a quiet way through a woven basket, a mirror, or a narrow shelf for mail. The cost can stay low if you use simple wall hooks and a basic bench, and the clean look is very much in step with current home design trends.
Choose items that are easy to wipe clean and simple to move. A soft runner can make the spot feel finished while still keeping the floor open.
9. Calm Reading Corners

A calm reading corner gives you a small escape inside the home. A chair, a lamp, and a tiny table can make a quiet spot that feels soft and inviting.
This kind of layout is special because it turns rest into a daily habit. It can improve the whole room by adding comfort without taking over the space. You can make it personal with a favorite throw, framed art, or a stack of books, and it does not have to cost much if you start with one strong chair and one good light.
Place the chair near natural light if you can. If the corner feels plain, a textured pillow or rug can make it feel richer without adding clutter.
10. Streamlined Kitchen Worklines
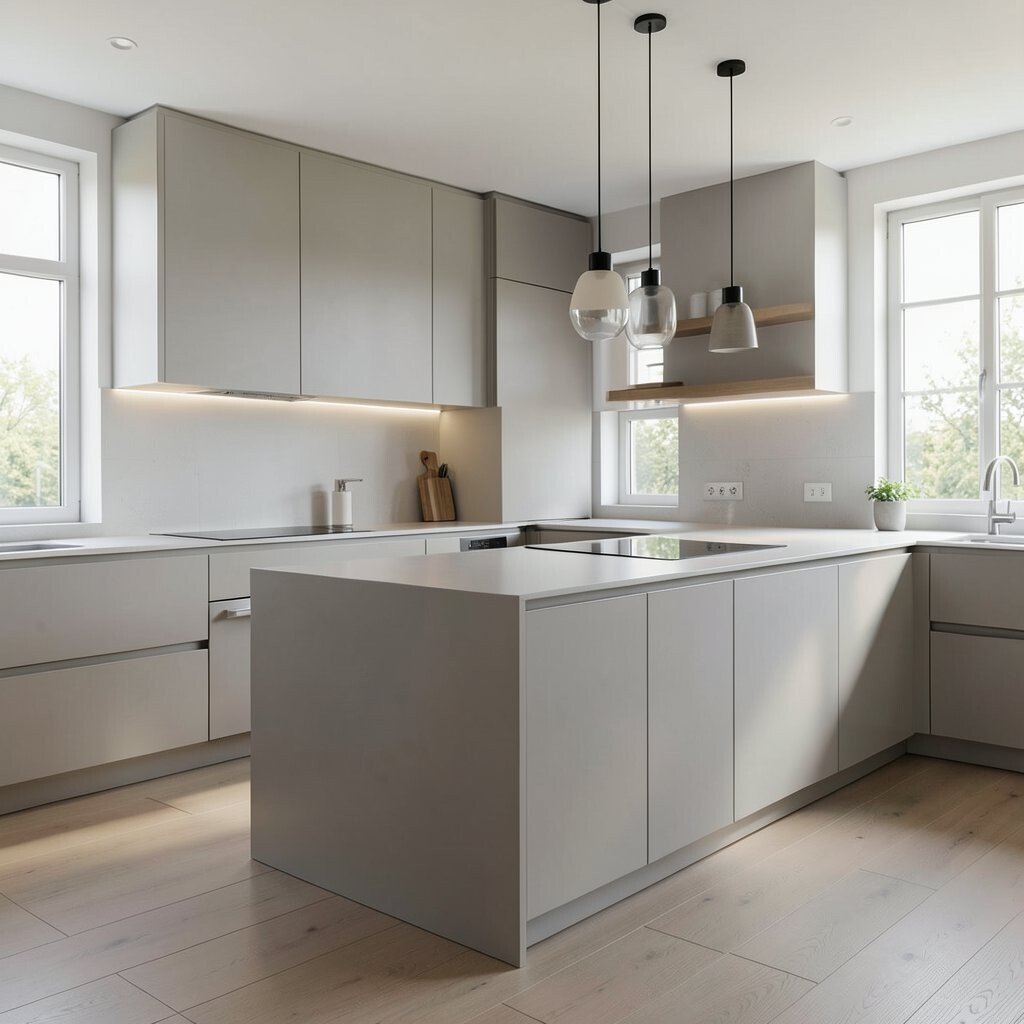
A streamlined kitchen workline keeps the sink, stove, and prep areas easy to reach. The room feels faster to use when tools and small appliances stay close to where they are needed.
This layout is useful because it cuts down on extra steps and helps the kitchen stay neat. It can look very clean when counters are mostly open and shelves hold only the things you use often. Open shelving, slim canisters, and matching containers are still trending, and they can make the room feel custom without a big price tag.
Try to keep only daily items on the counter so the space stays light. A few warm details like wood spoons or a small plant can stop the room from feeling cold.
11. Restful Low-Clutter Offices
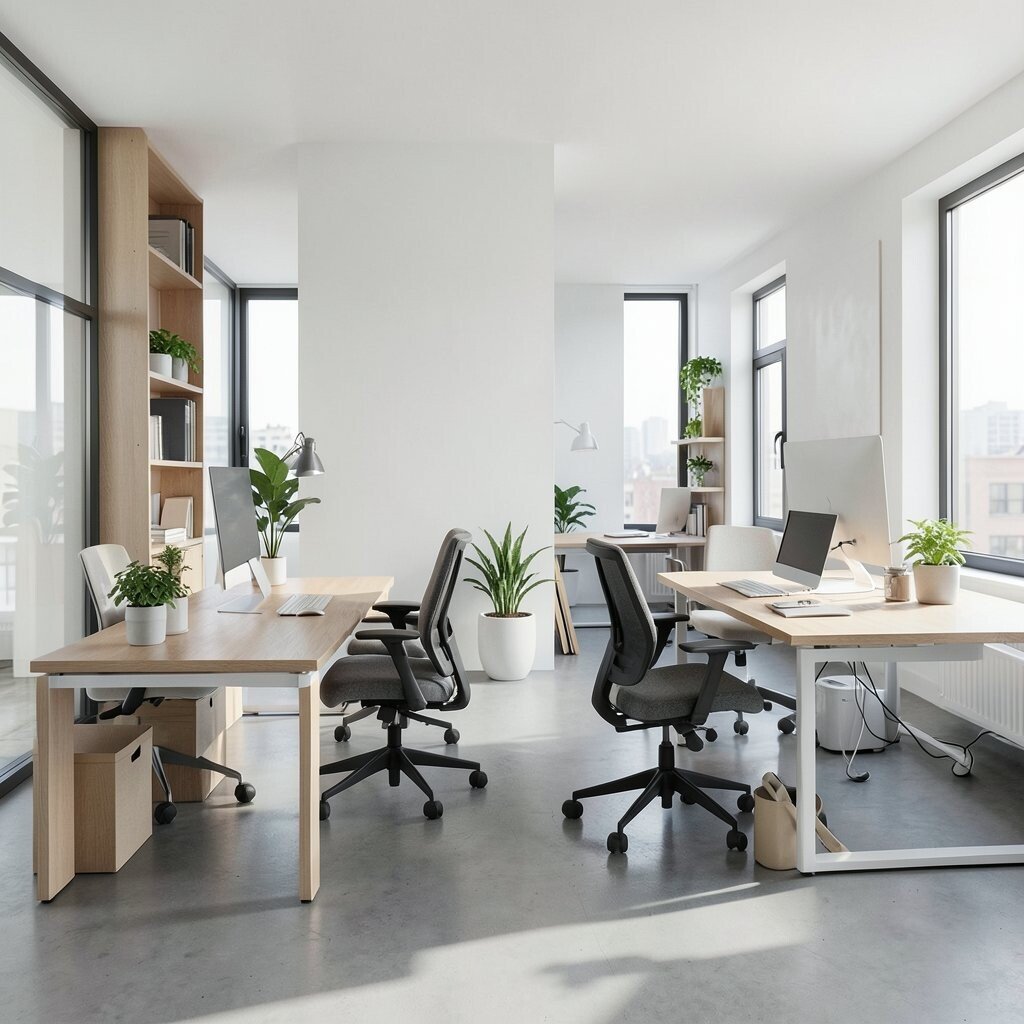
A low-clutter office gives your mind room to focus. A simple desk, one chair, and a few storage pieces can make the area feel sharp and clear.
This setup stands out because it supports work without feeling heavy. It is easier to clean, easier to organize, and easier to make feel like your own with one bold art print or a favorite task lamp. You can keep costs down by choosing basic furniture and adding style with color through a mat, notebook, or chair cushion.
Use hidden cords and a small drawer organizer to keep the view calm. If the room feels dull, soft beige, green, or gray can add style without making it busy.
12. Simple Shared Family Zones
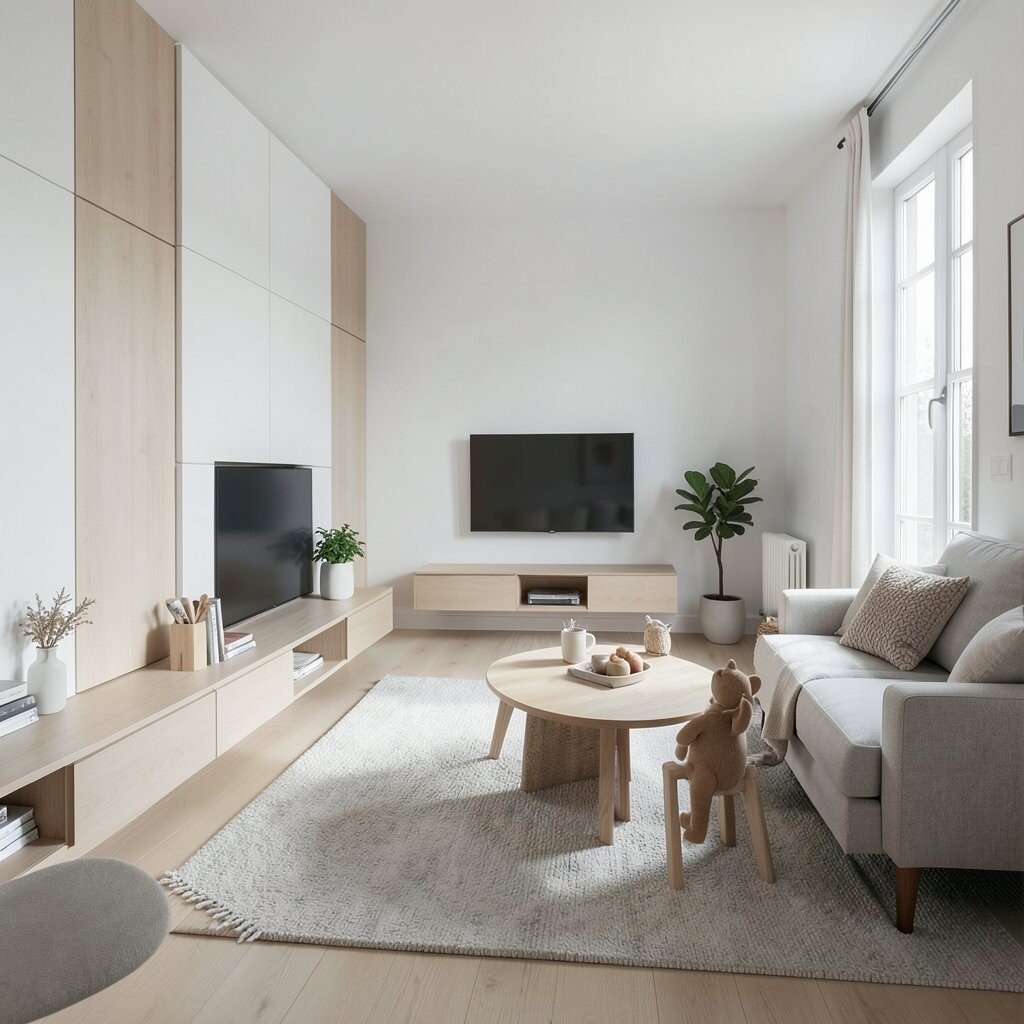
A shared family zone brings people together in one clear, easy-to-use space. A sofa, a table, and a storage piece can make the room feel ready for talking, playing, or resting.
This layout is helpful because it keeps the room flexible for different ages and needs. It also feels unique when each person has a small spot for a blanket, book, or toy, yet the whole room still looks neat. Durable fabrics, washable covers, and sturdy tables are a smart buy, and they fit well with the current move toward practical, long-lasting design.
Choose a soft rug to help define the area and add comfort underfoot. A few matching baskets can keep daily items easy to reach without making the room look full.
13. Airy Studio Layouts
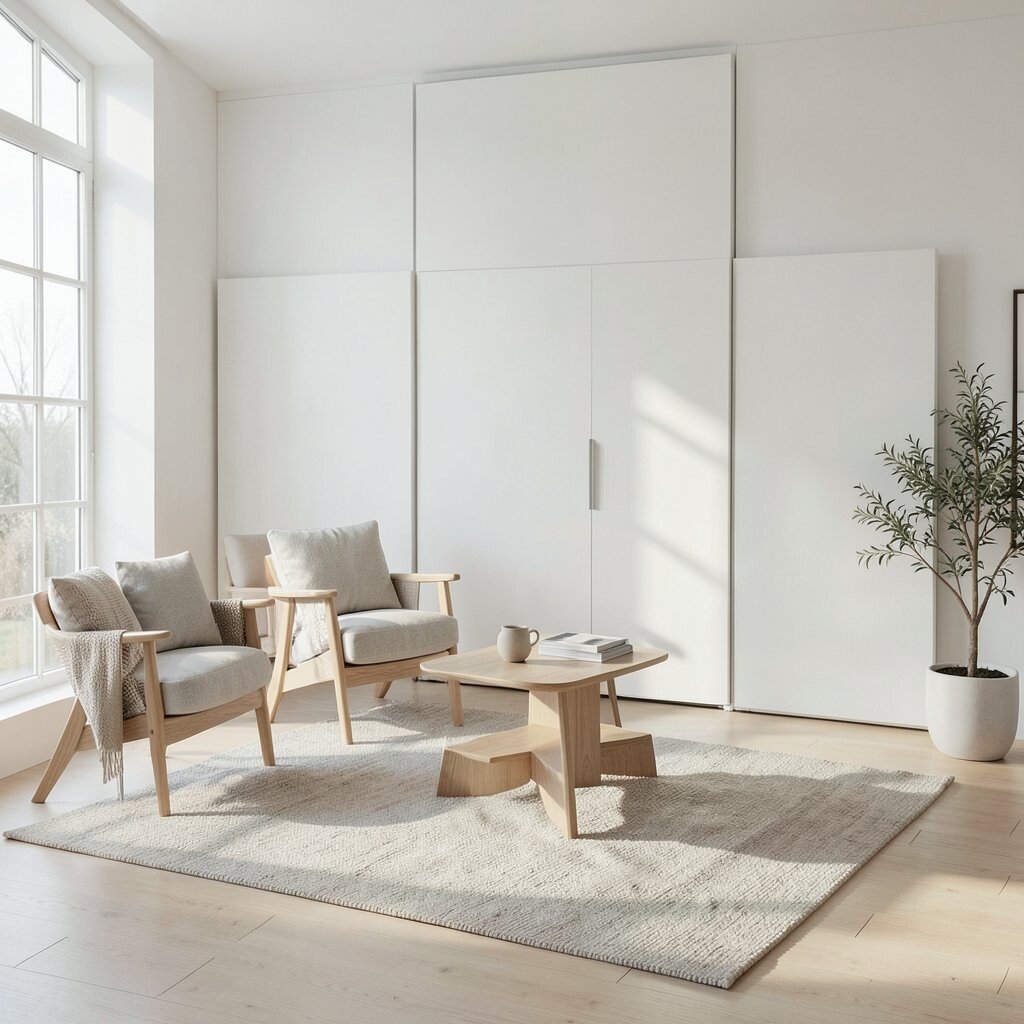
An airy studio layout uses simple zones to make one room do many jobs. Sleeping, sitting, working, and storing can each have a small clear place without walls getting in the way.
This layout feels fresh because it keeps the room open while still giving structure. It works well when furniture is light, multi-use, and easy to move, which makes it great for renters and smaller homes. A folding table, a bed frame with storage, and one or two special accents can make the room feel personal, and careful shopping can keep the price friendly.
Use rugs, lamps, or shelves to mark each area in a soft way. If you want a polished look, keep the color set small so the whole space feels calm and connected.