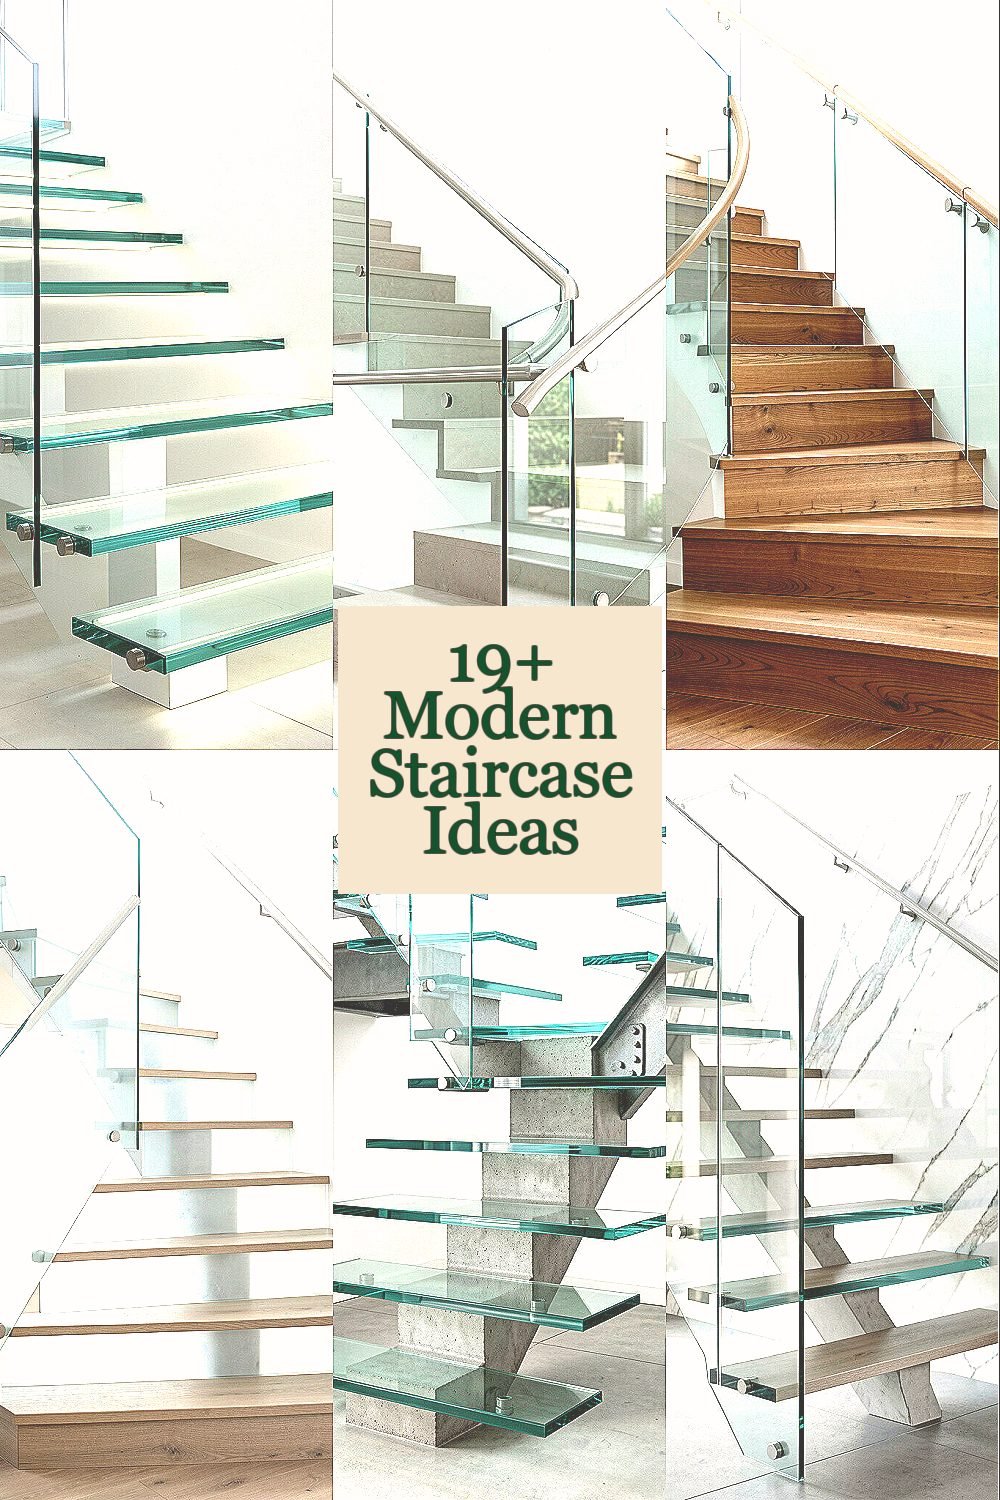
A staircase can feel like a quiet centerpiece that changes the mood of an entire home. Glass elements add light, style, and that “wow” factor without making the space feel heavy.
Below are modern staircase ideas that mix glass in smart, practical ways so you can choose what fits your layout, budget, and taste.
1. Floating Glass Treads With Hidden Lighting
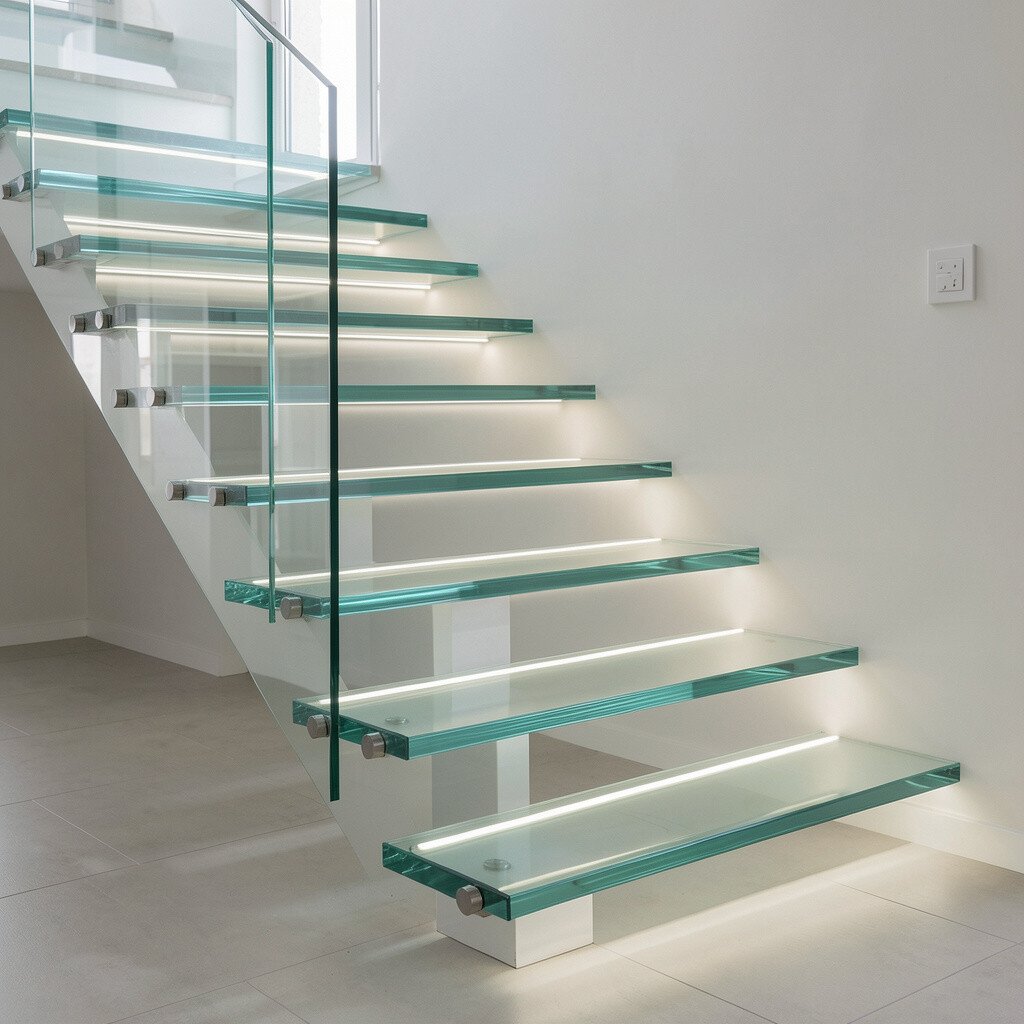
Picture slim steps that seem to hover, with glass panels catching highlights as you move. A soft line of light under the steps makes the whole run glow like a calm, modern gallery.
That look helps small areas feel more open because the design lets more daylight travel through. For comfort and safety, use tempered or laminated glass with a non-slip surface so footsteps feel steady. If you want it to feel personal, choose a warm white lighting color to match your hallway bulbs, or go cooler for a crisp, contemporary vibe.
2. Frameless Glass Railing With Stainless Handrail
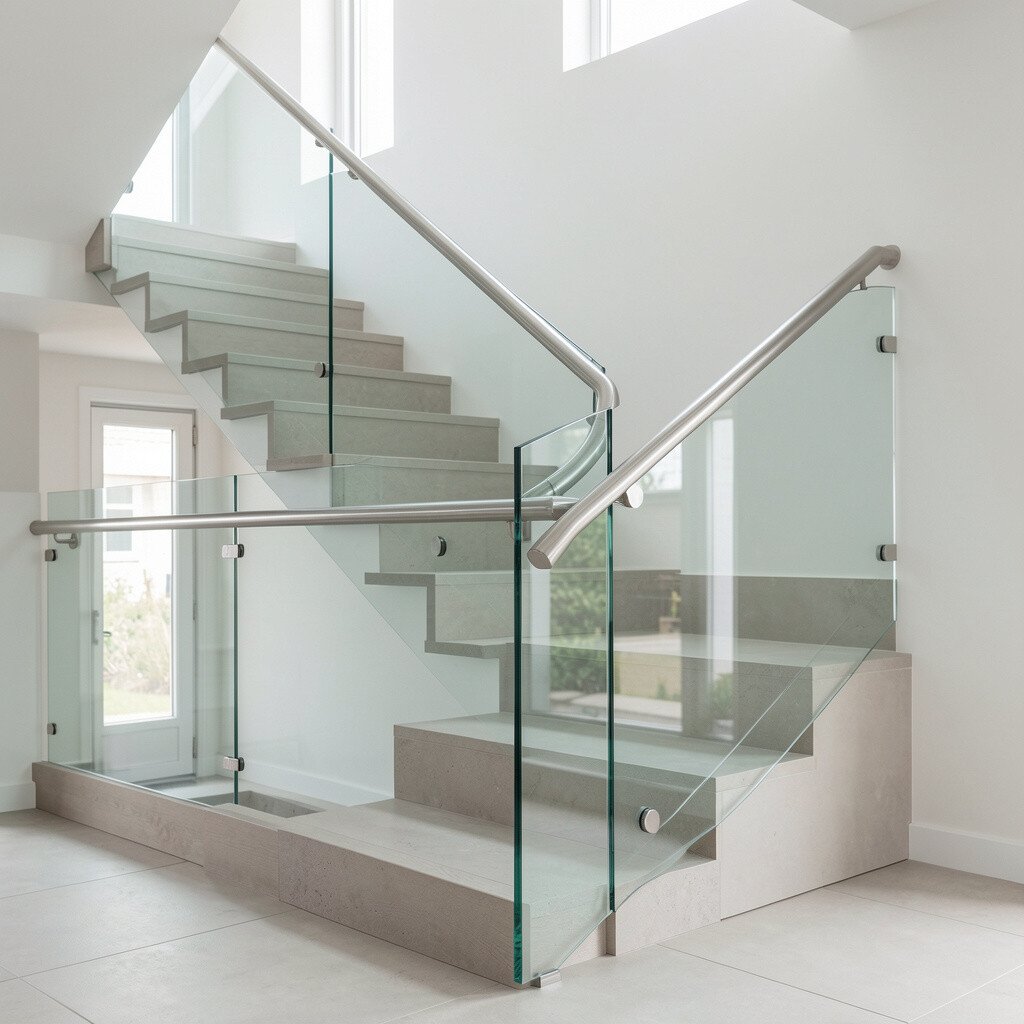
Imagine clear glass panels held by minimal hardware, so the railing disappears and the view opens up. A sleek stainless handrail adds a clean line that feels modern and durable.
This setup looks airy and helps your staircase blend into bright rooms without blocking light. To keep it looking sharp, plan for regular cleaning and use protective glass coatings if you want less streaking. For your personalization, match the metal finish to your door handles and light fixtures so everything feels intentional.
When budgeting, frameless systems can cost more upfront due to custom glass sizing and precise installation. Still, many homeowners find the long-term payoff worth it because the design stays timeless and easy to maintain when done right.
3. Side-Mounted Glass Balustrades Over a Wood Staircase
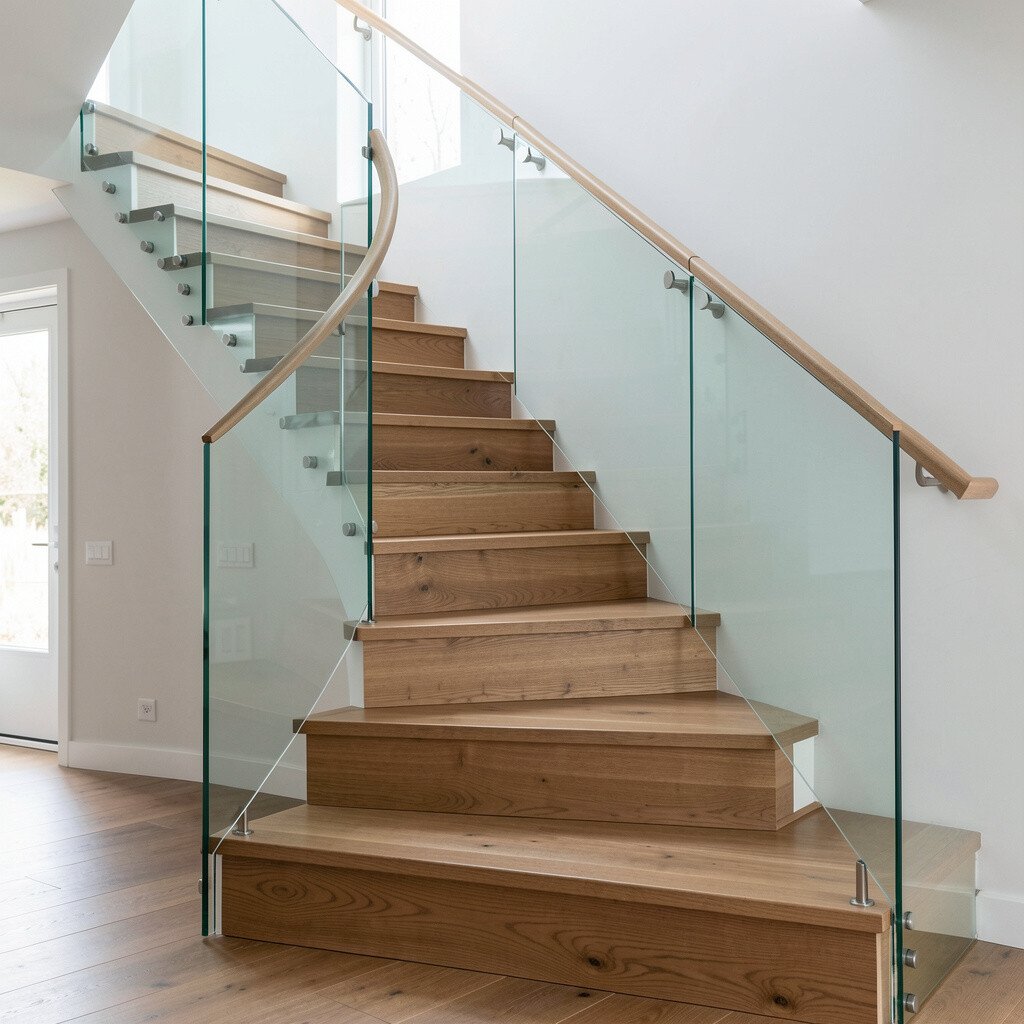
Think of a warm wood staircase with glass panels mounted along the side, like a thin frame for the movement. The contrast between rich wood tones and clear glass gives the run depth and character.
This style brings out natural warmth while still letting the space breathe. Add a slim, matte black bracket system for a crisp look that feels very current. If you want practicality, confirm how the glass is secured to handle daily use and seasonal wood movement.
For cost, a side-mounted layout can be more efficient than wrapping glass on every surface, depending on your stairs. You can also save money by choosing clear glass for most panels and using one frosted section for privacy where you need it.
4. Frosted Glass Inserts for Privacy and Soft Light
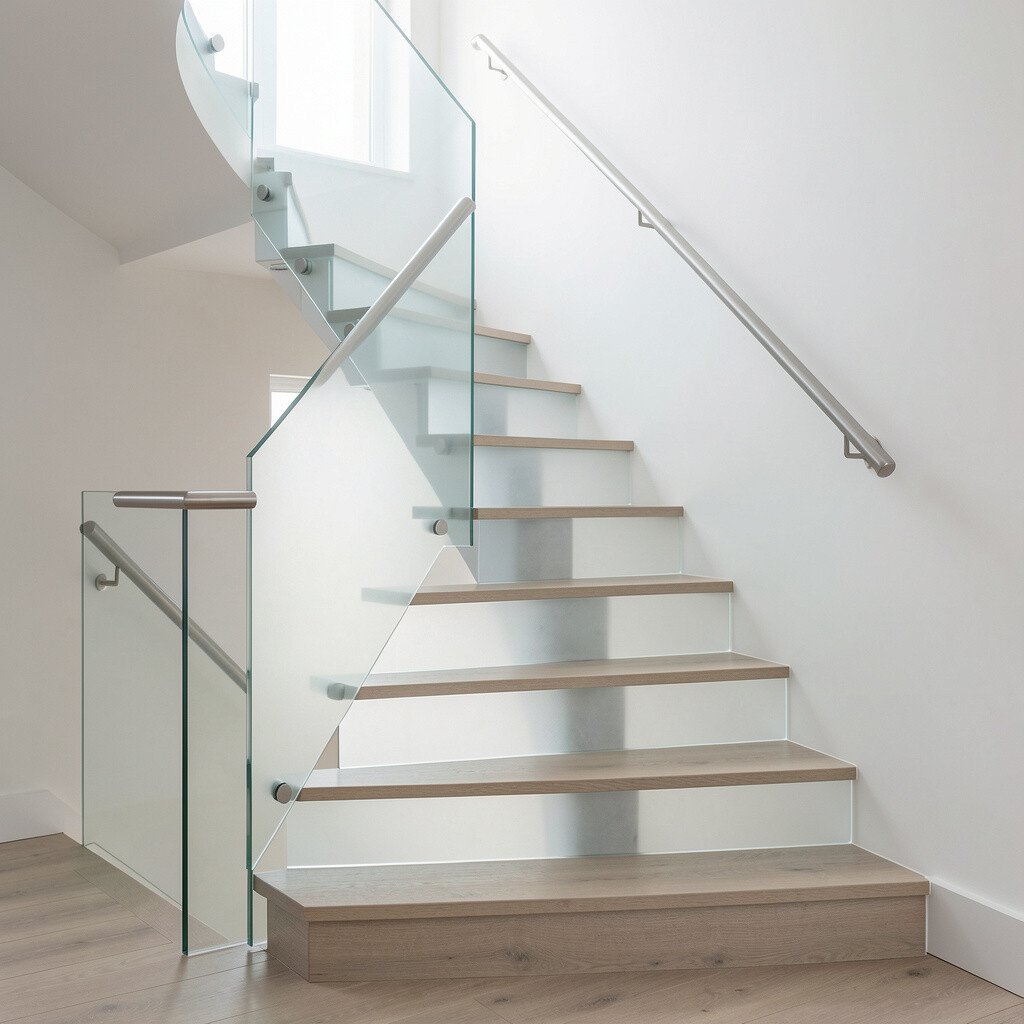
Picture a railing where most panels are clear, but select sections are frosted like gentle fog. Walking by feels calmer because bright light turns into a soft, even glow.
This is great for homes with street views or nearby windows because it adds privacy without closing the space off. You can use frosted strips near landings or in sections that face bedrooms, while keeping the rest transparent for openness.
To make the look modern, choose a smooth satin finish rather than heavy etched patterns. If you like a design twist, combine frosted inserts with a simple geometry, like a gradient band that feels clean and stylish.
5. Glass Steps Over a Concrete or Steel Spine
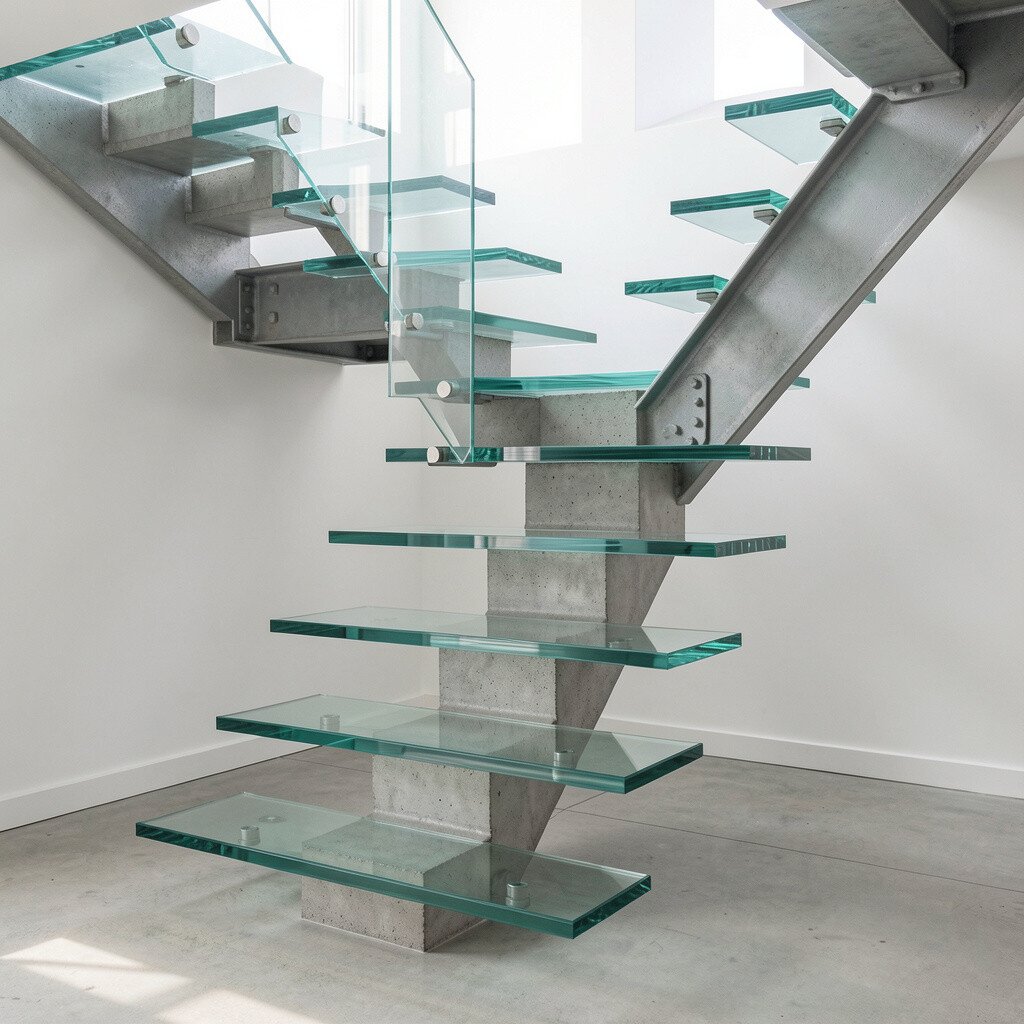
Imagine strong structural lines beneath glass steps, creating a bold, architectural vibe. The glass catches light and makes the structure feel lighter than it really is.
This trend is popular because it looks sleek and high-end, especially in modern lofts and open-concept homes. When you choose glass steps, focus on thickness, support spacing, and slip-resistant finish so the result is both stunning and safe. Ask your builder about load ratings and use the right fastening system for your staircase design.
If budget is a concern, you can start with a run where only the risers or selected steps use glass. That way you get the signature shine while keeping costs more manageable.
6. Clear Glass and Marble Landing Wall
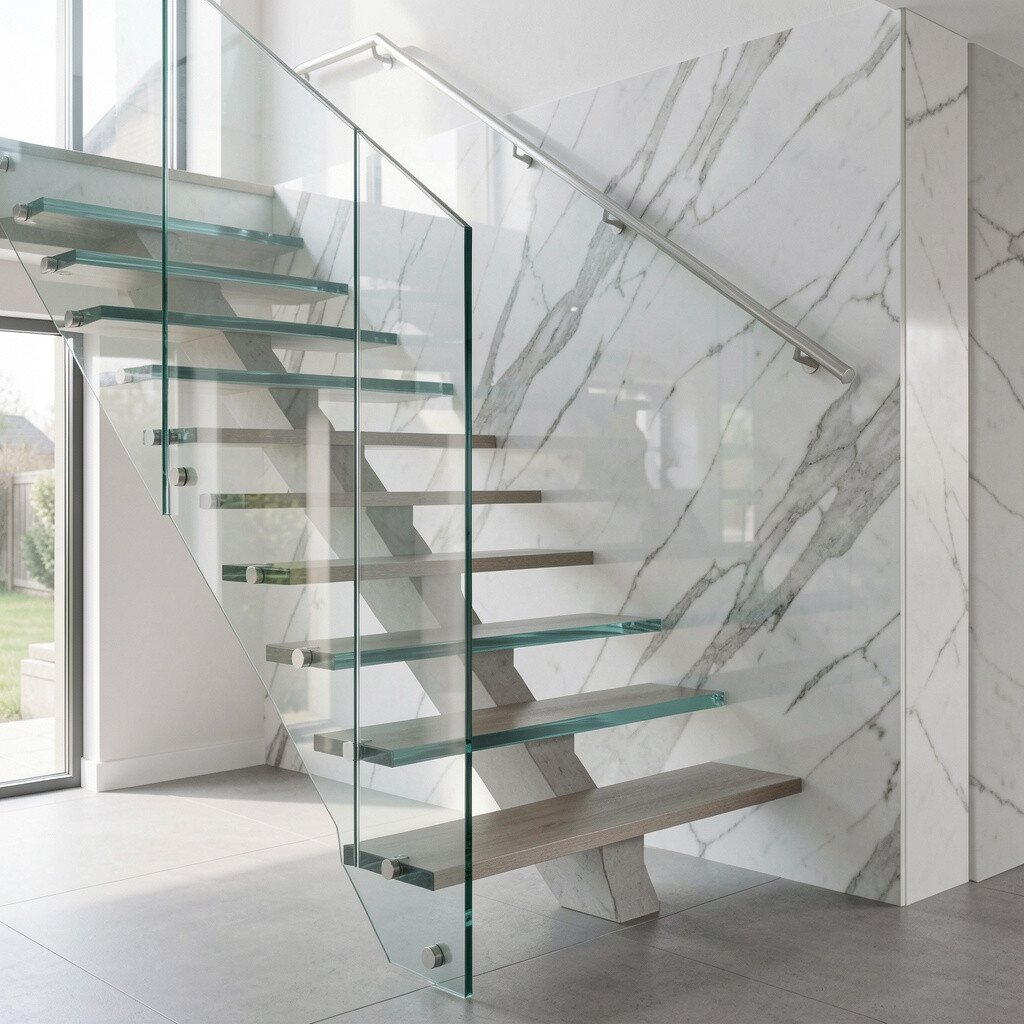
Picture a landing where marble or stone continues upward, and glass panels sit between stone surfaces like elegant windows. The combo feels upscale and makes the landing a moment of calm beauty.
Marble adds weight and richness, while glass keeps the overall look light. For a practical approach, choose stone with a finish that resists fingerprints and water marks, since near-stair areas get handled often. If you want to personalize, pick a stone color that matches your kitchen counters or fireplace surround.
7. Glass Riser Panels With Minimal Trim
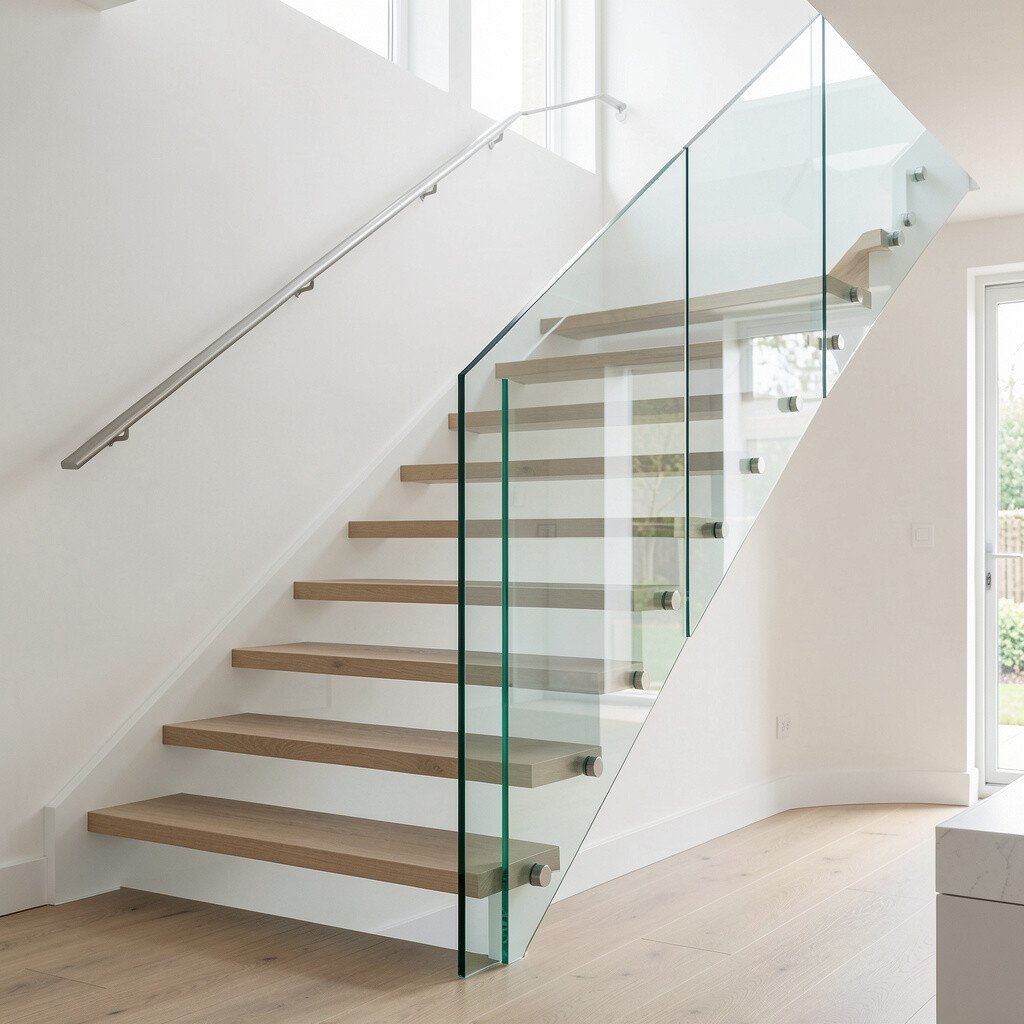
Imagine seeing a nearly seamless staircase where the risers are mostly glass and the trim is extremely slim. Each step feels crisp, and shadows fall in clean lines on the wall.
This design can make hallways look taller because it reduces bulky visual blocks. To keep things comfortable, use acoustic-friendly underlayers so footfalls sound softer. You can also choose slightly tinted glass to hide dust or smudges while still showing the light effect.
For cost considerations, minimal-trim glass work depends a lot on the number of panels and how custom the fit needs to be. If you want to keep the price down, plan for a limited glass section and keep the rest solid, then upgrade later when your budget allows.
8. Curved Staircase With Glass Balustrade Panels
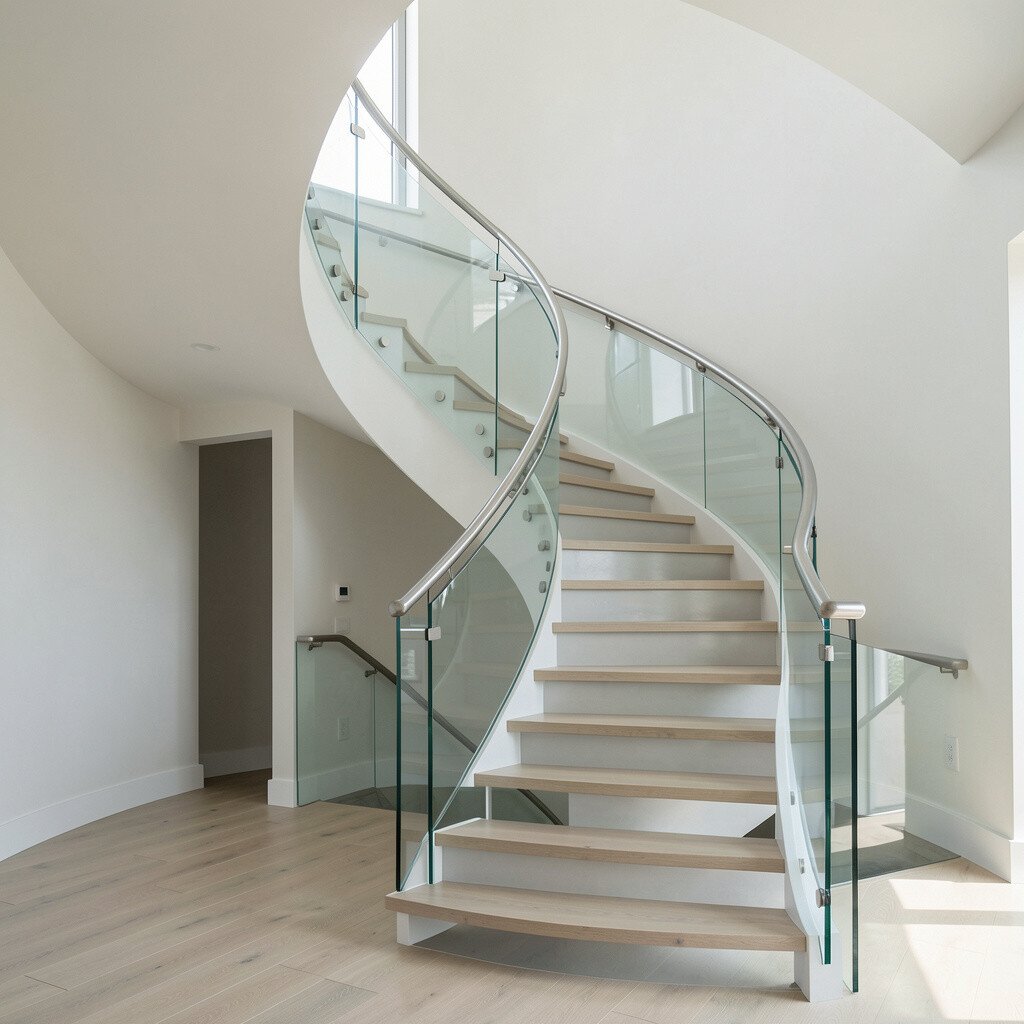
Picture a gentle curve that hugs the space, with glass panels that follow the arc. From the first step, it feels like you’re walking through a smooth, elegant line.
Curved stairs look dramatic, and glass helps them stay airy instead of bulky. For practical comfort, choose curved handrail ergonomics that feel good in your hand and consider adding a slightly textured finish to improve grip. You’ll also want to confirm custom glass panel fabrication so the bends align perfectly.
9. Ladder-Style Glass Side Rails With Open Treads
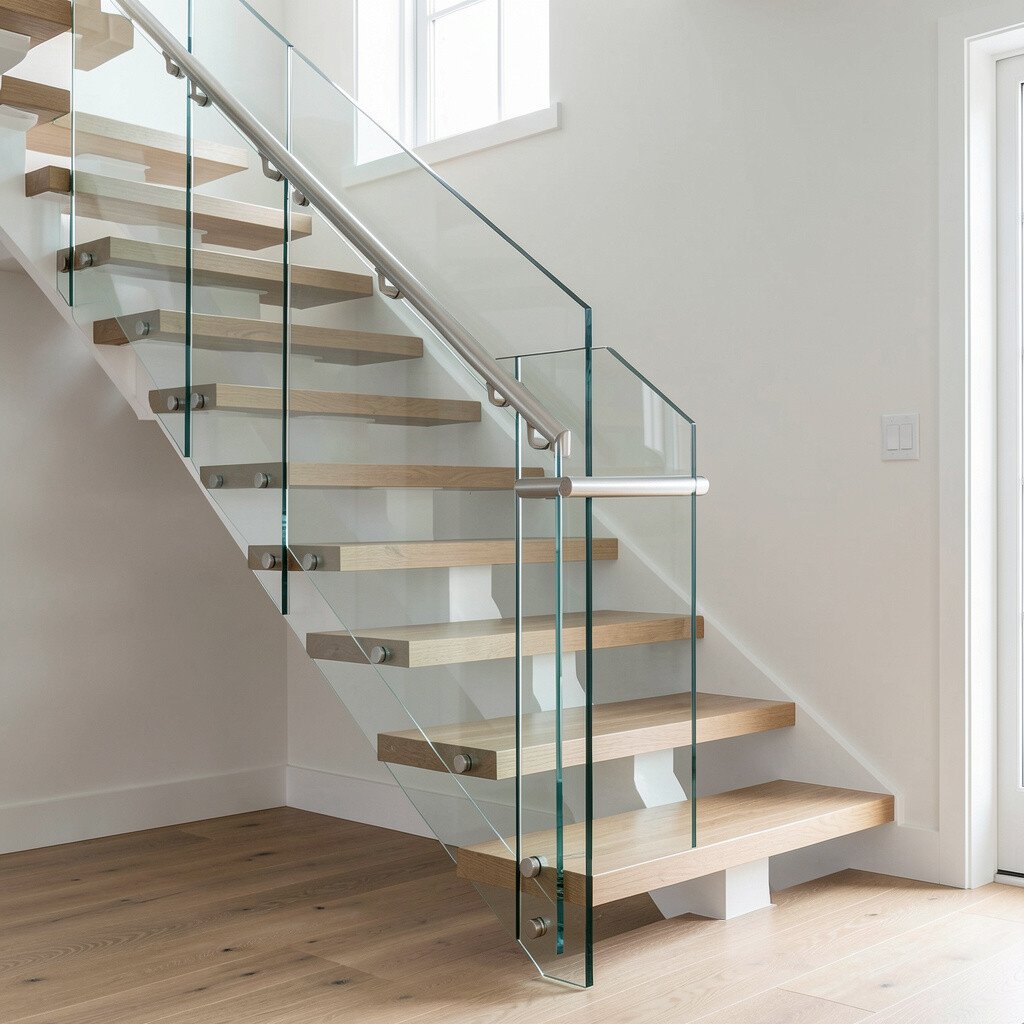
Imagine an open, ladder-like feel where side rails support the steps and glass adds a transparent edge. The result is modern, airy, and great for homes that prefer a lighter footprint visually.
This approach works well when you want to show off an interesting floor below because glass keeps sightlines open. For safety, use anti-slip step surfaces and make sure the glass is rated for stair use, not just decorative panels. Personalization can be as simple as choosing a colored glass tone, like subtle gray or warm amber.
If your budget is tight, you can start with glass on the most visible side and keep the other side solid. That gives you a similar style impact with fewer custom glass pieces.
10. Glass Guard Panels Mounted Inside the Stairwell
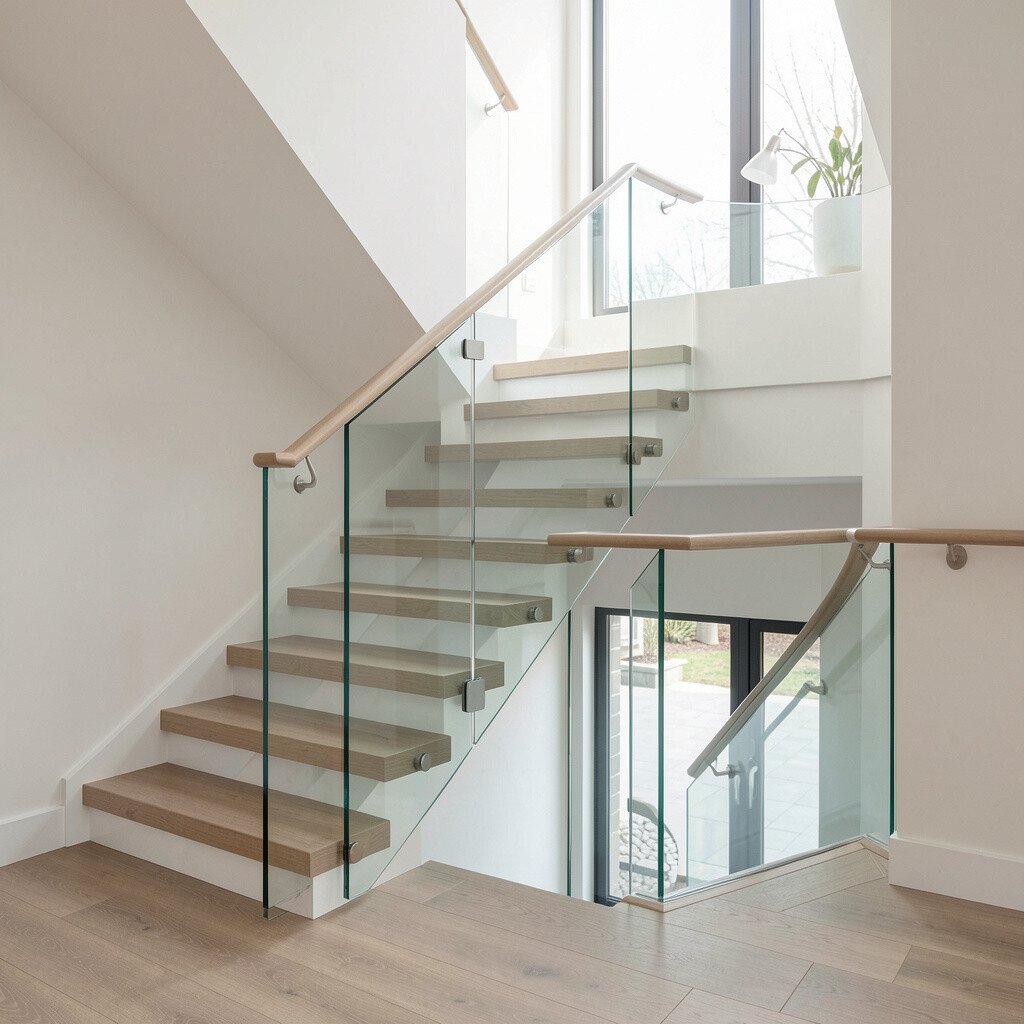
Picture glass panels tucked slightly into the stairwell, creating a sleek border that frames the stairs without reaching outward. This can make the design feel crisp and built-in.
In many homes, inside-mount glass protects the panels from bumps and makes daily cleaning easier because fewer edges collect grime. Add a consistent metal trim color to tie the look together with your lighting and hardware. If you want personalization, consider a thin, backlit strip behind the glass for a soft glow along the wall.
11. Backlit Glass Panels at the Landing for Glow-Up Style
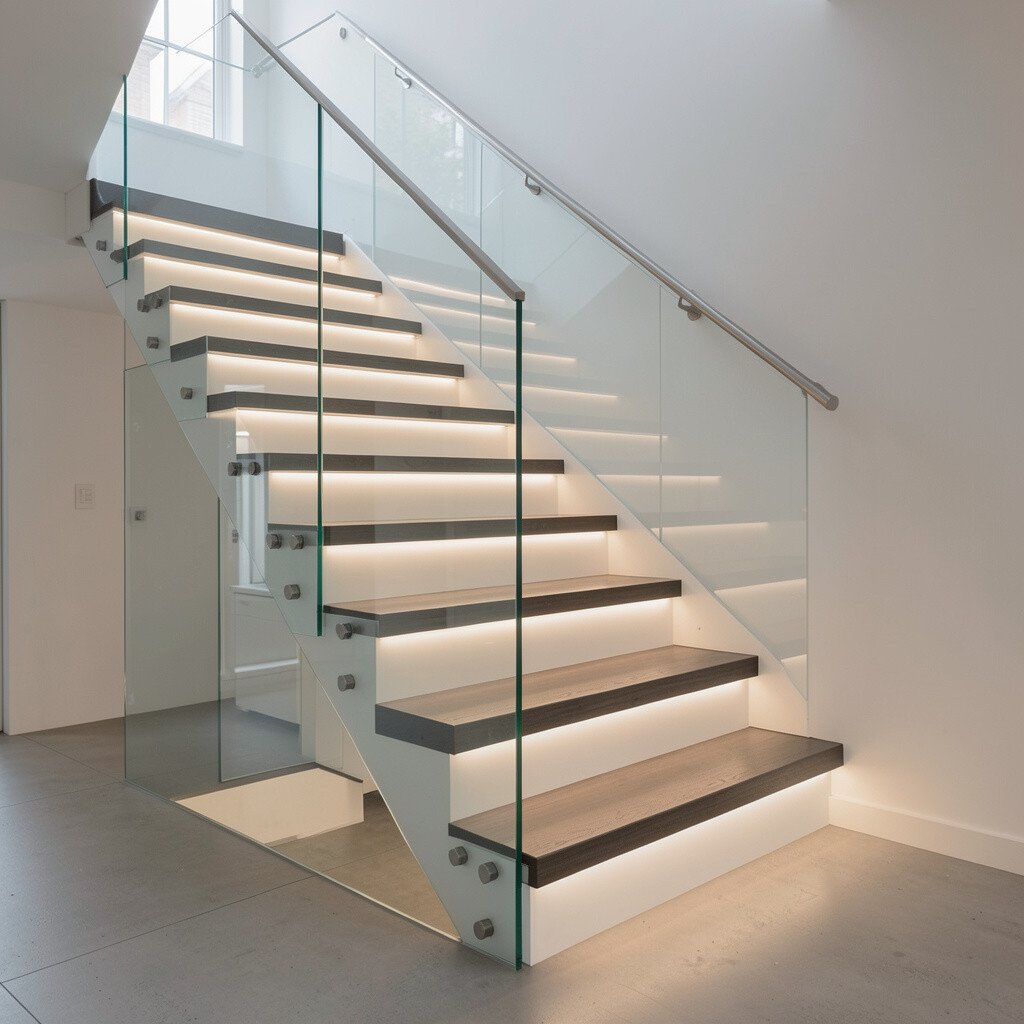
Imagine stepping onto a landing where glass panels shine from behind, creating a calm, welcoming glow. It’s the kind of feature that makes even a simple hallway feel designed.
This is a current trend because backlighting adds depth and makes glass feel like it’s floating. For a practical approach, use LED strips with a diffuser and plan for easy access to replace bulbs if needed. You can also dim the lights to match your mood, which is great for evenings and guests.
Cost can vary a lot based on wiring complexity and custom glass sizes. If you want to control expenses, start with lighting on one panel or the most visible landing area.
12. Glass Privacy Wall Behind the Stairs With Clear Window Sections
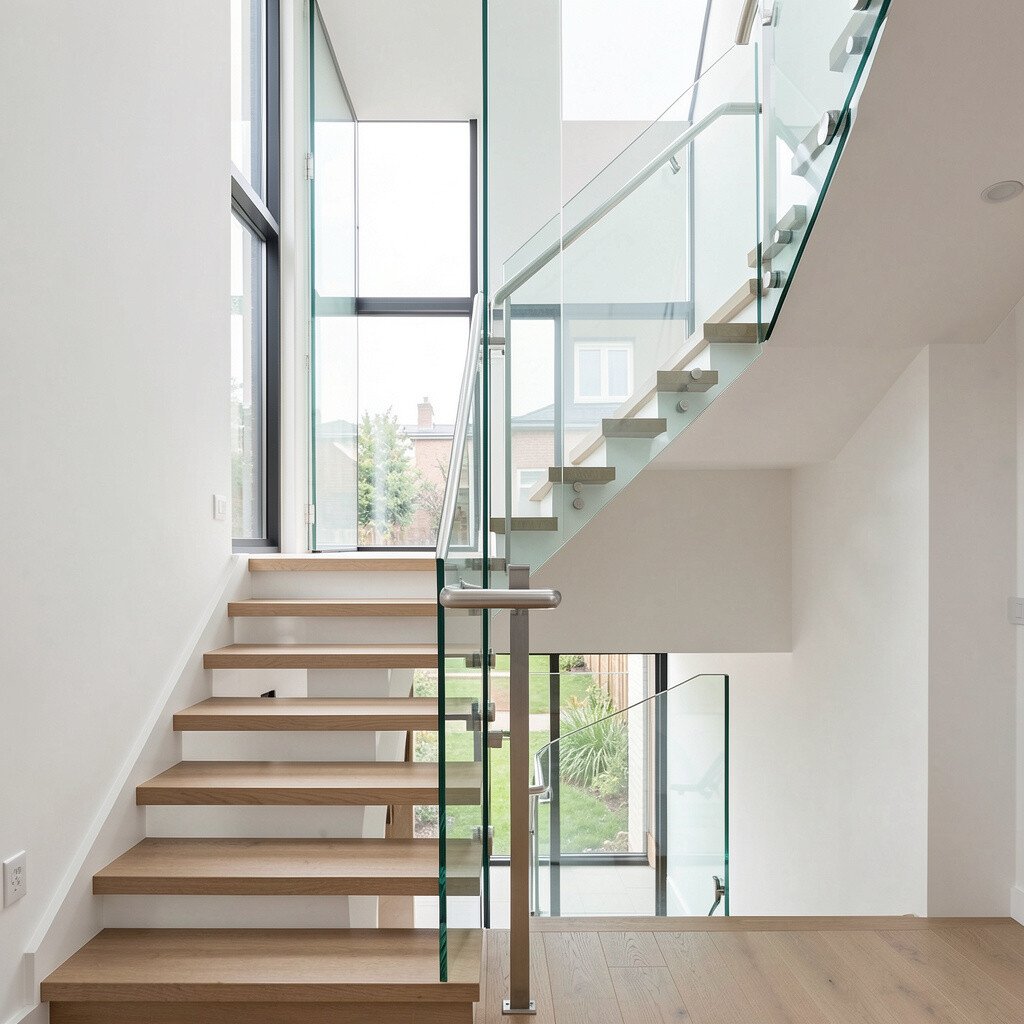
Picture a privacy wall that sits behind the stair run, with clear glass windows placed at eye level. You get screening where you want it, but the space stays bright and open.
This design is especially useful for homes where stair sightlines reach living areas. It can also help with temperature feel because a more enclosed back wall can reduce drafts in some layouts. Personalize by choosing window shapes that match your home’s style, like rounded rectangles for softer modern vibes.
13. Mosaic Glass Accent Panels Along the Handrail
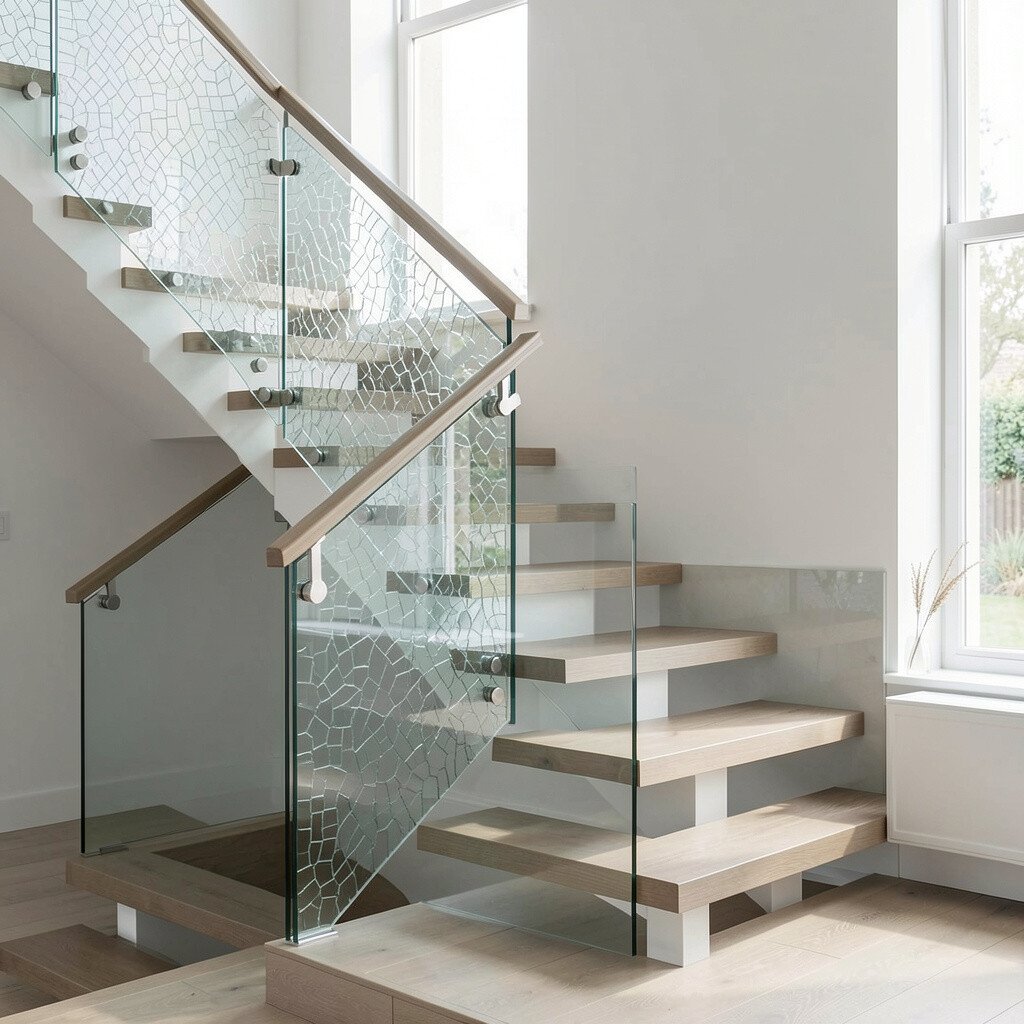
Imagine a mostly clear staircase with small mosaic accents that sparkle in the light. The glass becomes a subtle art detail rather than a full-feature wall.
This idea is unique because it adds personality without overwhelming the whole stair run. Choose tiny tile-like pieces in a consistent color palette so it looks intentional, not random. For practical upkeep, use sealed materials and avoid high-contrast patterns that can hide dust but also hide smudges.
14. Textured Glass Balustrade for a Modern, Safe Grip
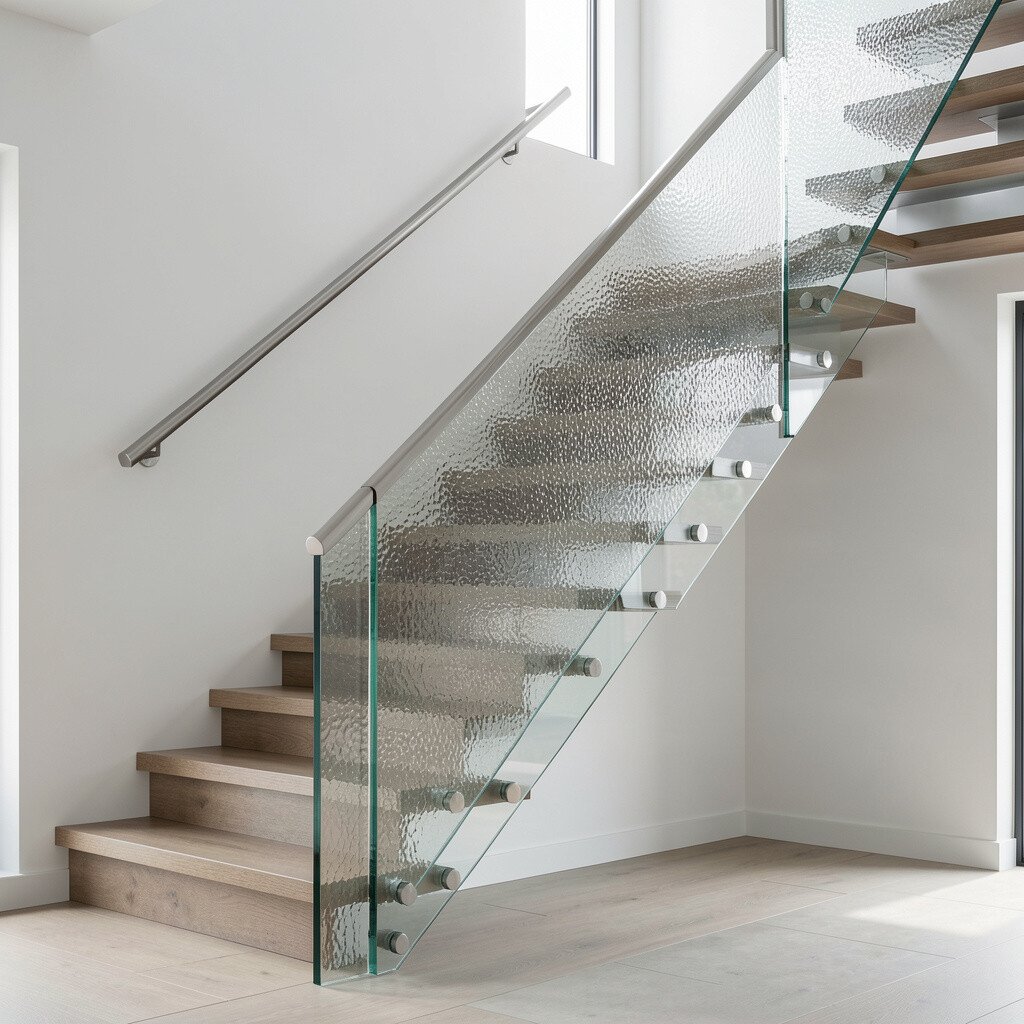
Picture textured glass panels that catch light differently from every angle. It gives you a modern look while also creating more grip and reducing glare.
Many homeowners like this because it helps reduce the mirror-like shine that can make bright hallways feel harsh. For safety, texture can improve handling, but still verify that the glass is installed with a proper railing system for stair loads. Personalize by picking a texture that matches your home’s finishes, like subtle wave patterns for coastal modern spaces.
15. Glass Columns With Minimalistic Stairs and Linear Lighting
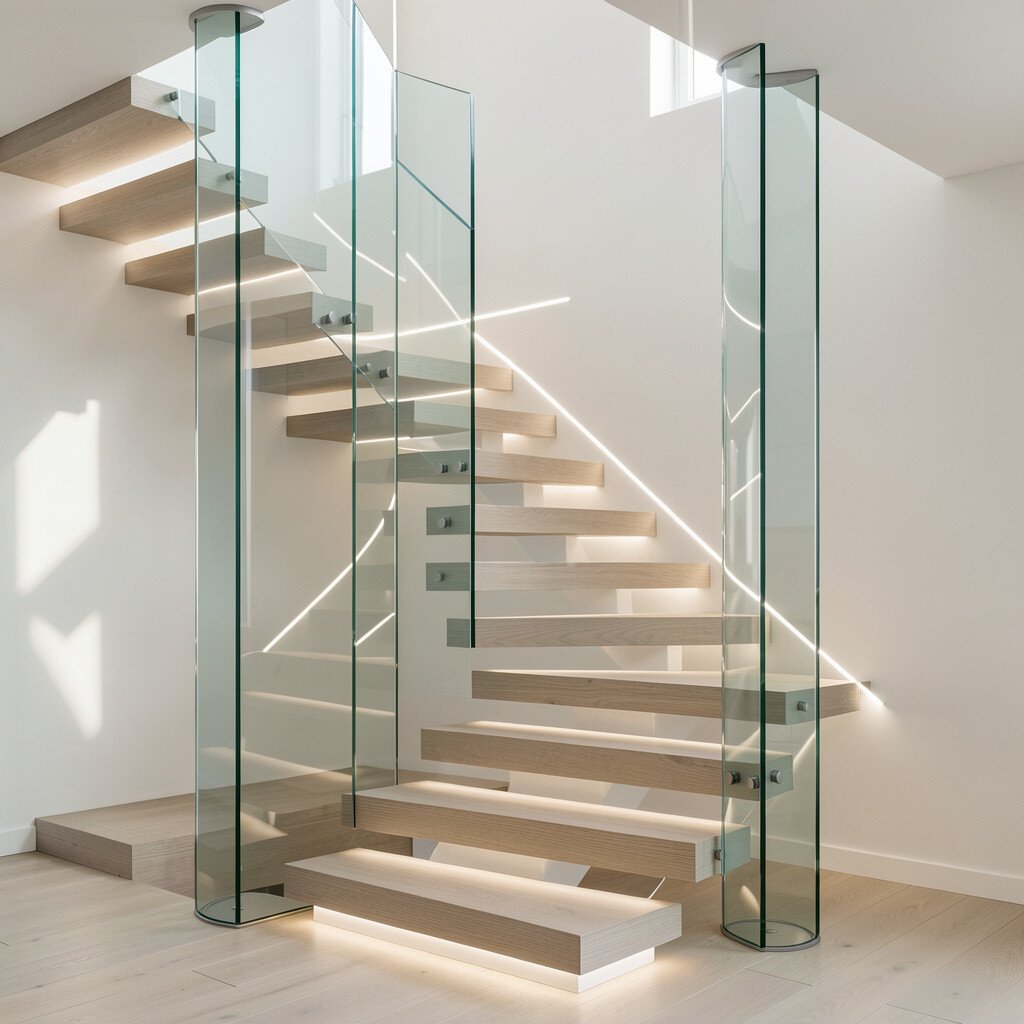
Imagine slim stairs supported by glass columns, creating a clean vertical rhythm. Linear lighting complements the design and highlights edges in a neat, modern way.
This style feels architectural and pairs well with modern kitchens, industrial lofts, or contemporary entryways. For a practical plan, request clear material specifications so your installer uses consistent glass thickness and finishes. If you want to keep costs controlled, focus glass on the most visible columns and use stronger solid materials where you don’t need the same transparency.
Personalization can be as simple as choosing a handrail color that contrasts or blends with your wall paint. A soft gray wall with warm wood handrail often looks especially inviting.
16. Glass Wraparound Railing for Two-Sided Stair Views
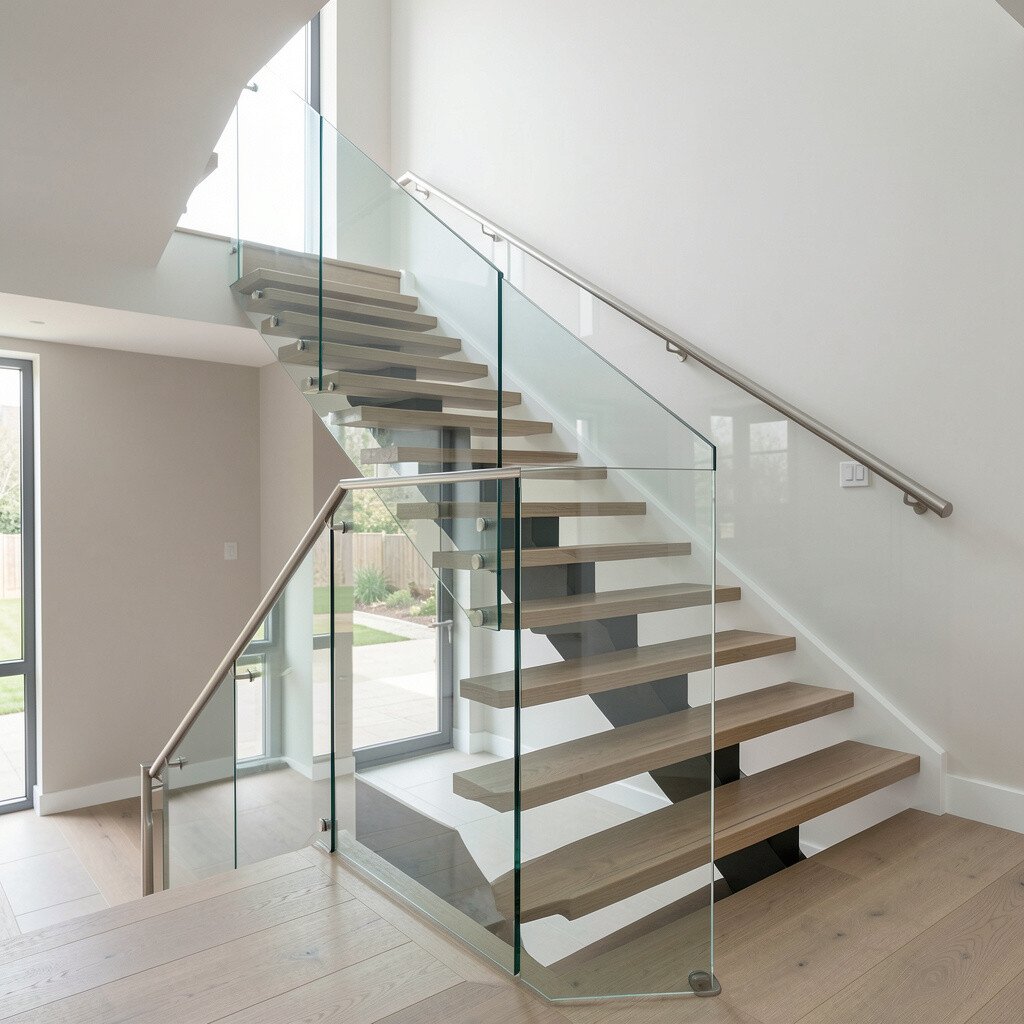
Picture a stairwell where people can see the staircase from multiple rooms, and glass wraps around to keep it glowing. The wraparound effect makes the staircase feel like one continuous piece of design.
This is ideal for open layouts because it keeps sightlines clear while still providing safety. To make it practical, plan your glass joints carefully so water and cleaning solutions don’t collect in tricky seams. You can also choose small frosted sections at corners for privacy while keeping the main run transparent.
17. Spiral Staircase With Clear Glass Guard and Central Pole
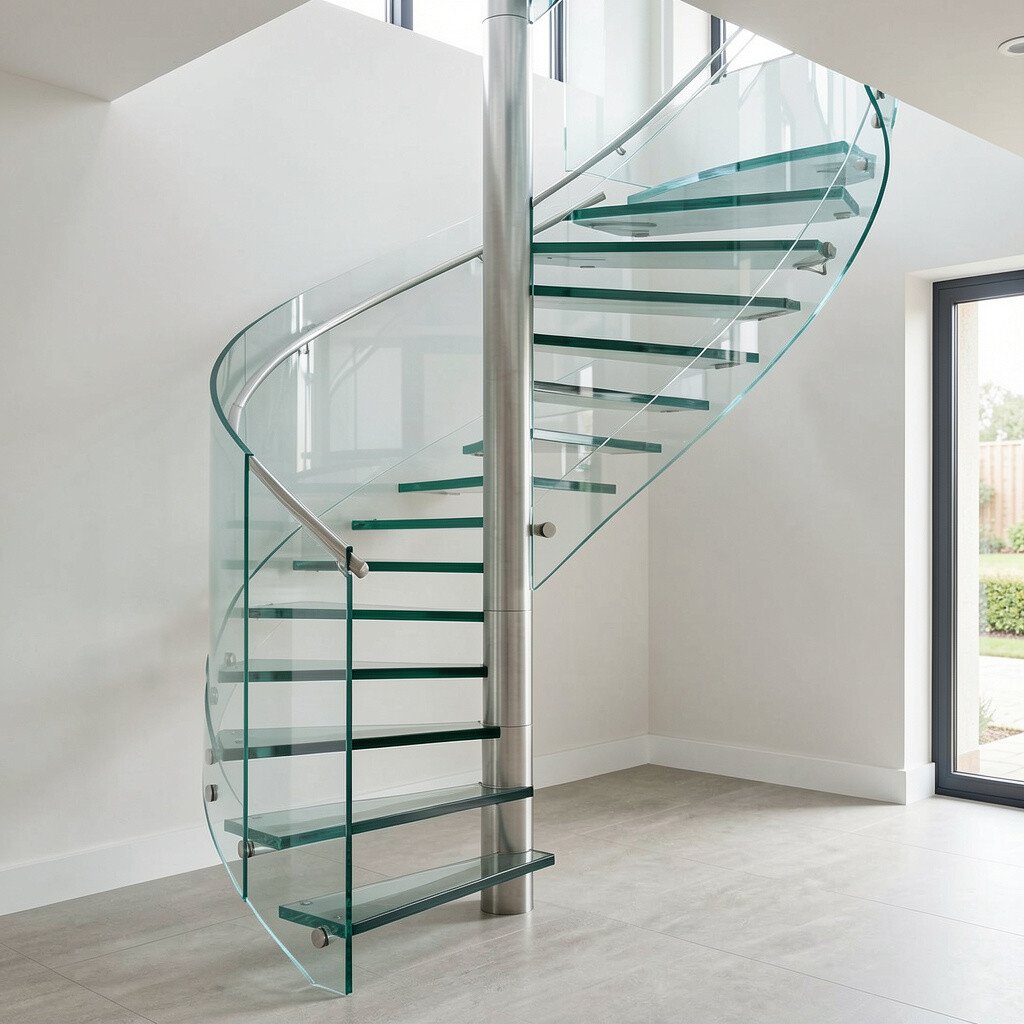
Imagine a spiral staircase where a central pole anchors the look, and clear glass guard panels wrap around it. The view through the glass makes the spiral feel lighter and more elegant.
Spiral stairs can save space, and glass makes them feel even more open than a traditional enclosed guard. For comfort, choose a handrail finish that feels warm to touch, especially during colder months. If you want personalization, consider a slight tint that pairs with your flooring tone.
18. Double-Runner Staircase With Glass Railing Between Landings

Picture a staircase that splits at a landing, with glass railing segments that frame the space between the runs. The middle view becomes brighter because light passes through the glass.
This design is great for homes that need a grand feel without blocking natural light. For a practical approach, plan the glass heights and landing transitions so the railing looks continuous rather than chopped up. Personalize by coordinating the metal finish on each segment so it looks like one unified system.
Cost can rise with more glass panels because double-run stairs usually involve extra custom sections. If you’re watching your budget, focus glass on the most visible railing sections and keep hidden parts more solid.
19. Glass Door-Panel Stair Gate for Modern Entry Control
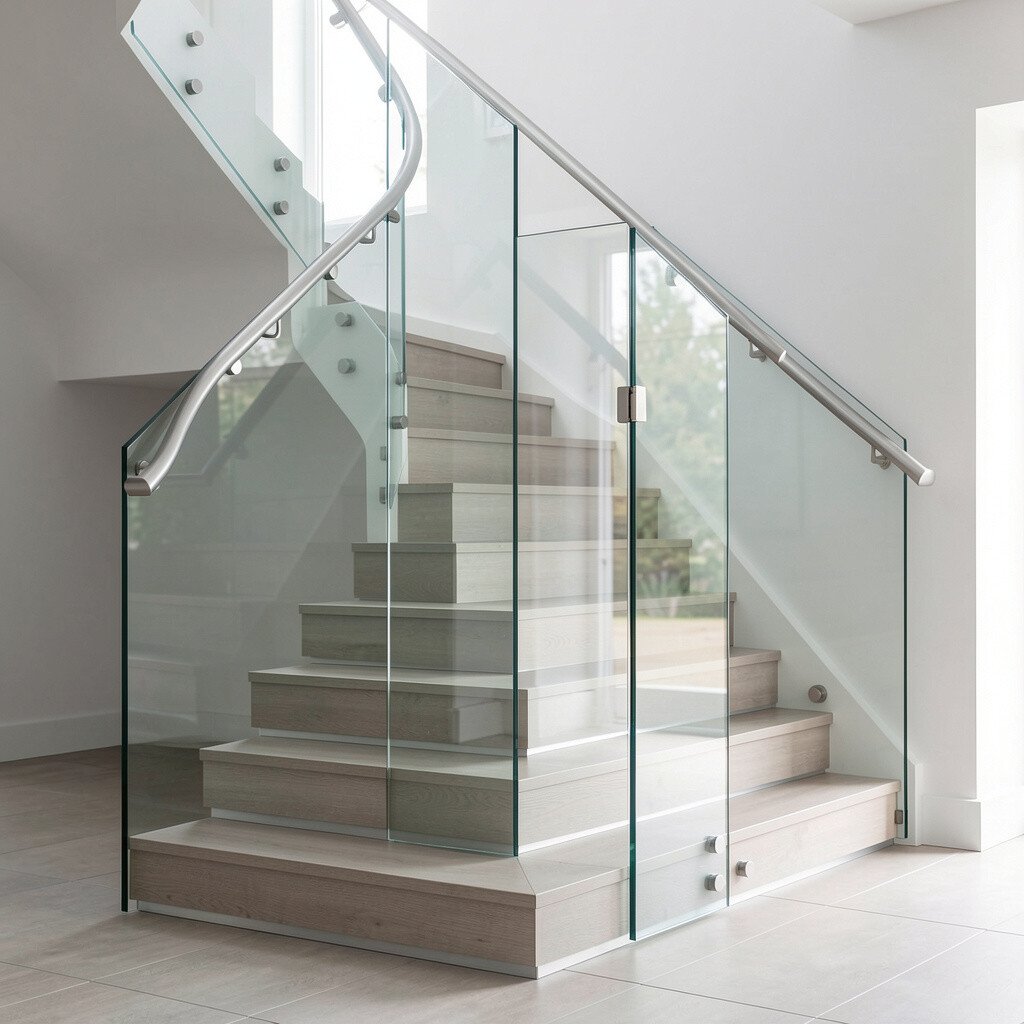
Imagine a modern home where a glass panel can act like a gate at the stairs when you need it. It blends safety and style, especially in homes with kids or pets.
This idea is unique because it uses glass for both beauty and everyday control, while still keeping light moving. Choose a hardware system that opens smoothly and locks securely, and make sure the clear view still helps you see movement on the stairs. Personalize by matching the frame finish to your entry door hardware so it looks built-in.
20. Glass and Steel Staircase With Smoked Panels for a Moody Look
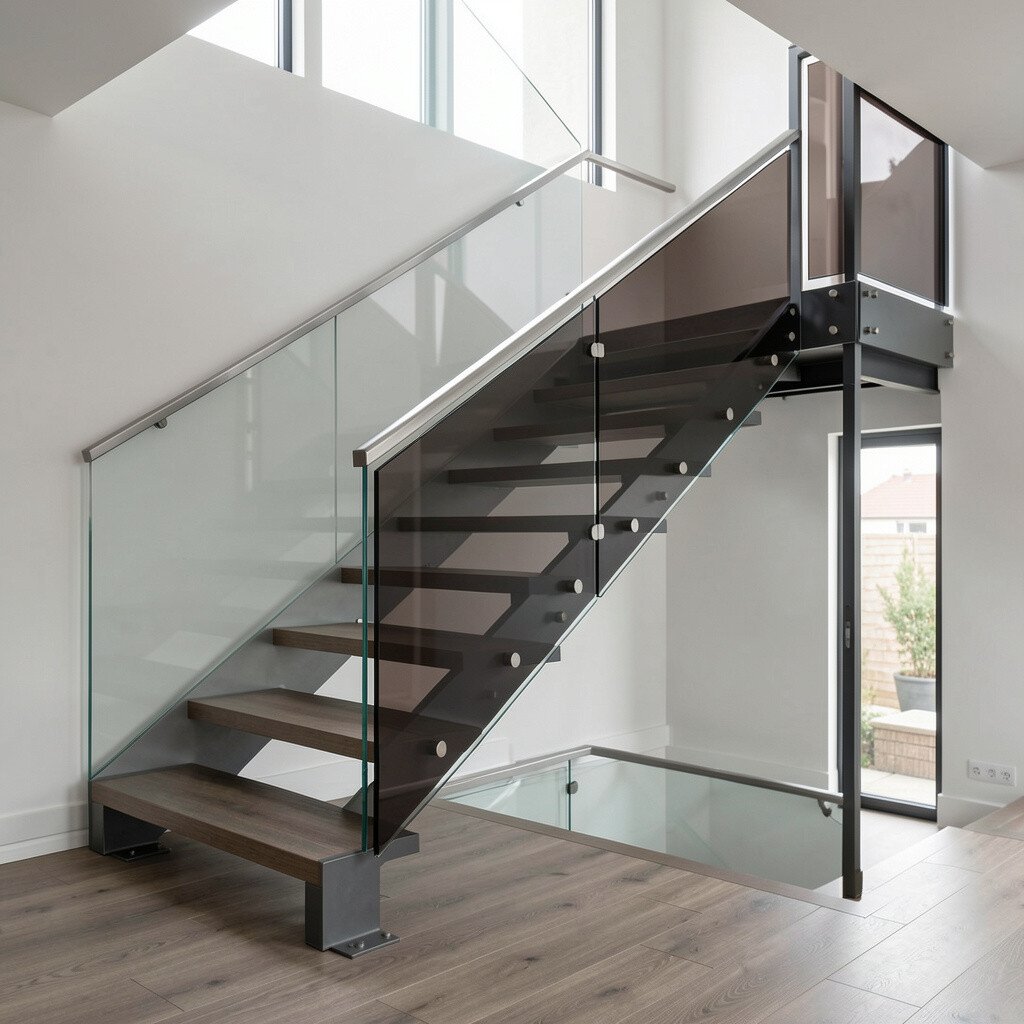
Picture sleek steel framing with glass panels in a smoked or lightly tinted finish. The staircase feels modern and dramatic, and the lighting looks rich and cinematic.
Smoked glass is a current favorite because it adds privacy and hides minor fingerprints, making day-to-day care easier. For practical planning, pair the tint with good lighting so the stair remains visible and safe at night. If you want to personalize, balance the darker glass with warm wood accents or soft wall paint colors to keep the mood cozy rather than heavy.
On cost, tinted or specialty glass can cost more than standard clear panels, but the mood it creates often feels worth it. You can manage expenses by tinting only the most prominent sections and keeping other areas clear for maximum brightness.