Salon spaces shape how people feel the moment they walk in. The right layout can make your business feel calm, stylish, and easy to use.
1. Glass-Walled Suites
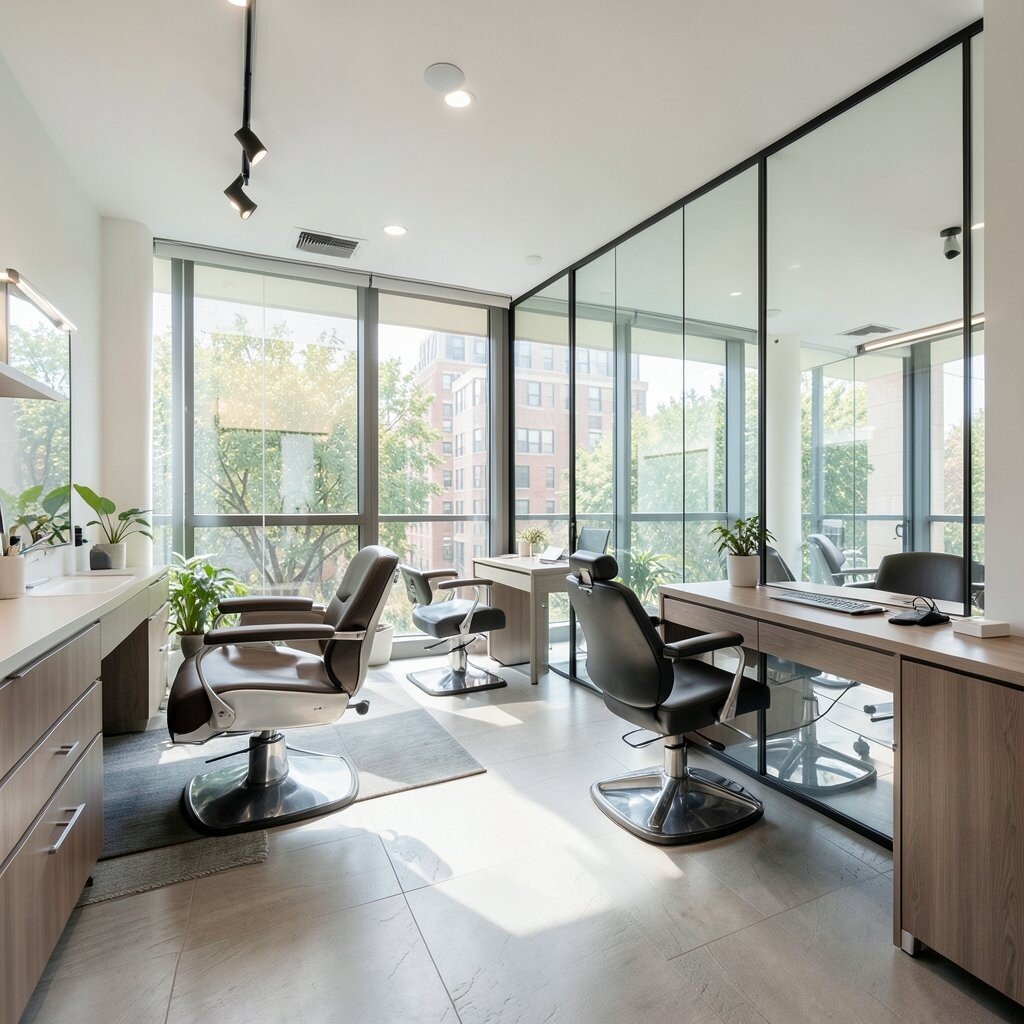
Glass-walled suites give a clean and modern look while still making each client feel tucked away. Clear panels let light move through the space, so the room feels bigger and brighter than solid walls would allow.
This style works well for salons that want a little privacy without losing the open feel, and it can help with noise control too. It often costs more than simple partitions, but the polished look can raise your brand value and make the salon feel custom-built.
2. Low-Profile Open Stations
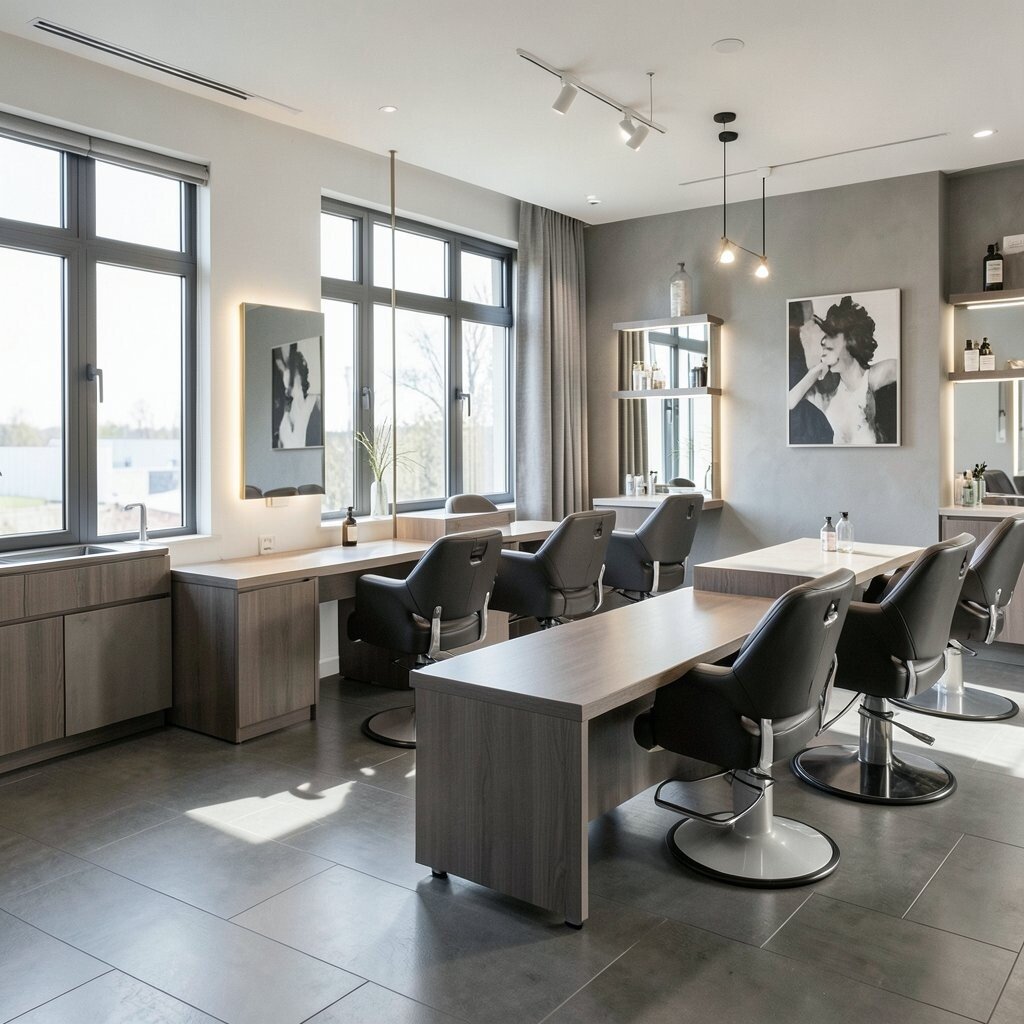
Low-profile open stations keep the room airy and easy to read at a glance. They also make it simple for staff to move around, which can help busy days feel smoother and faster.
Soft wood, matte black frames, and rounded mirrors are popular choices in this setup. Adding plants, warm lights, or matching chairs can make the space feel personal without making it look crowded, and that keeps the budget friendlier than full walls.
The open flow is great for salons that want a social mood and a lively energy. It also gives clients a chance to enjoy the full scene, which can make the visit feel fun and fresh.
3. Boutique Private Rooms
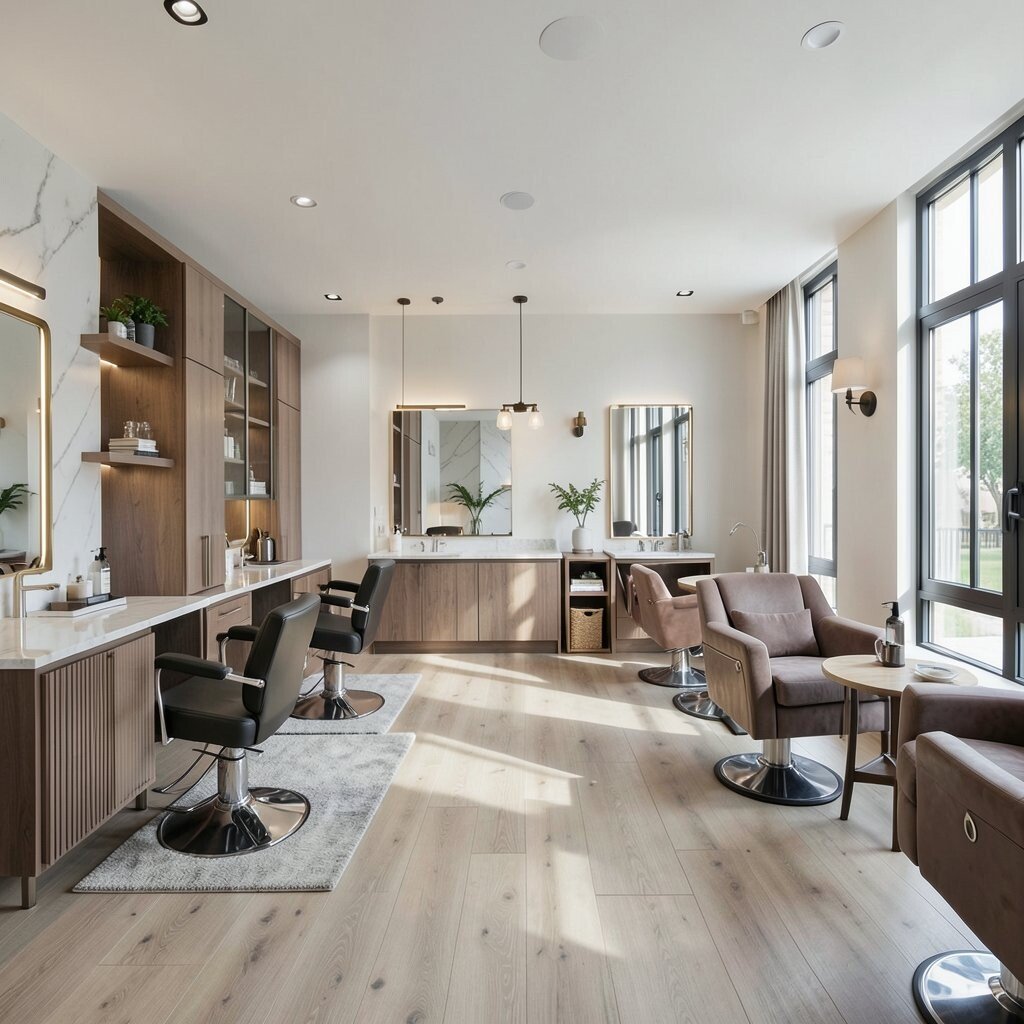
Boutique private rooms offer a quiet, tailored experience that feels special right away. They work well for color services, scalp treatments, and clients who like calm surroundings.
These rooms can be decorated with soft art, textured wallpaper, and rich fabrics to set a more personal tone. The private layout may cost more to build and maintain, but it can attract higher-end clients who value comfort and discretion.
For smaller salons, a few private rooms can also create a strong point of difference from nearby competitors. The key is to keep each room flexible, so one space can support different services as your menu grows.
4. Semi-Open Pods
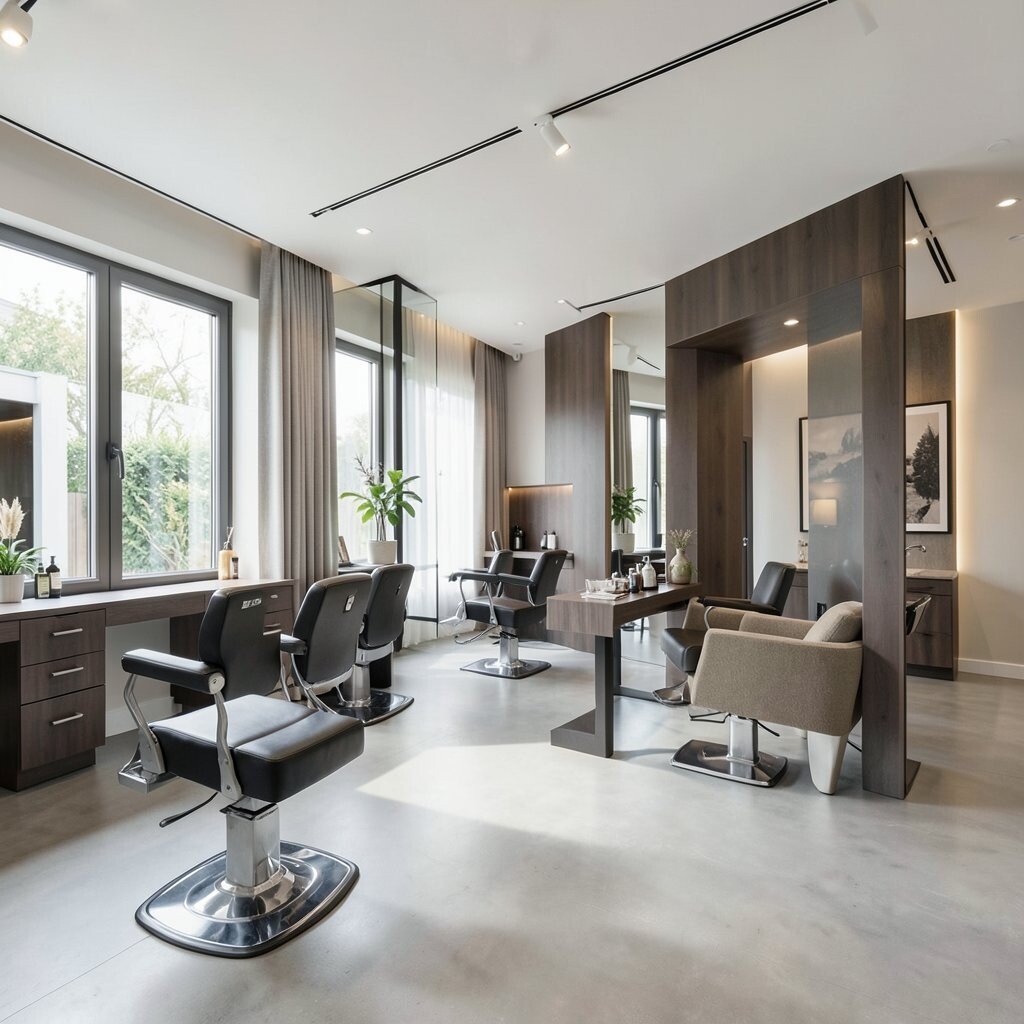
Semi-open pods sit between full privacy and full openness, which makes them a smart middle ground. They often use half walls, screens, or shelving to give each station its own little zone.
This setup feels neat and stylish, especially when each pod has matching lighting and simple decor. It can be less costly than enclosed rooms, and it still gives clients a sense of being cared for in their own space.
5. Luxe Curtain Dividers
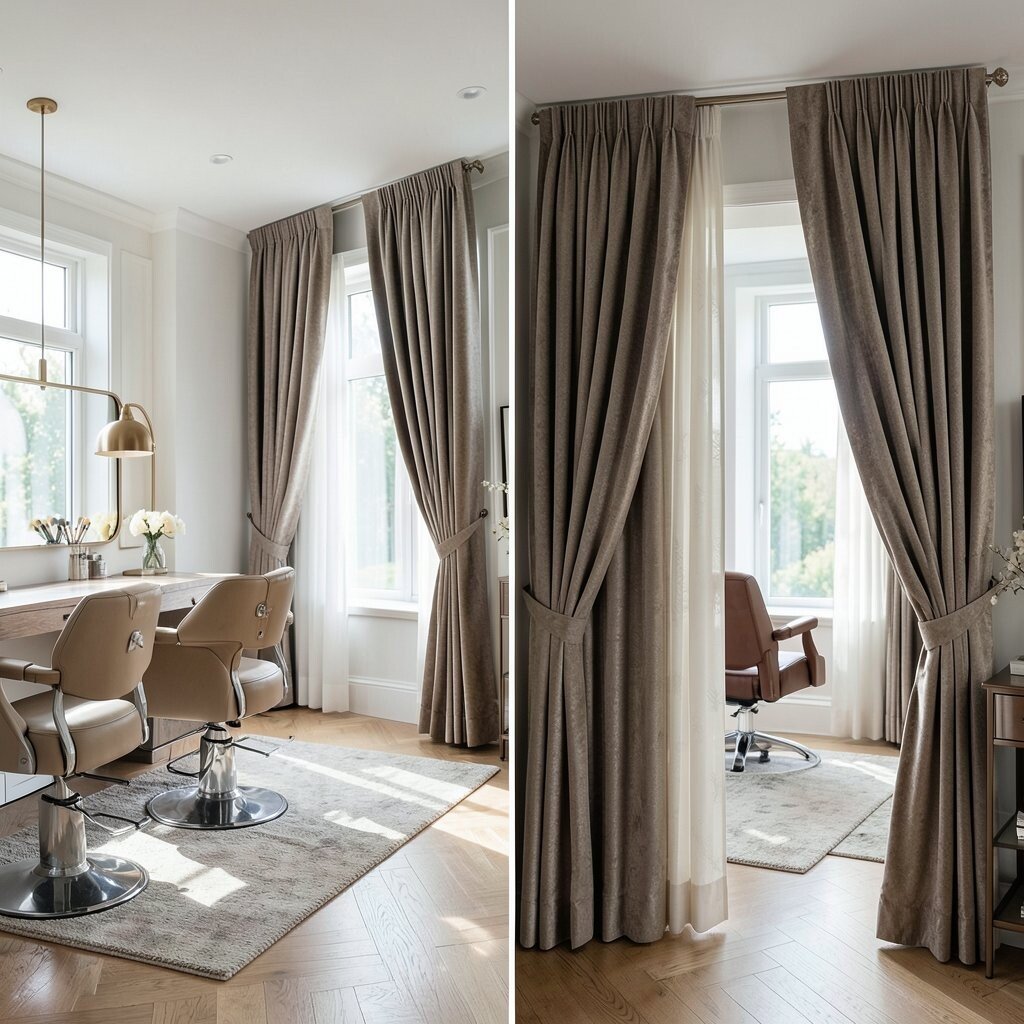
Luxe curtain dividers can soften a salon fast and make the room feel more flexible. They create a cozy visual break without the heavy feel or cost of permanent walls.
Velvet, linen, or textured fabrics can match many design styles, from glam to minimal. Curtains are also easy to change with the seasons, so the salon can feel fresh without a full remodel.
They are a good pick for owners who want privacy on demand, especially for treatments that need a calmer setting. With the right color and hanging system, the whole room can look polished instead of temporary.
6. Mirror-Focused Open Floor Plans
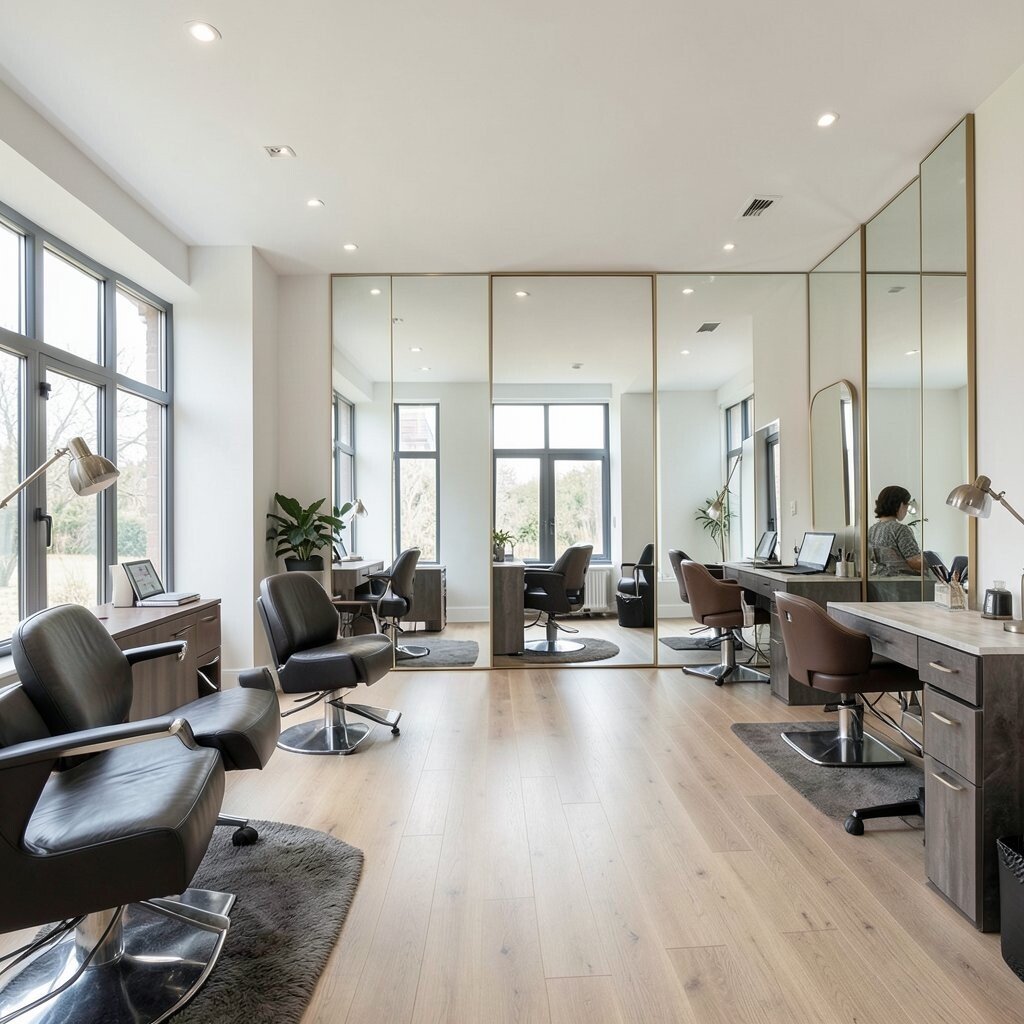
Mirror-focused open floor plans make a salon feel larger, brighter, and more active. Big mirrors bounce light around the room and help every station feel more connected.
This idea is popular in modern salons because it keeps the layout simple and easy to clean. You can add small touches like brass trim, LED strips, or styled shelves to make it feel unique without raising costs too much.
Clients often enjoy seeing the full space, which can make the salon feel energetic and social. If you want an open concept that still feels special, this layout is a strong choice.
7. Sound-Softened Retreat Rooms
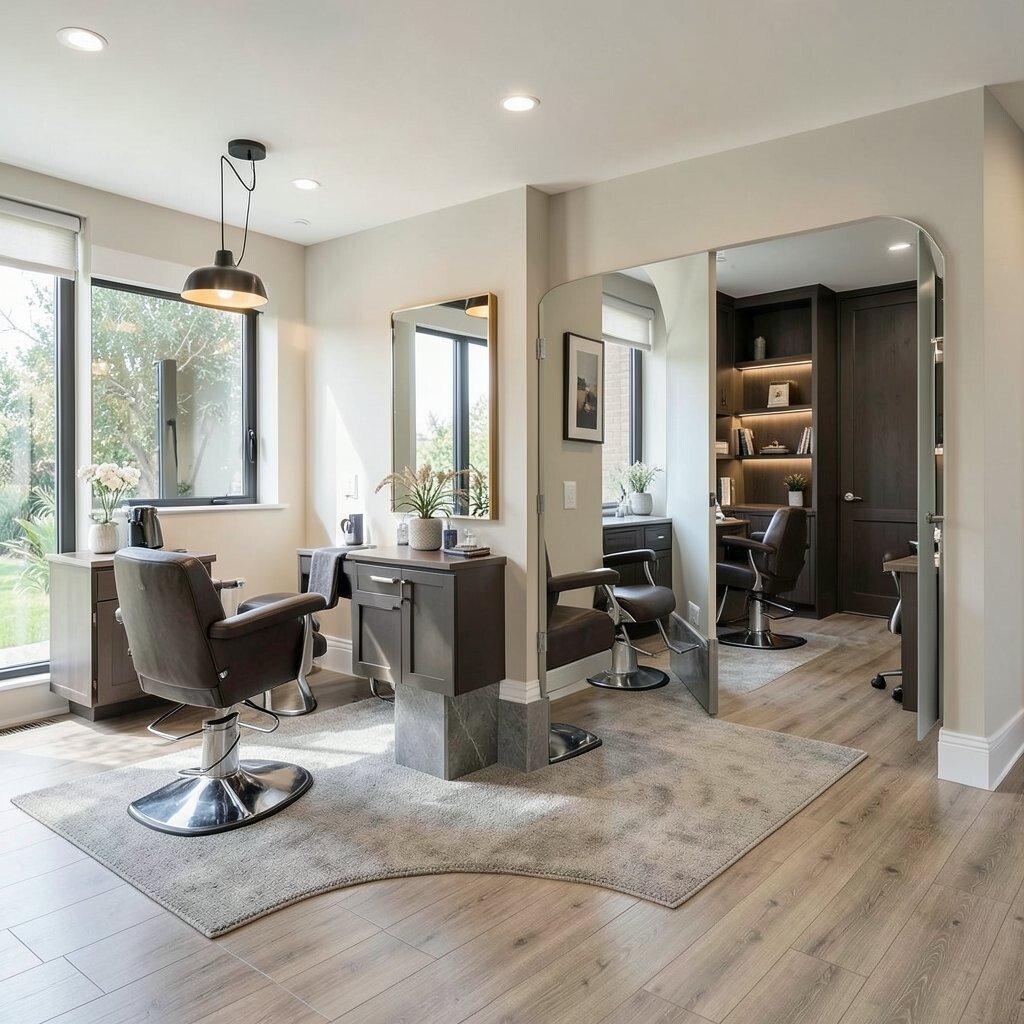
Sound-softened retreat rooms focus on peace first, which makes them great for long services. Thick rugs, padded chairs, and fabric wall panels can help lower noise and give the room a restful feel.
This style is a smart match for facials, massage chairs, and head spa services that are trending right now. It may take more planning and a higher build cost, but the calm atmosphere can make clients want to stay longer and book again.
Small design details like warm lamps and soothing color can make each room feel personal and welcoming. That mix of comfort and function can set your salon apart in a crowded market.
8. Island Work Zones
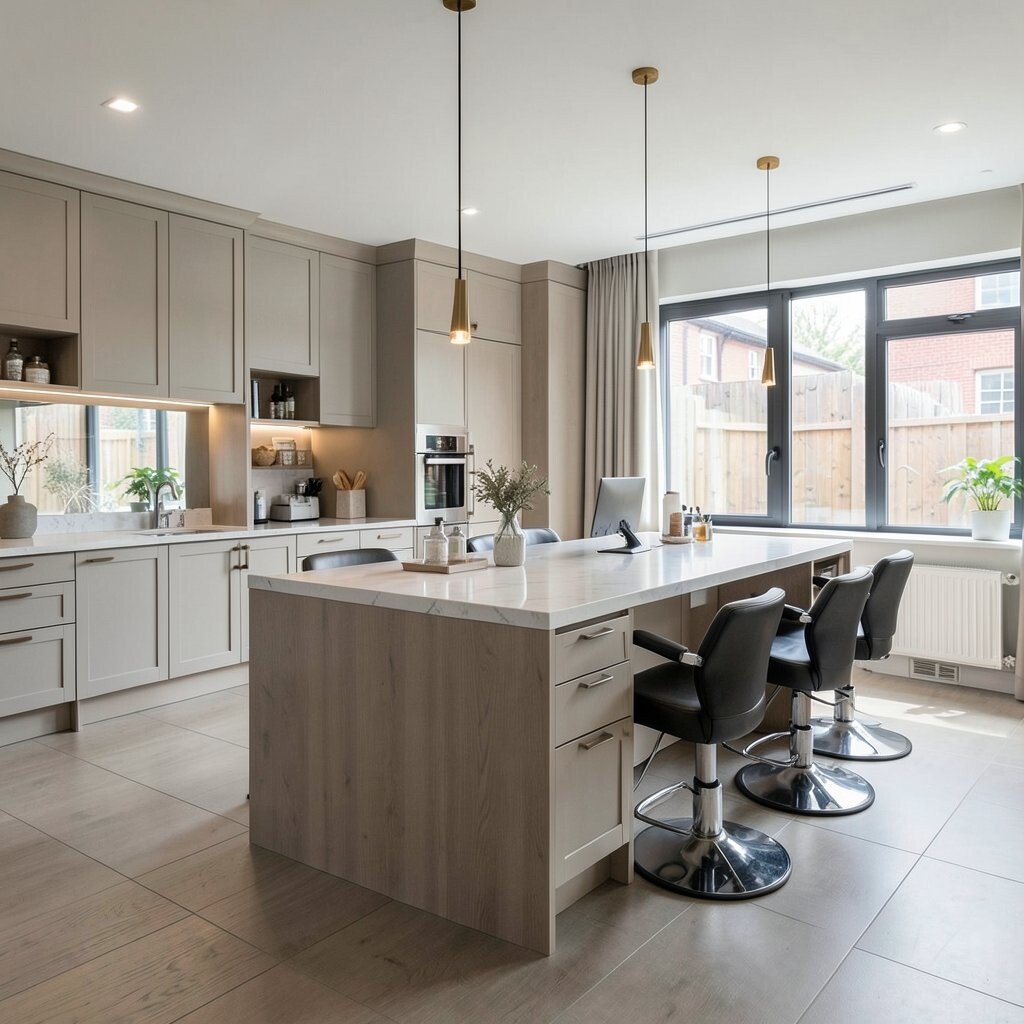
Island work zones place styling stations in the center of the room, which gives the salon a bold and open look. The design helps staff flow around each other more easily and keeps the space feeling active.
This layout works well when the salon wants to show skill and teamwork as part of the experience. It can be cost-friendly if you use simple cabinetry and strong lighting, and you can personalize the islands with your brand colors or custom mirrors.
The clean sight lines also make it easier for clients to follow the action, which can add excitement to the visit. For salons with a busy pace, that sense of movement can be a real strength.
9. Hidden Treatment Corners
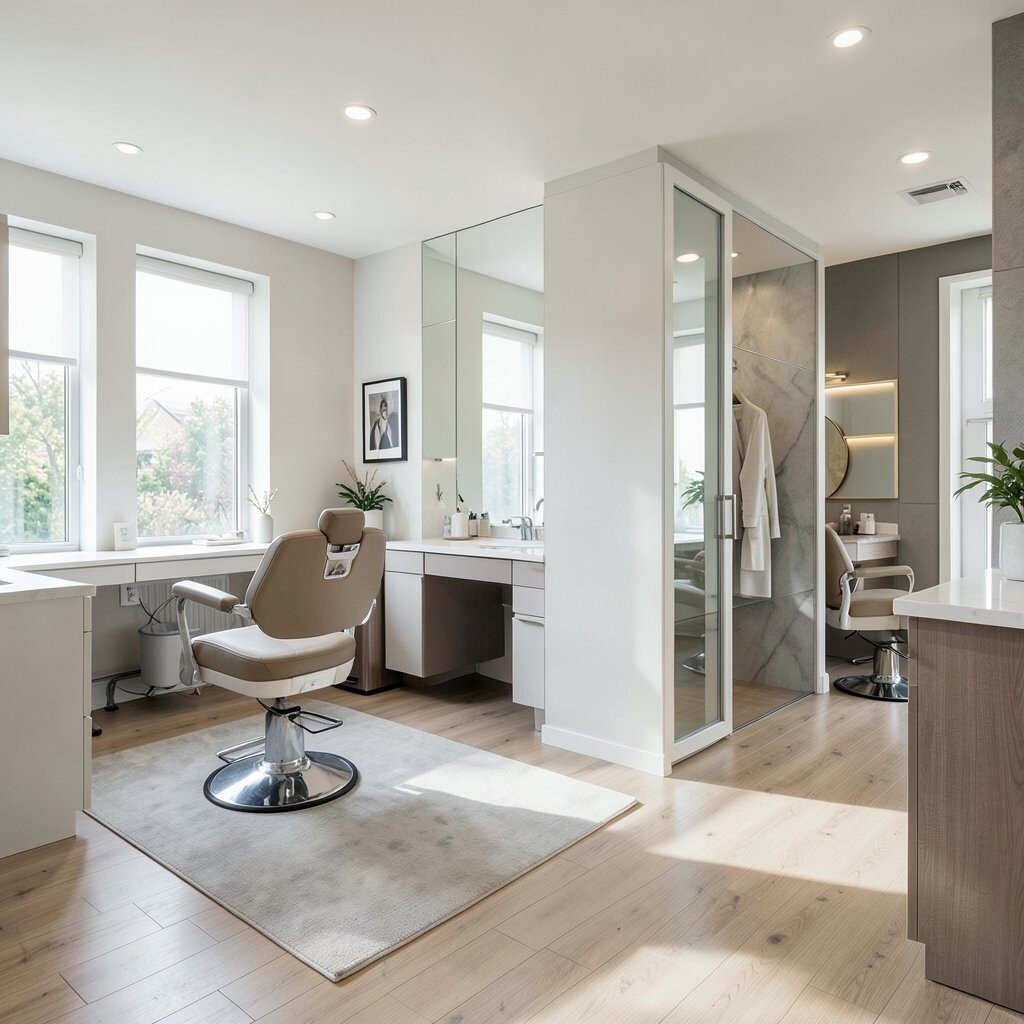
Hidden treatment corners are a smart way to add privacy inside an open salon. A tucked-away nook can be set near a wall, behind a screen, or beside a product display so it feels separate without using a full room.
This idea is handy for brow shaping, makeup touch-ups, and quick consultations. It usually costs less than building enclosed spaces, and it gives owners more freedom to change the layout later.
You can make each corner feel unique with a special chair, a small art print, or a warm pendant light. Clients often like the quiet feeling, even when the rest of the salon is busy.
10. Arched Doorway Rooms

Arched doorway rooms bring a soft, elegant shape into the salon and make private areas feel more inviting. The curved opening can ease the hard lines of a room and add charm right away.
This look fits both modern and classic salons, and it can make a simple room feel custom. The build cost may sit in the middle range, but the design impact is high, especially when paired with warm paint and simple lighting.
Personal touches like gold handles, textured walls, or a soft bench near the entrance can make the room feel more complete. It is a stylish way to separate spaces without making the salon feel stiff.
11. Open Concept With Floating Screens
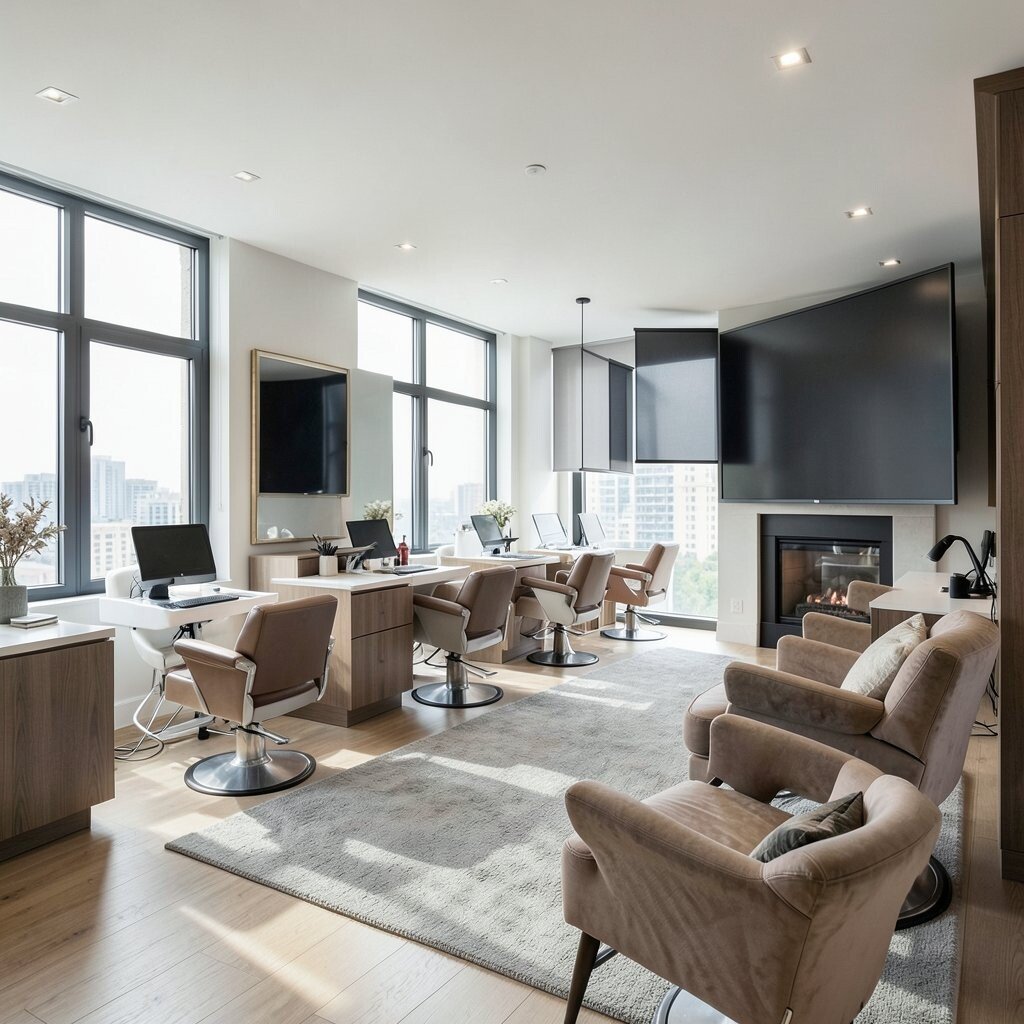
Open concept with floating screens lets the salon keep its roomy feel while adding just enough separation. The screens can be moved, changed, or swapped out as the salon grows, which makes the layout very flexible.
These screens can be made from wood slats, frosted acrylic, or woven panels for a fresh look. They are often cheaper than full walls, and they can help with privacy, noise, and visual calm at the same time.
Because they are not fixed, they let you test new ideas without a huge commitment. That makes them a smart pick for owners who like to keep their options open.
12. Spa-Like Enclosed Suites
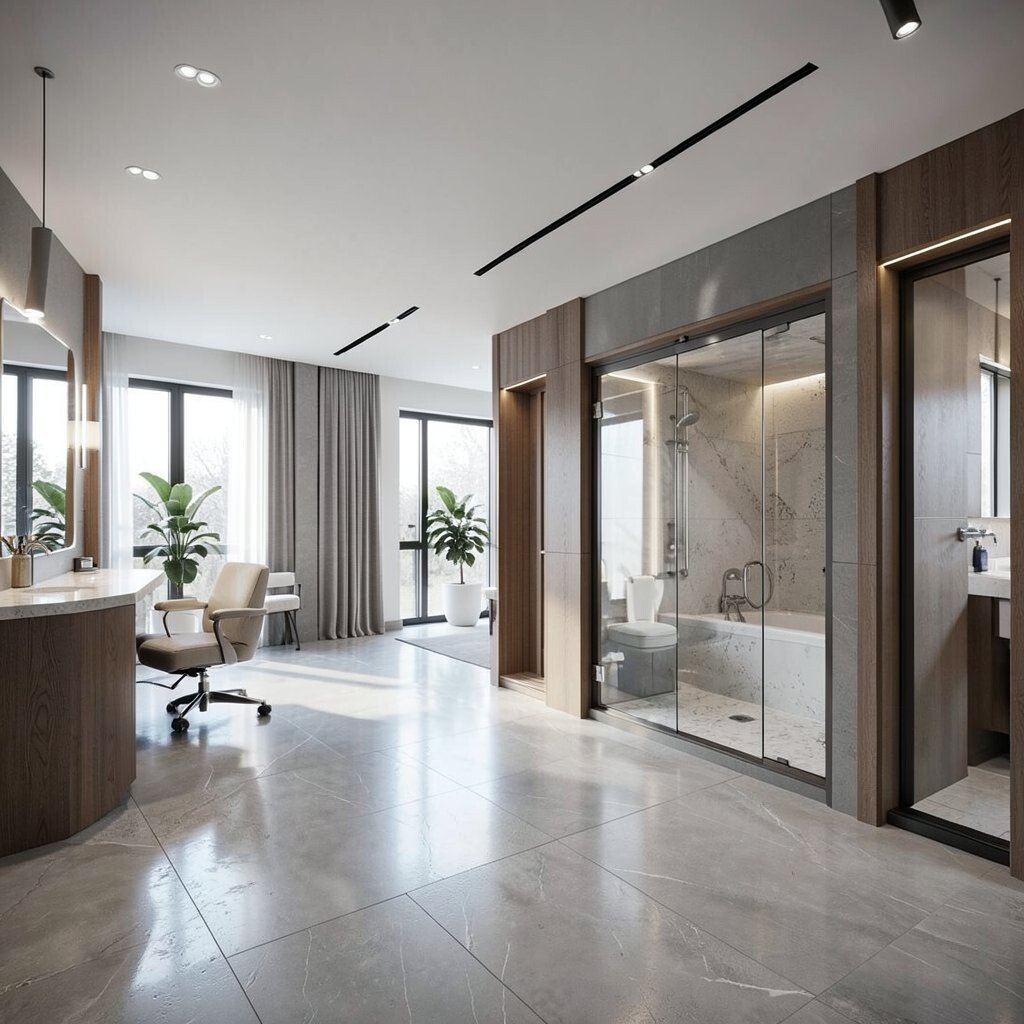
Spa-like enclosed suites feel soft, calm, and a little more luxurious than a regular salon station. They are ideal for services that need focus, like extensions, skin care, or deep conditioning treatments.
Muted colors, plush seating, and hidden storage can keep the room neat and restful. This style usually comes with higher construction and lighting costs, but it can support premium pricing and make the service feel worth it.
Many salons use this look to match current wellness trends and create a more relaxing brand image. A suite with thoughtful decor can make clients feel cared for from the moment they step inside.
13. Minimalist Shared Bar
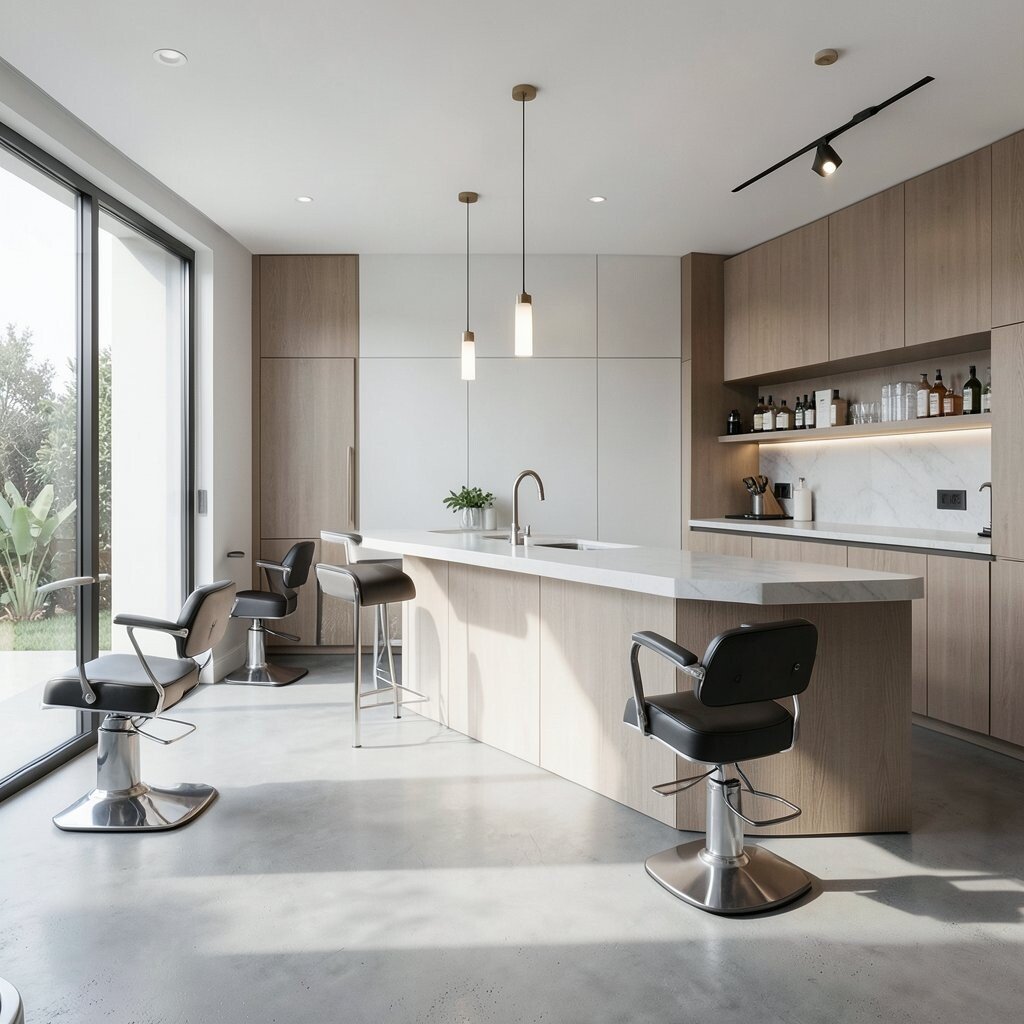
A minimalist shared bar keeps the salon efficient and easy to use. With a long counter, clean mirrors, and simple stools, the whole space can feel modern and uncluttered.
This style is often easier on the budget because it uses fewer built-in pieces. It also makes cleaning simpler and gives owners room to add small personal touches like branded cups, plants, or custom light fixtures.
The shared setup can work well for blow-dry bars, quick styling, and high-traffic salons. It brings a lively feel that many clients enjoy, especially when the room is bright and well organized.
14. Private Suite Pods With Storage
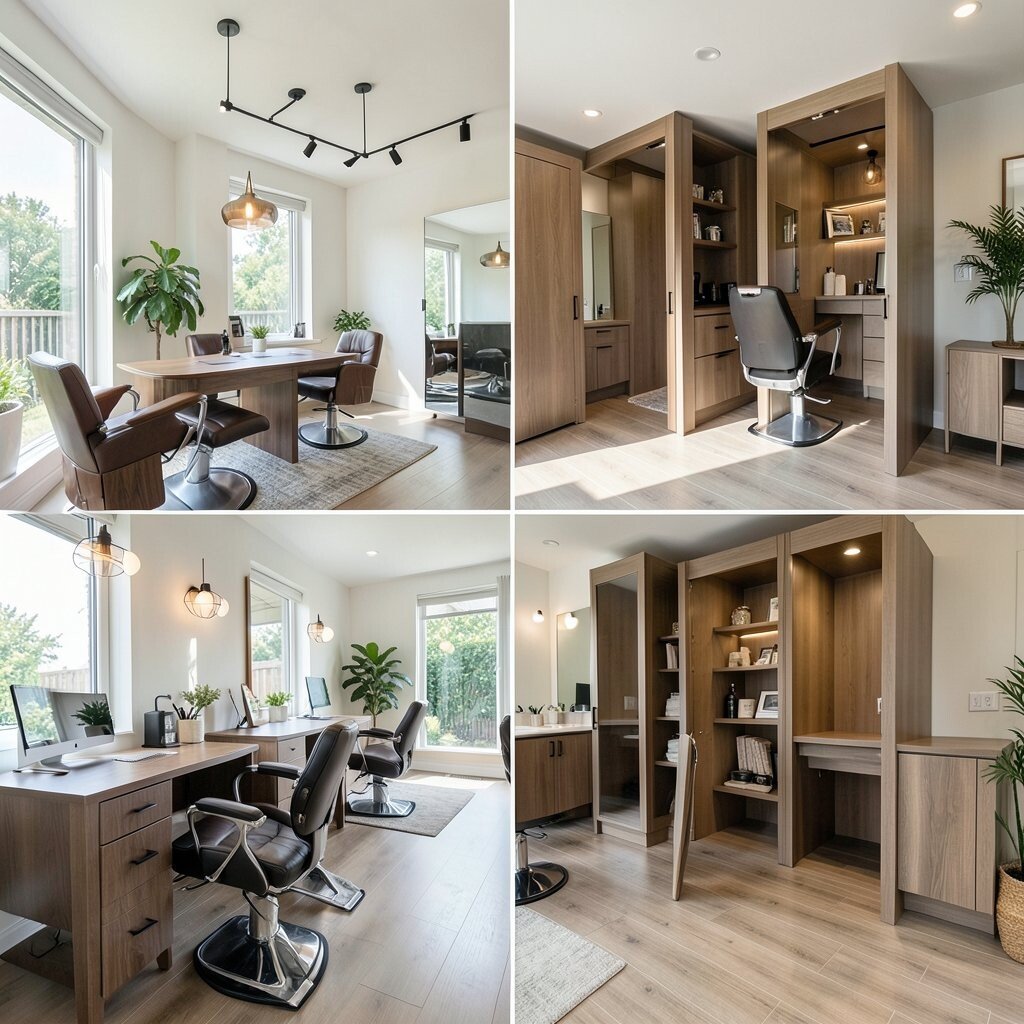
Private suite pods with storage make each room do more work without taking up extra space. Shelves, drawers, and hidden cabinets help keep tools close while keeping the room tidy.
This layout is useful for salons that need a clean look but do not have a large footprint. It can cost more up front than basic stations, yet the added storage can save time and make the room feel more premium.
Soft colors and built-in lighting can make each pod feel calm and personal. The result is a neat space that feels tailored to both the client and the stylist.
15. Natural Light Salon Bays
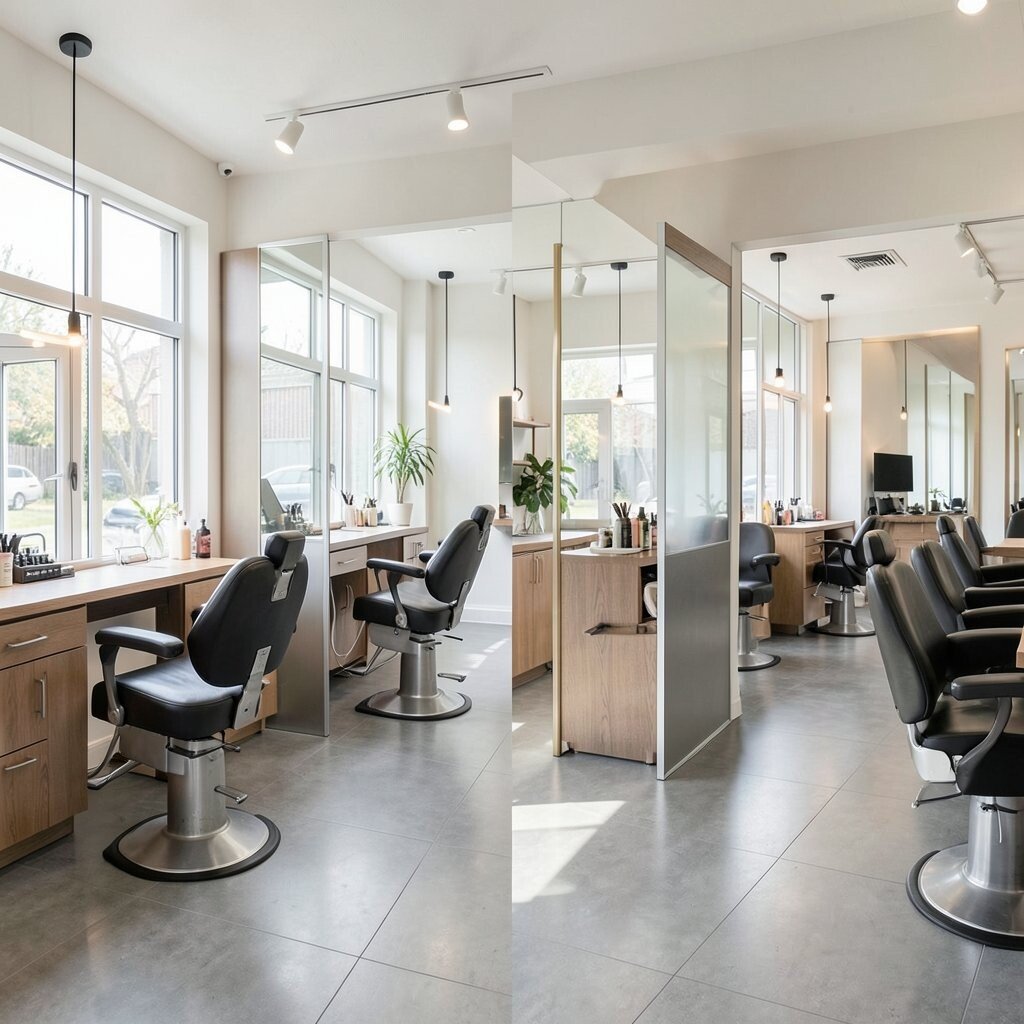
Natural light salon bays make hair color, skin tone, and makeup look more true to life. Large windows or skylights can give the whole salon a bright, cheerful mood that people remember.
This approach is especially popular in fresh, airy salons where clients want a relaxed feel. It may lower daytime lighting needs, which can help with energy use and long-term cost, while also making the room look bigger.
Simple furniture in light wood or white finishes can keep the focus on the sunshine. A few well-placed mirrors and soft curtains can personalize the space without blocking the light.
16. Velvet-Close Consultation Rooms
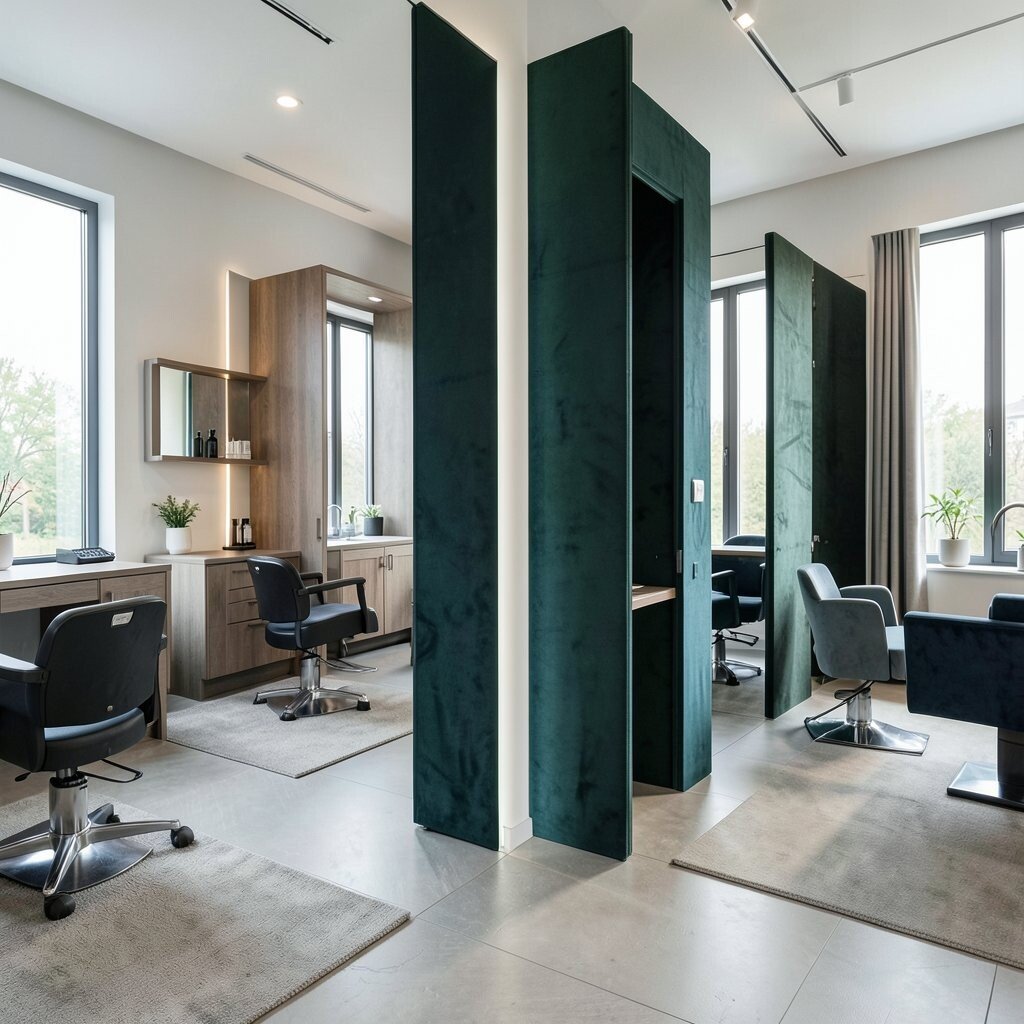
Velvet-close consultation rooms are made for quiet talks and thoughtful service planning. They help clients feel heard, which can lead to better trust and smoother service choices.
Rich fabrics, soft chairs, and warm lamps give the room a cozy and high-end mood. Compared with fully built suites, this kind of room can be more affordable if you use smart fabric panels and simple decor.
These rooms are a nice match for color planning, curly hair care, and service upsells that need focus. A personal artwork choice or a small beverage station can make the experience feel extra special.
17. Industrial Open Loft Layout
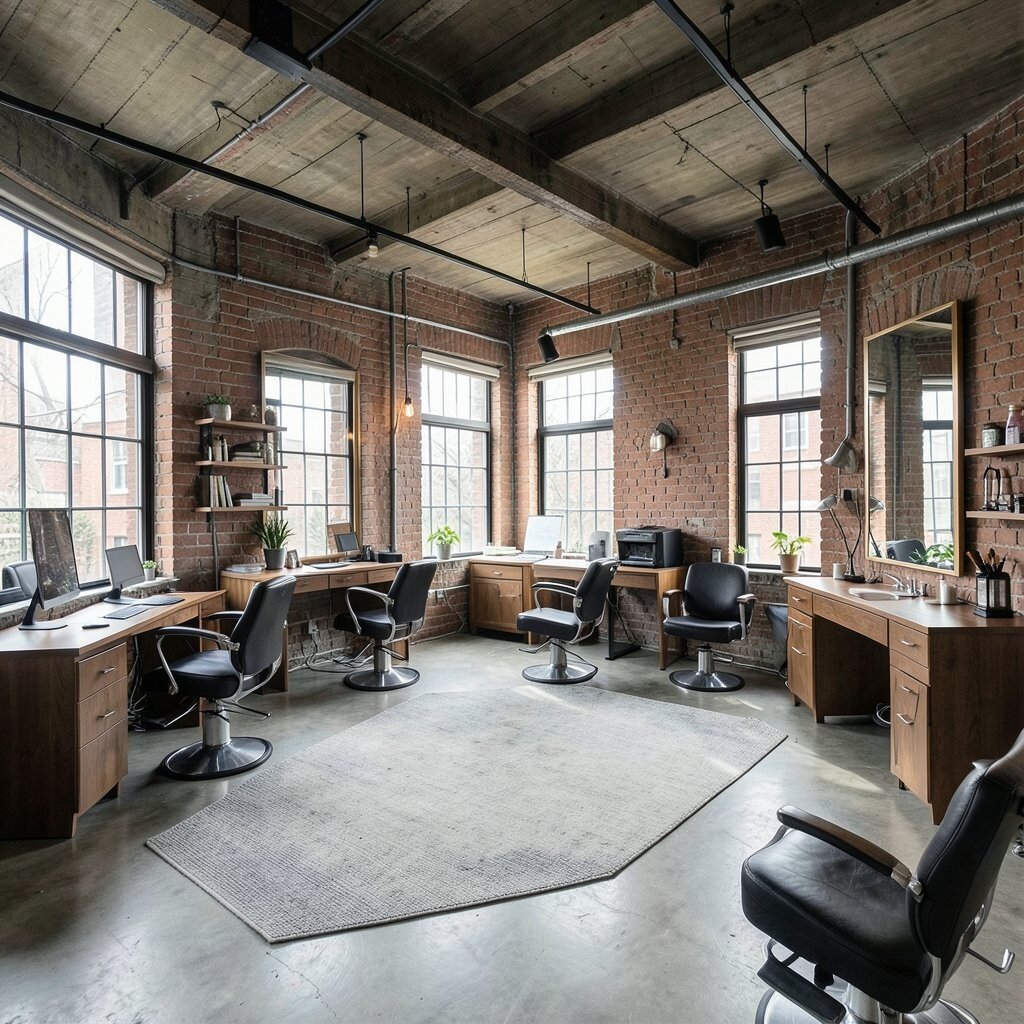
An industrial open loft layout brings bold character into a salon with exposed ceilings, metal accents, and raw textures. It creates a confident look that feels modern and a little edgy.
This style is often easier to adapt in older buildings, which can help keep build costs in check. You can soften the rough look with warm wood, comfy chairs, and branded details so the space still feels friendly.
Clients who like trend-forward spaces often love this kind of setting. It gives the salon a strong personality while keeping the floor plan open and practical.
18. Compact Private Booths
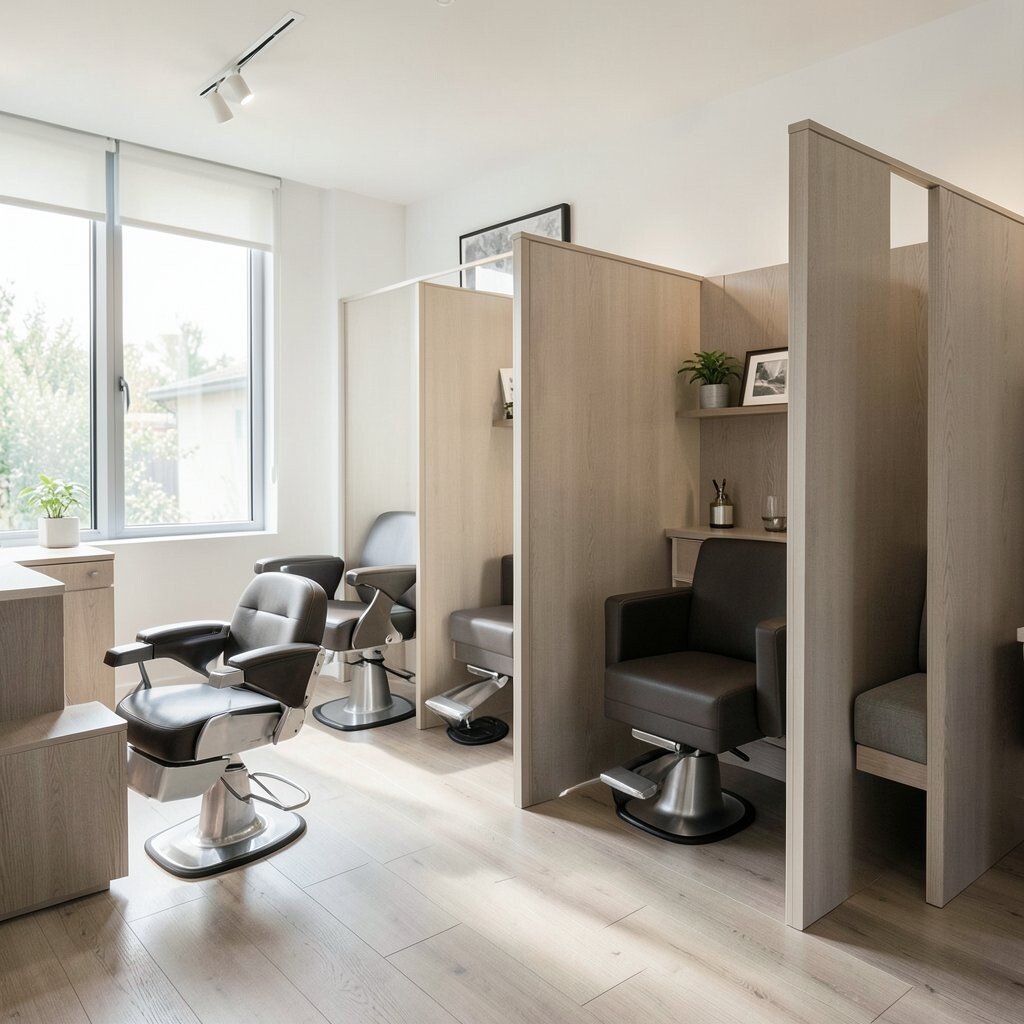
Compact private booths are a smart choice when space is tight but privacy still matters. They can fit along a wall or in a row, giving each client a focused area without taking over the floor plan.
This style works well for lashes, brows, and short appointments that need quiet attention. Booths usually cost less than full rooms, and they can be customized with color, shelving, and lighting to match the rest of the salon.
Because they are compact, they also make good use of every inch in smaller spaces. That efficiency can be a big win for owners who want more service options without a big build-out.
19. Warm Wood Split Layout
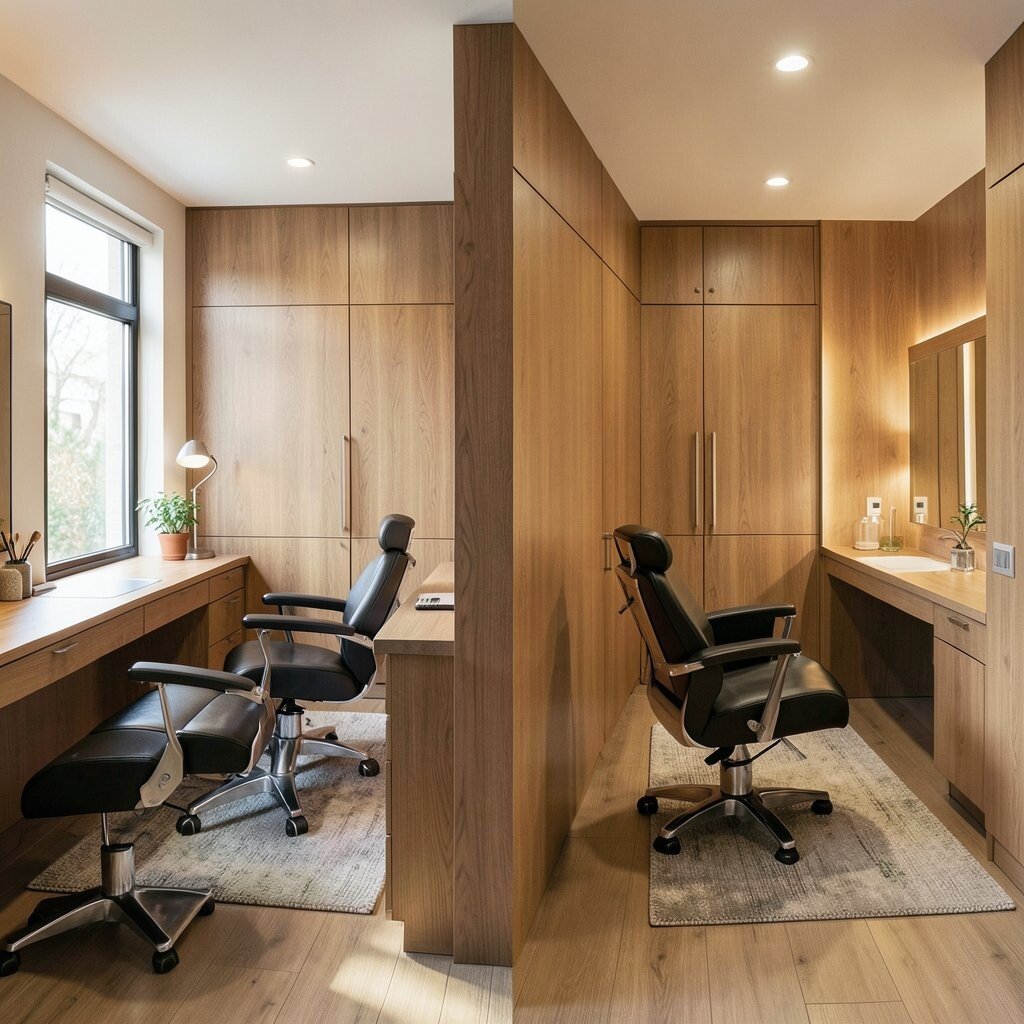
A warm wood split layout divides the salon in a gentle way using shelves, slats, and low panels. The wood adds texture and warmth, making the space feel calm instead of boxed in.
This idea gives the salon a balanced mix of open energy and private moments. It is also easy to personalize with plants, soft textiles, or accent lighting, and the material choice can fit many budget levels depending on the finish.
Wood details are still popular because they feel natural and timeless. They pair well with both simple and luxe decor, which makes the layout easy to update later.
20. Modular Changeable Suites

Modular changeable suites give salon owners the freedom to adjust the floor plan as needs change. Panels, movable walls, and flexible furniture can shift the room from open to private with less hassle.
This kind of design is useful for growing businesses that want to test new services or add more staff. It can save money over time because the salon does not need a full rebuild every time the menu changes.
Simple finishes keep the look clean, while colorful artwork or branded lighting can make each module feel unique. The result is a space that feels current, useful, and ready for the future.
21. Balanced Hybrid Layout
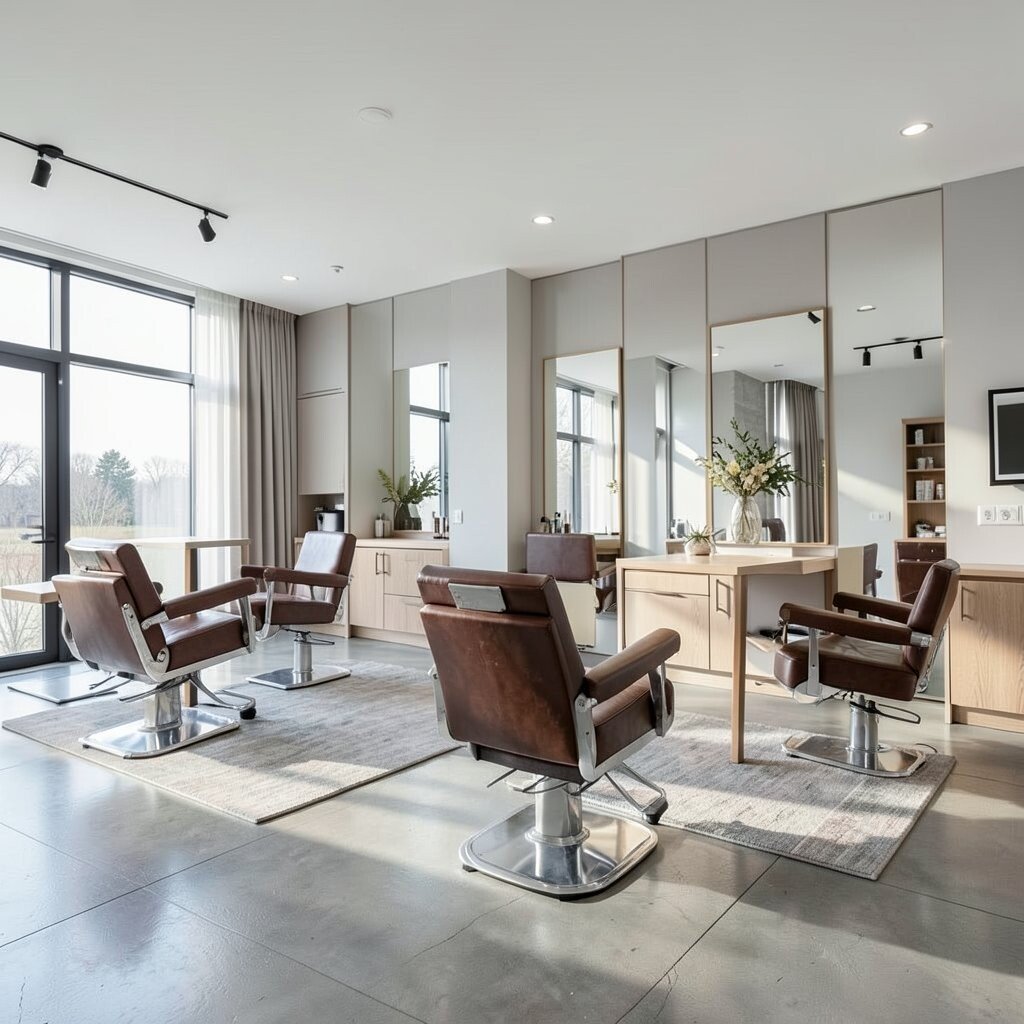
A balanced hybrid layout blends open stations and private rooms in one smart plan. It gives the salon both lively social energy and quiet corners for services that need more focus.
This mix is often the best fit for salons that want to serve many types of clients in one place. The layout can be more expensive than a simple open floor, but it often pays off by reaching a wider audience and making the business feel more flexible.
When planned well, the space can look polished from every angle, with a smooth path between zones and thoughtful details in each area. That mix of function and style makes it easy to build a salon that feels personal, current, and ready for growth.