
You can feel welcomed before you ever reach the door. Small choices make a big difference in daily movement and comfort.
When access gets thought through, routes feel smoother, homes feel calmer, and public spaces feel more human. The best ideas are often the ones that fit real life, not just a checklist.
1. Design the Route Like It’s a Quiet Conversation
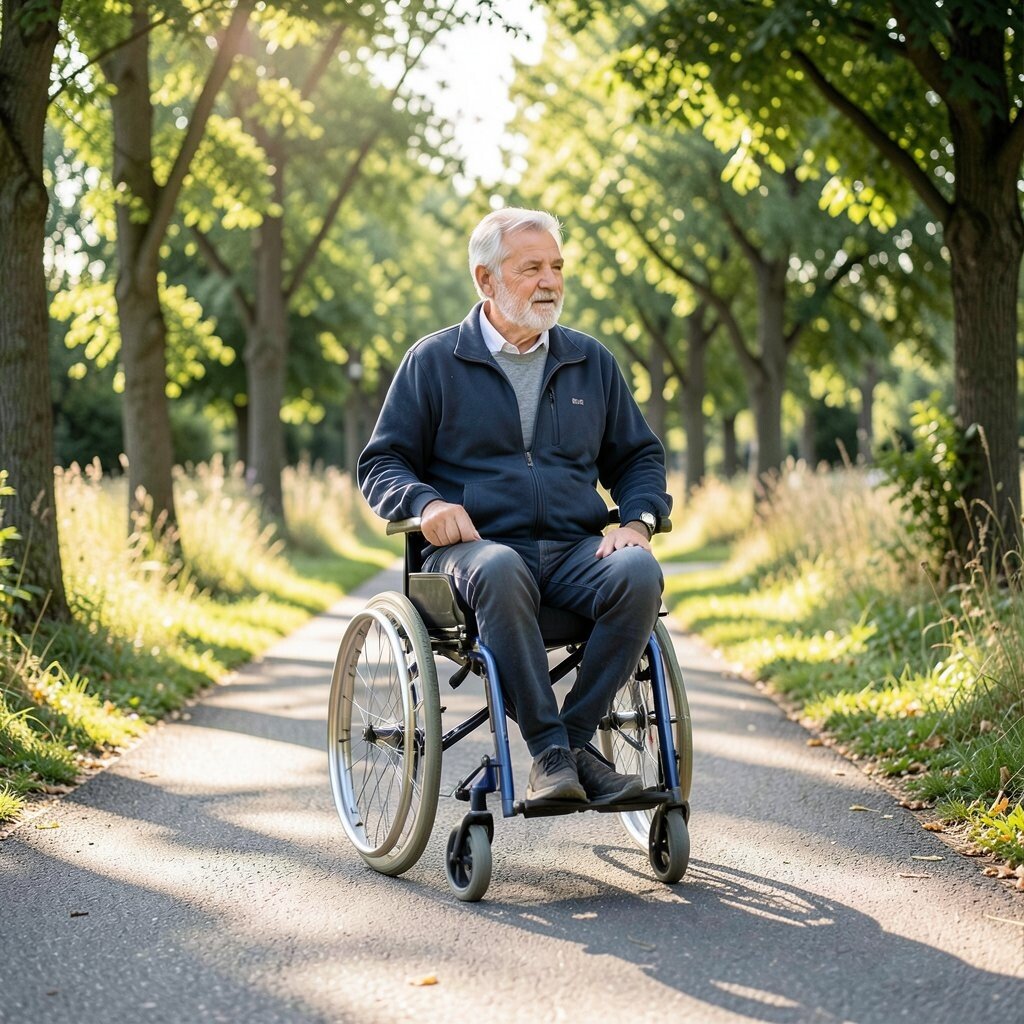
Start by picturing how someone will move from curb to doorway, then from room to room. The path should feel steady, with fewer surprises at every turn.
Look at the route in daylight and at night. Choose flooring that looks clear and feels safe, then keep transitions gentle where surfaces meet.
2. Use Sightlines to Reduce Anxiety
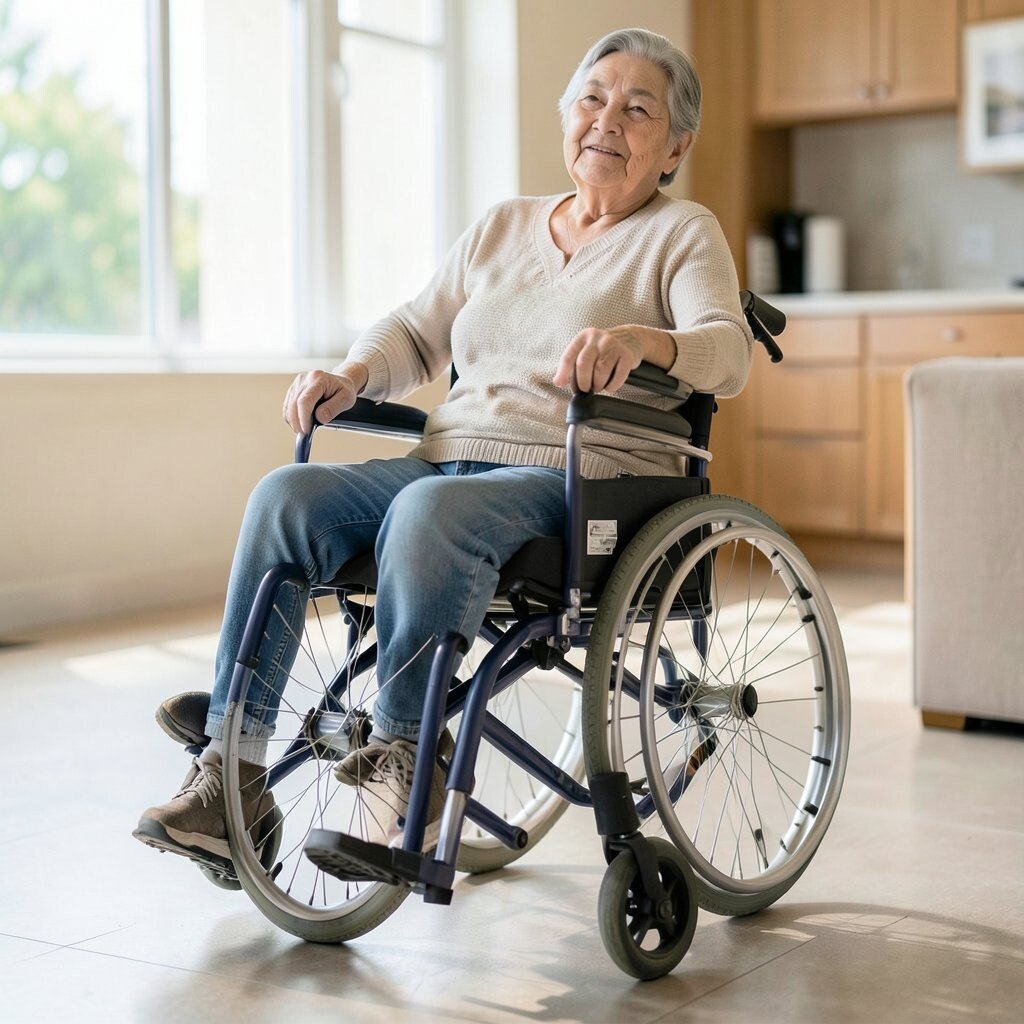
People relax when they can see what comes next. Clear sightlines help with planning, especially in busy hallways or parking areas.
Add lighting that makes corners bright and reduces harsh shadows. Use contrasting colors at ramps, steps, and door edges so movement feels predictable.
When signage is visible from a seated height, wayfinding gets easier. Try placing key directions where they can be read without leaning or straining.
3. Make Thresholds Act Like Gentle Puffs of Air
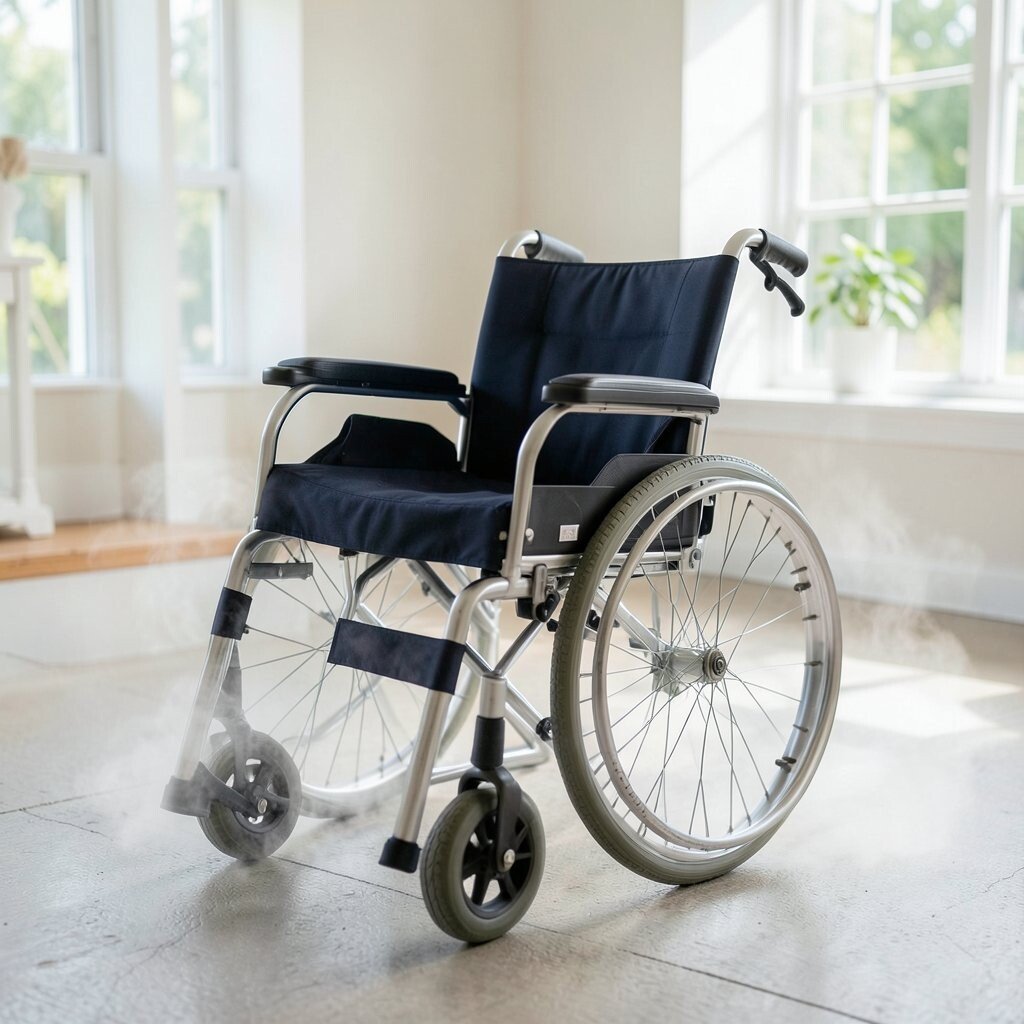
Door thresholds are tiny, but they can feel huge in daily life. A rough lip can snag wheels and add strain with every entry.
Replace abrupt transitions with smooth transitions or properly leveled ramps where needed. Use materials that don’t create a slippery finish, especially during rain or cleaning.
Check the width too, since narrow openings can force tricky angles. If you can, test the route with a chair and a real turning radius before finalizing anything.
4. Choose Grab Bars That Match Real Use, Not Just the Look
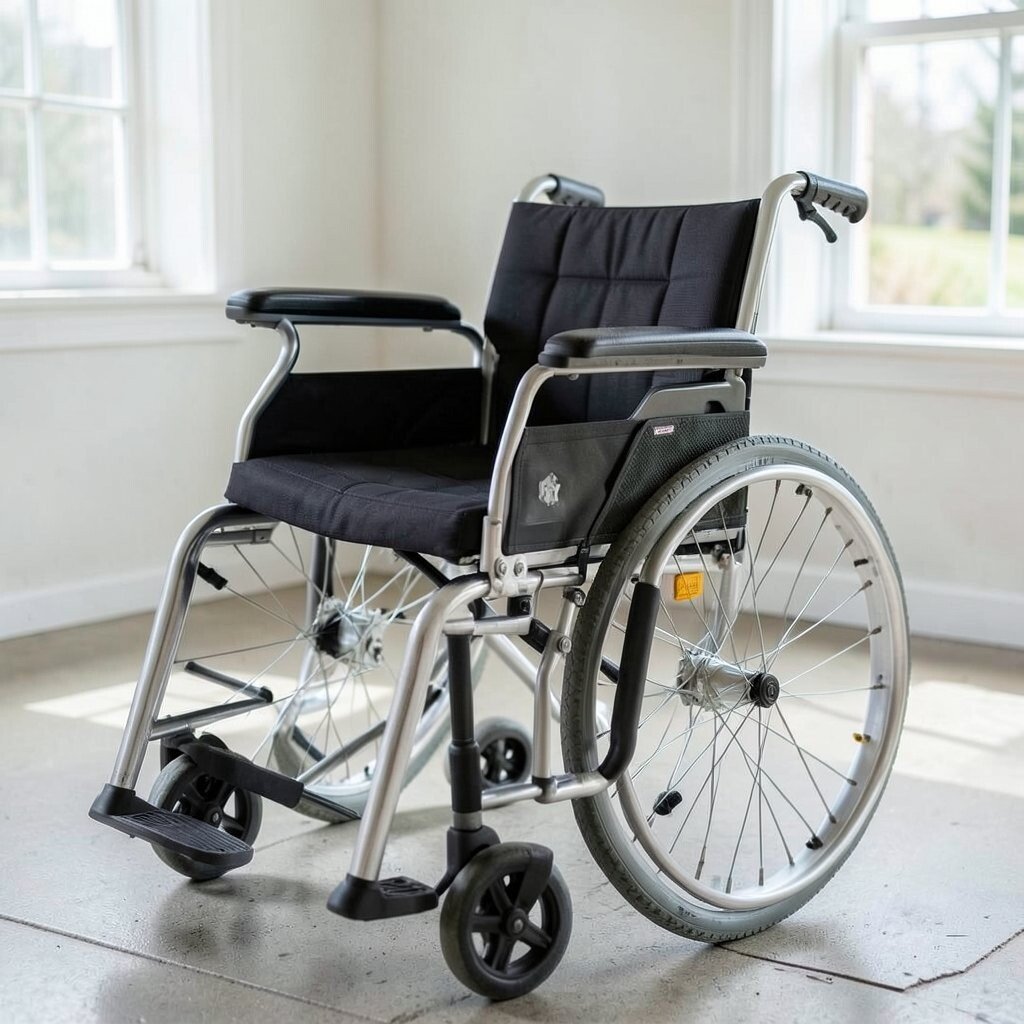
Grab bars shouldn’t feel like they’re there for decoration. When they sit at the right height and location, they become a calm support.
Place them where the hand naturally reaches during transfers and when standing by a sink or toilet. Ensure they are securely installed into proper backing so they feel solid even with regular use.
5. Build Bathrooms for Independent Moves
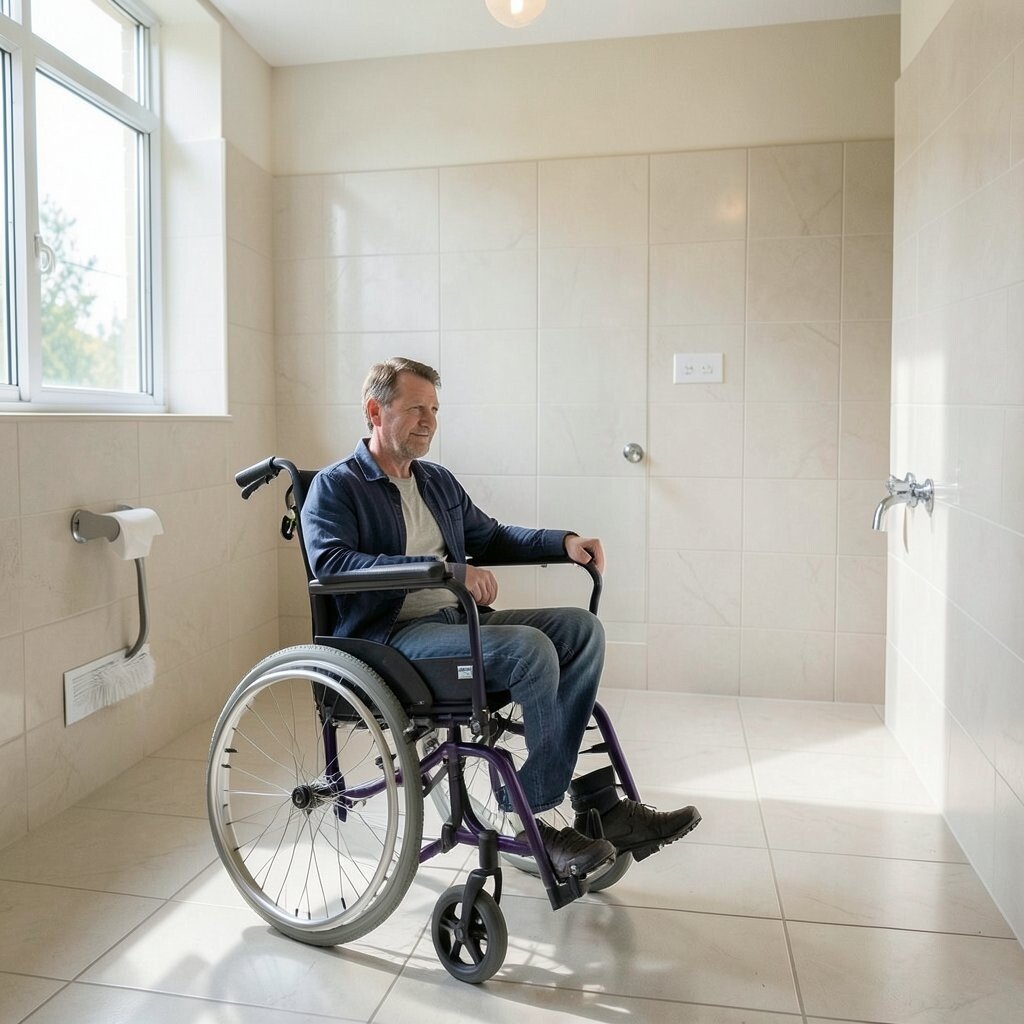
A bathroom can be either a stress spot or a relief. When the layout supports simple transfers, confidence rises fast.
Give space for turning and for a helper to stand where needed without blocking the chair path. Add a roll-under sink, a shower seat, and controls that are reachable from a seated position.
Consider a handheld shower with a flexible hose so rinsing feels controllable. These choices can reduce fatigue and make daily hygiene more comfortable.
6. Think About Wheelchair-Friendly Storage Habits
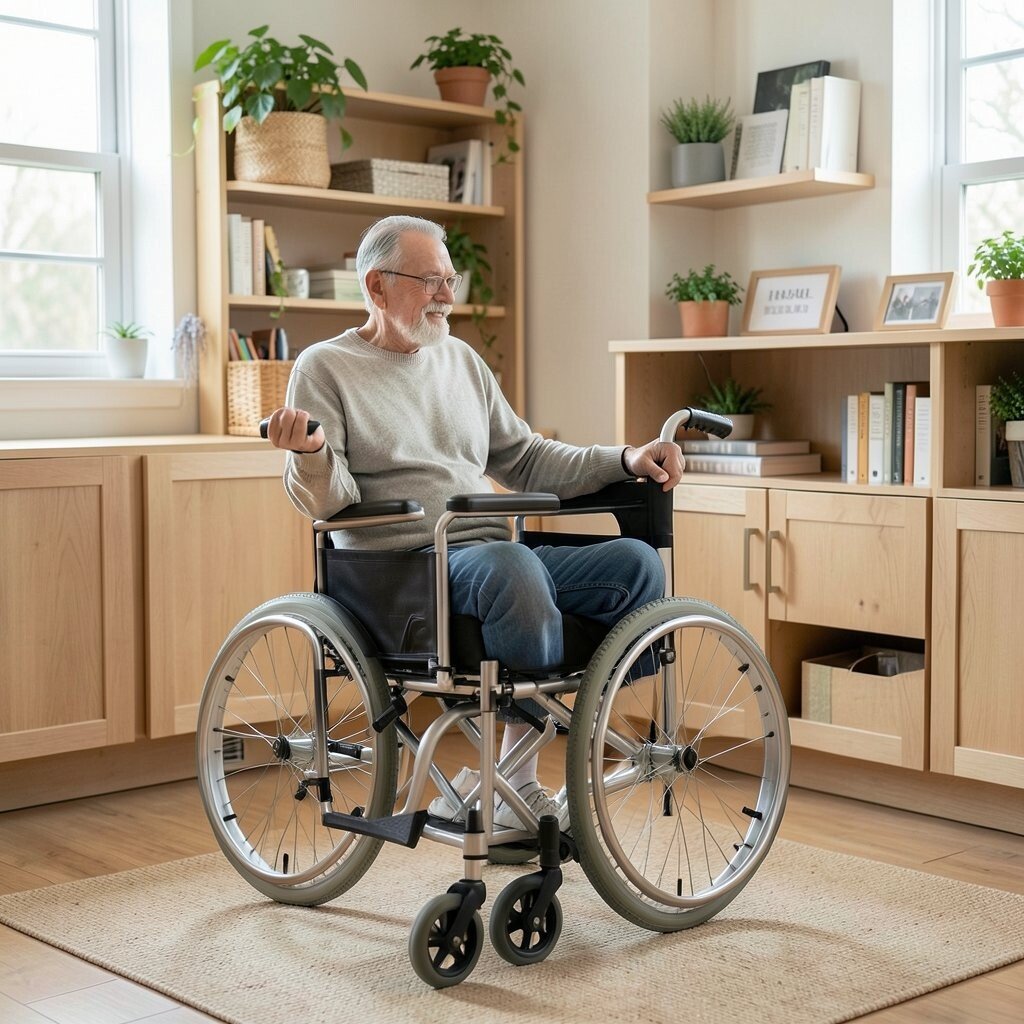
Storage that works for standing people often fails for wheelchair users. Items placed high can turn routine tasks into repeated reach and strain.
Lower commonly used items and keep them grouped so reach stays short. Use pull-down racks, front-facing bins, and clear containers so everything is easier to see.
For kitchens, place everyday tools and snacks within reach of the chair. This small change can cut frustration and speed up cooking and cleanup.
7. Upgrade Outdoor Access for Everyday Weather
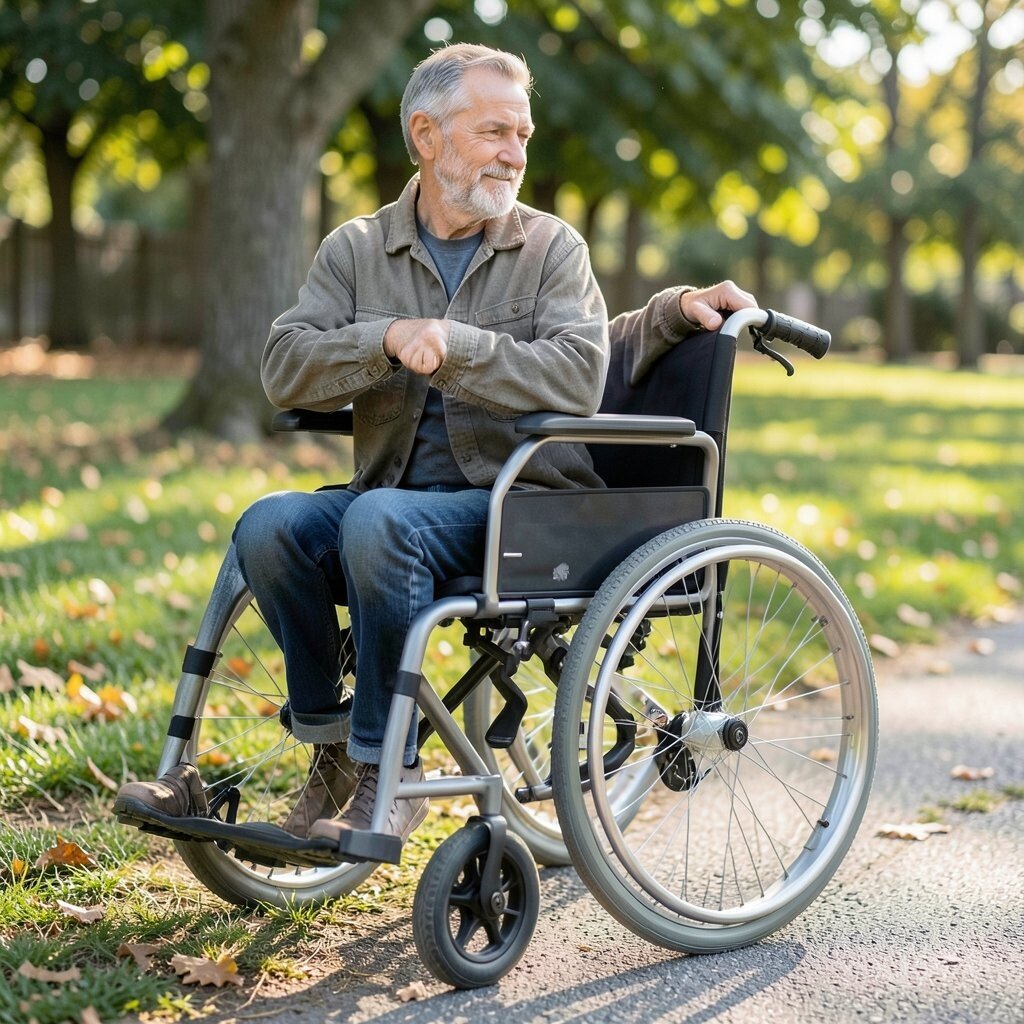
Outdoor ramps and paths have to handle sun, rain, and snow. The goal is traction that stays reliable, not just a smooth surface on a calm day.
Use anti-slip finishes and plan for drainage so water doesn’t pool. Keep surfaces wide enough for comfortable turning, especially near steps, patios, and gates.
Consider adjustable ramp solutions for seasonal changes and uneven ground. When possible, keep accessible routes free of leaves, debris, and tangled hoses.
8. Add Seating That Works for Waiting and Watching
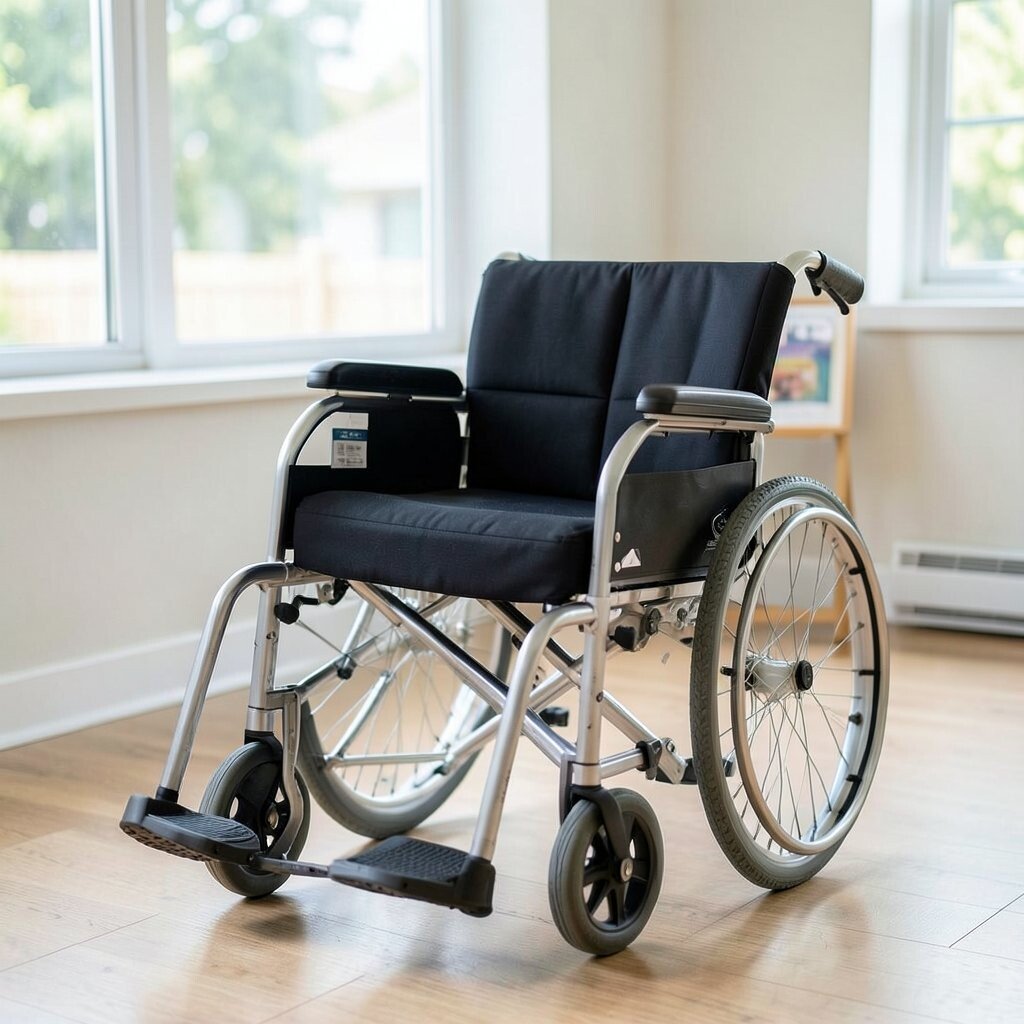
Access isn’t only about moving through space; it’s also about resting comfortably. A person may arrive at a destination and then need to wait, read, or chat.
Choose seating areas with space beside the main benches so wheelchairs can park nearby. Keep aisles wide enough for easy roll-in and roll-out without awkward scooting.
9. Use Flooring Choices That Feel Stable and Quiet

Some floors look fine but feel rough or noisy under wheels. A bumpy surface can shake the chair and make movement tiring.
Look for flooring that grips well yet rolls smoothly, such as certain vinyl plank types or wheelchair-friendly rubber transitions. Test a small section if you can, especially in entryways and long corridors.
Choose neutral tones with clear contrast at edges so the space feels easier to read. This supports safety and makes the environment feel more welcoming.
10. Plan for Service Counters, Not Just Doorways
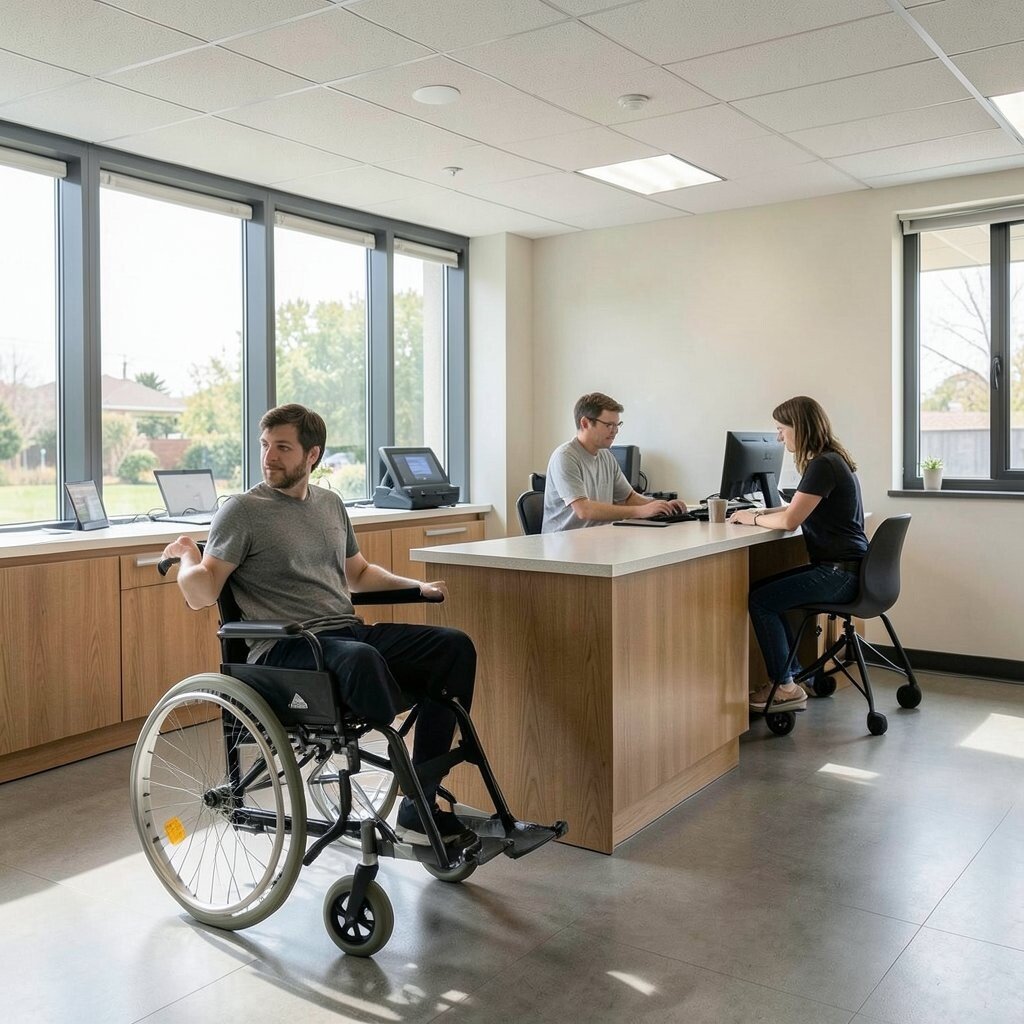
Many places improve the entry but forget the front desk or checkout counter. If a counter is too high, access becomes frustrating even after getting inside.
Install a lowered section or a movable approach area so a seated person can reach essentials. Keep the transaction space clear and avoid clutter that blocks wheels.
In businesses, staff can often adjust how items are handed over, but the built environment still needs to support reach. A well-planned counter helps everyone move faster, not only customers.
11. Use Flexible Solutions That Fit Different Budgets
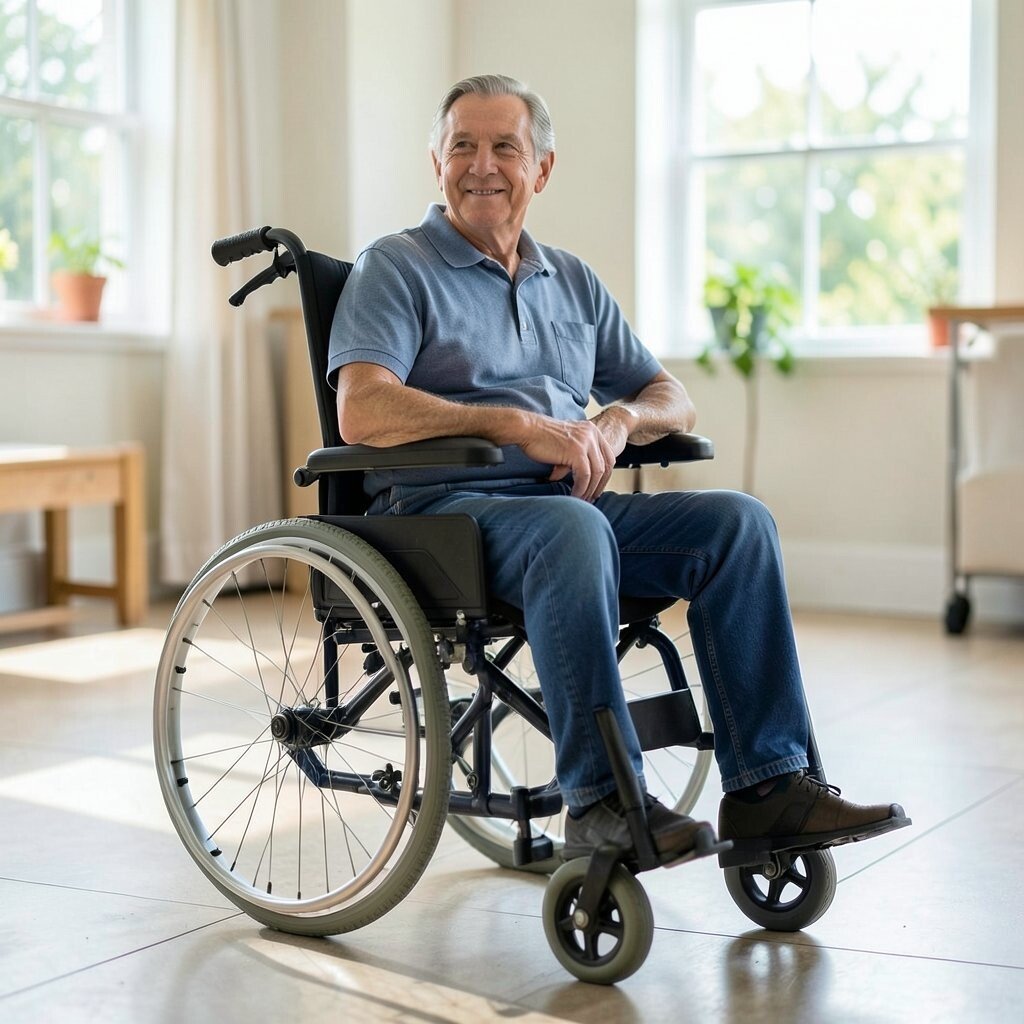
Big renovations can cost a lot, but good access can also start small. You can make meaningful improvements without changing everything at once.
Start with the most used routes and the biggest friction points, like door thresholds and bathroom turning space. Rent or borrow temporary ramps when the need is seasonal or short-term.
When budgeting, compare long-term durability with initial price. Investing in secure hardware, like quality grab bars and non-slip surfaces, often saves money later through fewer repairs.
12. Add Personal Touches That Make Access Feel Like Home
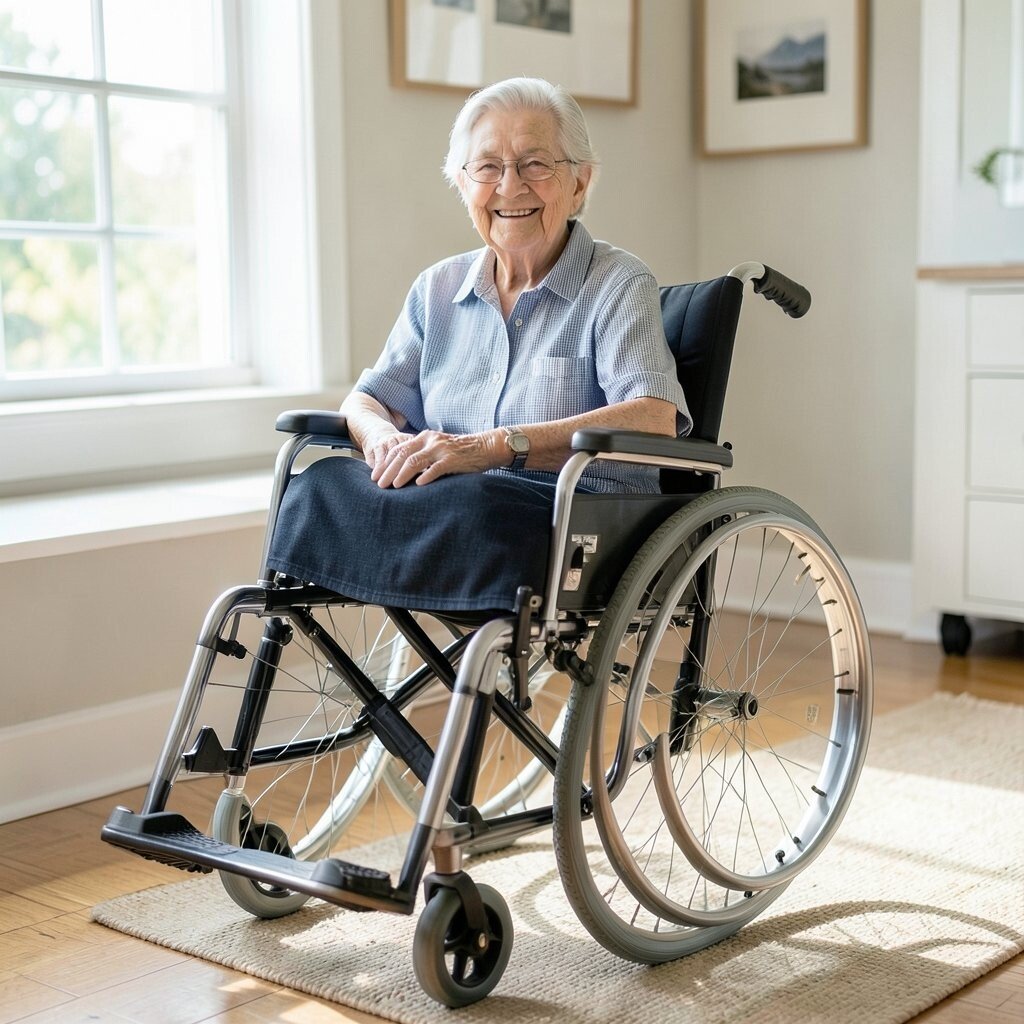
Access works best when the space reflects real preferences and routines. When ideas feel personalized, the environment becomes easier to use day after day.
Choose door hardware and controls that match how you like to operate them. Consider visual cues like friendly colors, easy-to-read labels, and calming wall art that helps people orient themselves.
In current trends, people are pairing accessibility upgrades with stylish design so the space doesn’t look clinical. You can mix comfort and function by selecting finishes, lighting, and textures that feel warm while staying wheelchair-safe.
13. Design Turns and Corners Like They Matter Most
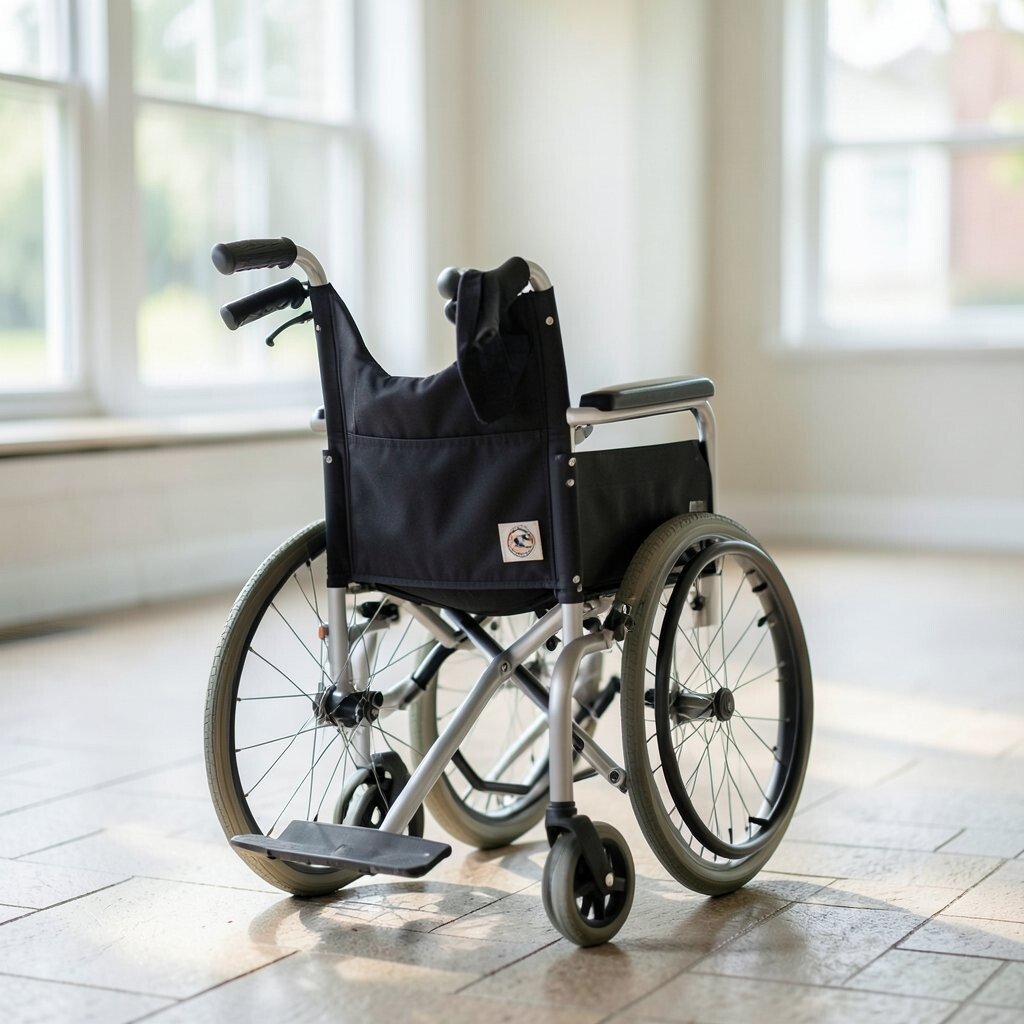
Turning is where many spaces quietly fail. A small snag at a corner can turn into repeated frustration.
Keep corners free of furniture, bins, and dangling cords that create tight angles. If you have a narrow hallway, consider rearranging frequently used items so the pathway stays clear.
Measure turning space and then test it with a chair if you can. It’s often the easiest way to spot problems that you can’t see on paper.
14. Make Parking and Drop-Off Spots Work in Real Time
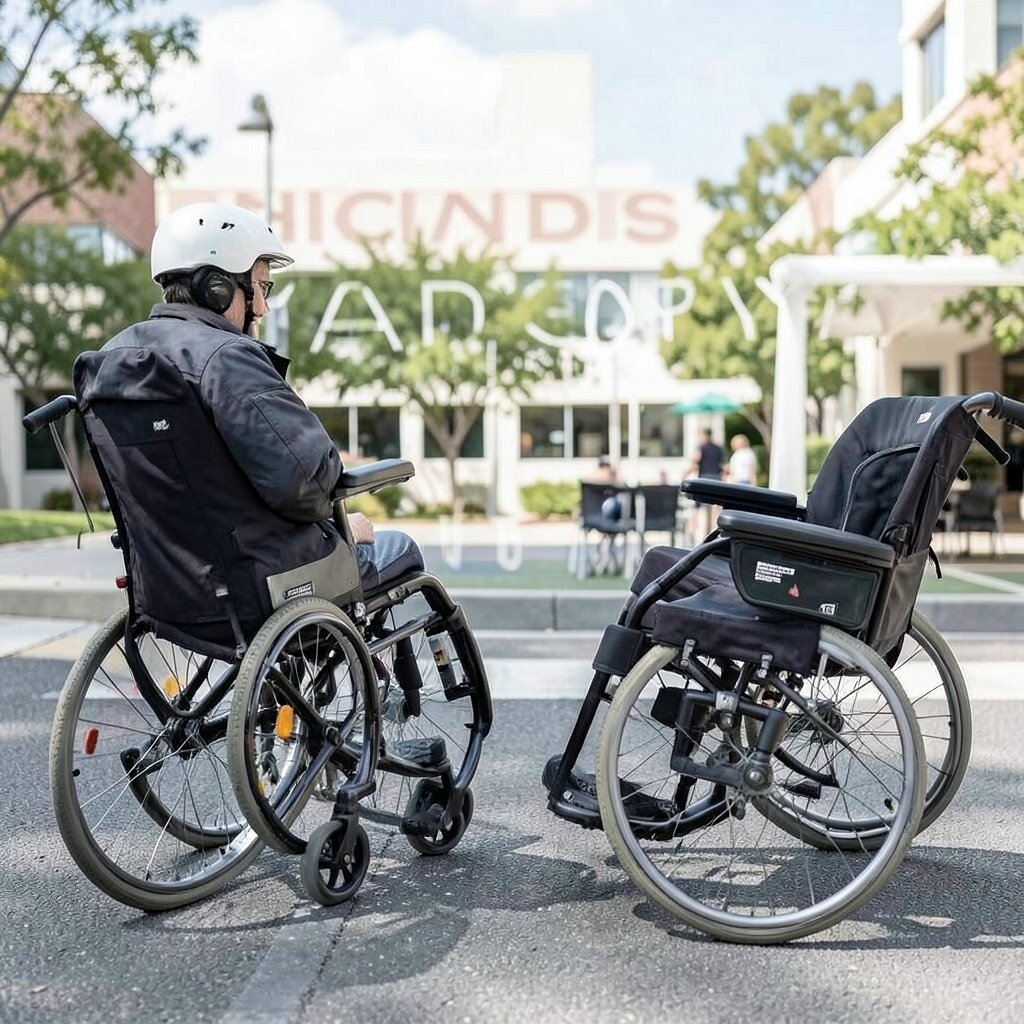
Accessible parking is more than a painted space. The path from the car to the destination must be usable, safe, and not blocked by obstacles.
Ensure the accessible route is smooth and close to entrances, with minimal cross-traffic. Keep ramps and sidewalks clear of trash bins, landscaping edges, and parked scooters.
15. Pair Accessibility With Training for Smoother Help
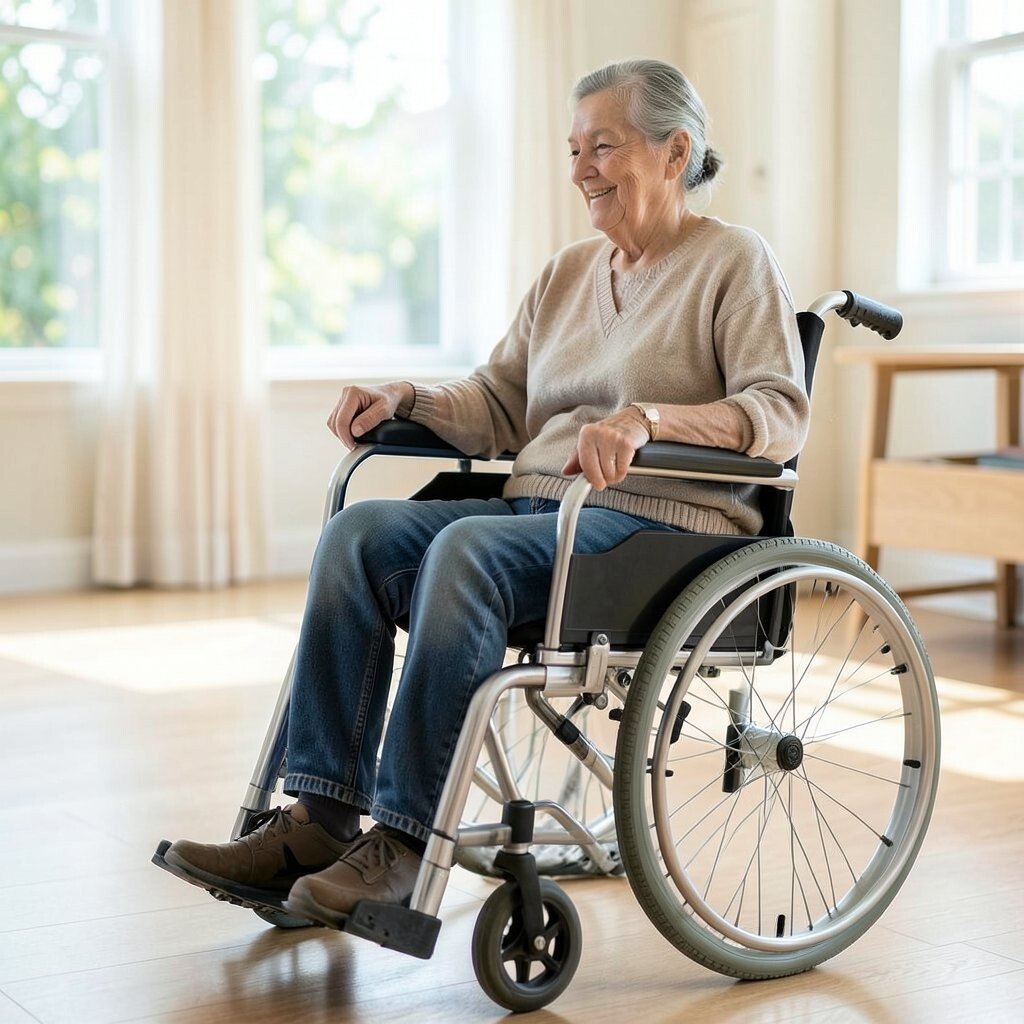
Sometimes the built space is ready, but the support around it isn’t. When staff and family members understand how to assist, experiences feel kinder and more efficient.
Teach gentle transfer techniques and respectful communication, focusing on consent and comfort. Clear guidance can also reduce awkward moments when someone needs help with a heavy door or a tight turn.
At public venues, having a simple process helps everyone feel confident. Even small practices, like knowing where the accessible restroom is, can make a visit feel effortless.