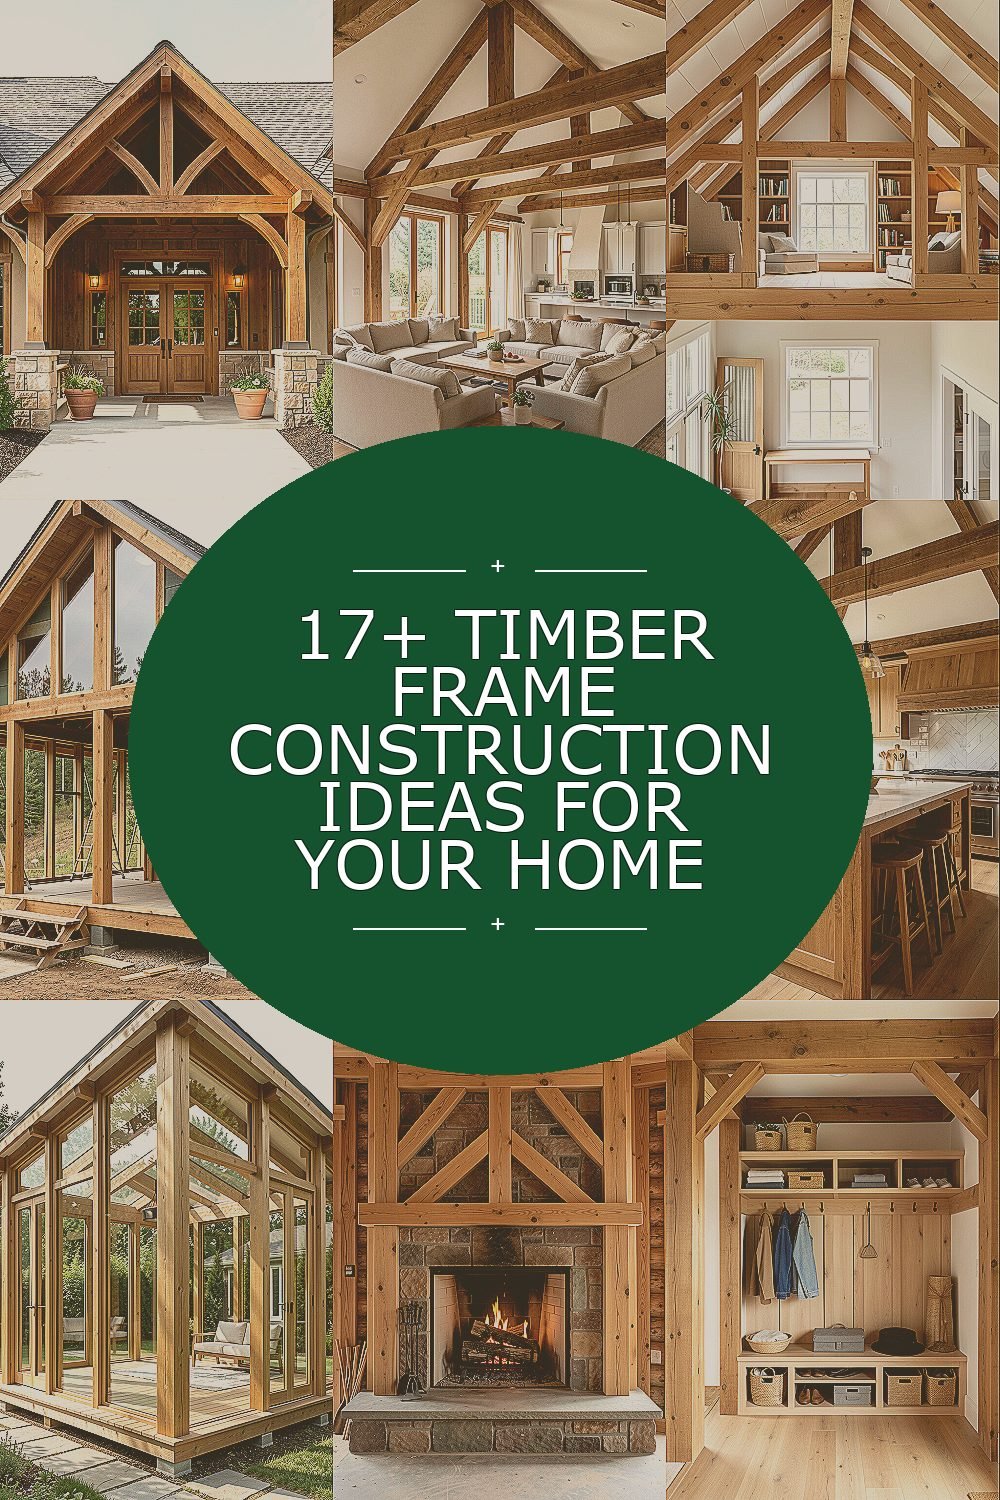
The sound of beams snapping into place has a way of calming the mind. When you picture your home, timber frame construction can make it feel both grounded and special.
1. Grand Entry with a Timber-Frame Porch
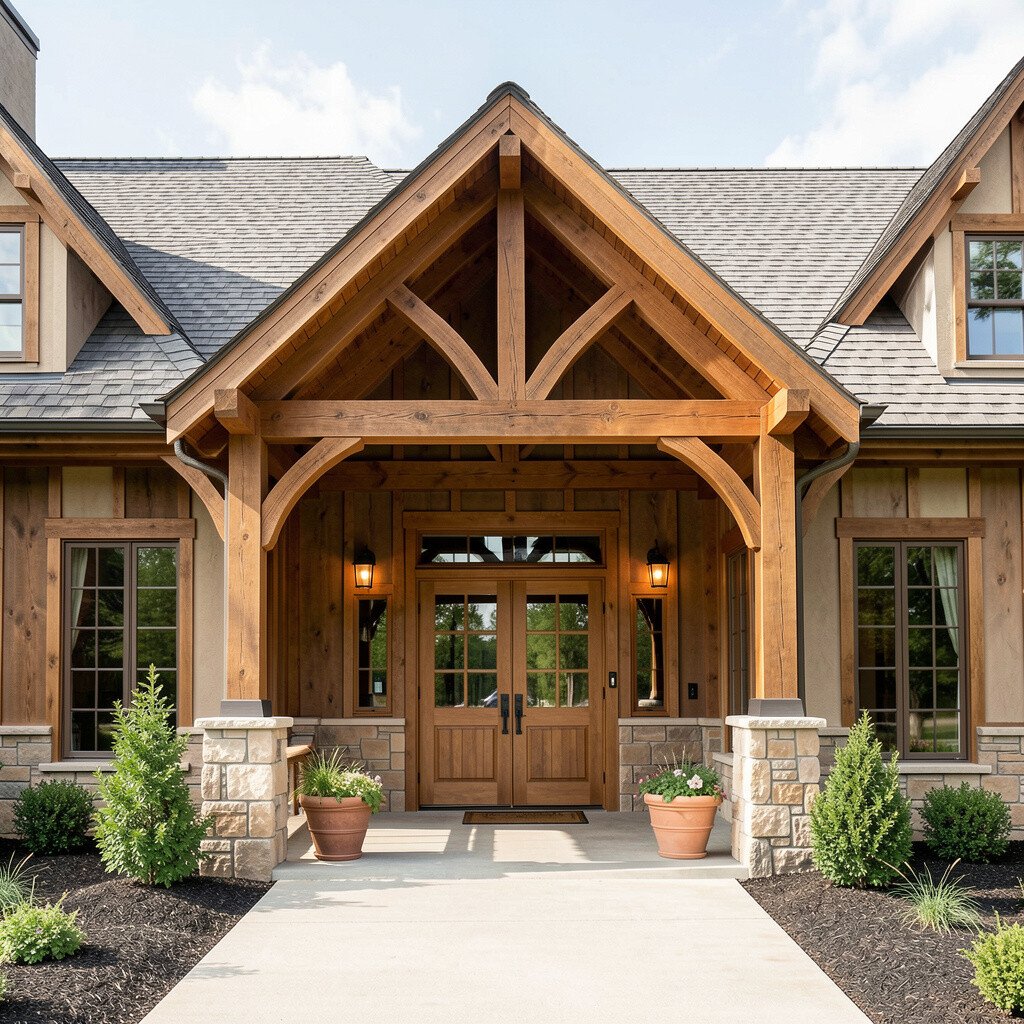
Imagine stepping up to a porch that feels airy yet sheltered, with thick posts framing the doorway like a living picture. The grain of the wood catches the light, and every angle looks intentional.
A timber porch can boost curb appeal fast because it adds strong shape and warm color to the front of your home. Keep the design practical by planning a clear roof overhang for rain and snow, and choose durable finishes for the parts that get hit by weather.
2. Open-Plan Living Room with Exposed Beams
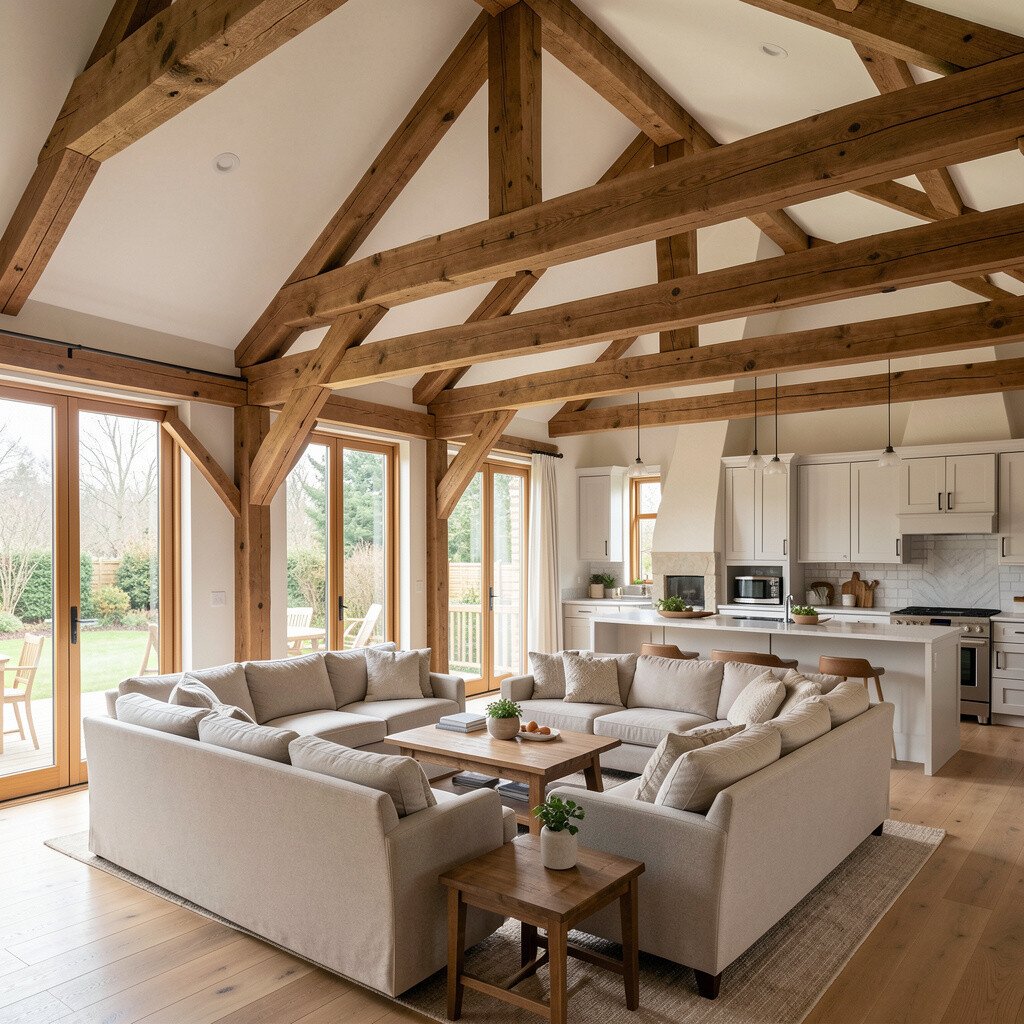
An open living room framed by visible timbers can make your house feel larger than its square footage. Large spans can stretch your sightlines so the space flows from kitchen to seating without visual clutter.
It also supports flexible living since you can rearrange furniture as your family changes. Consider adding beam-aligned lighting and simple built-ins so the room stays cozy instead of echoing.
For personalization, mix beam tones with a matching ceiling stain and pick warm flooring that complements the wood. If you want cost control, design the layout around common lumber lengths and keep the number of complex custom joinery pieces limited.
3. Lofted Reading Nook Under the Roofline

Picture a small loft tucked near the roof, where you can read with soft daylight and beams overhead. The space feels quiet, like it’s holding its breath so stories can take over.
This kind of nook adds function without stealing space, because it uses vertical room that would otherwise go unused. Add a guardrail with wood balusters that match the main frame for safety and consistency.
To make it truly yours, build a window seat and stain it to a slightly deeper shade than the rest. If budget is tight, choose a simpler roof-window option and keep the loft footprint modest to reduce framing and finish costs.
Great recent homes also add storage ladders or built-in shelves so the nook stays tidy while still feeling charming.
4. Weather-Ready Siding That Highlights the Frame
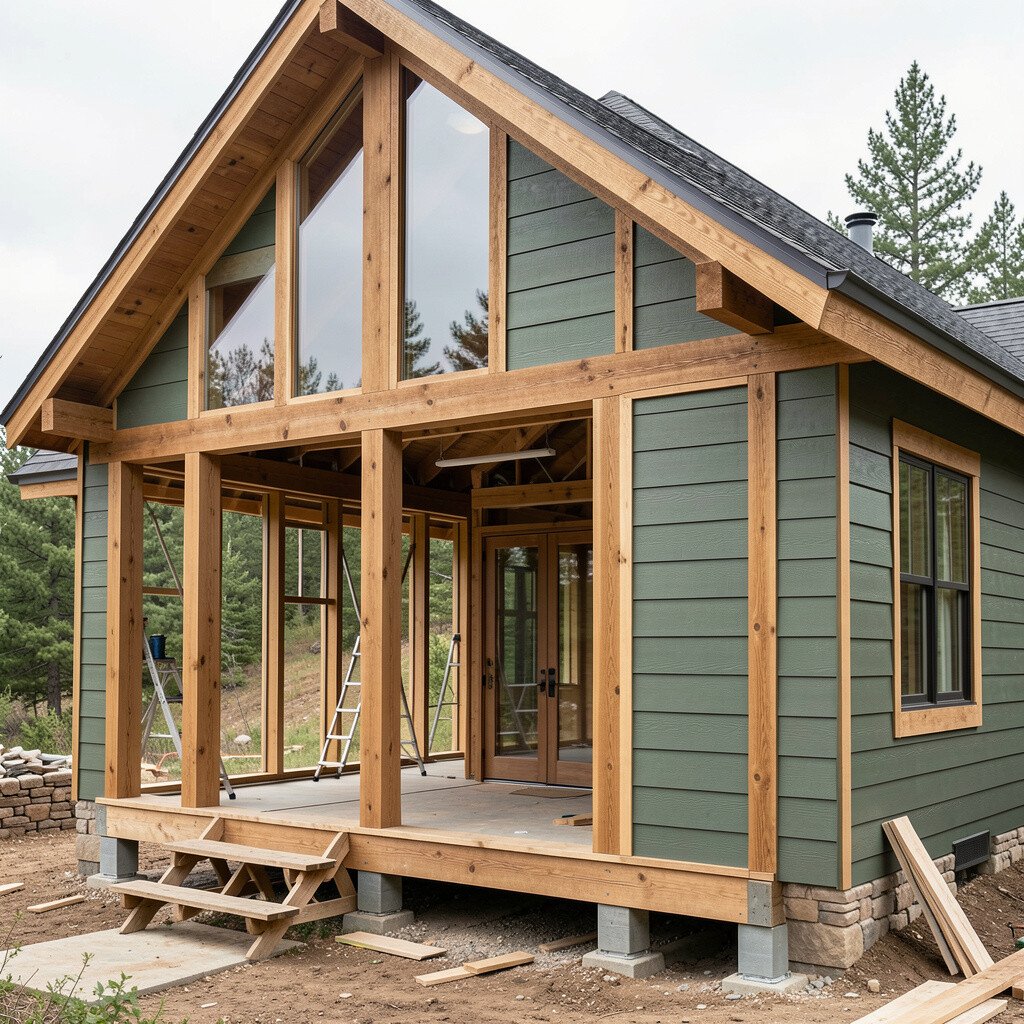
Timber framing looks best when the siding doesn’t hide the structure, and the contrast can be stunning. Think of crisp lines where timber members peek through or sit next to clean panel surfaces.
Choosing siding that handles moisture well helps the frame last, especially in regions with freeze-thaw cycles. You can also boost comfort by pairing the siding with quality insulation and a well-fitted air barrier.
5. Curved Stairway Inspired by Historic Joinery

A gently curving stair can soften the whole interior, especially when it winds around a central beam. The wood tones feel graceful, and the shadows along the treads make the staircase feel like a design feature, not just a way to move between floors.
Curves can also guide traffic flow, so guests naturally move toward the main living areas. For practicality, use sturdy stringers and plan good headroom so the stair feels safe and easy to use.
Personalization can be as simple as choosing a darker handrail or adding subtle carving details that echo the frame’s joinery. Cost-wise, curved work can add labor, so consider a partial curve or a straight stair with one rounded landing if you want to stay on target.
6. Timber-Frame Kitchen with a Warm Center Island
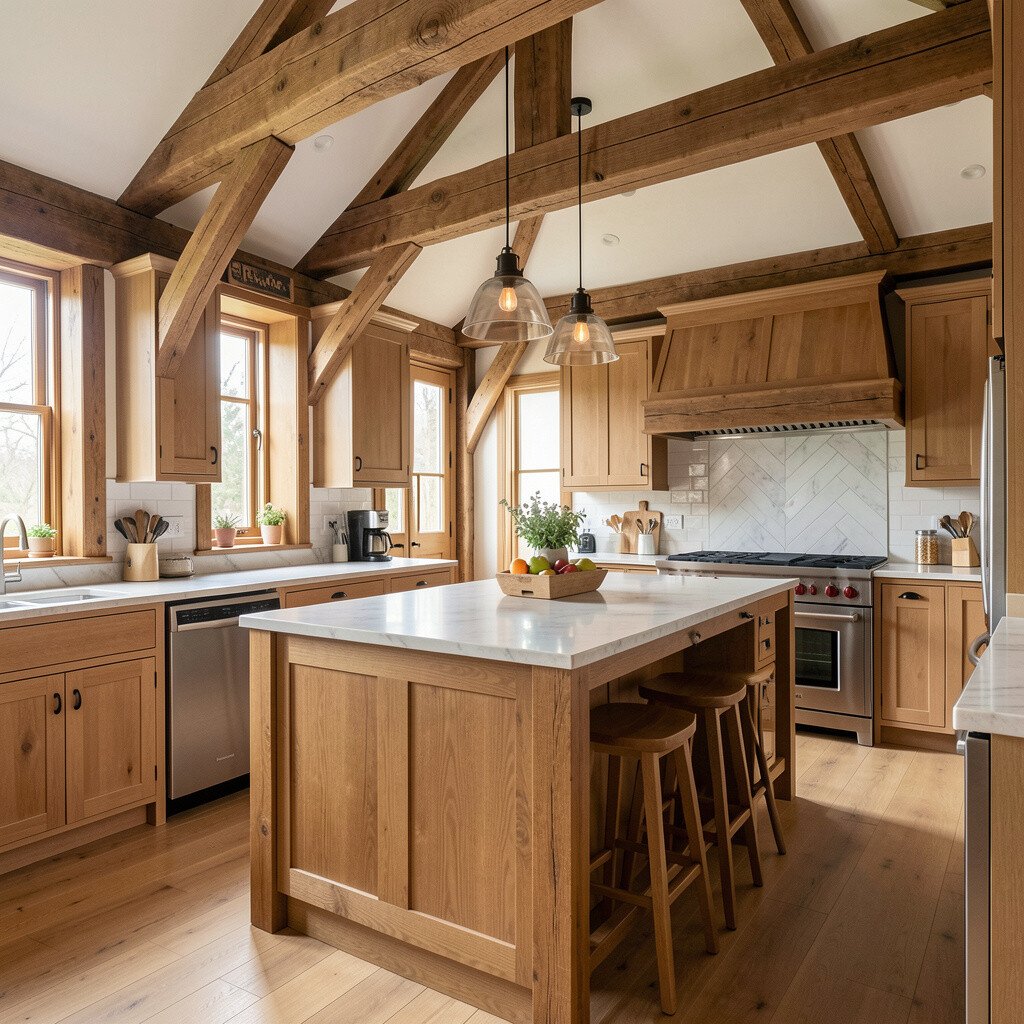
A timber-frame kitchen can feel both rustic and clean when the beams stay visible above and the cabinetry stays sleek. The island becomes the heart of the room, and the wood around it makes everyday meals feel more welcoming.
It offers a benefit that many open kitchens lack, because the frame creates natural boundaries while still keeping the room open. Plan for good ventilation and place the hood where the beam lines won’t restrict ducting.
7. Glass-Forward Sunroom with Strong Vertical Posts
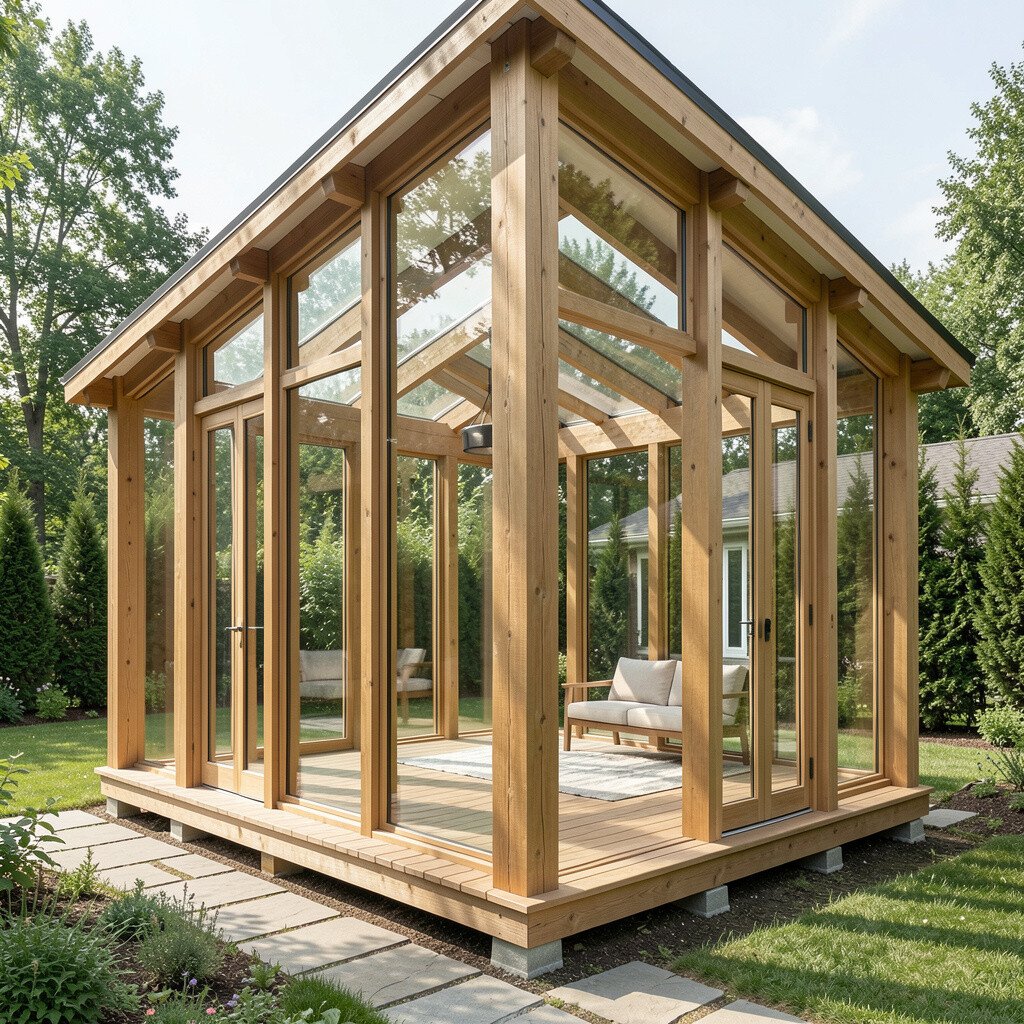
Imagine morning coffee in a sunroom where vertical timber posts break up the view into calm, steady segments. Sunlight pours in, and the frame gives the glass a solid structure that feels secure.
This style helps you enjoy seasonal light without losing indoor comfort, and it can make a home feel brighter year-round. To keep it comfortable, use insulated glazing and think about shading so summer heat doesn’t turn the space into an oven.
Personalize with built-in window benches or a ceiling fan that matches the timber finish. On the cost side, prioritize window quality for the main sun-facing wall and consider simpler glazing patterns on less-used sides.
8. Focal Fireplace Built into the Frame Lines
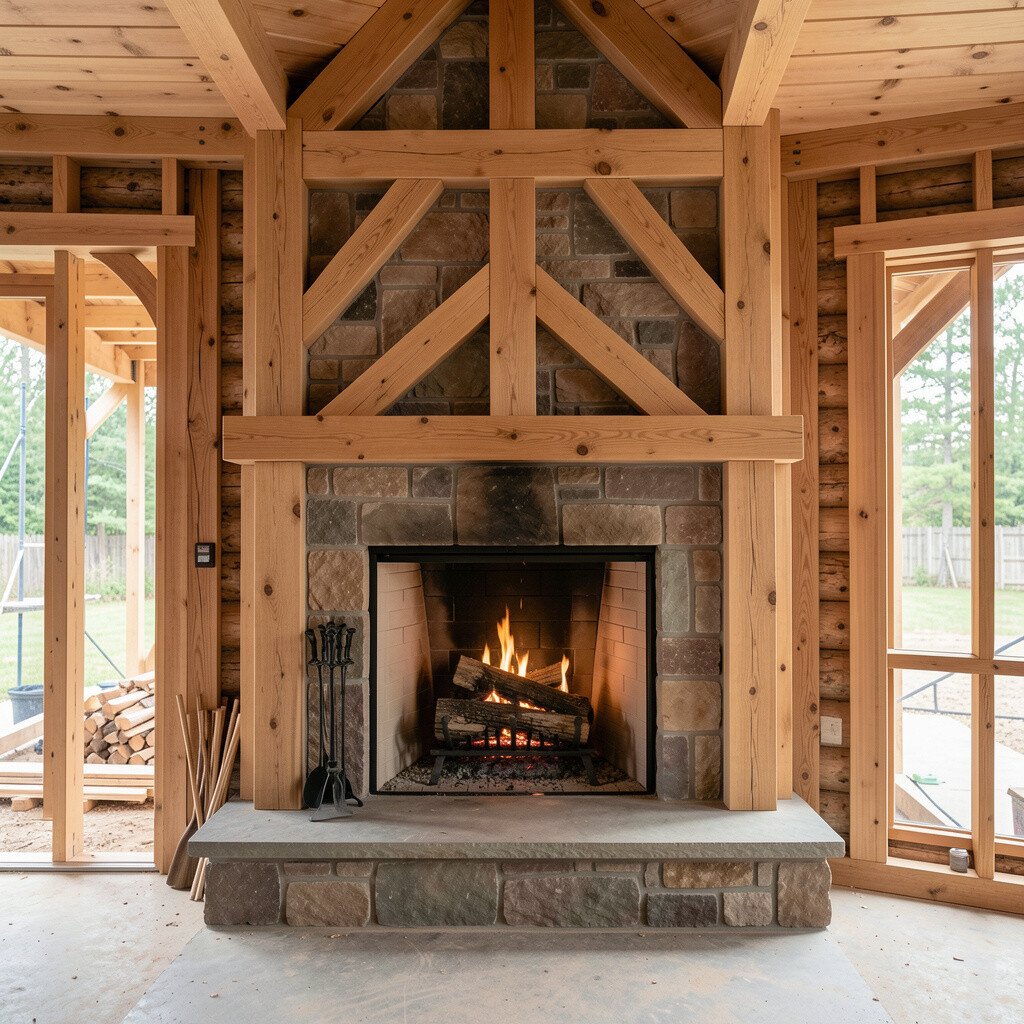
A fireplace framed by timber members can look like it belongs to the structure, not tacked onto it. When the mantel matches the beam tone, the whole wall becomes a warm centerpiece.
A well-placed fireplace adds both comfort and long-term appeal, since many buyers love a statement hearth. For practical planning, work with a professional to handle clearances, ventilation, and safe material choices around the structure.
If you want a modern twist, pair the wooden frame with a stone surround in a lighter color and keep the hearth design simple. To manage cost, choose a standard flue path and avoid heavy custom metalwork unless it’s part of your main design goal.
9. Entryway Mudroom with Built-In Storage Under Beams
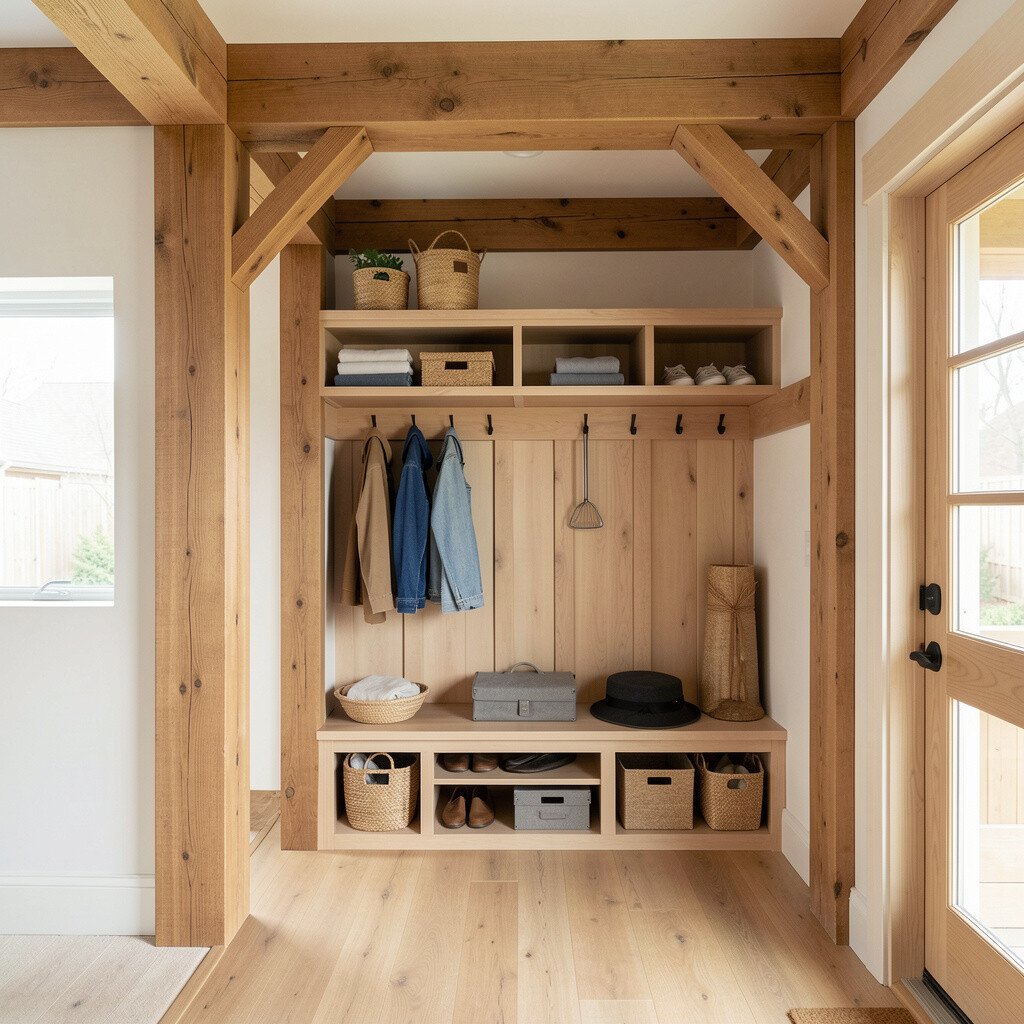
A mudroom under timber beams can handle real life while still looking designed. Coats, boots, and bags fit neatly into built-in storage that feels integrated, not cluttered.
You get the benefit of keeping the rest of the house cleaner, because everyone has a home for gear. Add bench seating with a washable surface and place hooks at different heights for kids and adults.
Personalize by using timber shelves that match your interior beams and choosing hardware in a finish you love. If you’re planning a tighter budget, keep the wall plan straightforward and focus spending on durable flooring and storage hardware.
10. Timber Frame Garage with Living-Ready Loft Space
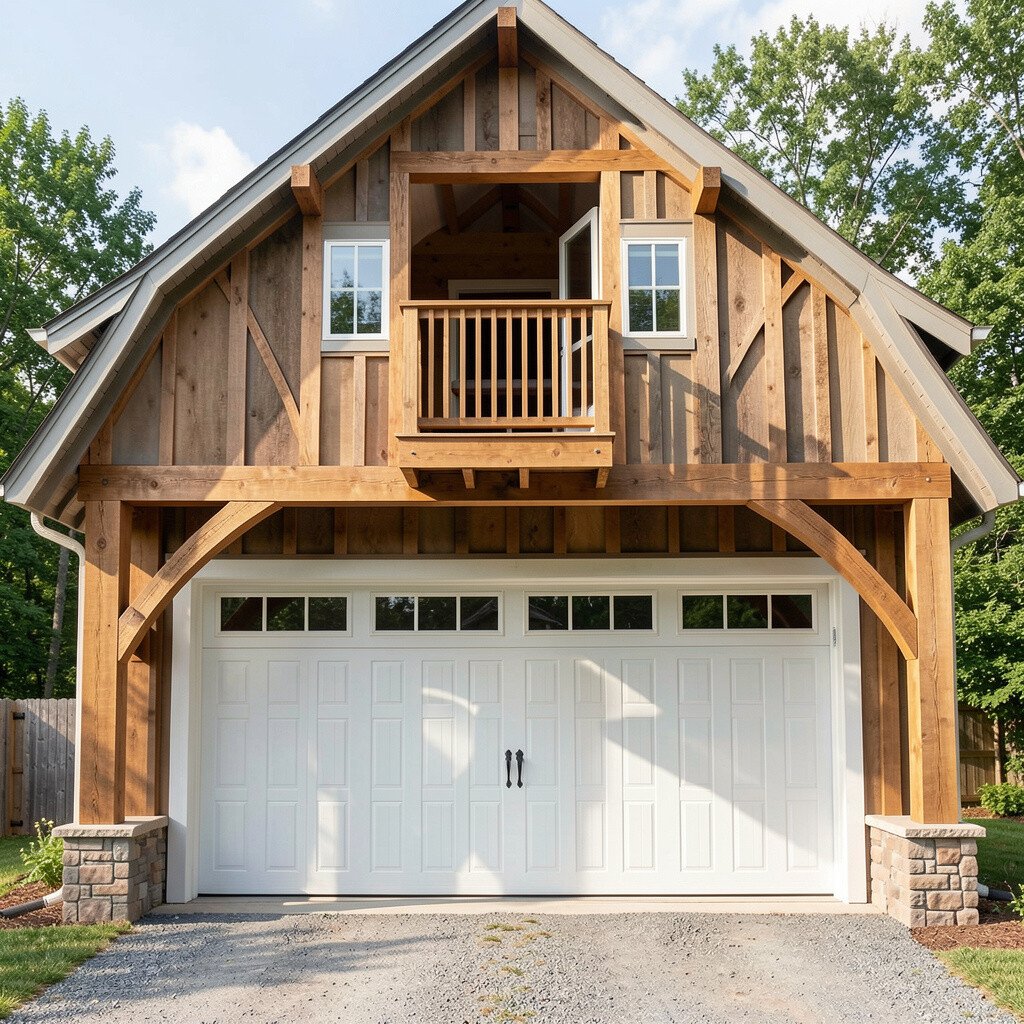
A timber-frame garage can be more than storage when you plan for a future loft. The structure can hold vehicle space below while creating an easy path to a studio, office, or guest room above.
This idea brings long-term flexibility, which is a big plus for changing families. For practicality, ensure the loft has proper stair access and enough insulation so it stays comfortable in every season.
Personalize by adding skylights aligned with the roof framing for natural light that feels effortless. Cost considerations matter here, so plan early for plumbing or electrical runs to avoid costly retrofits later.
11. Patterned Timber Infill for a Classic Look
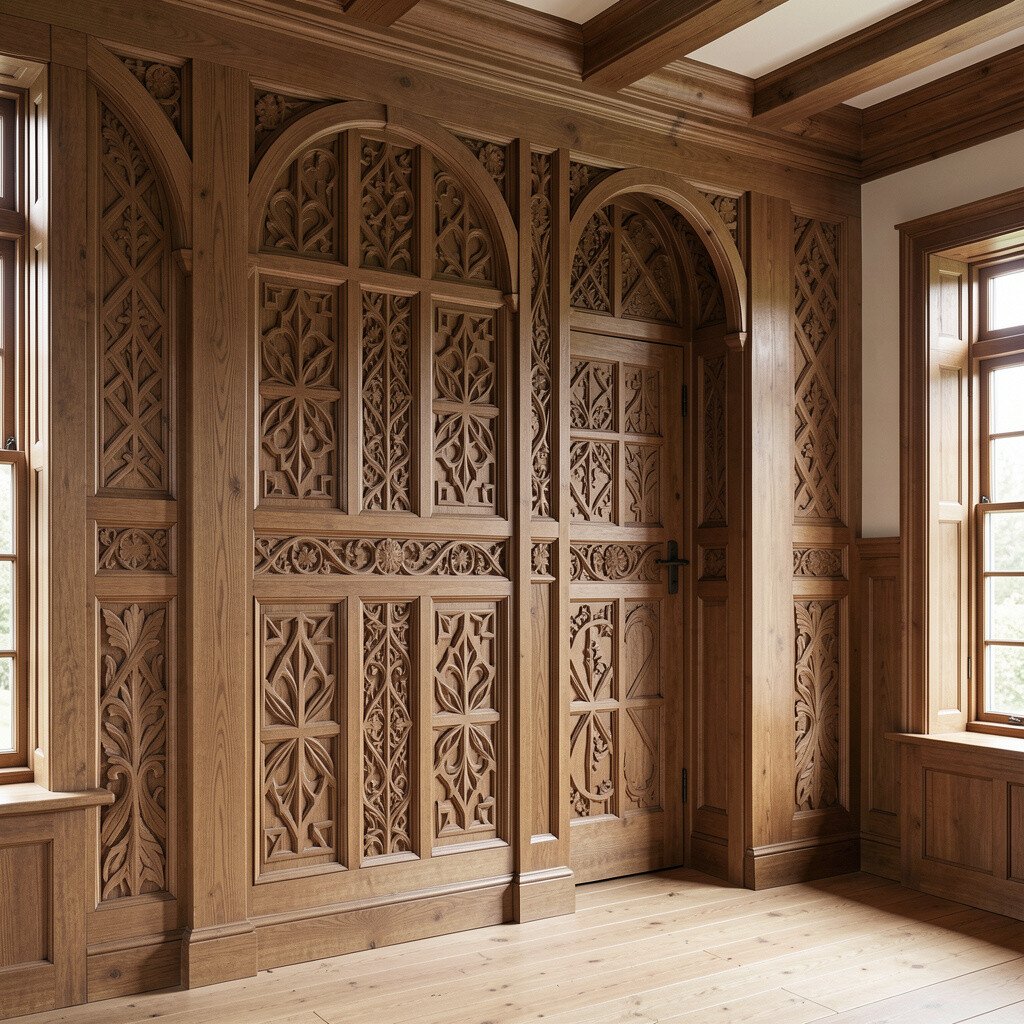
Timber framing has a natural rhythm, and patterned infill can make that rhythm feel intentional. When you choose a layout that matches your roofline, the exterior looks like it has a story.
The benefit is a distinctive face that stands out in a neighborhood without feeling random. Use moisture-resistant infill materials and pay attention to gaps for airflow so the wall system stays healthy.
For personalization, you can pick diagonal patterns for energy and visual motion, or choose more linear layouts for a calm, traditional feel. If you want to manage cost, limit the number of pattern changes across elevations and keep the infill panel sizes consistent.
12. Pergola Deck Connected to the Main Frame
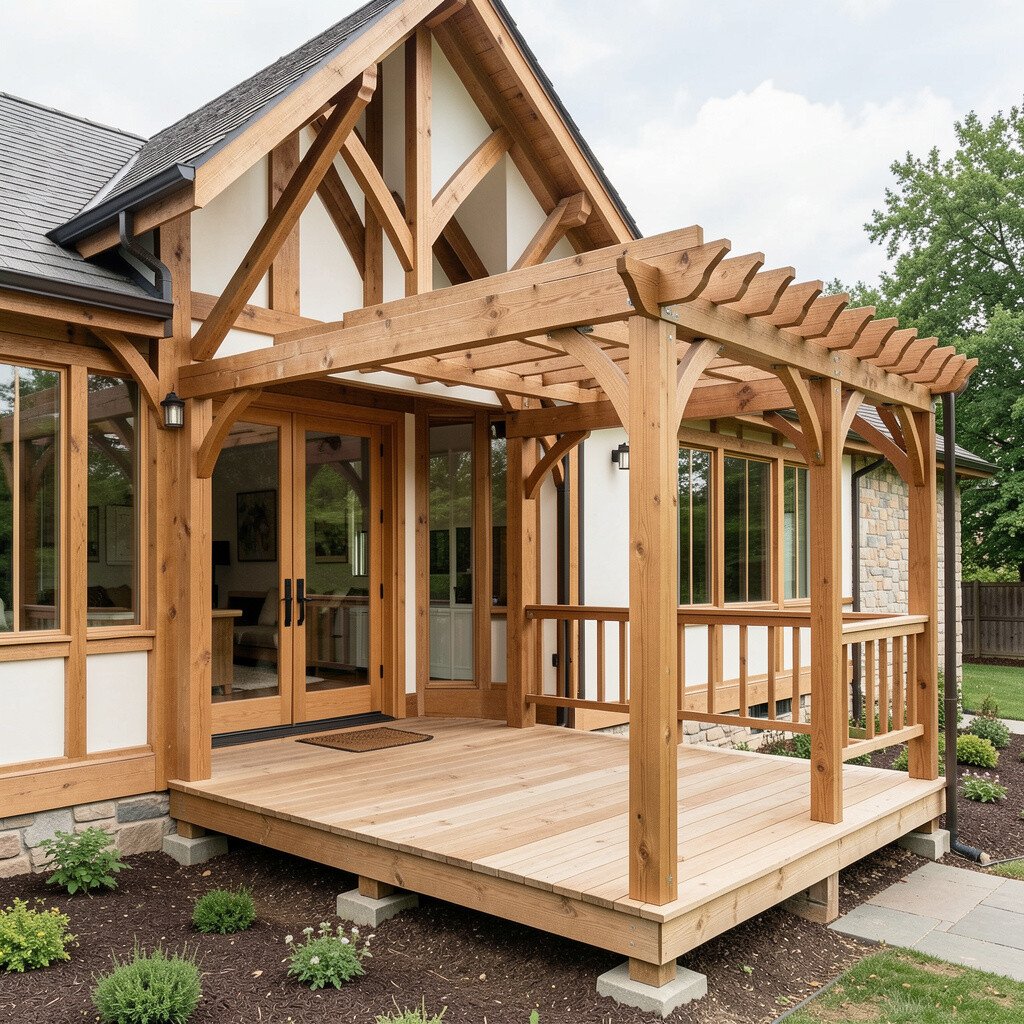
A deck with a pergola that follows your timber frame can feel like an outdoor room with a roof. The beams create shade lines, and the wood texture carries the same warmth from inside to out.
This helps your home feel more connected to the landscape, and it gives you a practical place to grill, dine, or lounge. For practical tips, choose non-slip decking and plan for drainage so rain doesn’t pool.
13. Statement Dining Room with a Beam-Run Ceiling
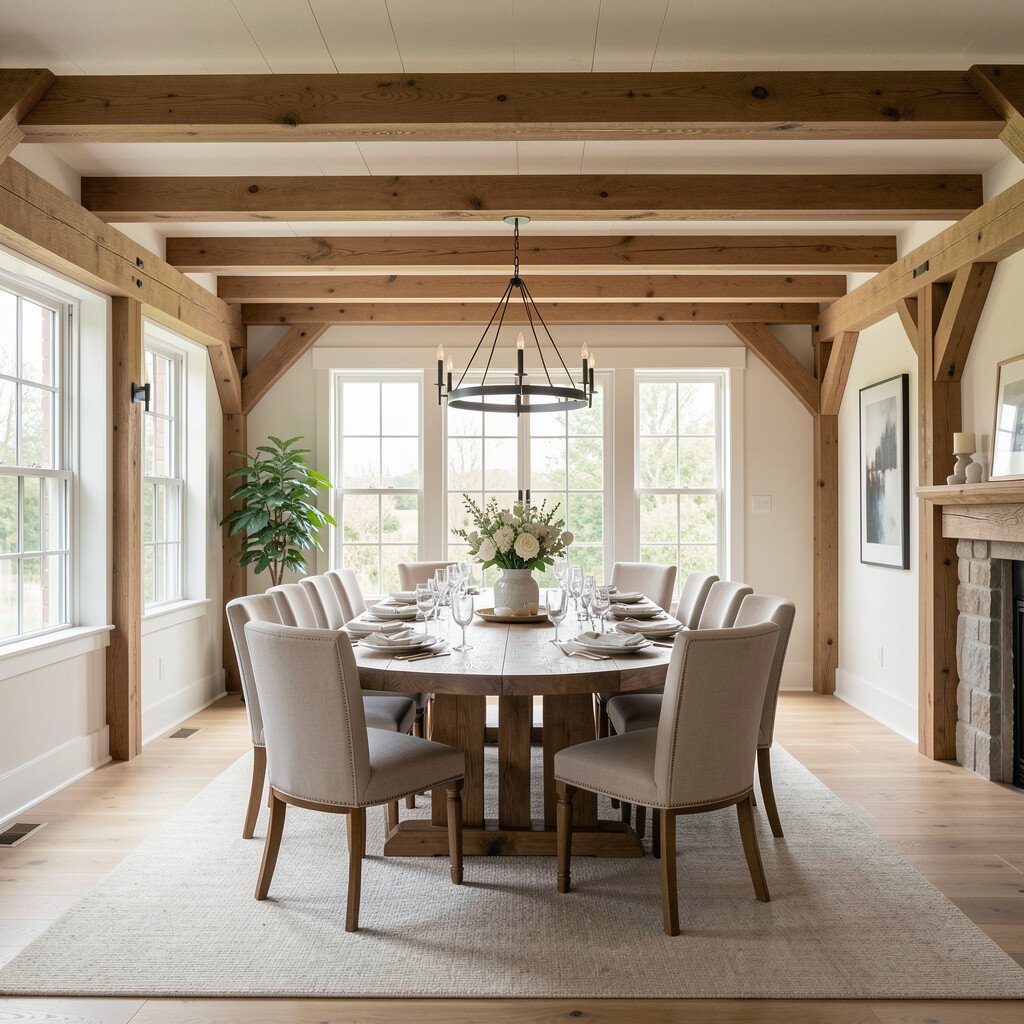
Your dining room can become the place where family stories start, especially with a beam-run ceiling that draws eyes upward. When the beams align with the table, the room feels balanced and inviting.
Beam ceilings add a benefit that’s hard to ignore: they make acoustics more comfortable and give the space a cozy glow. Pick a chandelier that doesn’t fight the wood lines, and hang it at a height that keeps conversations easy.
To personalize, match the stain depth to your kitchen or choose a slightly lighter tone for contrast. Cost considerations can be managed by using a layout that minimizes extra framing changes and by selecting standard beam sizes when possible.
14. Timber-Frame Wall Accents with Art Nooks
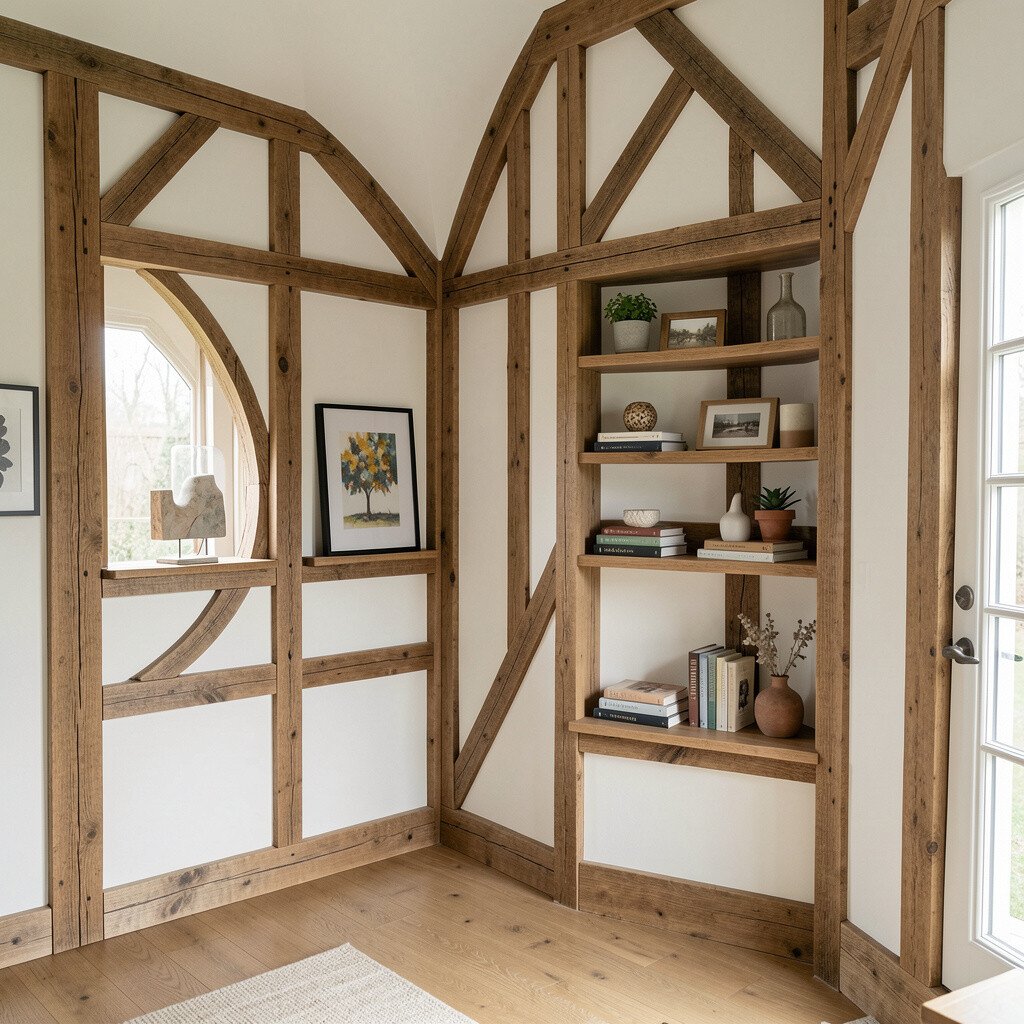
Instead of blank wall space, you can carve out art nooks that sit between timber members like natural picture frames. The wood creates a subtle border that helps artwork look more polished.
This kind of detail makes personalization easy because you can adjust shelf heights as your collection grows. Use backing and lighting that reduce glare so photos and paintings look their best.
15. Insulated Timber-Frame Walls for Quiet Comfort
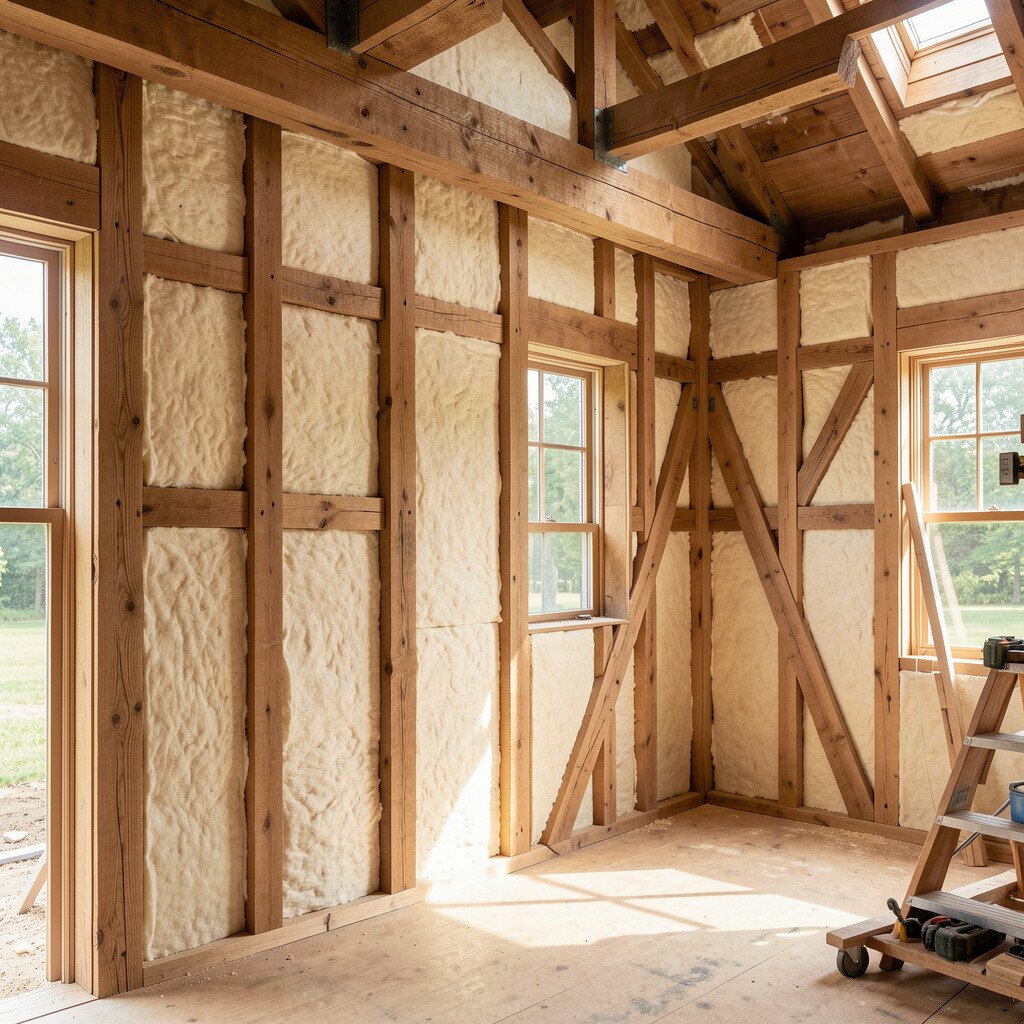
Timber framing isn’t only about looks, because a well-built wall system can make your home quieter and more comfortable. When insulation and air sealing are done right, the interior stays steady even when weather outside shifts.
This benefit is especially noticeable at night, when footsteps and street noise feel softer. Practical tips include sealing around window and door openings carefully and choosing insulation that suits your climate.
For personalization, you can still keep the exterior character while selecting interior finishes that match your style, like smooth lime plaster or warm wall panels. Cost considerations often favor investing in air sealing early, since it reduces energy waste over time.
16. Exterior Timber Steps with Integrated Lighting
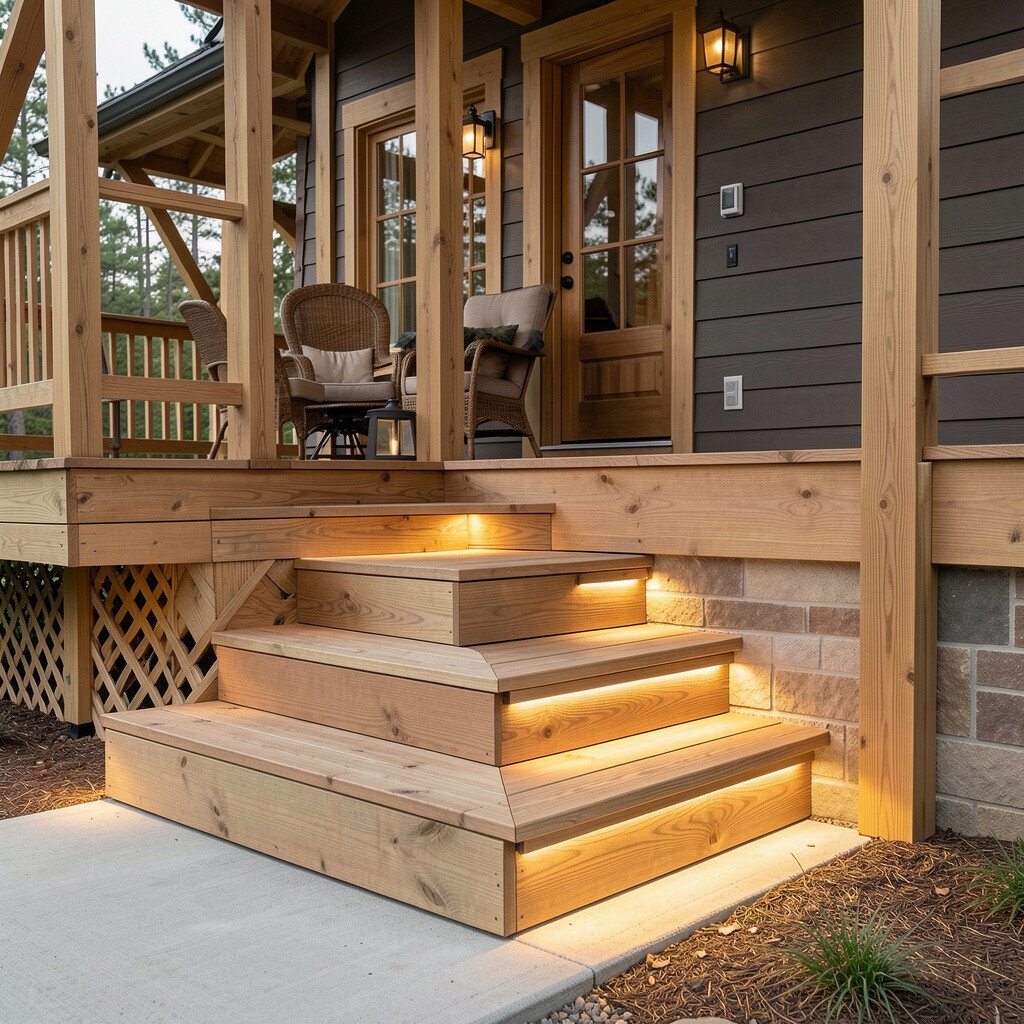
Front steps can look ordinary, but timber steps with integrated lighting feel like a welcome signal. The glow along the edges makes the walkway safer at night while highlighting the wood texture during the day.
This adds both curb appeal and practical safety, which is a win for everyday life. Use weather-rated lighting and consider low-voltage options for easier installation and less electrical complexity.
Personalize by matching the light temperature to your interior tones so the whole entry feels consistent. If you want to manage cost, keep the wiring simple and focus lighting on the most traveled paths.
Many current builds also use subtle lighting on handrails and posts, so the entire entry reads as intentional.
17. Timber-Frame Basement with Warm Living Potential
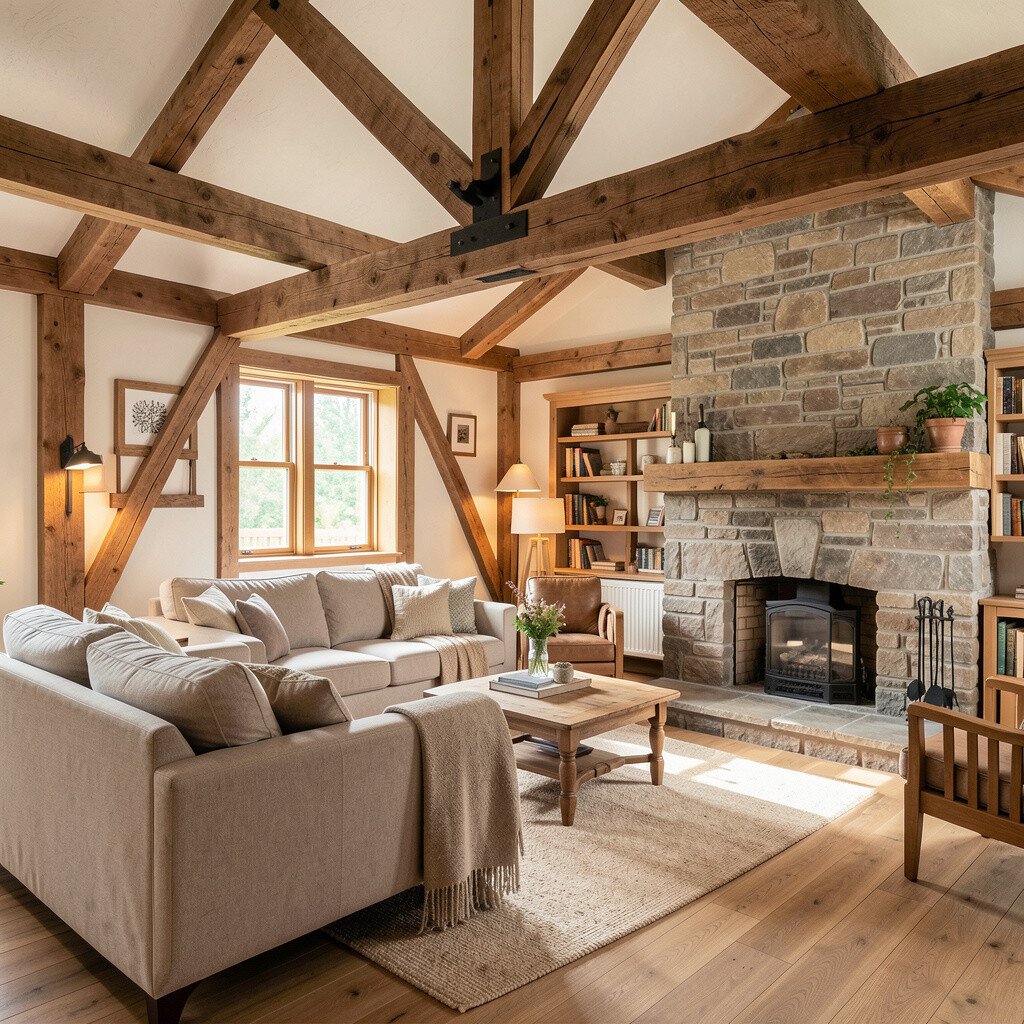
A timber frame can support a basement or lower level that feels more like living space than storage. The beams can create warmth in a room that might otherwise feel cool and heavy.
The benefit is extra usable space, which can be perfect for a family room, gym, or workshop. Practical tips include handling moisture control early and using insulation strategies that prevent condensation.
For personalization, plan a media wall with timber accents and choose flooring that stays comfortable underfoot. Cost considerations depend on your site conditions, so getting a clear moisture plan and drainage strategy up front can protect your budget later.
18. Custom Timber-Framed Window Frames for Maximum Character
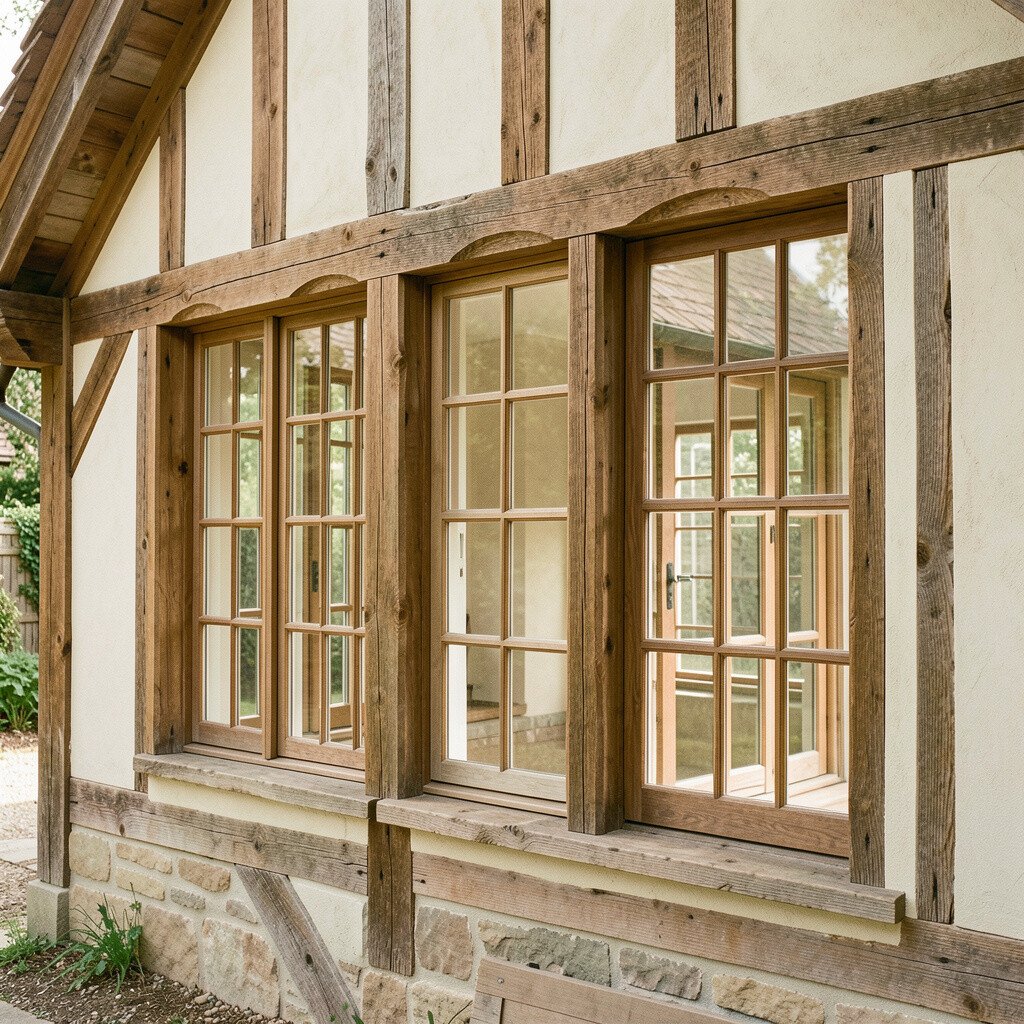
Windows dressed with timber frames can make the entire exterior feel handcrafted, even when the rest of the house is modern. The wood around the glass adds texture, depth, and a sense of proportion.
This design supports energy efficiency when paired with proper insulation and quality glazing. For practical tips, keep your window openings aligned with the structure so installation stays precise and airtight.
Personalization can be as simple as choosing a hardware finish and selecting a wood stain that matches your main beams. Cost considerations often come down to window quantity and size, so prioritize the rooms you use most and keep secondary window choices efficient.
Current trends lean toward fewer, stronger window compositions, which can still look dramatic while controlling material and labor.