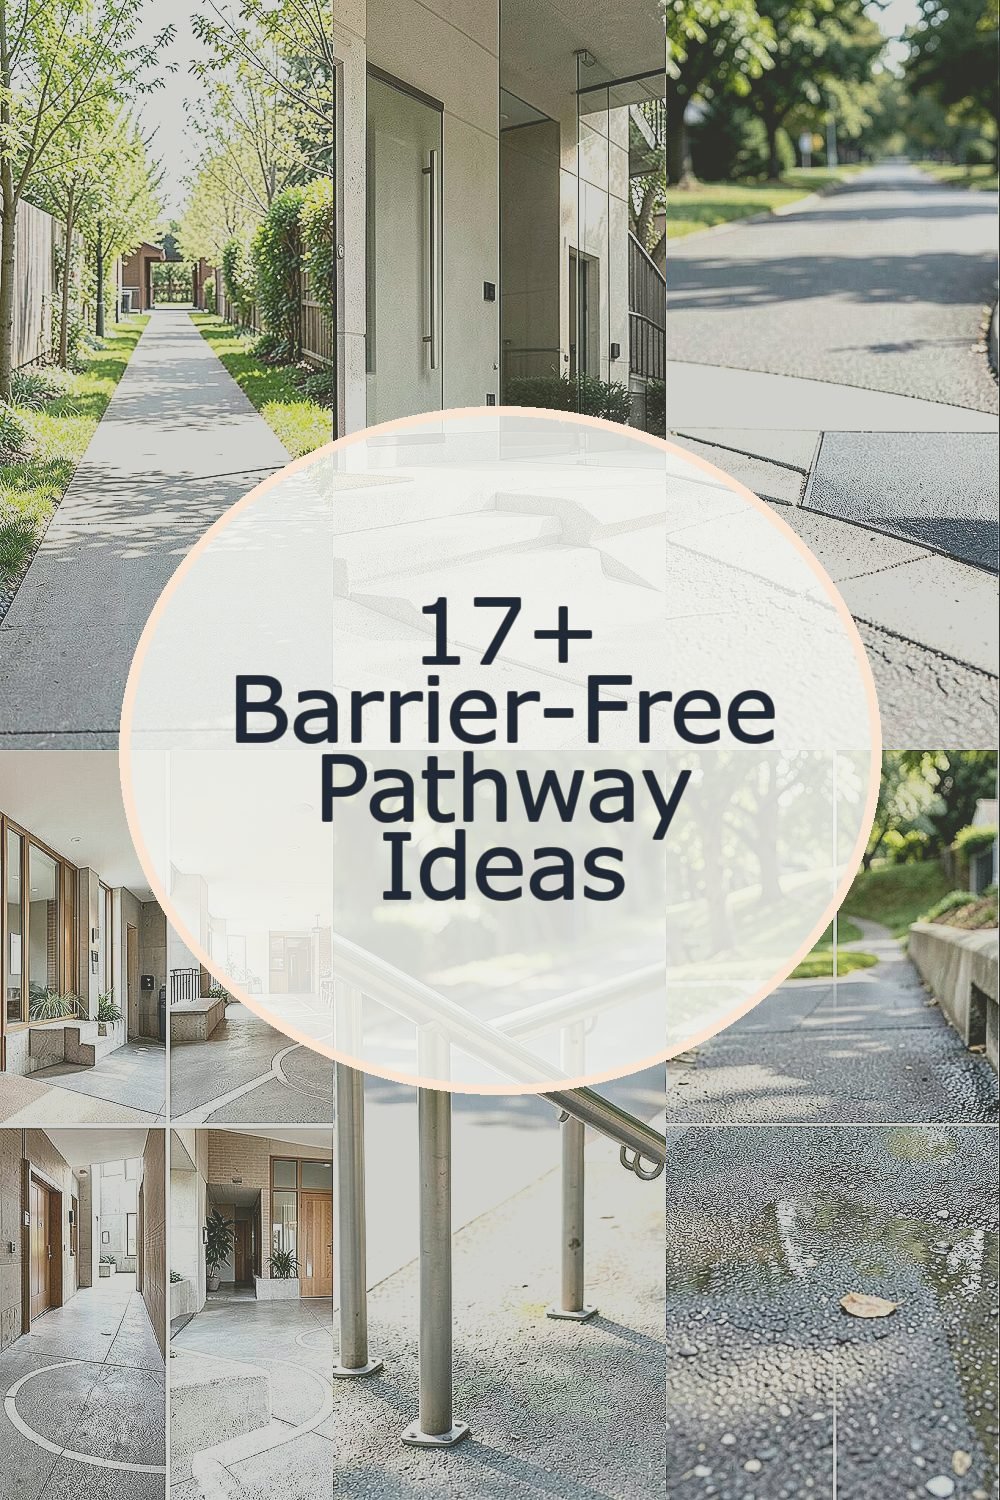
The most welcoming spaces help people move with less effort. Small changes in pathways can make everyday life feel safer and smoother.
1. Continuous, Clear Route From Door to Destination

Start with a straight, obvious path from the entrance to the places people need most. Picture a wide strip of flooring that stays the same color and texture, so the route feels easy to spot.
A continuous route reduces guesswork and helps visitors move confidently. Keep doorways, thresholds, and turns aligned so no one has to maneuver around sudden obstacles. Use visual cues like matching floor patterns and consistent lighting to guide movement throughout the space.
2. Step-Free Entrances With Ramps That Feel Gentle

Choose a ramp that doesn’t feel steep, and build it to handle real daily use. You might imagine a smooth slope with a steady landing at the top and bottom.
Proper ramp design supports wheelchairs, walkers, and strollers, while also helping anyone who tires easily. Add non-slip surfacing and edges that are easy to notice, and consider a handrail that feels comfortable. If you can, test the slope with someone pushing a chair, and adjust for comfort before the final finish.
3. Even Pavement and Thresholds That Don’t Trap Wheels

Look closely at the floor lines where surfaces meet, because those spots can be the hardest. A common visual problem is a lip at the doorway or a rough seam near a transition.
Keeping surfaces even protects mobility devices and reduces trips caused by tiny catches. Use low-profile transitions, keep changes gradual, and repair worn edges quickly. For personalization, choose a durable finish that matches the room style while still staying easy to clean.
To manage cost, prioritize the most traveled connections first, like the entry path and bathroom route. Local contractors often price small threshold fixes faster than full replacement, so ask for focused repair options. If you share a building, talk with property staff to schedule improvements when foot traffic is lowest.
4. Wider Turning Spaces at Doors and Common Areas

Make sure people have room to turn without squeezing. Think of a doorway approach that opens like a breathing space instead of a narrow pinch point.
More turning space helps wheelchair users, supports people with walkers, and gives companions room to assist. Measure the busiest corners and check that at least one clear turning area exists near each main door. If space is tight, reposition furniture or remove unnecessary barriers that only block movement.
5. Handrails That Are Comfortable, Graspable, and Placed Right
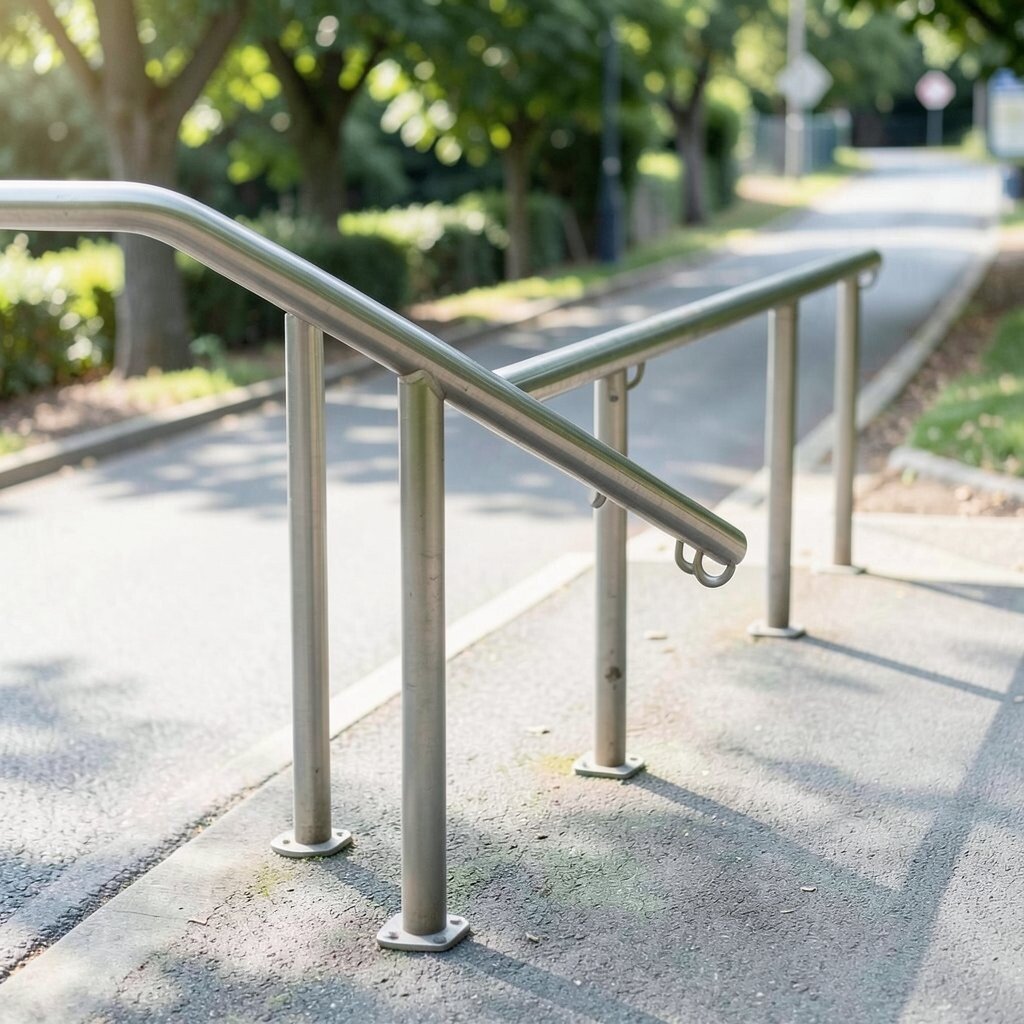
Handrails guide movement and reduce fear, especially when the path includes a ramp or a stair-free slope. Imagine a sturdy rail with a smooth grip that feels warm and steady to hold.
Place rails at a consistent height and keep them secure along the entire guidance section. Add gentle extensions at the top and bottom so hands can prepare before the slope begins. For comfort, use rails that are easy to grab, not sharp or overly textured.
Consider how people will use the space during daily routines, like entering after carrying groceries. If you’re working on a budget, upgrade the rail portion first while keeping the existing structure if it’s sound. In new builds, current design trends favor continuous rails and visual contrast so guidance is obvious.
6. Non-Slip Surfaces With Good Drainage
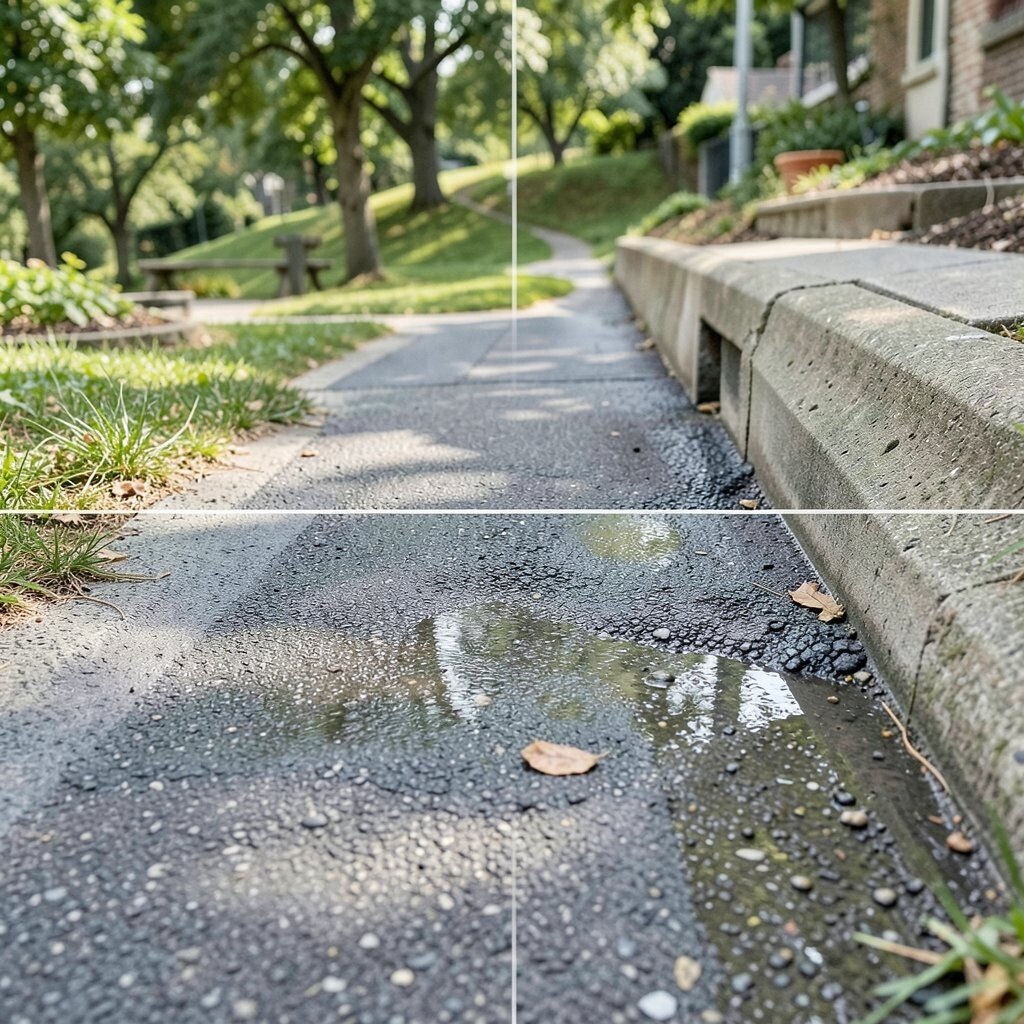
Paths feel safer when the surface grips even during damp weather. Picture a walkway finish that looks neat while still providing reliable traction.
Non-slip flooring prevents slipping for everyone, including people using canes, mobility scooters, or smooth-soled shoes. Choose materials suited to wet areas, and make sure water has a clear way to leave the surface. If your outdoor area collects puddles, adjust slopes and consider drainage channels that sit low and tidy.
To keep costs manageable, target the entry zone and the parts that get the most rain or snow first. Some modern surfaces are designed to look attractive while staying high-grip, which helps the space remain welcoming. When selecting products, check real-weather ratings and installation requirements so results last.
7. Bright, Even Lighting That Reduces Shadows

Good lighting makes every step and edge easier to judge. You can picture a calm, bright path where shadows don’t hide the floor or blend corners together.
Consistent illumination supports safe movement at any time of day, especially for people with low vision. Avoid harsh glare, and place lights so hallways and corners stay clearly visible. If you can, choose warm, steady bulbs and add night-friendly options for evening movement.
8. High-Contrast Edges and Visual Guidance for Key Turns
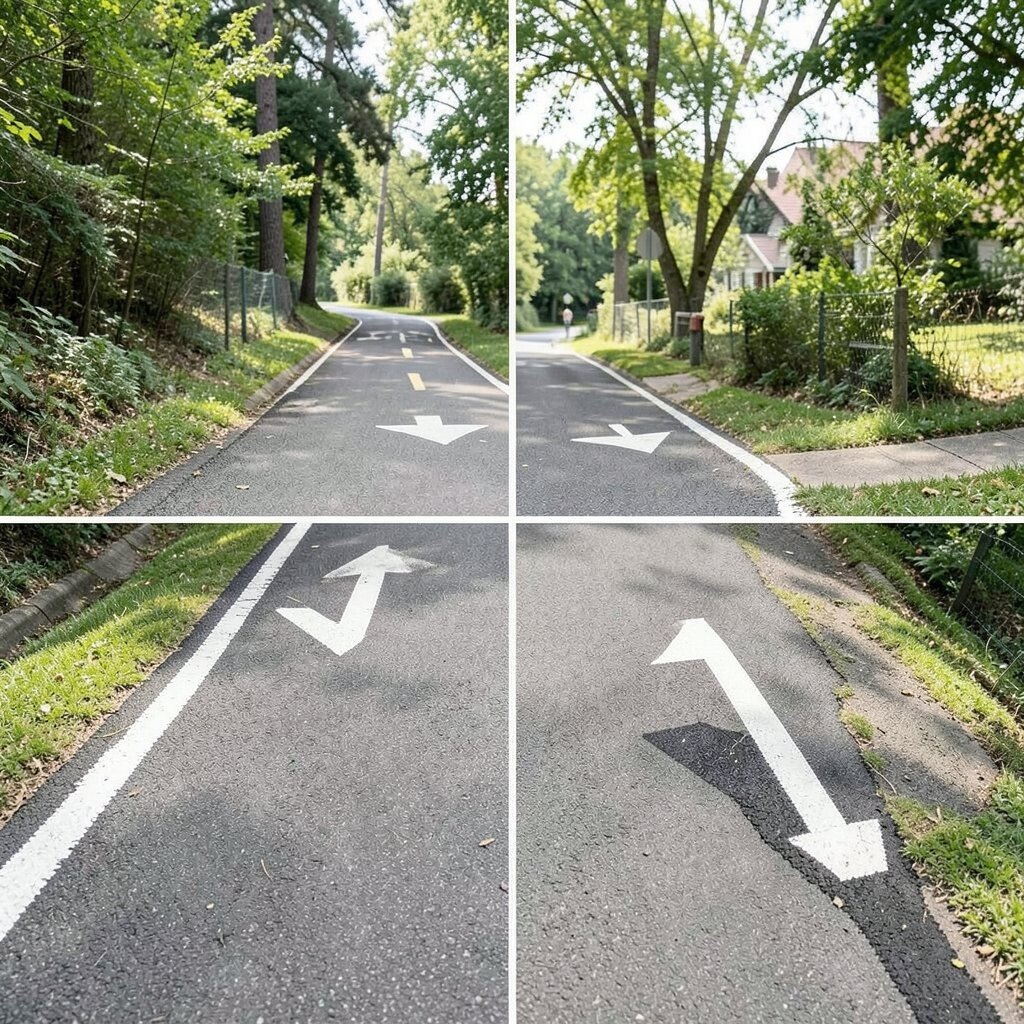
People notice what stands out, and contrast can guide movement like a silent sign. Visualize step edges, ramp borders, and corners marked with clear, easy-to-see lines.
High-contrast cues help people spot changes in surface and find turns more easily. Use consistent color pairing between adjacent surfaces, like darker borders against lighter walkways. For personalization, match the style palette of the building so the guidance looks intentional, not random.
When thinking about cost, you can often add contrast tape or paint to existing edges without large construction. New designs increasingly use color-blocking and subtle patterns to guide movement without looking medical. Choose products that stay durable and resist peeling so the route keeps looking sharp.
Test the contrast in actual lighting conditions, since daylight and indoor lights can change how colors appear. Invite a few users to walk the path and note where they hesitate. Small adjustments based on real feedback can make a big difference.
9. Tactile Indicators at Entrances, Changes, and Hazards
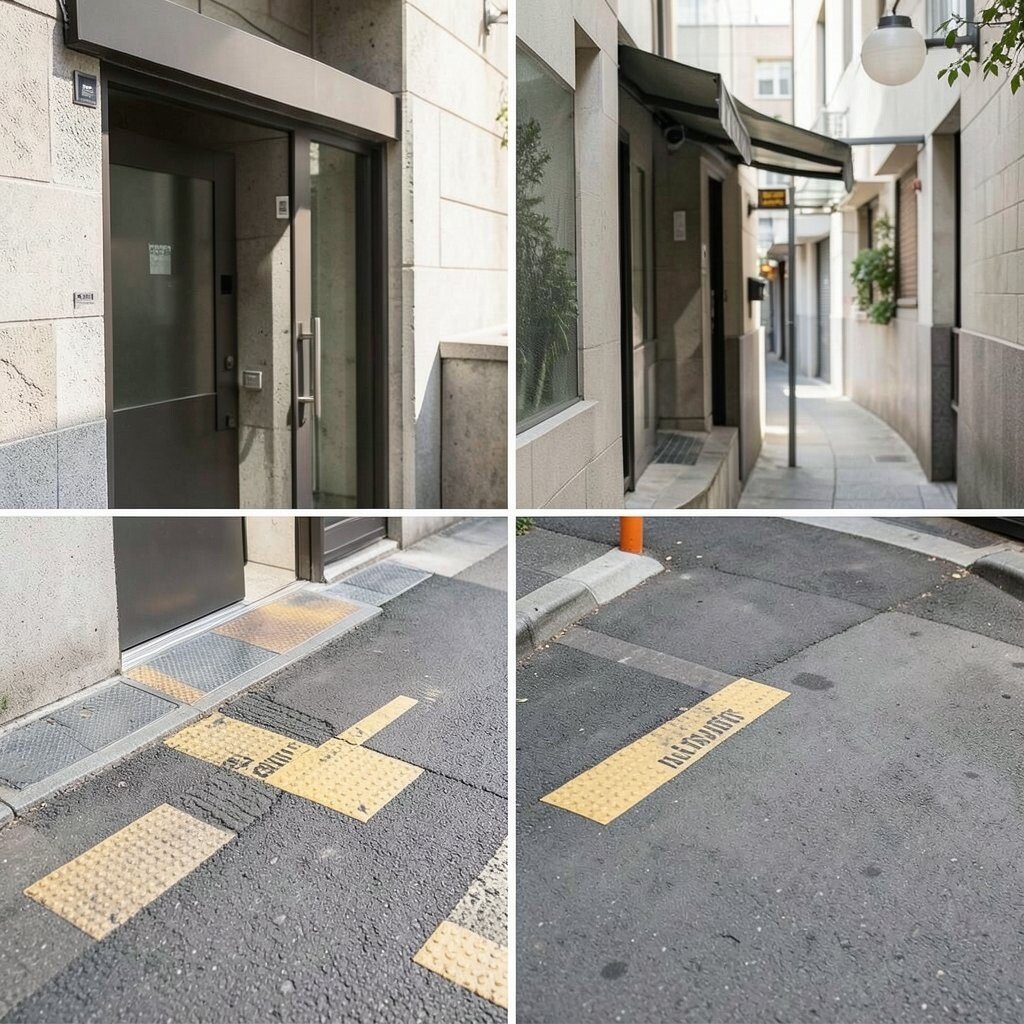
Tactile cues help people sense where something important begins. Imagine a textured patch near the doorway that signals a safe place to step into the route.
These indicators support navigation for people with visual impairments and also help everyone when the space is unfamiliar. Place tactile surfaces at key transitions like ramp starts, landing areas, and the edges of hazards. Keep them consistent in look and location so the pattern becomes familiar.
For practical tips, use materials designed for tactile walking rather than random rough textures. Many tactile options come in durable designs that resist wear from everyday foot traffic. If cost is a factor, focus tactile placement on the most critical decision points rather than covering the entire route.
10. Seating Spots Along the Path for Rest Without Detours
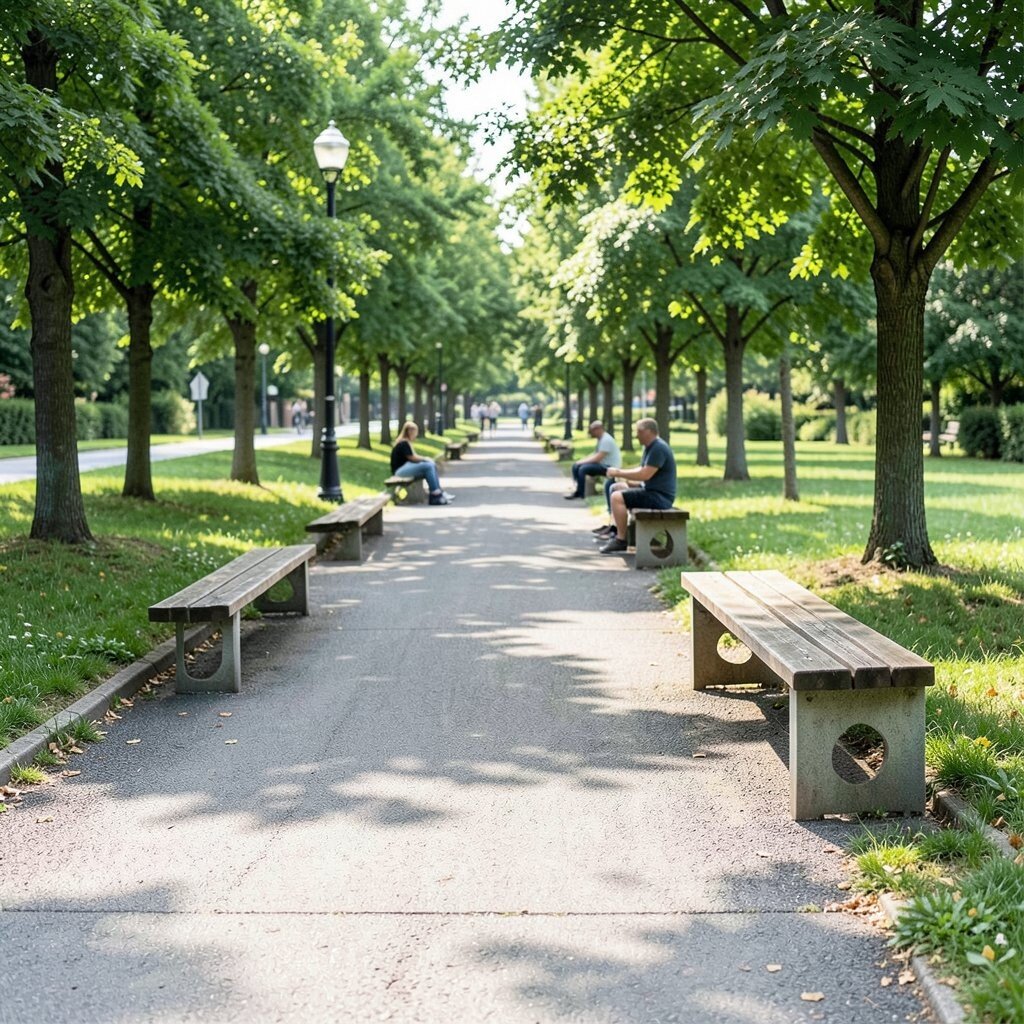
A pathway that includes places to rest feels kinder and more usable. Picture a bench tucked into a clear section of the route so you can pause without blocking anyone.
Rest areas support people with limited stamina, people who manage pain, and caregivers who need a break too. Position seating where it won’t narrow the path and choose armrests that help with standing up. If possible, provide a nearby surface for placing bags and for short pauses during transitions.
For personalization, match seating to the space style, like smooth wood tones indoors or weather-ready metal outdoors. This also supports current trends that blend accessibility with comfort-focused design. For cost considerations, start with one seating spot near the most demanding section of the route.
11. Accessible Restrooms With Clear, Uncluttered Approach

Even a small step-free path can become stressful if the restroom approach is messy. Imagine a straight route with smooth floor space and a door that opens easily without tight maneuvering.
When the approach is clear, people can reach the door with less effort and fewer obstacles. Keep the area free of tight shelves, cords, and extra furniture that blocks turning. Choose a door that opens outward or slides when possible, and ensure there is room to reposition safely near the handle.
12. Doors With Easy Operation and Clear Space to Maneuver

Door hardware can make a big difference for day-to-day movement. Think of lever handles that are easy to grip and push, paired with enough space to approach straight.
Accessible door choices support wheelchair users, people with limited hand strength, and anyone using mobility aids. Install hardware that allows pushing or pulling with less force, and make sure the door opening isn’t blocked by furniture. For practical tips, keep door swings predictable and make sure signage does not crowd the path.
To personalize, match handle style to the building while still using accessible shapes and lengths. In current trends, many spaces switch to lever controls and softer opening behavior to reduce strain. For cost, hardware upgrades often cost less than structural changes, so they can be a great early step.
13. Indoor Guide Lines on Floors for Calm, Self-Led Navigation
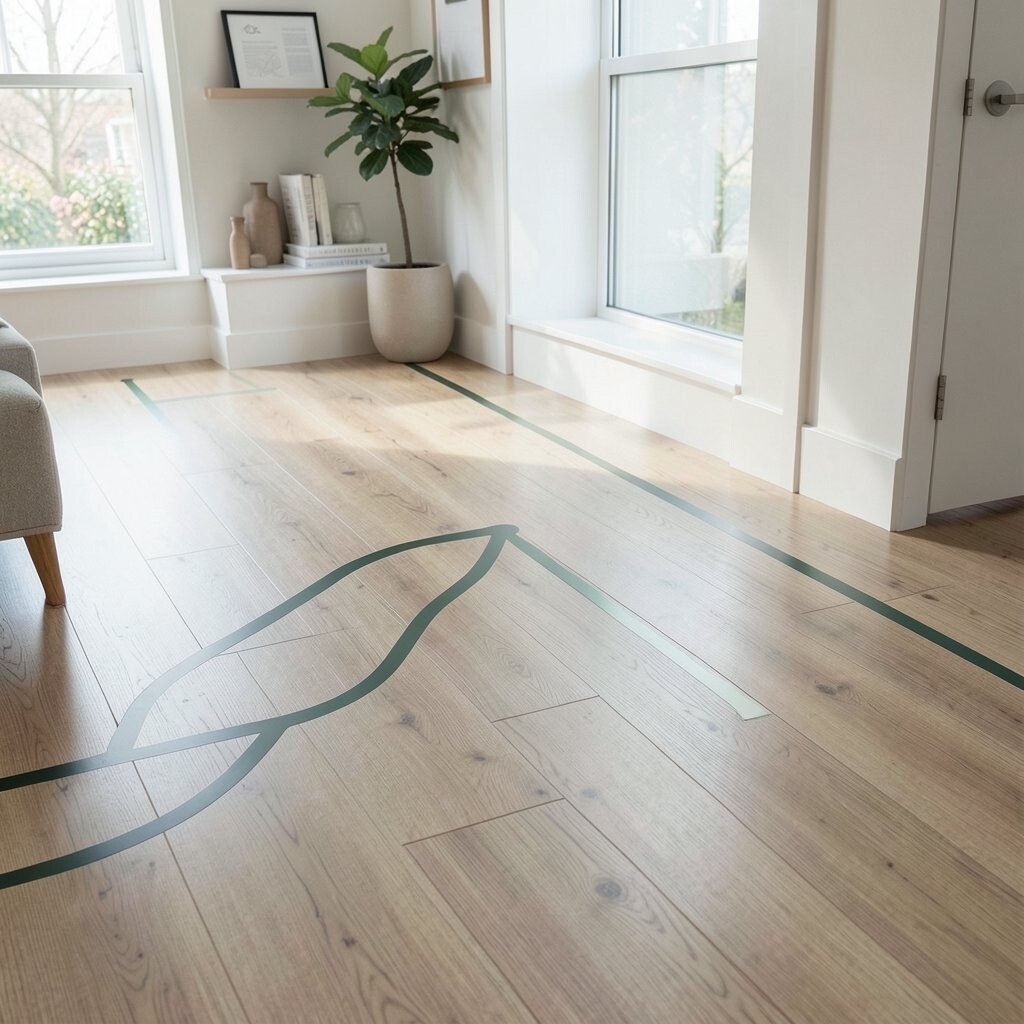
Some people feel safest when they can follow a visual line. Picture a gentle strip of contrasting flooring running like a guide through hallways and open rooms.
Floor guide lines reduce confusion in large areas and help people move independently. Use a consistent placement near the route centerline and keep it away from slippery or glossy finishes. If you’re customizing, align the line with architectural features like railing posts or wall edges so it feels built-in.
For practical tips, keep the line continuous and avoid frequent breaks that force reorientation. Use durable materials that hold up under cleaning routines, especially in busy places. Cost can be controlled by focusing lines on key connectors like the path from reception to elevators or main destinations.
14. Elevator Access With Predictable Waiting and Safe Approaches

When a building has vertical movement, the approach should feel smooth and safe. Visualize a clear waiting area where people can position themselves without squeezing between walls.
Accessible elevator approaches help wheelchair users and others reach controls with less stress. Ensure there is enough space in front of elevator doors and that the area is well lit. Add markings that show where to stand so people can align comfortably, especially during busy times.
For personalization, make the controls easy to read and keep the control panel reachable. If you manage a facility, staff training is a smart trend, since smoother assistance improves comfort quickly. For cost, small changes like lighting improvements and markings often give strong results before any larger upgrades.
15. Safe Crossing Points From Parking, Drop-Off, and Public Entries
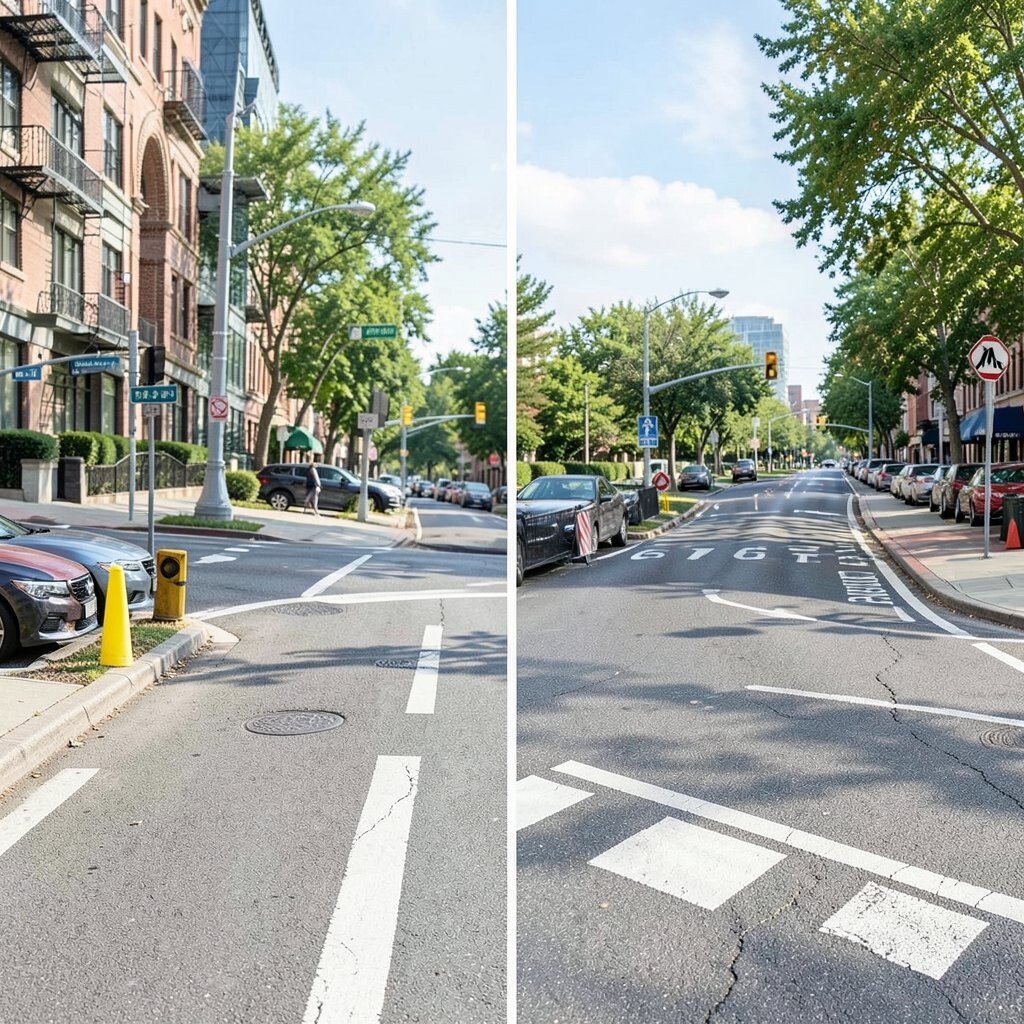
Arriving should not feel like a puzzle to solve. Imagine a covered, well-marked crossing route from a car or sidewalk into the building entry area.
Clear crossing points reduce fatigue and help people avoid dangerous intersections. Use sturdy curb ramps or smooth transitions so wheels don’t catch, and keep crosswalks free of planters and temporary barriers. Add lighting and contrast so drivers and pedestrians can see each other more clearly.
For practical tips, check seasonal issues like snow storage or rain puddles that can block the route. Personalize with signage and colors that match your brand while staying readable in different lighting. For cost, prioritize the final approach to the door first, since it’s the most repeated section of the journey.
16. Emergency Routes That Stay Accessible During Real Events

Accessibility shouldn’t stop during emergencies. Think of emergency routes with clear, step-free paths and doors that can be opened safely under stress.
Accessible emergency pathways support everyone and help caregivers guide people with mobility devices more easily. Keep exit routes uncluttered, make sure doors are not chained in ways that block access, and maintain signage that can be read quickly. Regularly check that ramps, lighting, and tactile indicators remain functional.
For personalization, consider how your space is used throughout the day and tailor route plans to those patterns. Current trends in building safety emphasize more user-centered evacuation guidance. For cost, maintenance and checklist systems often cost less than reactive repairs after problems appear.
It also helps to practice, since realistic drills show where people might hesitate or where equipment could block the route.
17. Low-Barrier Gardens and Outdoor Paths With Managed Planters
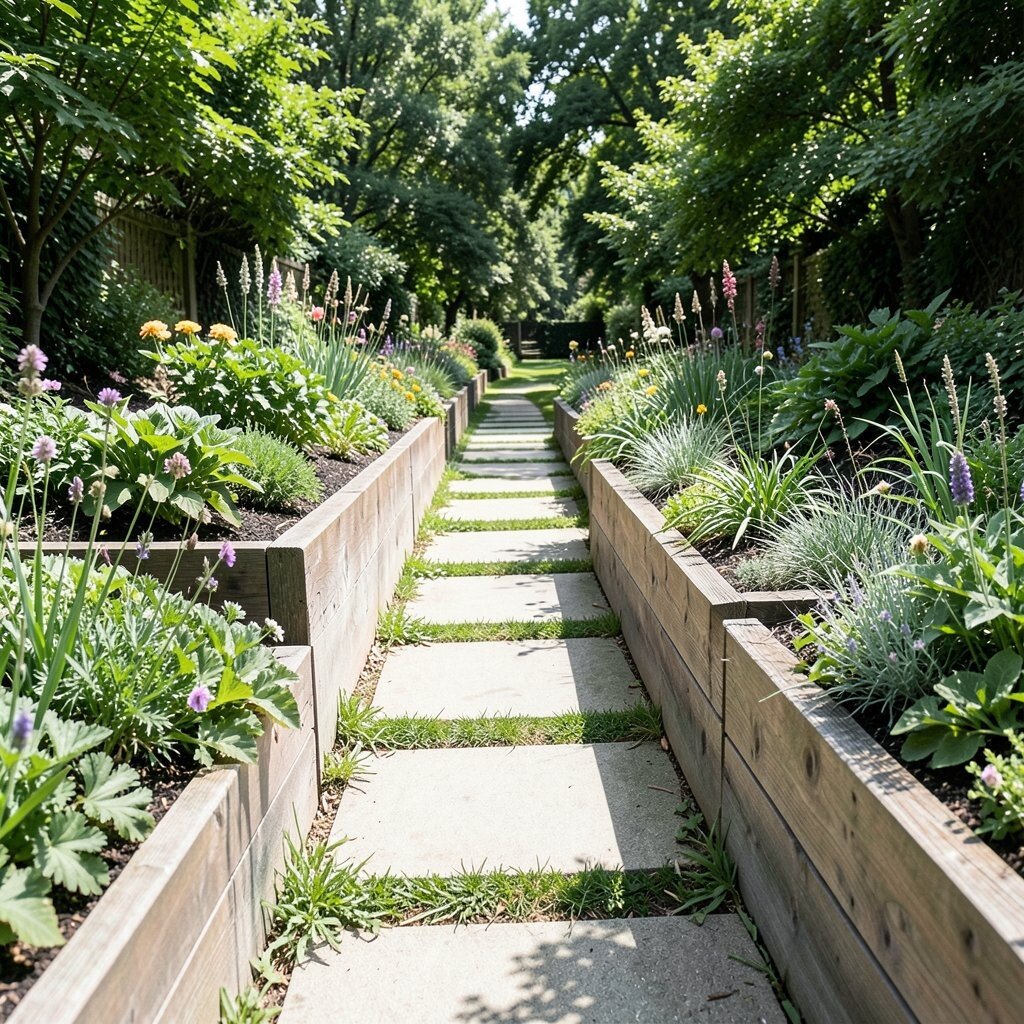
Outdoor accessibility can feel beautiful instead of plain. Picture a garden path with neat edges, wide stepping room, and planters placed so they frame the route without narrowing it.
Garden walkways support calm movement and can create a sensory experience through color and gentle textures. Use raised planters only where they won’t block turning, and avoid uneven stepping stones that roll or shift. Keep curb edges low and smooth, and maintain clear sight lines so people can see the next section of path.
For personalization, you can add tactile features like textured borders or fragrant plants that encourage gentle exploration. In current trends, more outdoor spaces include inclusive seating and sensory-friendly layouts for mixed abilities. For cost considerations, start with path resurfacing and planter repositioning before adding new structures.
18. Smart Customization With User Feedback and Simple Iteration
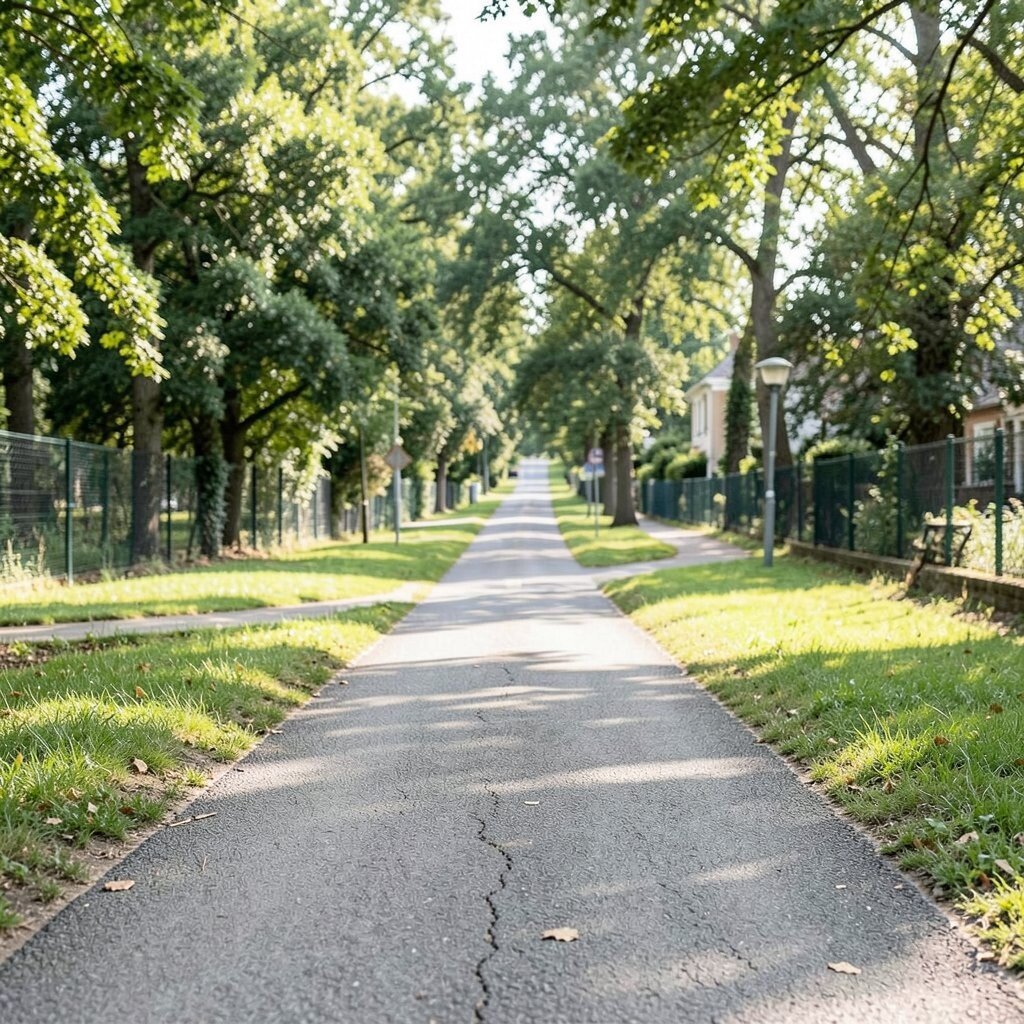
The best pathway plan grows from real needs, not just general rules. Imagine a building where changes are tested with different people and then refined based on what feels easiest.
User feedback helps you spot hidden barriers like tight corners, confusing lighting, or confusing floor cues. Keep a simple way for people to share concerns, and respond with small fixes that make sense fast. Personalize by adjusting route choices for different times of day, like staff workflows during busy hours.
Cost stays more controlled when you iterate instead of doing everything at once. Track improvements by noticing where people pause, turn slowly, or ask for help, and use those observations to guide the next upgrade. This approach also fits current trends toward inclusive design that measures real-world outcomes.
When you make updates, invite feedback again so the path continues to improve over time.