Small kitchens can feel bright and full of promise. A smart open layout can make them seem much bigger.
1. Galley Kitchen That Opens to the Living Room
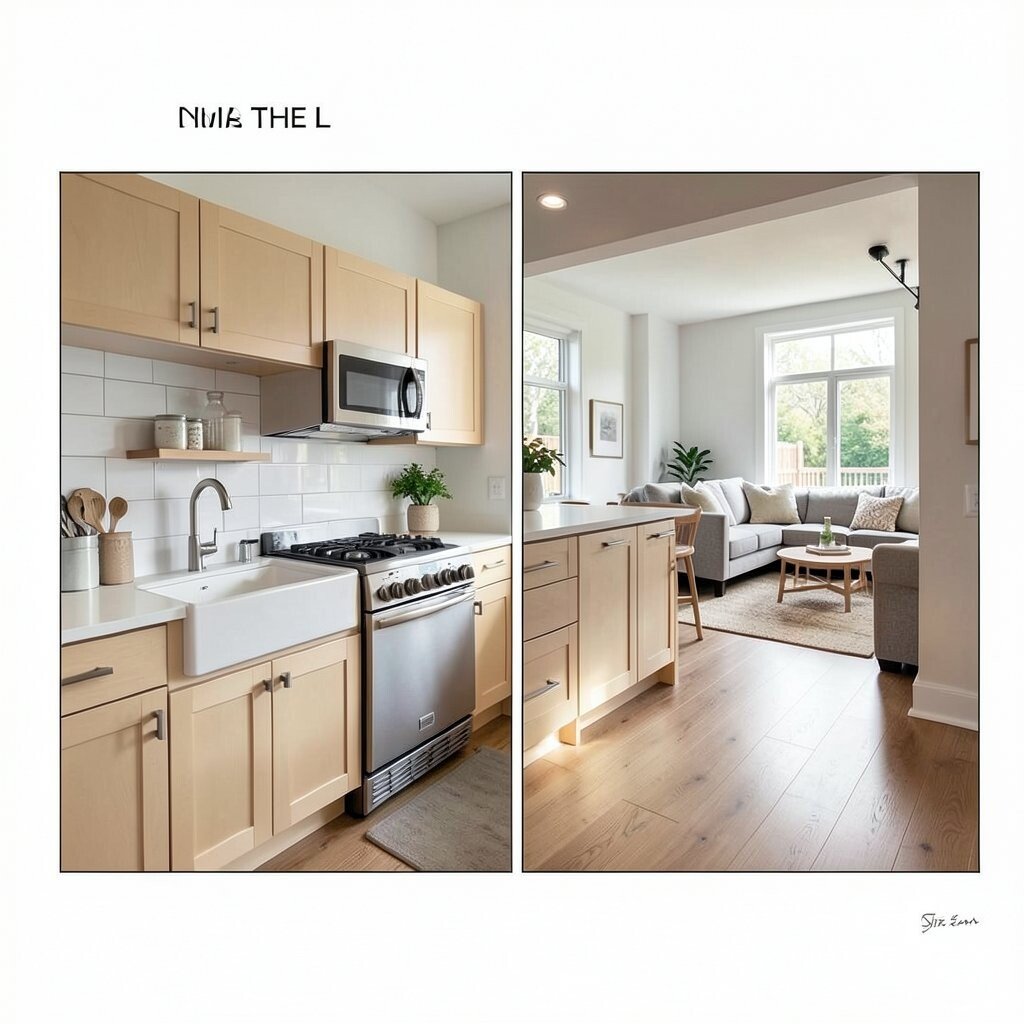
This layout keeps two slim counters facing each other, with one side opening toward the living area. The view feels clean and airy, and the long lines help a tiny room seem calmer and wider.
It works well for busy homes because everything stays close at hand, which saves steps while cooking. A simple cabinet finish, a pale wall color, and a low-cost runner can make the space feel fresh without a big spend, and you can add your own style with warm wood stools or a bold light fixture.
2. L-Shaped Corner With a Small Dining Nook
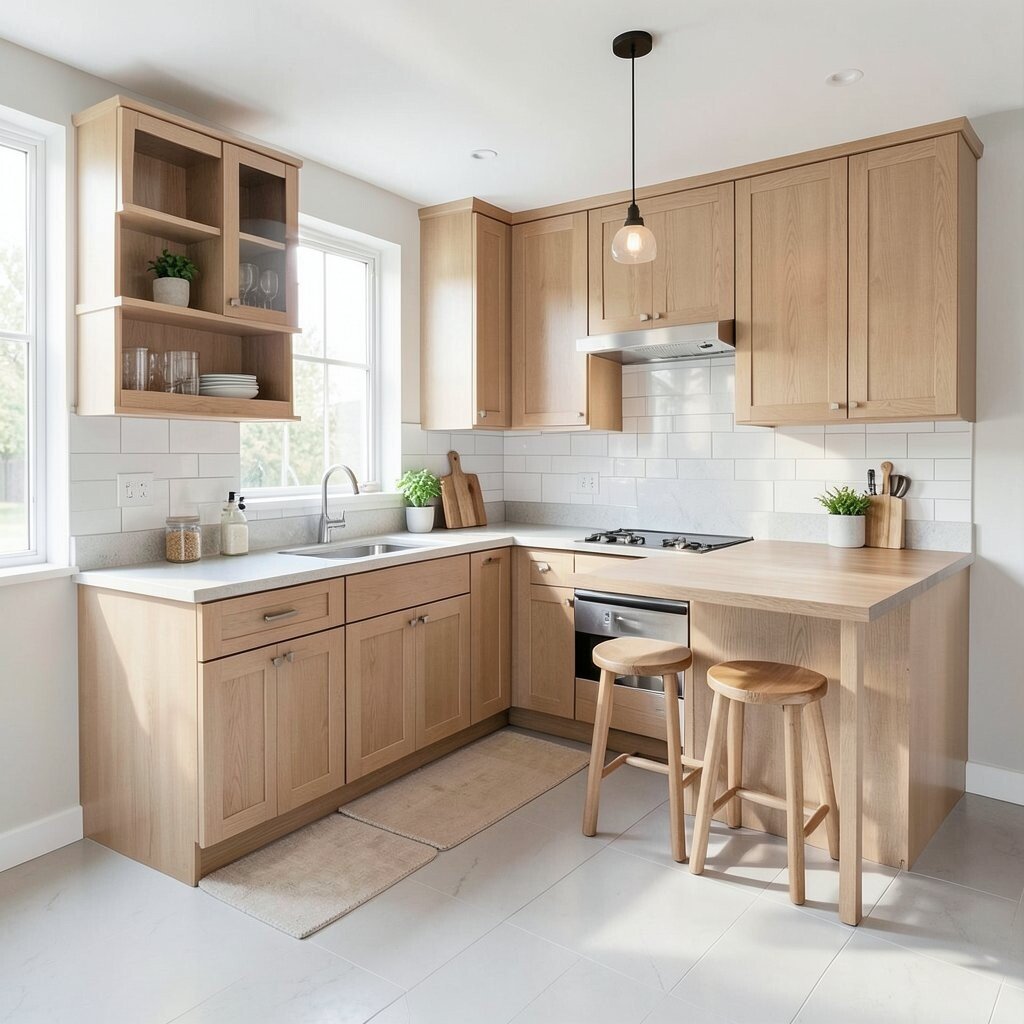
An L-shaped plan gives you an easy work zone and leaves one side open for a table or a bench. The layout feels friendly and open, and it often brings in more natural light from nearby rooms.
This setup is nice for people who like to cook and chat at the same time. A corner shelf, a small round table, or a built-in bench can add personality, and simple stock cabinets usually help keep the price lower than custom work while still looking polished.
Soft colors and slim stools can keep the room from feeling crowded. Many homeowners also like this plan because it fits today’s relaxed style, where the kitchen blends gently with the rest of the home.
3. One Wall Kitchen With Floating Shelves

A one wall kitchen lines all the main work areas along a single strip, leaving the rest of the room open. Floating shelves replace some upper cabinets, which makes the space look lighter and more open.
This plan is great for very small homes because it uses space in a simple way. You can mix in a few display items, like plain bowls or glass jars, to make the wall feel personal, and open shelving usually costs less than full cabinet walls.
It is smart to keep only the items you use most often within reach. Sleek handles, hidden appliances, and matte finishes fit the current clean look and help the kitchen feel calm instead of crowded.
4. Peninsula Plan With Bar Seating

A peninsula extends from one side of the kitchen and creates a soft divide without closing off the room. It gives you extra prep space and a spot for quick meals, while still keeping the view open to nearby rooms.
This layout feels useful and welcoming at the same time. A few bar stools, a pretty backsplash, or painted cabinet fronts can make it feel special, and it often costs less than adding a full island because it uses less floor space and fewer materials.
Many people like the way a peninsula helps with flow in open homes. If you keep the seating slim and the walkway clear, the room stays easy to move through and simple to live in.
5. Compact Island in an Open Studio

A small island can still work in a tiny open kitchen if the size is just right. It can hold prep space, a sink, or even storage, while also giving the room a strong center point.
The look feels modern and neat, especially when the island has clean sides and light colors. You can make it feel like your own by choosing stool fabric, a wood top, or a painted base, and a smaller island may cost more than a peninsula but less than a full custom build with fancy extras.
It is best to leave enough room around it so the kitchen does not feel tight. This plan is popular in modern homes because it adds function without blocking conversation or light.
6. U-Shaped Kitchen With One Open Side

A U-shaped plan wraps cabinets around three sides, but one side stays open so the room can breathe. The shape gives you lots of counter space in a compact area, and it can make cooking feel organized and easy.
It works nicely when you want strong work zones without a closed-in feel. A mix of closed storage and a few open shelves can keep the room light, and the overall cost can stay in check if you choose basic cabinet boxes and save special details for things you can see most.
Many people enjoy how steady and efficient this layout feels. You can soften the edges with curved stools, pale tile, or a small plant, which adds warmth without taking much space.
7. Dining-Kitchen Combo With a Slim Work Zone
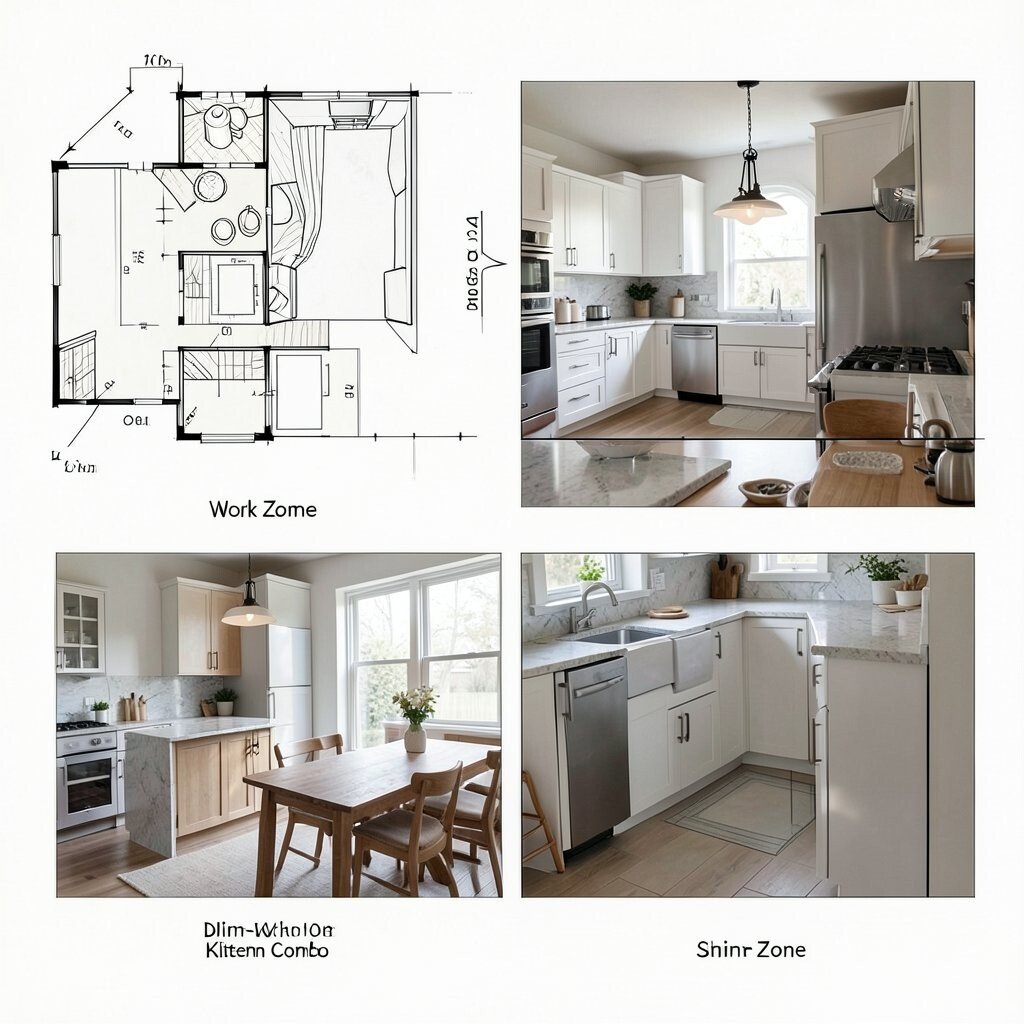
This plan blends cooking and eating into one easy room, with a narrow kitchen line beside a small dining area. The open flow makes the whole space feel larger, and it can be a lovely spot for family meals and homework time.
It is a helpful choice when every inch matters. A small table that matches the cabinet finish can tie the room together, and thrifted chairs or a simple pendant can keep the budget friendly while still giving the room charm.
You can make the dining side feel special with art, a rug, or soft seat cushions. The style fits current open living trends, where one room does many jobs without feeling busy.
8. Kitchen With a Half Wall and Pass-Through
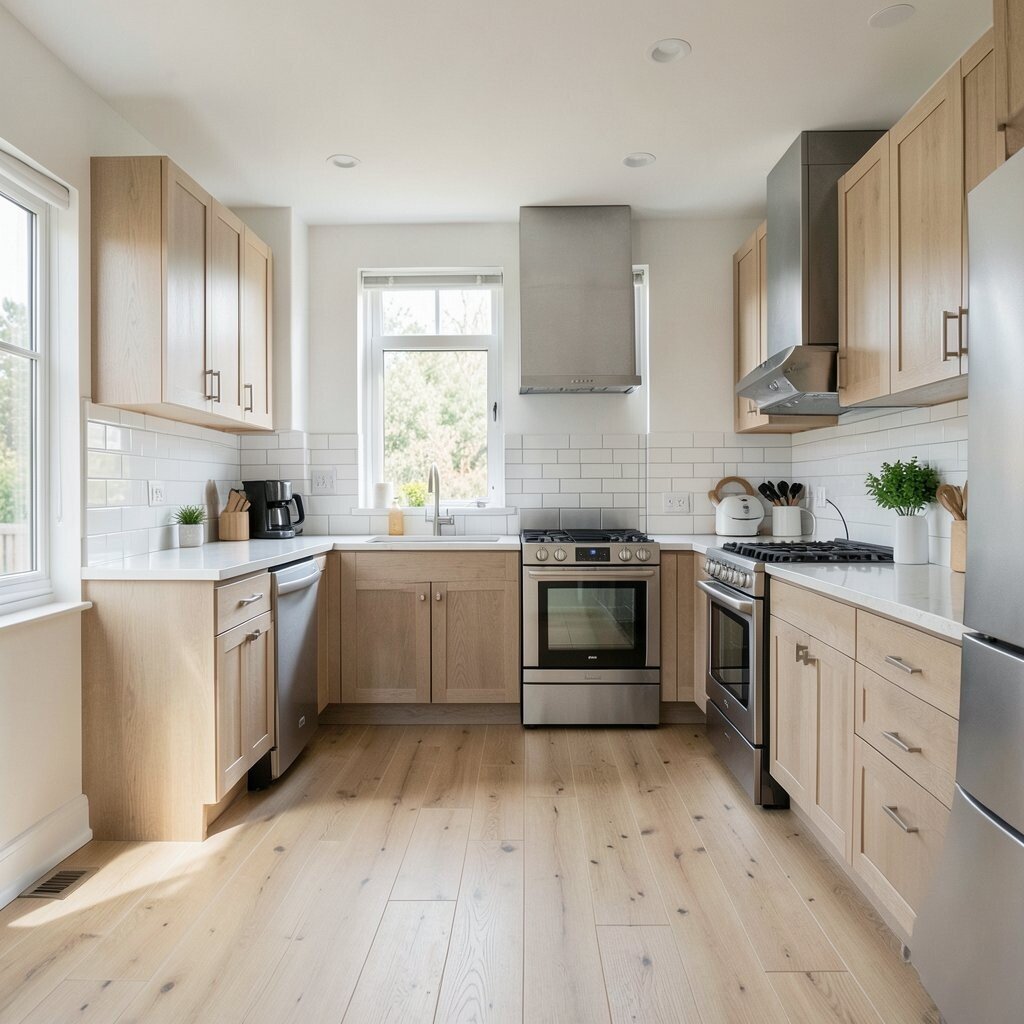
A half wall gives the kitchen some shape while still letting light and sound move easily between rooms. A pass-through opening can make serving food easier and keep the space feeling connected.
This plan is nice if you want a little separation without losing the open feel. You can add shelves in the opening, use a cheerful paint color, or place stools nearby, and those small choices can make the room feel custom without a large cost.
It also works well for homes that need privacy in one part of the room and openness in another. The look can be classic, modern, or even cozy farmhouse, depending on the finishes you choose.
9. Open Kitchen With Window Seating
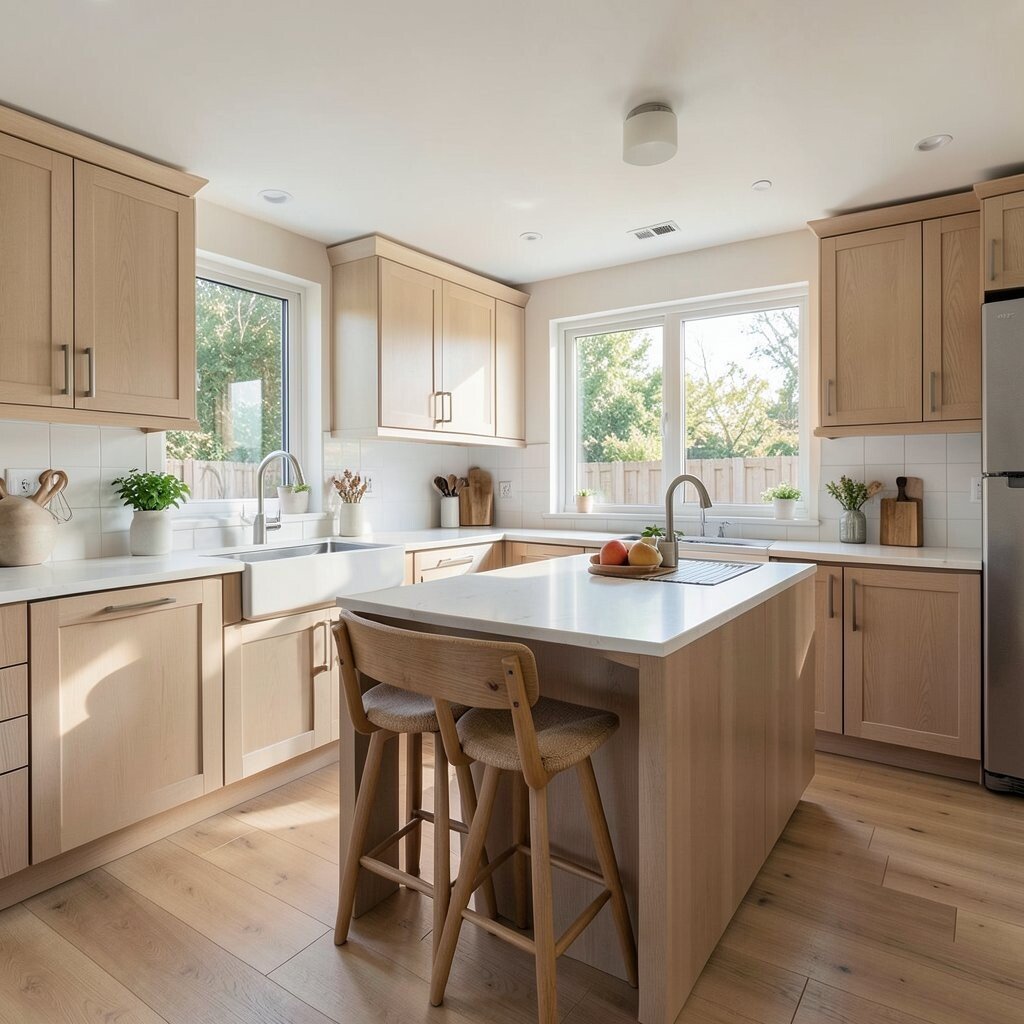
A kitchen window seat can turn a small open layout into a bright and happy space. The seat adds charm and gives the eye a place to rest, which helps the room feel larger and more relaxed.
This setup is useful for storage too, since the bench can hide bins or extra linens. A cushion in a bold fabric, simple trim, or built-in drawers can add character, and the cost stays reasonable if the seat is built from basic materials and finished with easy-to-clean covers.
Many people like how this plan feels warm without taking much floor space. It is a nice choice for homes that want a cozy corner in the middle of an open layout.
10. Narrow Kitchen With a Clear Walkway
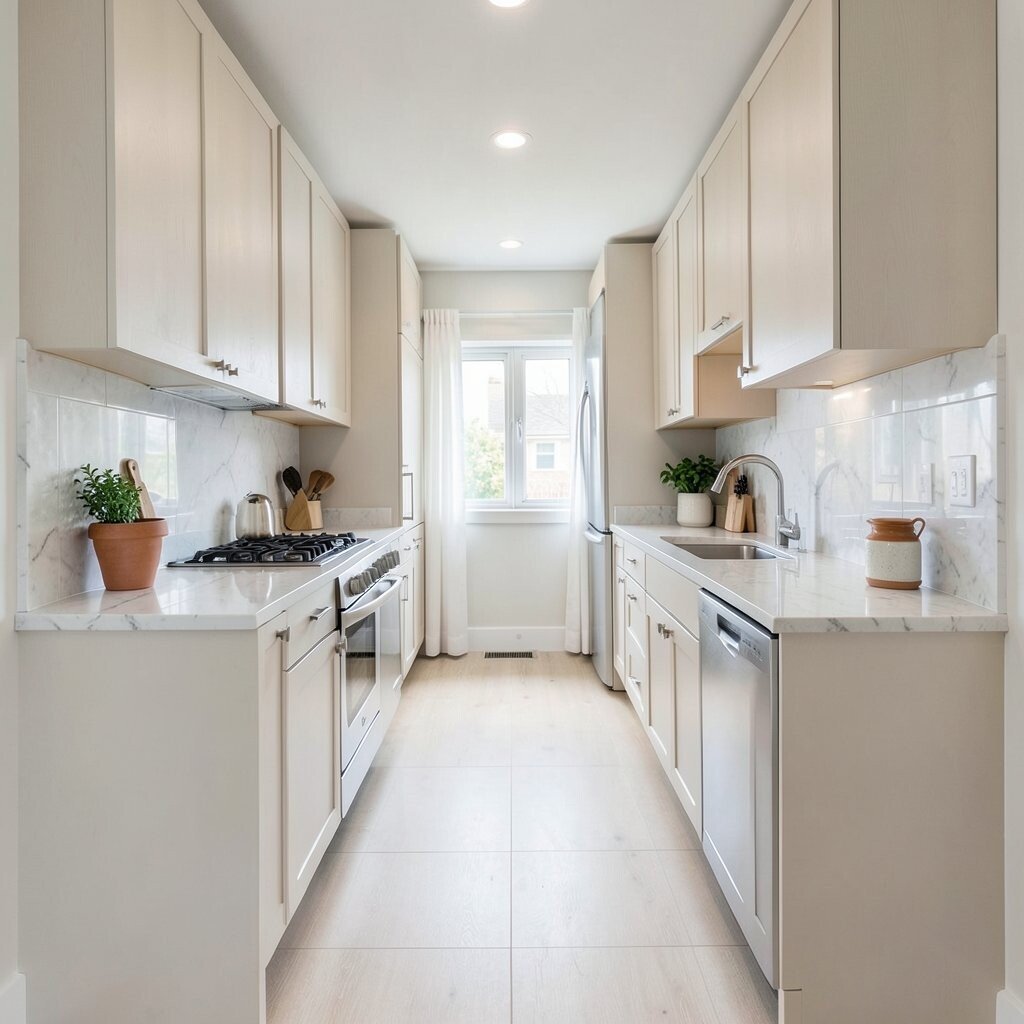
A narrow kitchen can still feel open when the walkway stays clear and the cabinets stay slim. The long shape can look elegant and neat, especially when the counters are light and the lighting is bright.
This layout is great for small homes where every inch needs a job. You can use pull-out storage, wall hooks, and simple hardware to make the room work harder, and those choices often cost less than large built-ins while making daily life easier.
It is also easy to personalize with art, plants, or a colorful backsplash strip. Current design trends often favor clean lines and hidden clutter, which makes this practical plan feel fresh and current.
11. Open Kitchen With a Coffee Bar Corner

A coffee bar corner adds a small luxury to an open kitchen without needing much room. It can sit near the edge of the layout and create a cozy spot that feels separate but still connected.
This idea is great for people who want the kitchen to do more than cook. A small shelf, a pretty tray, and a few favorite mugs can make it feel personal, and the cost can stay low if you use a simple cart or a short run of counter instead of a full built-in zone.
The corner also helps the rest of the kitchen stay less crowded. Warm wood, soft lights, and a neat row of jars can make the area feel calm and inviting in a way that matches today’s homey kitchen style.
12. Breakfast Bar Along the Edge
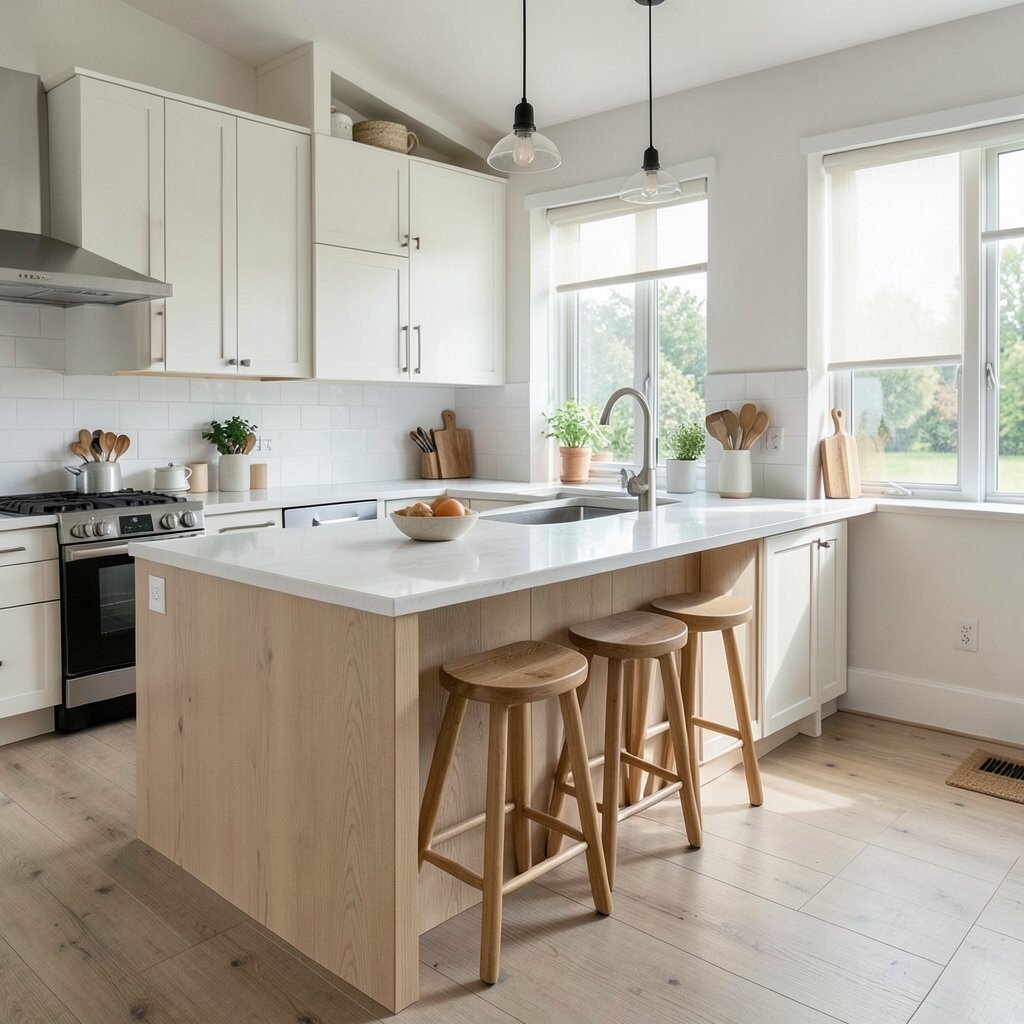
A breakfast bar can stretch the kitchen’s usefulness without taking over the room. It gives you a place to eat, work, or help kids with homework while keeping the main cooking area open.
This layout feels simple and friendly, and it often fits well in apartments or small family homes. You can choose stools that tuck in all the way, which helps keep the floor open, and you can save money by using the same countertop material already chosen for the rest of the kitchen.
It is easy to make the bar feel special with pendant lights or a painted support base. Many people like this plan because it suits modern life, where one surface often needs to do several jobs.
13. Open Kitchen With Tall Pantry Storage
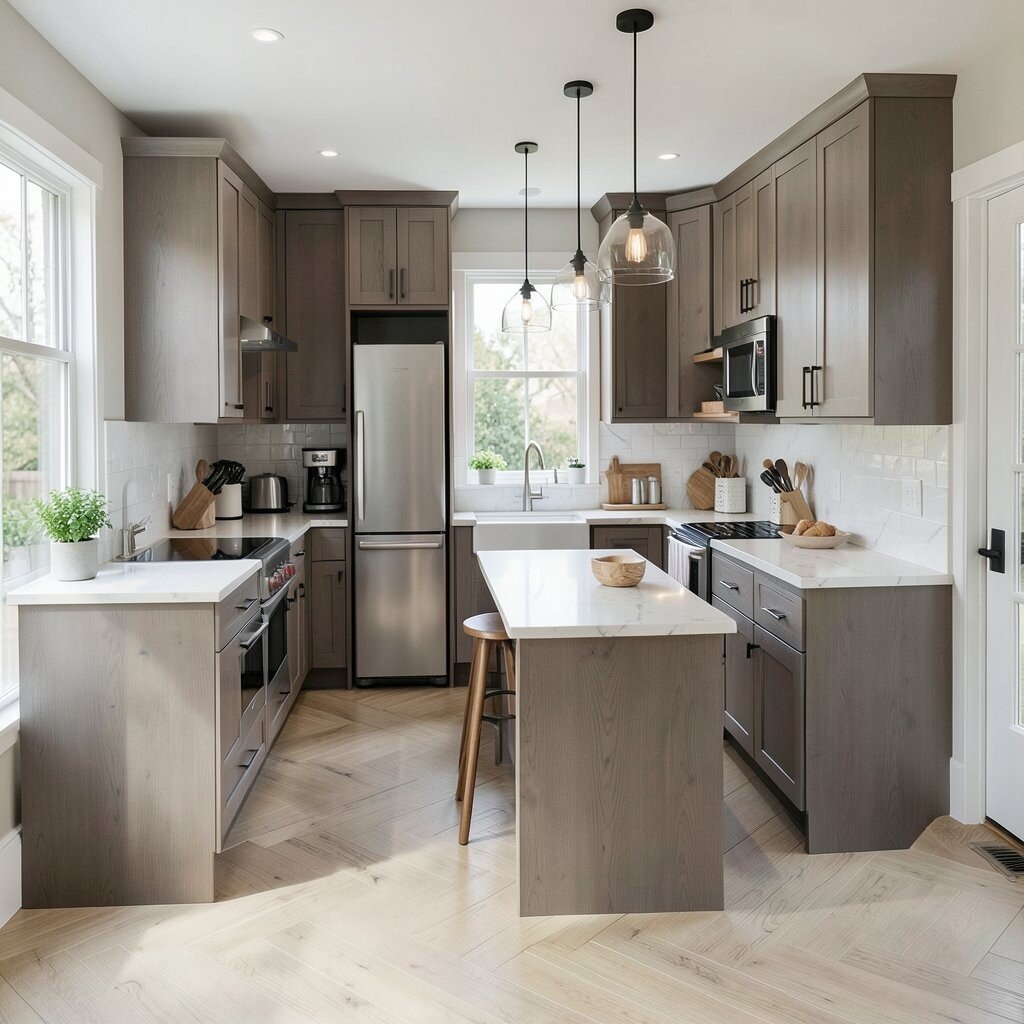
Tall pantry storage can keep a small open kitchen neat while leaving the rest of the room airy. The tall doors create a clean vertical look, which can make the kitchen feel more orderly and taller.
This setup is ideal for anyone who wants less clutter on the counters. You can choose flat-front pantry doors for a sleek look, add labeled bins inside, and keep the overall price manageable by using standard cabinet sizes rather than fully custom storage.
It also gives you a chance to show a little style on the outside with color or texture. Soft neutrals and hidden handles are popular now, and they help the pantry blend into the room instead of shouting for attention.
14. Corner Sink Layout With Open Sides

A corner sink can free up useful counter space and make a small kitchen feel more open. The angled placement can look a little unexpected, which gives the room a nice touch of charm.
This plan is handy because it lets you face the room while washing dishes. A bright window above the sink, a simple faucet, and a few small plants can make the area feel cheerful, and the cost can stay moderate if the plumbing change is minor and the rest of the layout stays simple.
People often enjoy how this setup encourages better movement around the kitchen. It works especially well when the rest of the room uses light finishes that keep the corner from feeling heavy.
15. Open Kitchen With Banquette Seating
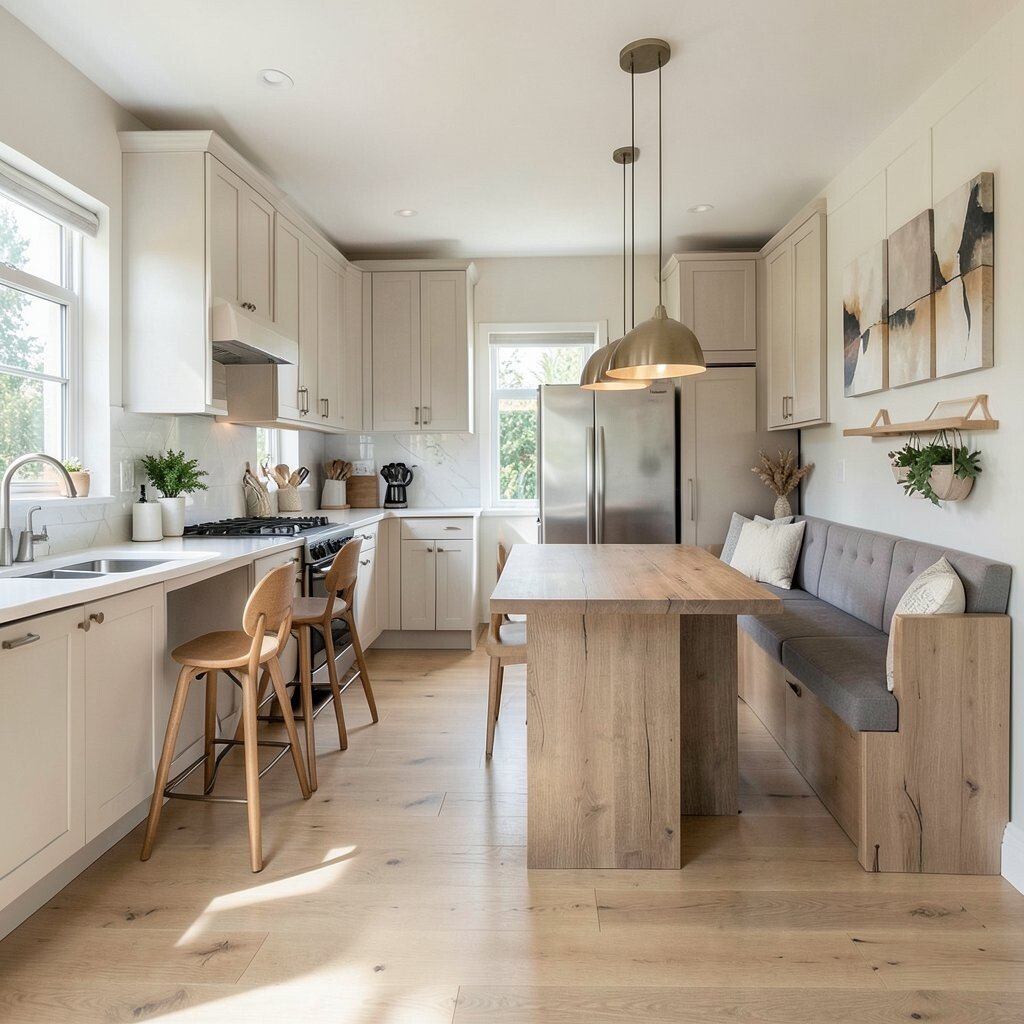
Banquette seating brings a cozy built-in feel to an open small kitchen. It can fit into a corner or along a wall, and it helps the room feel welcoming and smart at the same time.
This idea is great for saving space because the bench can hug the wall and leave more room for moving around. You can choose fabric that fits your style, add storage under the seat, and keep costs lower than a full set of extra chairs while still making the area feel special.
The look can be soft and family-friendly or sleek and modern, depending on the table and cushion choices. Today’s open homes often use banquettes to make small rooms feel more relaxed and useful.
16. Kitchen With Glass-Front Upper Cabinets
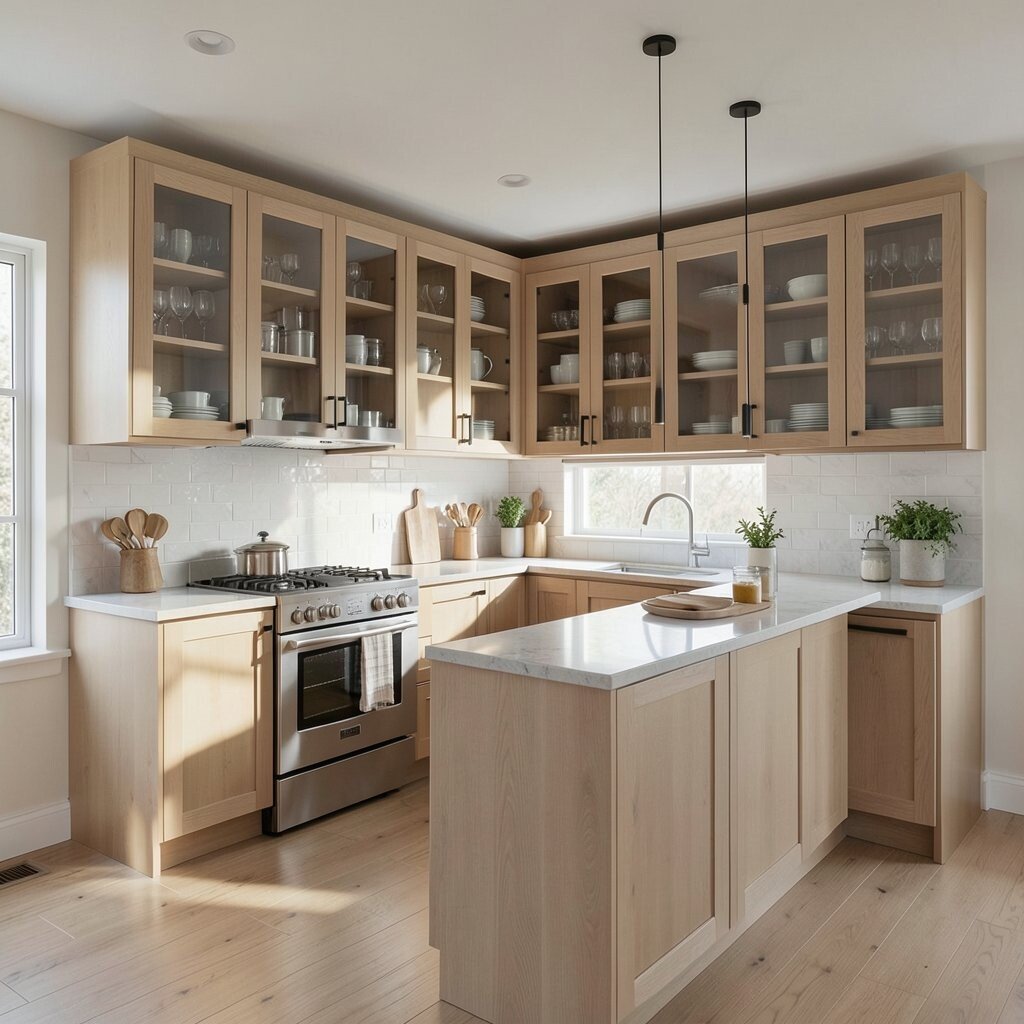
Glass-front upper cabinets can make a small open kitchen feel lighter and more stylish. The see-through doors break up the wall of storage, which helps the room feel less heavy.
This layout is nice for showing off pretty dishes or simple glassware. You can keep the look neat by limiting what you display, and the price can stay fair if you use glass on only a few upper doors instead of every cabinet in the room.
The finish can be classic, modern, or even a little vintage depending on the frame style. Many homeowners like this approach because it adds charm without using much space, and it pairs well with the current mix of open and closed storage.
17. Open Kitchen With a Hidden Appliance Wall
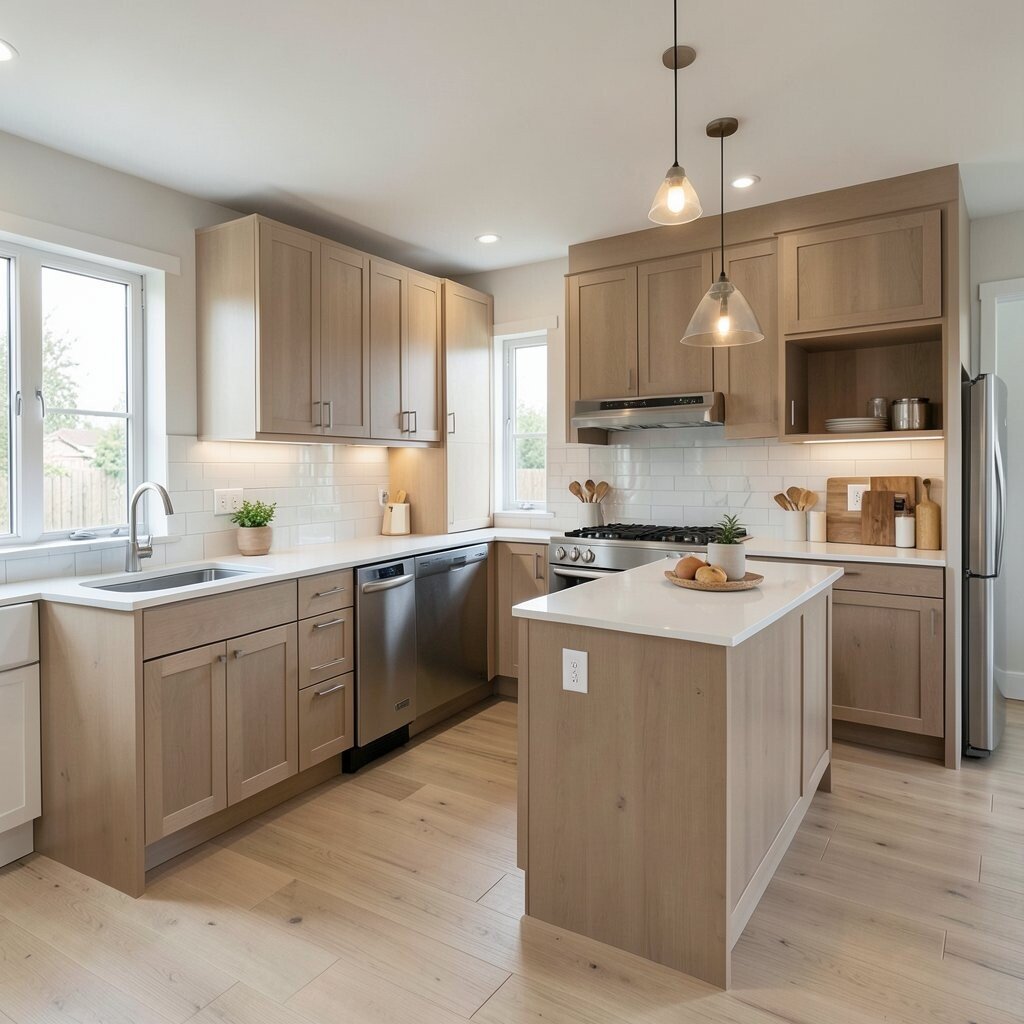
A hidden appliance wall keeps the kitchen looking smooth and calm. When the fridge, microwave, or other bulky items blend into cabinet fronts, the whole room feels tidier and more open.
This plan is a strong choice for people who like a clean look and a quiet color palette. You can still make it personal with a statement light, wood accents, or a patterned floor, and the cost can vary a lot, so it helps to focus the splurge on the parts you use every day.
It also supports the current move toward less visual clutter in small homes. The result feels polished, practical, and easy to live with, which is exactly what many compact open kitchens need.
18. Tiny Kitchen Framed by Open Shelving and Light Colors

Open shelving and light colors can make even the tiniest kitchen feel fresh and welcoming. The shelves keep the walls from feeling closed in, while pale paint and bright counters help bounce light around the room.
This layout is one of the easiest ways to get a bigger look on a smaller budget. You can style the shelves with a few favorite pieces, add woven baskets for storage, and change the feel with new towels or dishes whenever you want a fresh mood.
It is a simple setup, but it can still feel rich in personality. Many people like this plan because it is easy to update, easy to clean up, and right in step with the lighter, airier kitchen look that is so popular now.