
Stairs can be more than a path between floors. They can shape how your home feels every day.
You don’t need a huge renovation to get better flow, safety, and style.
1. Floating Steps With Clean Lines
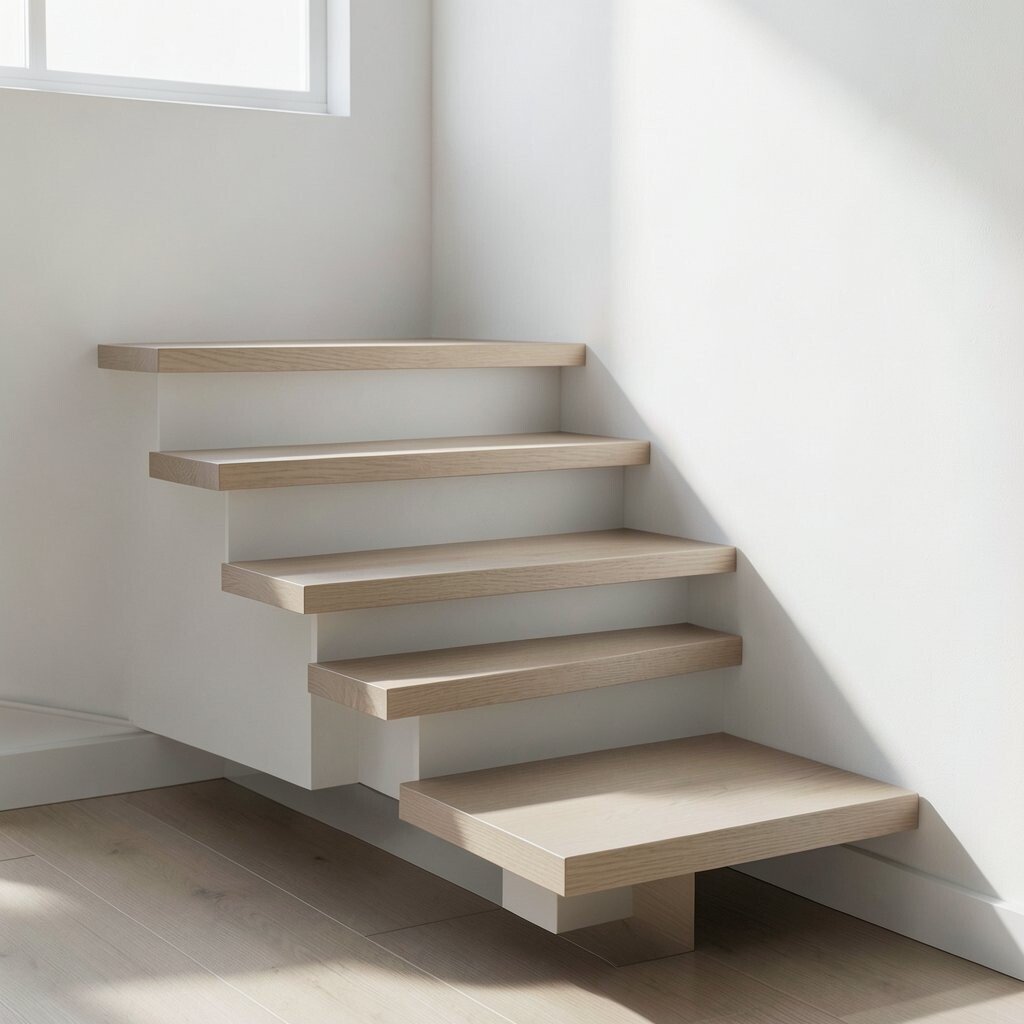
Imagine light-colored treads that seem to hover against the wall. The view from the landing feels open, and the room looks less cluttered.
Floating layouts also make cleaning easier because there’s less hidden space. For safety, keep the risers consistent and choose a slip-resistant finish. Pair the look with simple wall lighting to guide your feet at night.
2. Classic Straight Run With a Bright Runner
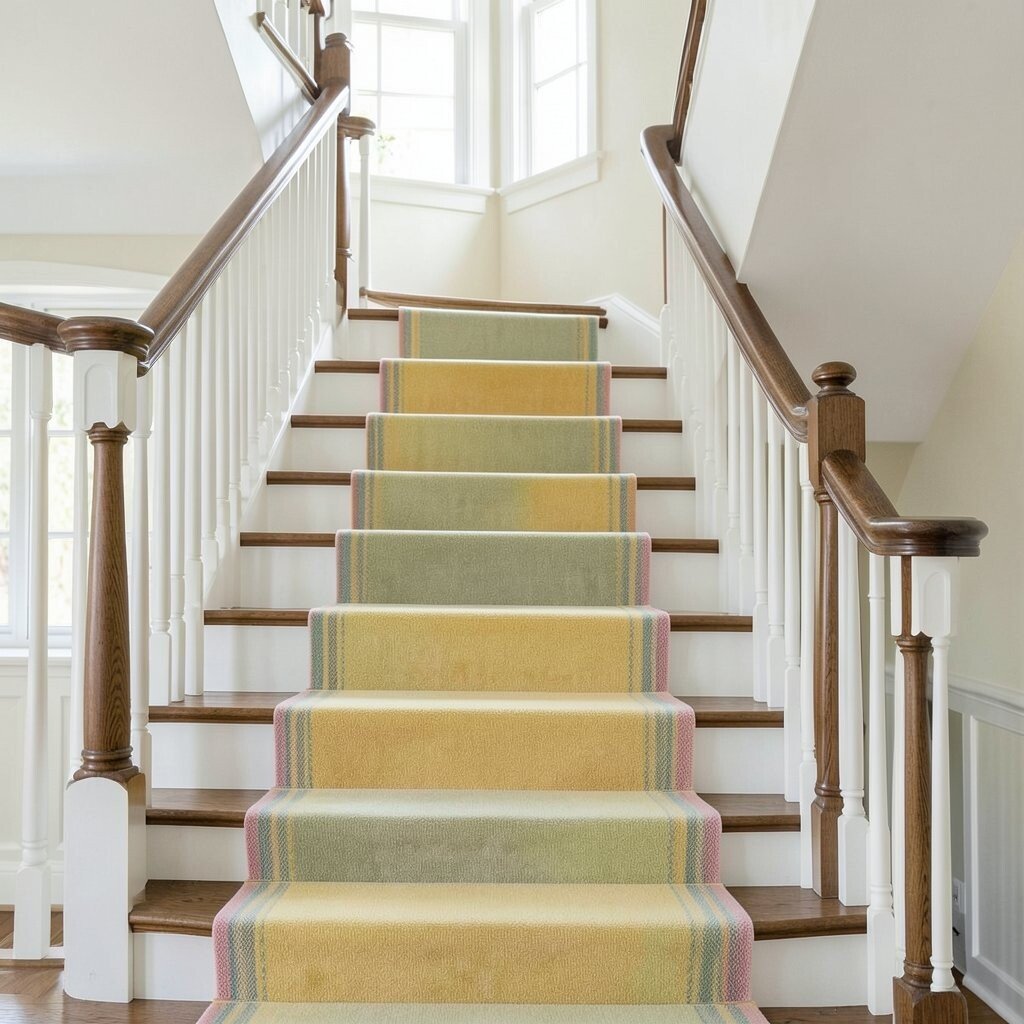
A straight staircase is the simplest layout, and it fits many homes. When you add a vivid runner, each step becomes part of the style story.
This approach helps you control direction and speed without complicated turns. Pick a runner with a low pile so it stays flat and doesn’t snag. For personalization, match the runner color to a nearby wall or curtain for a pulled-together feel.
It’s also budget friendly because you can refresh the look with fabric instead of new carpentry. If you’re on a tighter budget, consider updating only the tread finish and the handrail.
3. L-Shaped Turn for Space-Smart Flow
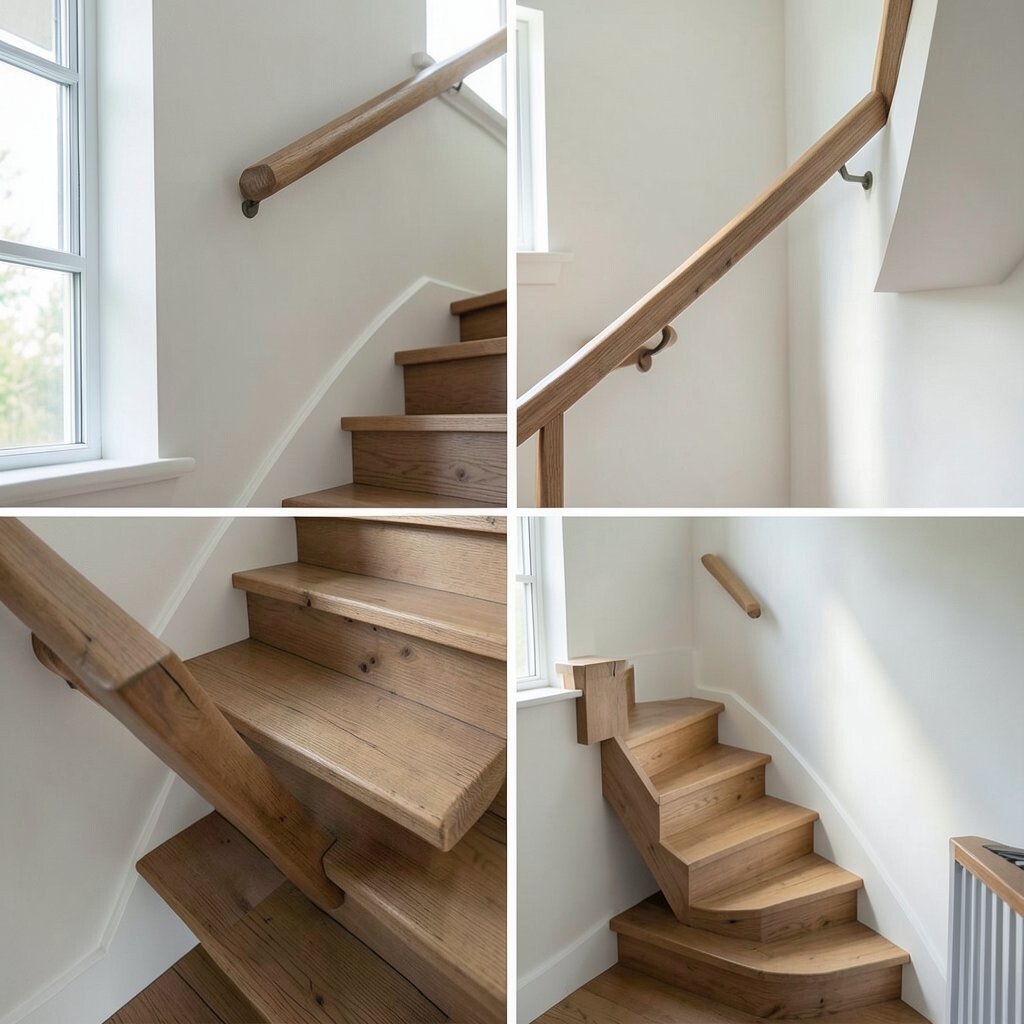
Picture an L-shaped staircase where the steps turn at a landing. The curve adds visual interest while still keeping the steps easy to follow.
This layout can make hallways feel more purposeful because the staircase doesn’t eat up every straight view. You get a natural pause at the landing, which is helpful when carrying items. To keep the turn safe, add grip-friendly nosing and good lighting near the corner.
For a practical upgrade, plan the landing depth so it feels comfortable to step onto. People love this style because it balances simple structure with a gentle moment of design. If you want a modern look, use a sleek balustrade and a warmer wood tone on the treads.
If costs matter, keep the turn compact and reuse existing wall framing when possible. Choose finishes that wear well so the staircase stays attractive longer.
4. Split-Level Steps With a Cozy Pause
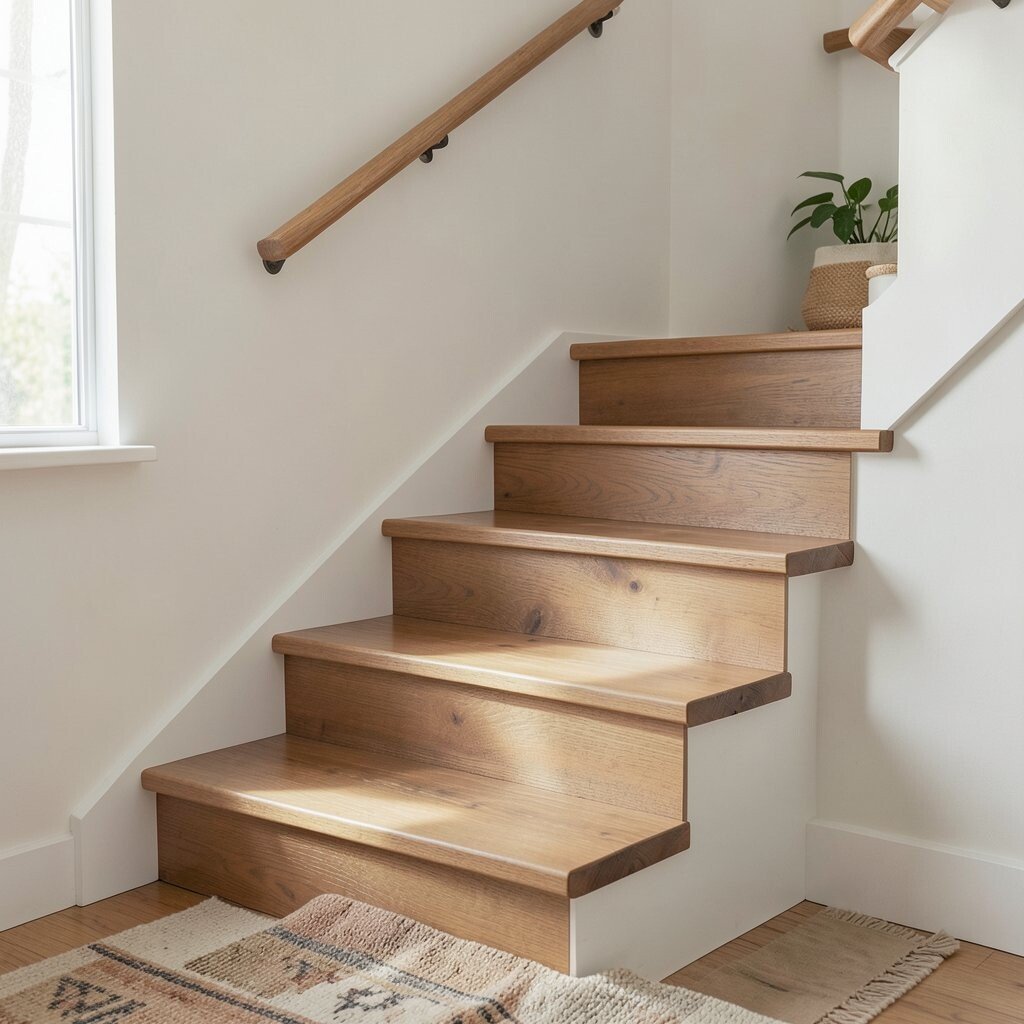
Think of steps that rise, then shift to another set with a small in-between landing. The layout feels like a rhythm, not a straight climb.
This is a great option when your home’s floors don’t align with a single straight run. It also offers a natural place to place a small chair or plant for everyday use. A practical touch is to choose a landing light that turns on easily so you’re never guessing in the dark.
5. U-Shaped Stairs for a Grand Yet Simple Feel
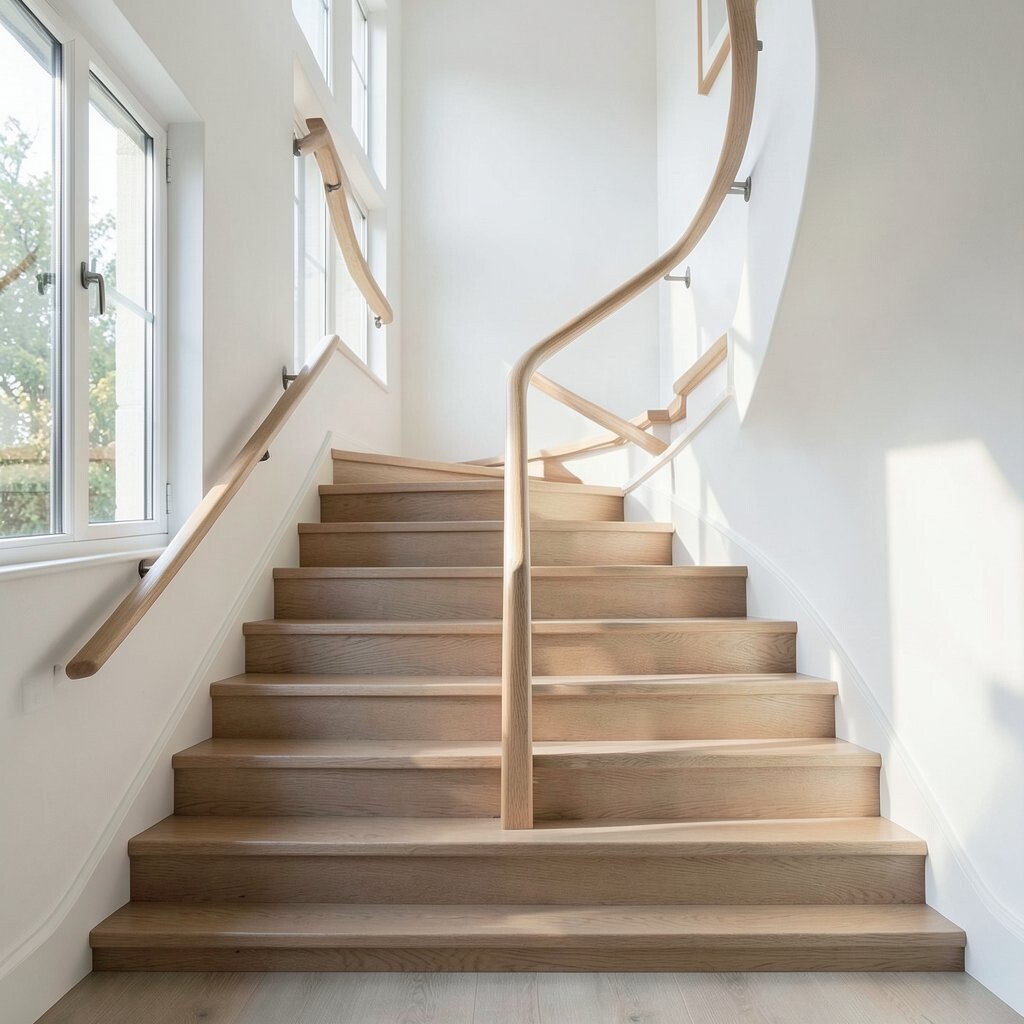
Picture a U-shaped staircase wrapping around a landing like a gentle embrace. It can make even a small entry feel more special.
With two turns, this layout creates a clear visual center point in your home. It’s also convenient for moving furniture because you get two paths with less awkward stretching. To keep it easy to use, keep the landing sized for comfortable turns and consistent step dimensions.
This style feels unique when you add a patterned runner or a contrasting handrail. If you want to keep things simple, use matching wood tones and let the shape do the work. For cost control, consider whether you can build around existing framing instead of changing the staircase footprint.
6. Spiral Stairs for a Compact Design Moment
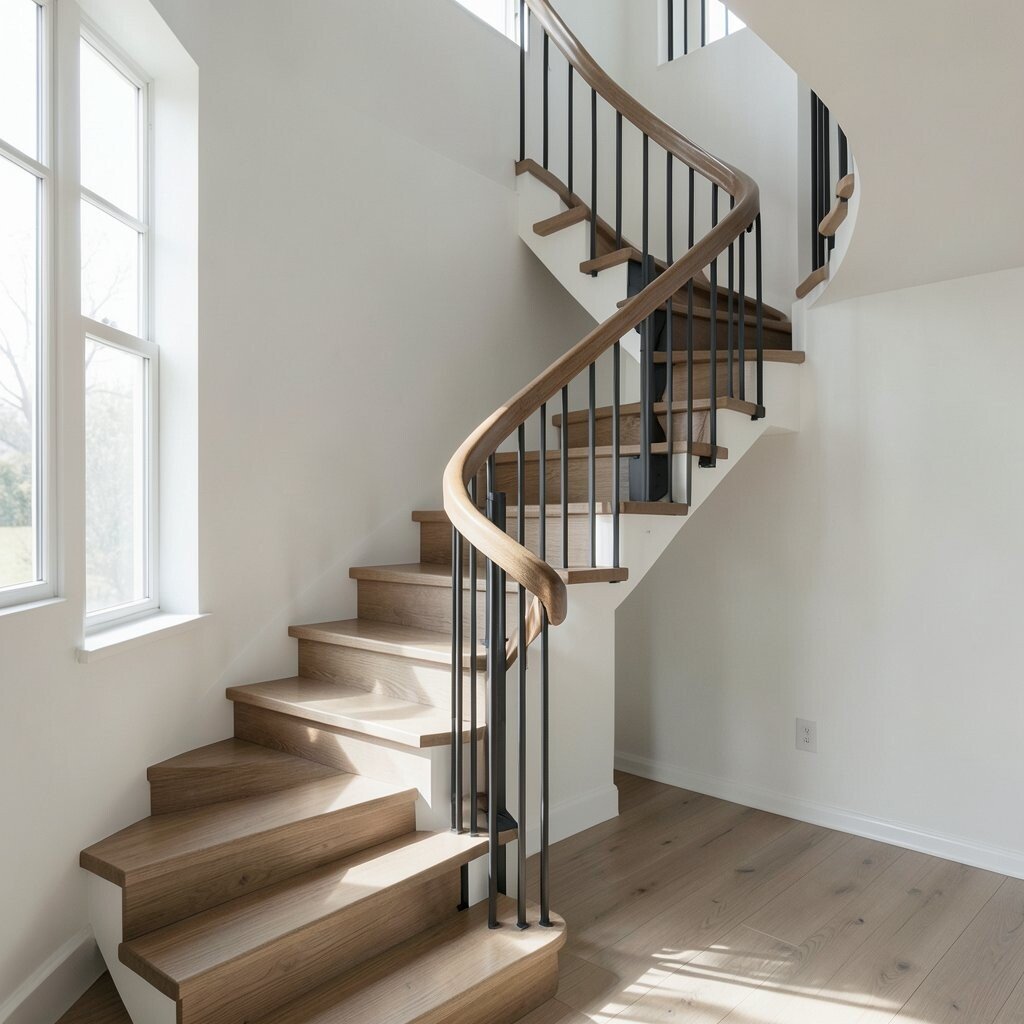
A spiral staircase curls upward like a sculptural detail. In photos, it looks dramatic, and in real life, it saves floor space.
The upside is clear in small homes where every square foot counts. Just be sure the tread surface is supportive and not overly glossy. Add a sturdy handrail that reaches comfortably and choose lighting that reduces glare.
For personalization, wrap the central pole with a finish that matches your hardware or light fixtures. You can also add a slim side wall panel to reduce echo and create a calmer sound in the stairwell.
7. Straight Stairs With a Built-In Storage Wall
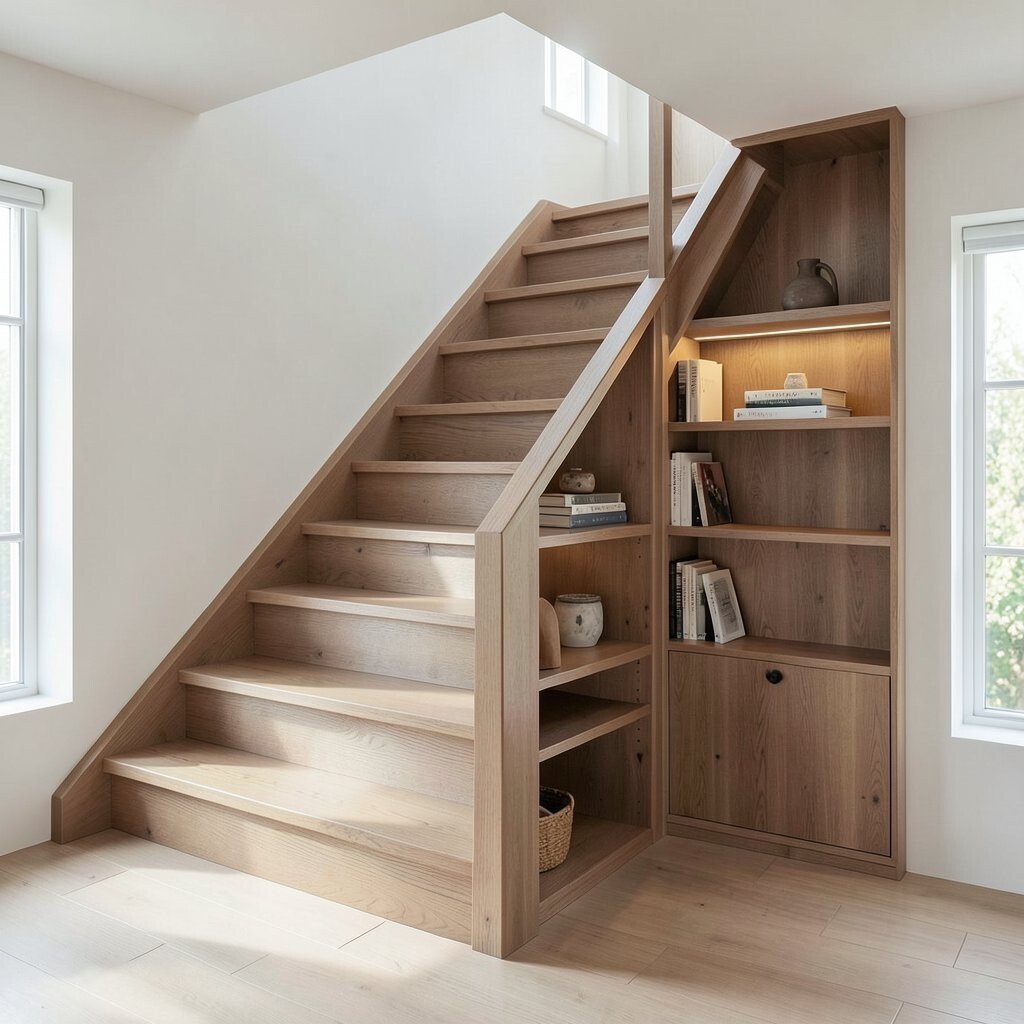
Imagine a straight staircase backed by shallow cabinets and doors. The area that often feels wasted becomes a neat spot for daily items.
This layout gives you strong organization benefits without adding a separate closet. It can also make the staircase feel more tailored because the whole wall looks intentional. For practical planning, measure depth carefully so drawers and doors still open smoothly when people pass.
If you like personalization, use cabinet fronts in a color that matches your trim. For cost considerations, built-in storage can be moderate depending on how much framing changes. Many homeowners save money by using ready-to-fit cabinet systems and customizing only the face frames.
8. Straight Stairs With a Windowed Landing
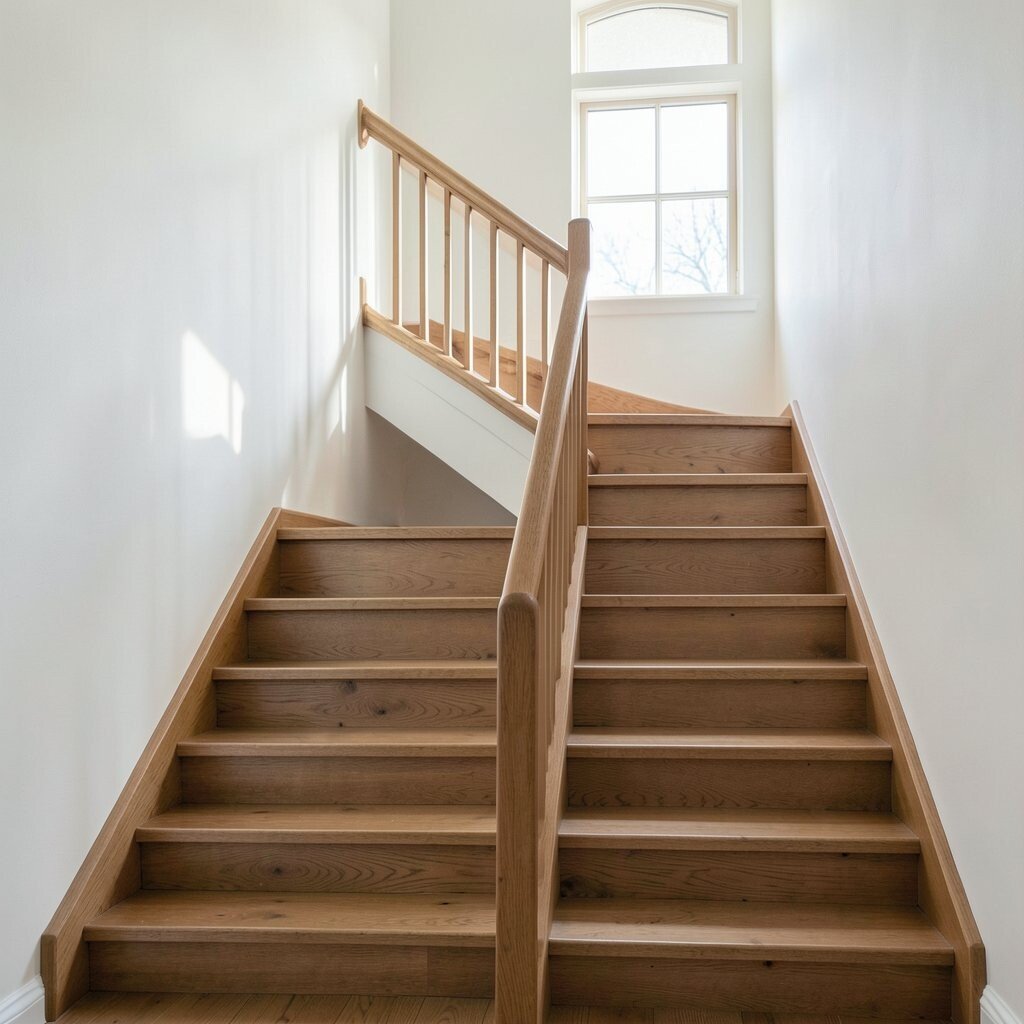
Picture your landing framed by a window or a wide opening. Daylight spills across the steps, and the staircase becomes the brightest route in your home.
Natural light improves mood and helps you spot hazards like dust or worn treads. It also makes a stairwell feel bigger even when it isn’t. Choose a window style that matches your home, such as simple muntins for a classic look or clean rectangles for modern spaces.
For a practical tip, use durable trim materials since stairs get touched often. You can also choose privacy glass if the window faces a neighboring view. If you’re planning new construction, windows can be a cost-effective way to upgrade both comfort and style at once.
9. Switchback Layout With Two Landings
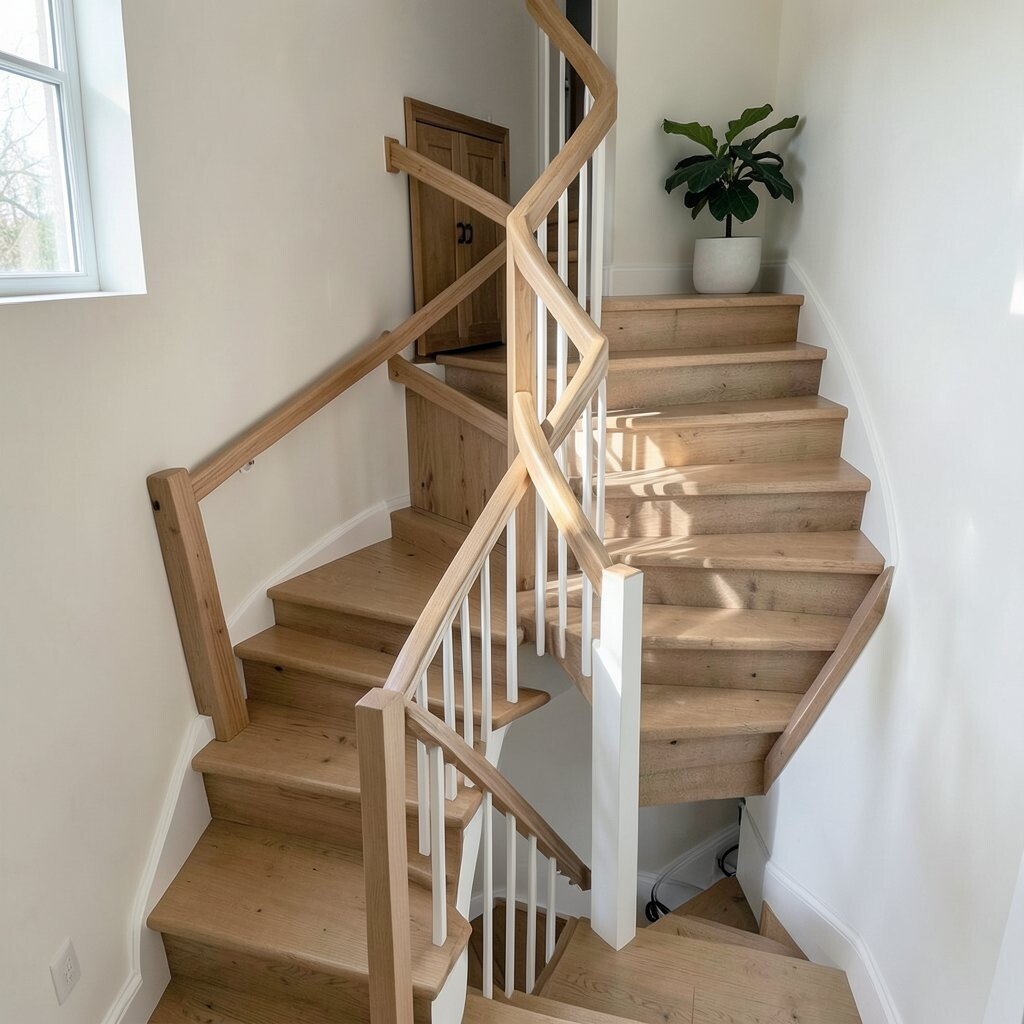
A switchback staircase moves upward in steps, then switches direction at landings. Visually, it feels like a calm staircase that keeps you oriented.
This plan can work well when you need more vertical progress without a single long run. The landings create rest points, which benefits people who prefer not to climb continuously. Keep the landing edges crisp and add tactile strips if local building rules allow them.
For personalization, choose a handrail finish that contrasts with the treads. Many homeowners love this layout because it mixes simple geometry with a more tailored feel. To manage cost, aim for standard tread sizes and consistent stringer construction whenever possible.
You’ll also find that good lighting at each landing makes the whole layout feel safer and more welcoming.
10. One-Sided Handrail With Open Balustrade
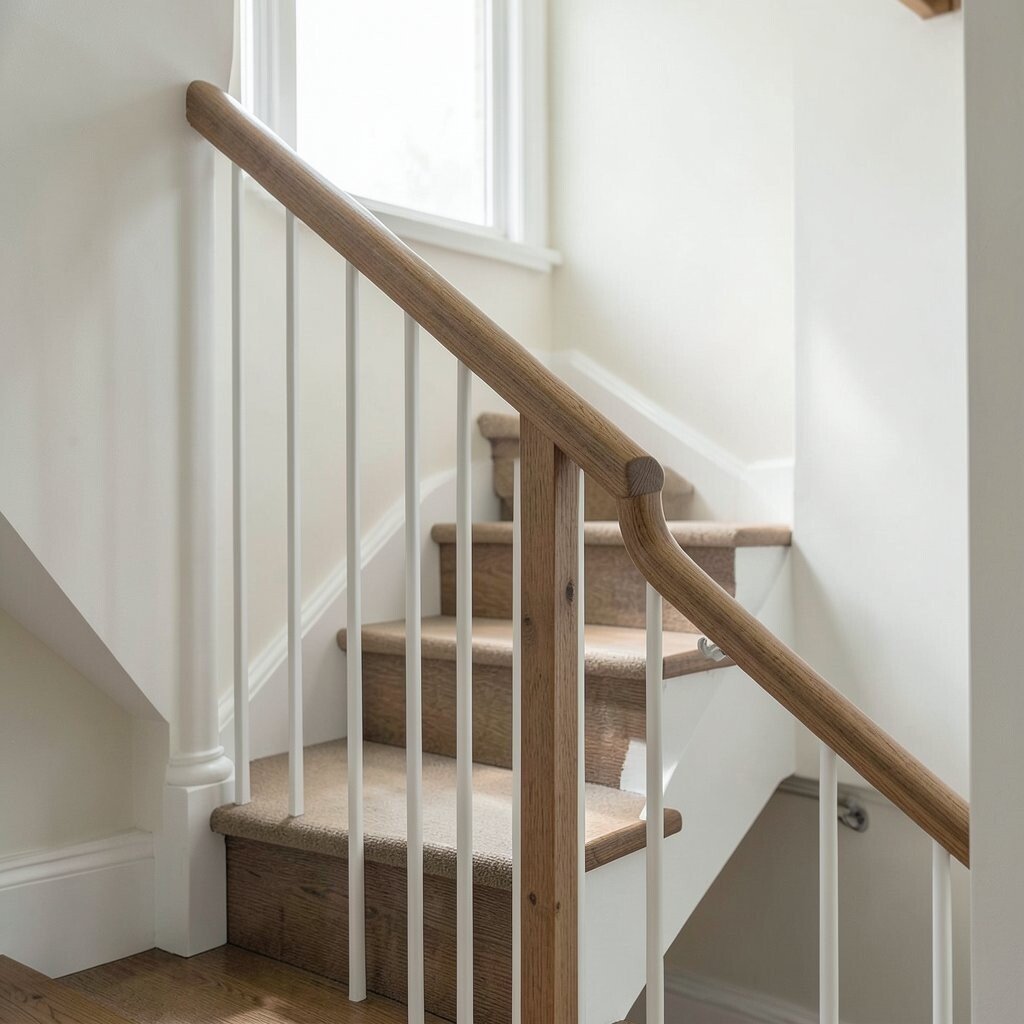
Imagine steps where one side is open and the railing feels airy. The layout keeps sightlines clear and makes the staircase feel light.
This is a nice option if you want the staircase to blend into the room instead of blocking it. An open balustrade can also help rooms feel less boxed in, especially near windows. For practicality, use panel spacing and materials that meet safety needs while still keeping the look clean.
You can personalize with a simple metal rail in matte black or warm brushed steel. If cost is a concern, compare materials that are durable but not overly complex to install. Many homeowners keep expenses steady by using a consistent railing system across landings and turns.
11. Tonal Monochrome Steps for a Soft Look

Think about matching your stairs, handrail, and walls in similar tones. The result feels calm, cozy, and easy on the eyes.
A monochrome approach helps the staircase look intentional even when the layout is basic. It also hides wear because scuffs blend into the overall finish. Choose a satin finish for treads so they resist light marks while still looking smooth.
For personalization, vary the sheen instead of changing the color. For example, treads can be slightly warmer while the wall stays cooler. This idea is often cost-friendly because you can reuse the stair structure and focus on paint, stain, and finishing products.
Current trends favor quiet color stories, and this style fits modern, farmhouse, and transitional homes.
12. Contrasting Tread and Riser Colors

Picture warm wood treads paired with white or muted risers. Every step becomes clearer, and the staircase starts to feel like a designed feature.
Contrast can improve readability on stairs, which is a real safety win. It also adds visual depth, making the staircase feel more dimensional. For a practical tip, keep the contrast subtle if you want a timeless look that won’t feel too bold over time.
If you like trends, you might notice more people choosing color blocks instead of fully matching stair finishes. This approach is often cost-effective because it usually involves stain on treads and paint on risers. Personalize by choosing a color from your room palette so the stairs feel connected to the rest of your home.
13. Minimalist No-Show Stairs With Hidden Stringers
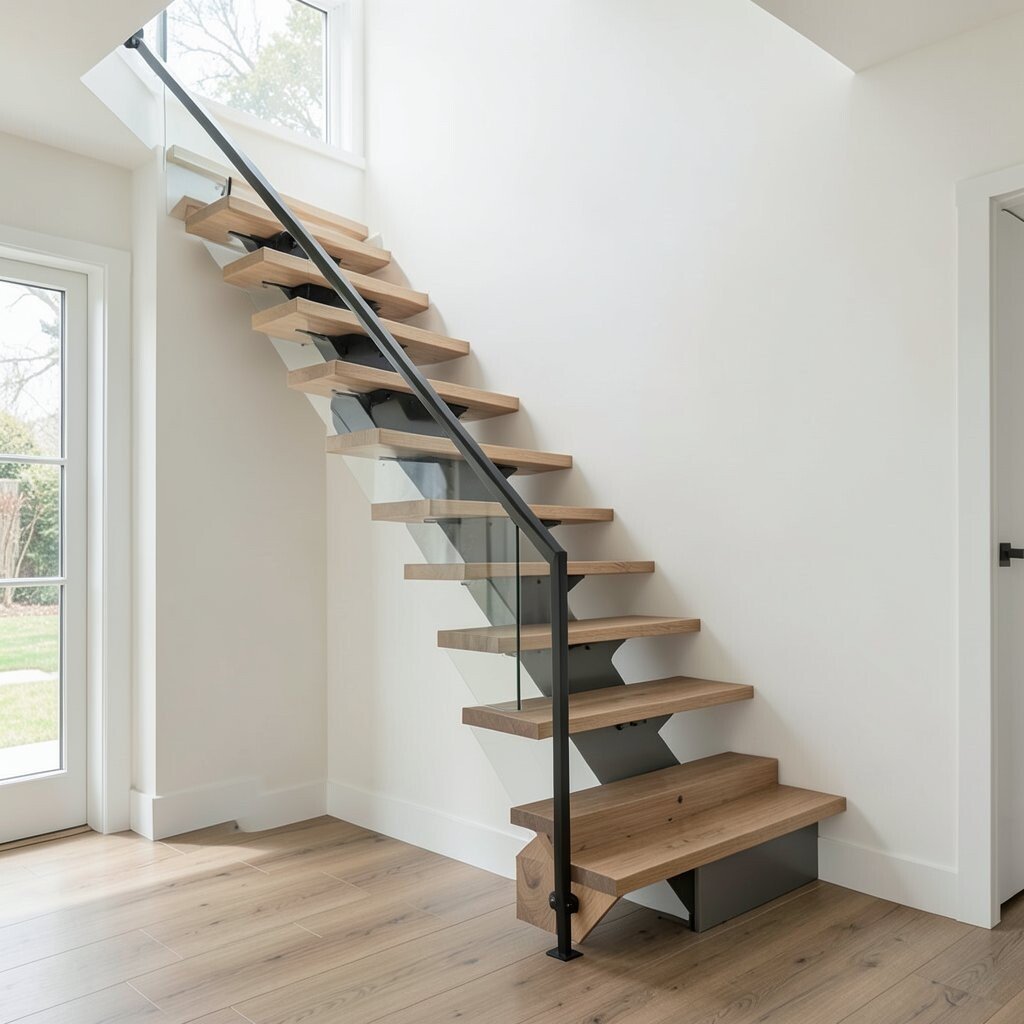
Imagine stairs where the structure feels almost invisible, with clean treads that look sleek. The design feels modern, and the open space under the steps helps the room breathe.
This kind of layout can make your staircase feel more like built-in furniture than a heavy object. It also gives you more space visually around the landing area. If you’re planning this style, choose materials that stay sturdy and pair with a handrail that doesn’t distract from the lines.
For personalization, use slim trim and matching side panels to keep everything aligned. Cost can vary, but you might manage it by selecting simpler materials and sticking to straight runs. Talk through framing needs early so you’re not surprised by structural changes.
When done well, this layout looks high-end without needing complicated decorations.
14. Carpeted Treads for Comfort and Quiet Footsteps
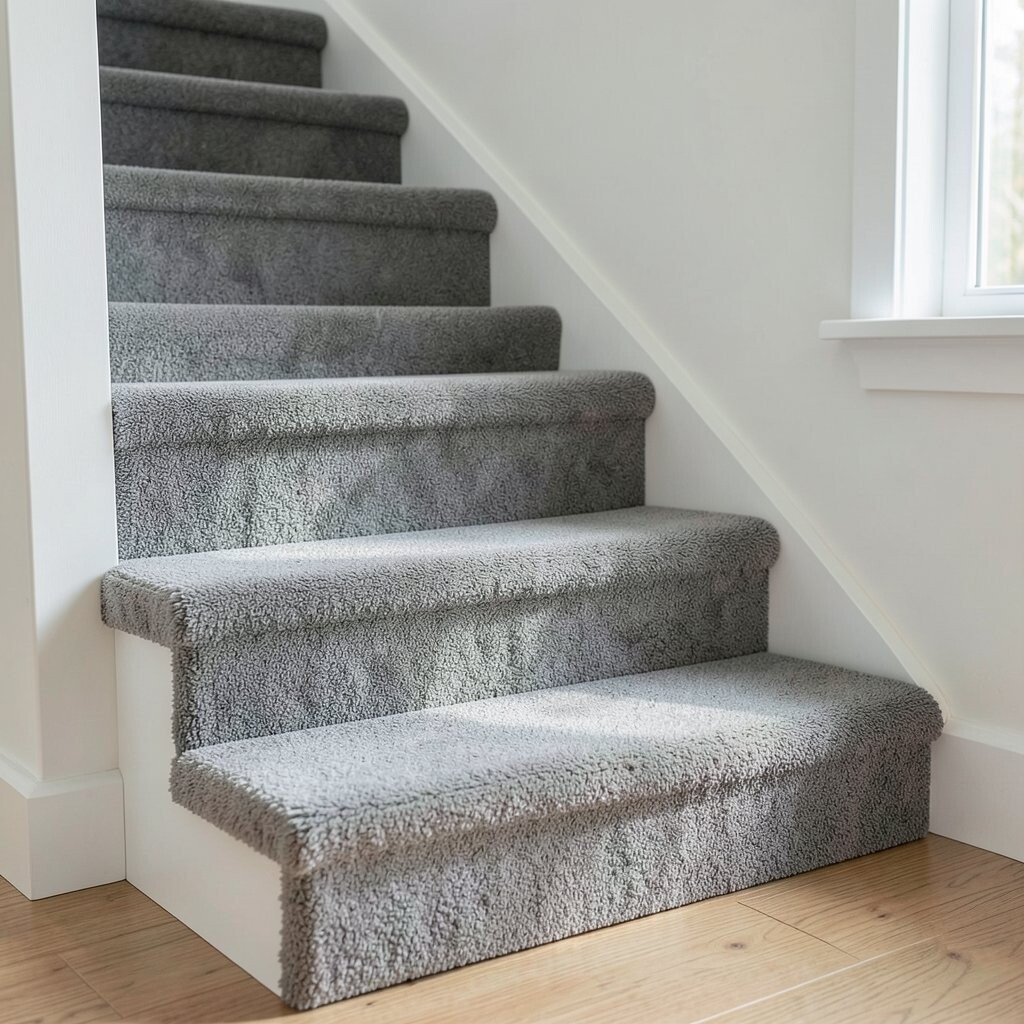
Picture soft carpet wrapped over sturdy treads, with a handrail that feels comfortable to touch. The staircase becomes a cozy path, especially in cooler seasons.
Carpeted stairs reduce noise and soften the feel underfoot, which is great for busy households. They also help with grip, especially if you have kids or older adults moving around. Choose a carpet with good backing so it stays firm and doesn’t bunch at the edges.
For practical personalization, match carpet color to the living room rug or add a patterned runner for character. If you want an easy refresh later, pick a design you can update by changing the runner. Cost considerations are often manageable because carpeting upgrades are usually less expensive than full stair rebuilds.
Current home trends often highlight comfort, and this simple choice delivers it right away.
15. Stepped Landing Nooks for Everyday Style
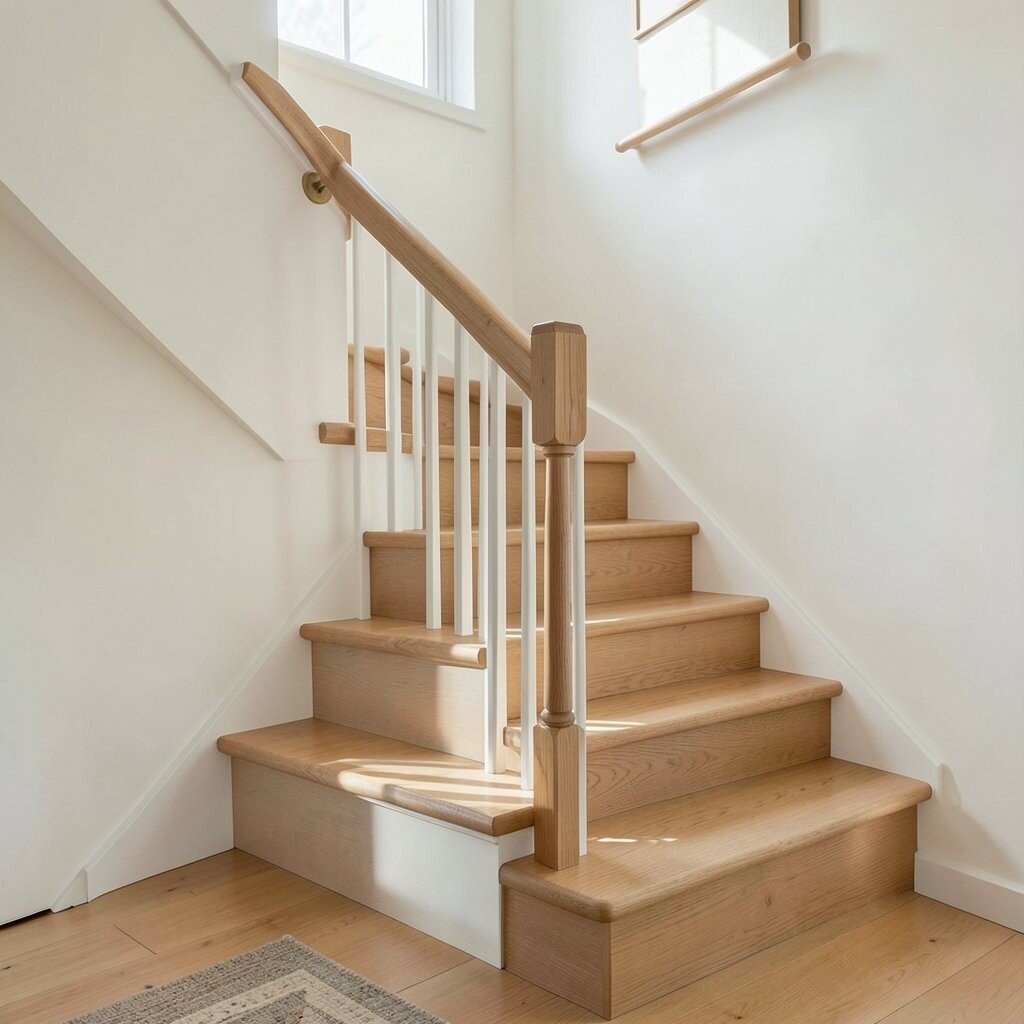
Imagine a staircase where each landing creates a small nook for decor or storage. A narrow shelf near the steps can hold frames, books, or baskets.
This layout benefits you by adding usable spots without stealing room elsewhere. It also makes the staircase feel personal because you can switch items with the seasons. For practical planning, keep items lightweight and secure so nothing falls if bumped.
You can personalize the look with simple decor rules, like a consistent color set or repeated shapes. Many homeowners find this approach unique because it turns a transition area into a tiny gallery. Cost can stay reasonable if you use basic shelving and focus on styling rather than custom masonry.
16. Corner Turn With a Lined Accent Wall
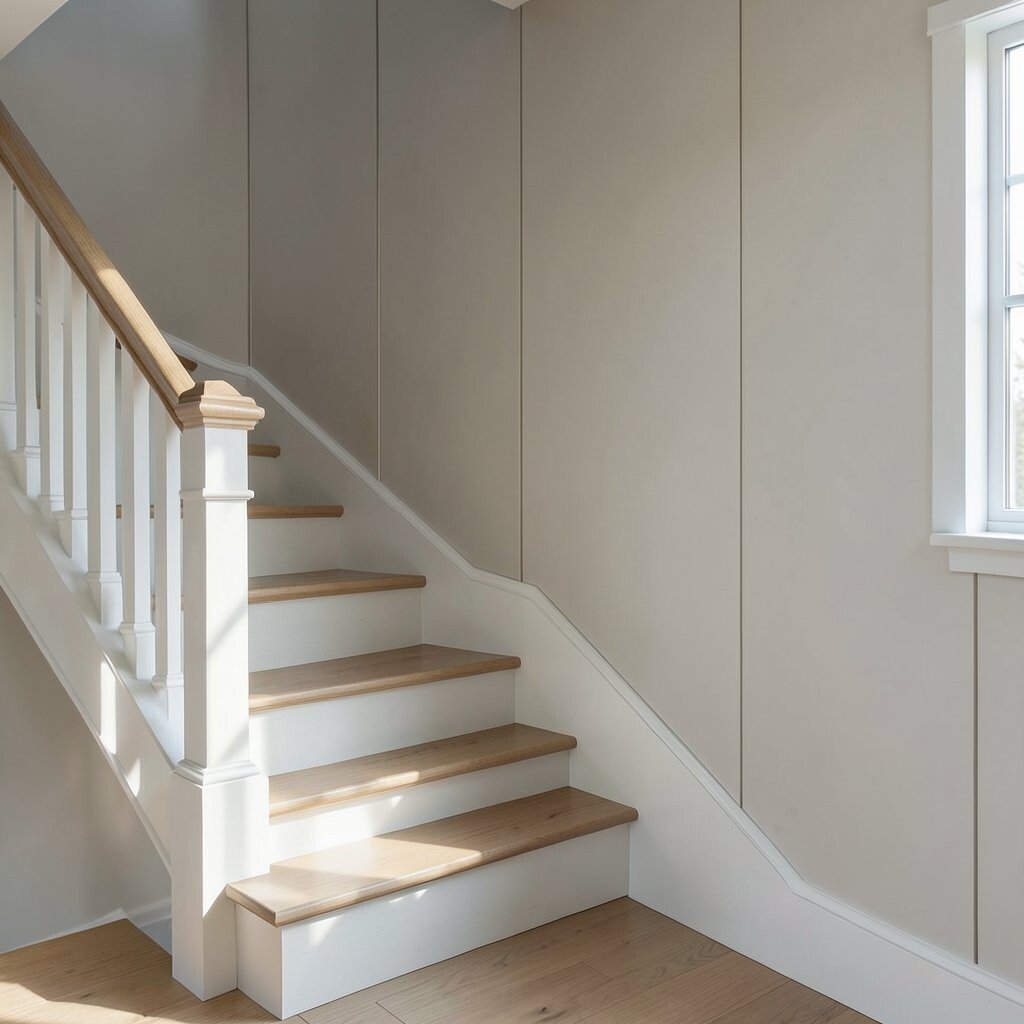
Picture a staircase that turns at a corner, backed by a lined accent wall. The wall can be wood slats, tile, or a simple panel that frames the steps.
This idea makes the staircase feel like a design feature while still keeping the layout straightforward. The accent wall also improves lighting by adding reflective surfaces, which helps you see each step clearly. For a practical tip, choose materials that tolerate scuffs and easy cleaning.
Personalize the look by matching the wall finish to the entry area or kitchen trim. If cost considerations matter, you can use peel-and-stick wall panels in some areas, then upgrade later. Many people love this layout because it offers impact without needing new stair geometry.
17. Minimal Steps With a Landing Chair Rail Look
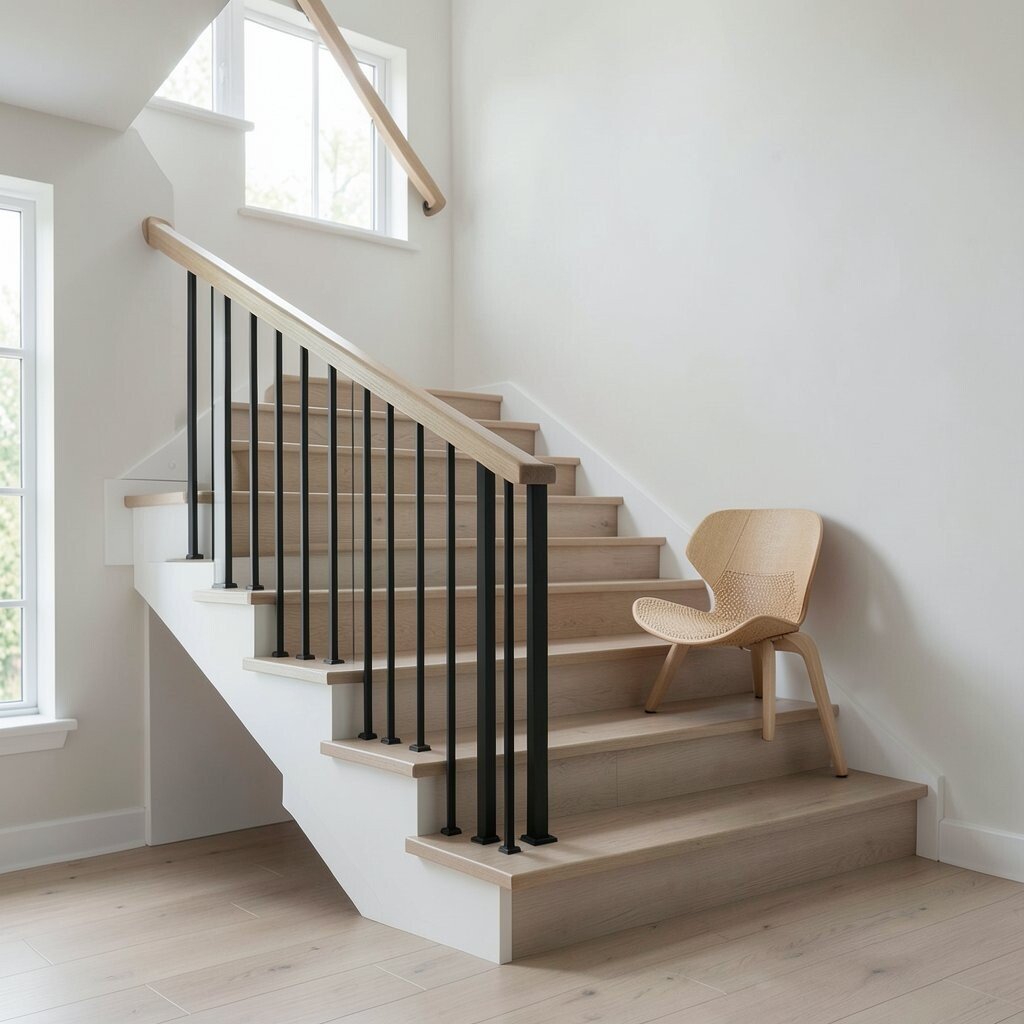
Imagine a staircase where the handrail height lines up with a chair rail on the walls. The design feels tidy, and your eye reads the space as calm and balanced.
This layout is beneficial because it creates a consistent visual guide while people climb. It also helps the staircase look tailored in homes with traditional trim details. For practical safety, keep the handrail continuous through turns and use a finish that feels warm and not slippery.
You can personalize with a matching newel post style and simple bracket spacing that looks neat. Cost can be controlled by focusing on rail upgrades and painting the wall trim in coordinated tones rather than changing the whole stair structure. This fits current trends that favor clean lines and fewer distractions, making your home feel more polished.
When you pay attention to alignment, even a simple layout can look like it was designed by a pro.