11+ Kitchen Layout Arrangements For Your Dream Space
The moment you picture dinners on your own schedule, the kitchen’s layout starts telling a story. Small choices about flow and storage can make the everyday feel effortless.
Ready to shape that story? Here are practical, good-looking arrangements you can picture now and plan for later.
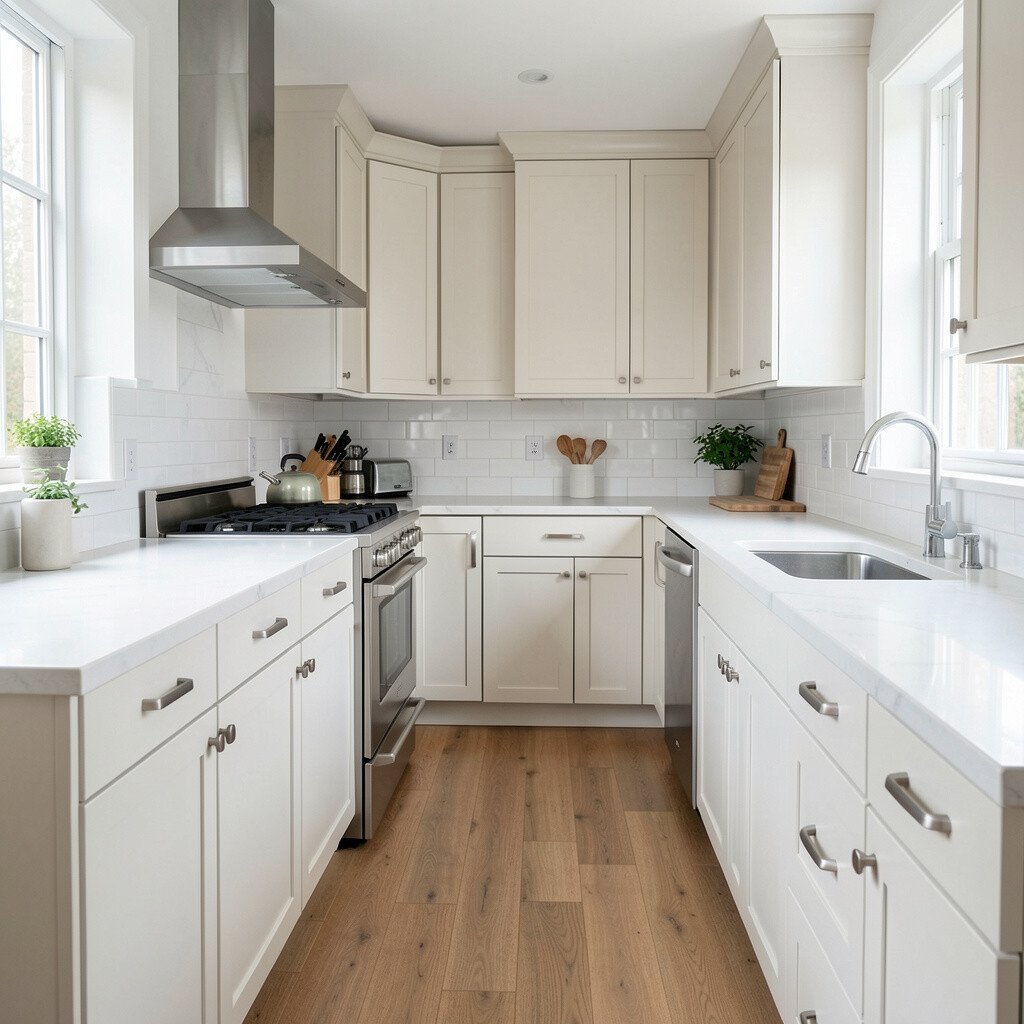
A galley kitchen lines up counters along two parallel walls, creating a clear lane for cooking. When you stand at the sink, you can reach the stove and prep space without twisting your body.
To make it feel open, keep the pathway wide enough for comfortable passing and choose light finishes. Add slim shelves for everyday items and hang a pot rack or rail for frequently used pans. If you prefer a cozier look, mix a warm wood tone with simple white cabinetry and matte fixtures.
2. The L-Shaped Corner Sweet Spot
The L-Shaped Corner Sweet Spot
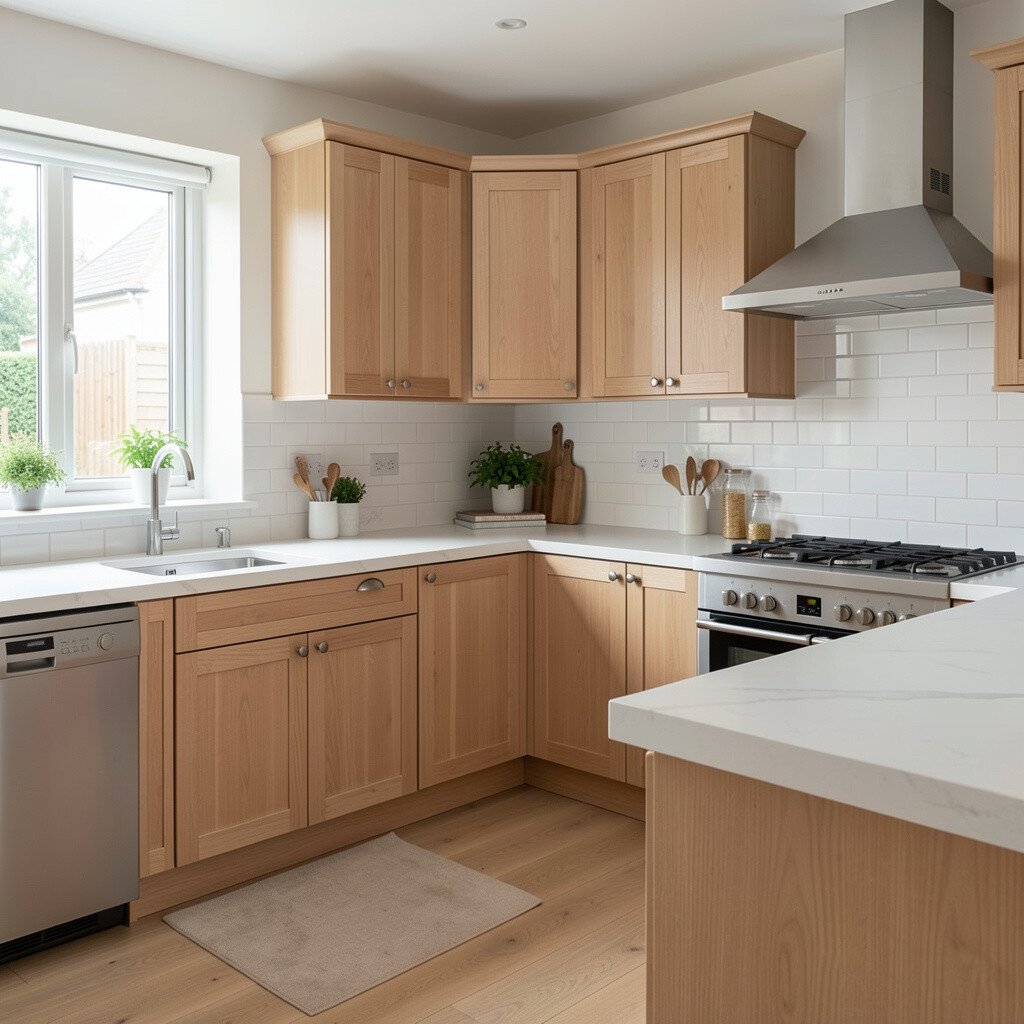
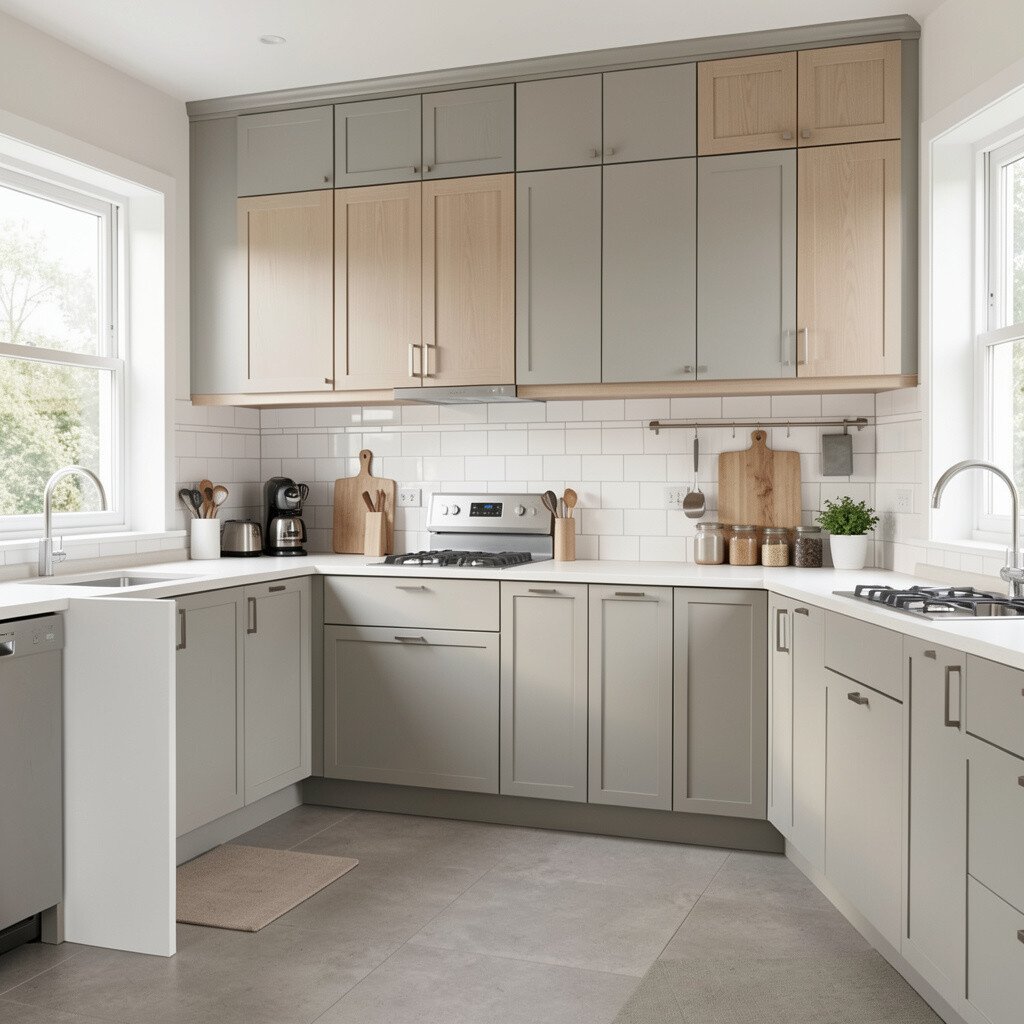
An L-shaped layout wraps around a corner, giving you natural zones for prep, cooking, and cleanup. You’ll love how it fits nicely into many homes while still offering room for a small table or cart.
Place the sink near the corner for strong triangle flow, and keep the fridge on one straight run. For visual balance, use a consistent countertop material and add open shelving at eye level for dishware. When you want personalization, paint the lower cabinets a soft color and let the uppers stay bright.
For cost, this layout often shines because it uses less linear wall length than some alternatives. Consider using cabinet inserts for spice storage and a pull-out trash drawer to cut down on clutter. Keep drawers generous for utensils, and add a slim pantry cabinet if your wall space allows it.
3. The U-Shape With Built-In Convenience
The U-Shape With Built-In Convenience
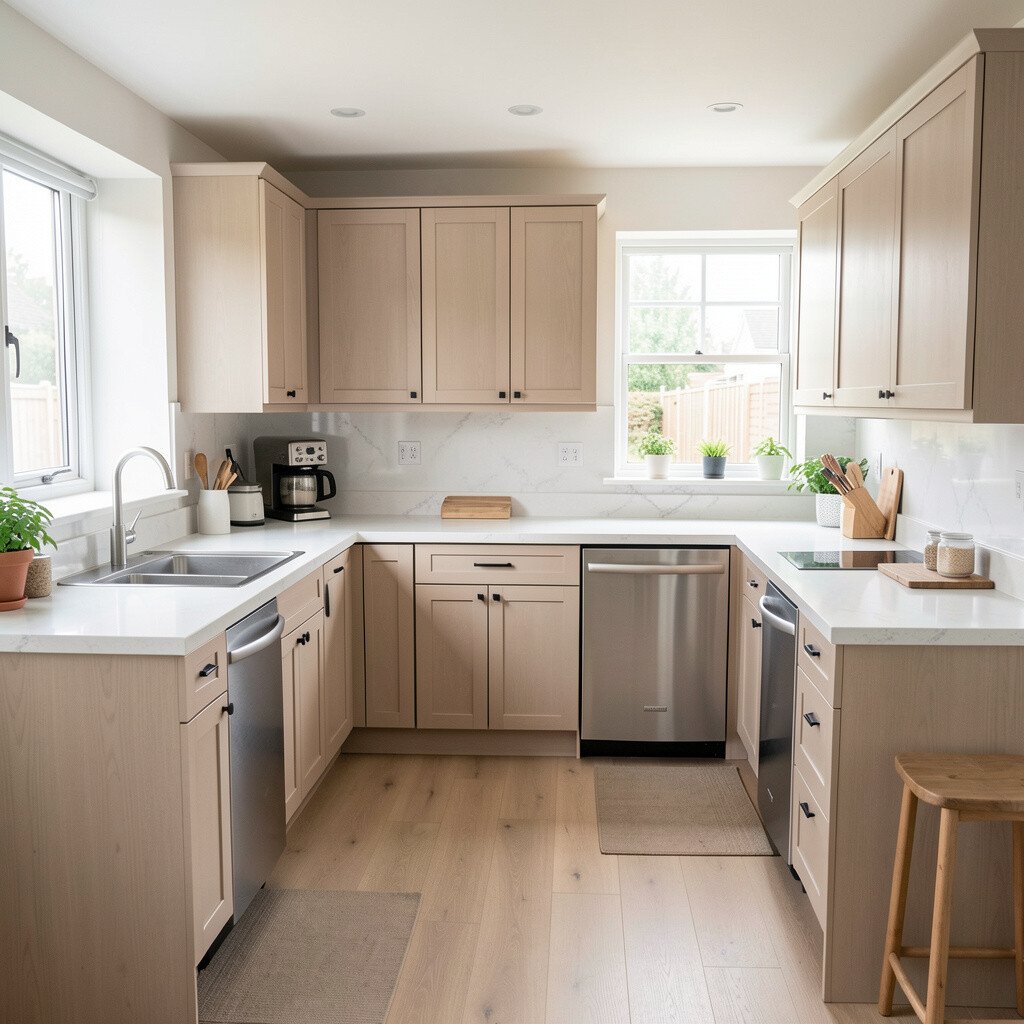
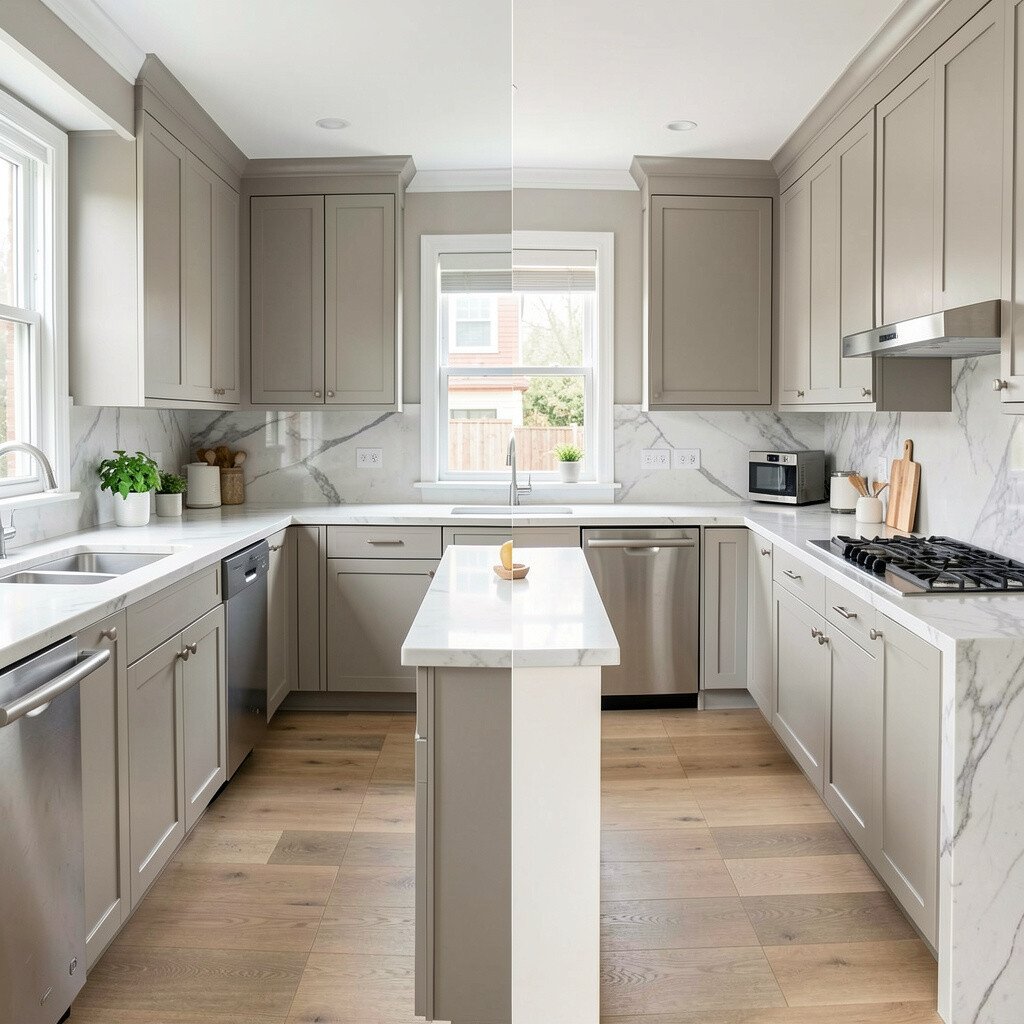
A U-shaped kitchen frames you on three sides, so everything feels close at hand. You can picture chopping at one run, cooking at the next, and rinsing at the sink without crossing your own path.
This layout looks great when you add a breakfast bar at the open end or create a roomy pass-through. Keep appliances evenly spaced and avoid blocking the corners with oversized gadgets. Use a mix of drawers and cabinet doors so heavier pots sit low and lighter items stay reachable.
To keep it from feeling tight, choose a lighter cabinet color and use a continuous backsplash. If you have current design energy, consider matte black hardware and simple pendant lights above the eating spot. For budget planning, focus your spend on drawer systems and lighting since they affect daily comfort.
Personalize with a statement range hood, or soften the look with glass-front doors for jars and cookbooks. Add a charging station along the counter edge for timers and recipes, and keep a small tray nearby for keys and notes. Good layout plus smart storage is what makes the U-shape feel truly effortless.
4. The Island-Centered Social Hub
The Island-Centered Social Hub
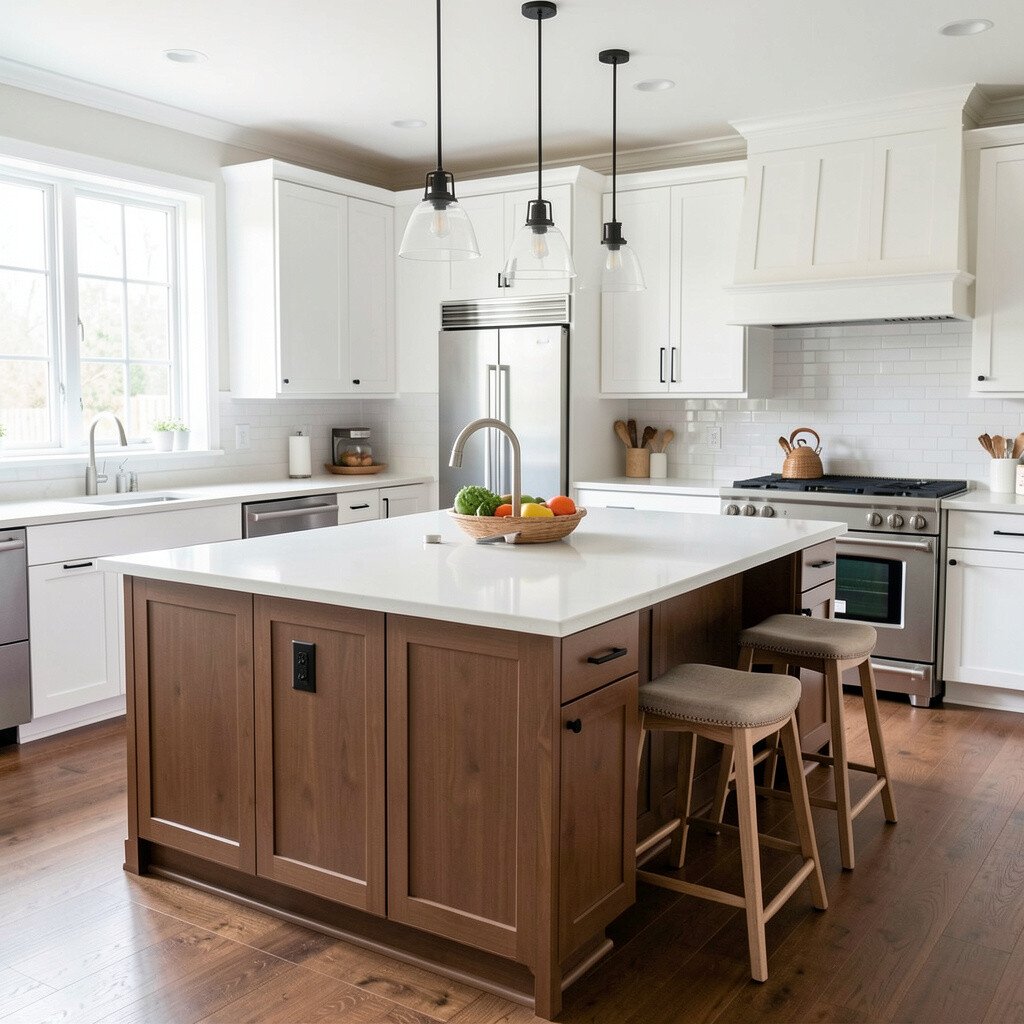
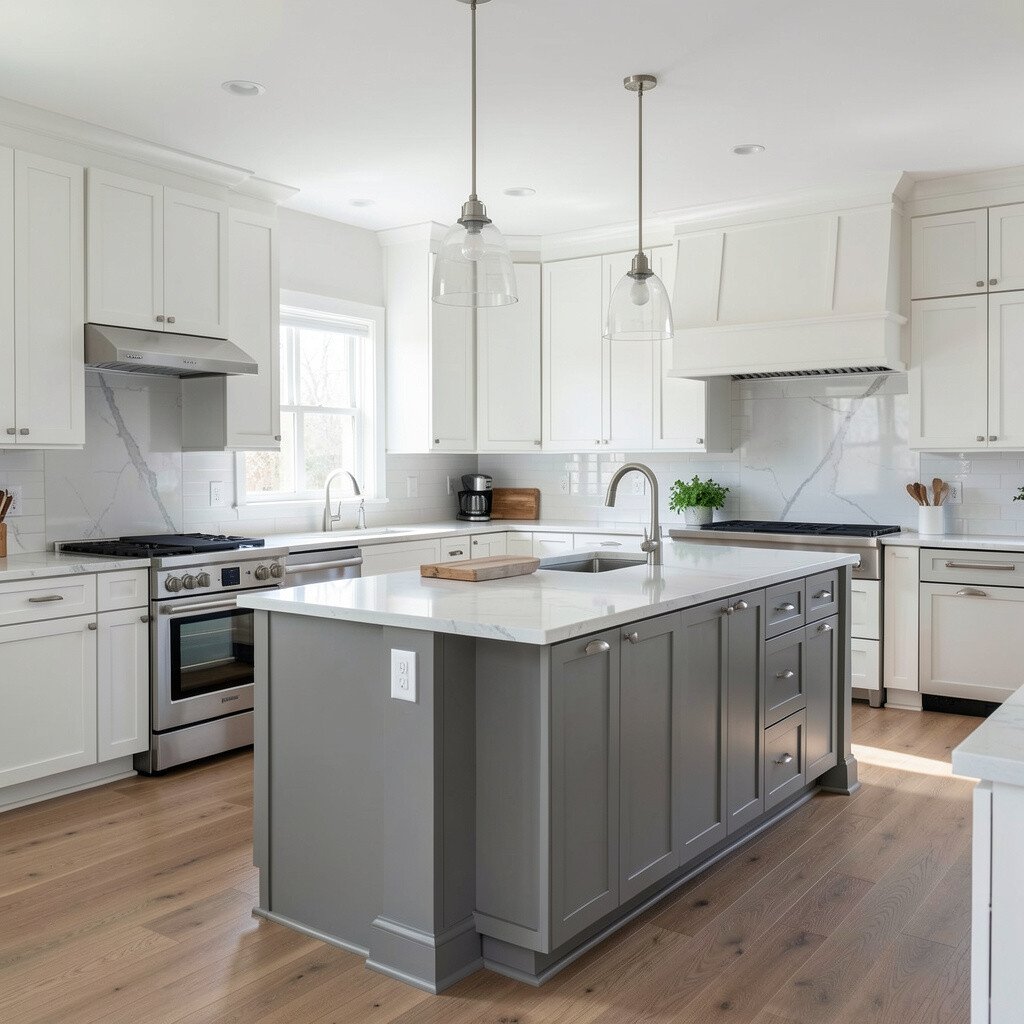
An island layout turns your kitchen into a gathering place while still supporting everyday cooking. You’ll notice how people naturally face you when the main work area stays within reach.
For a smooth flow, place the island so you can walk around it comfortably, not squeeze through. Use it for prep with a sink or for extra storage with drawers and cabinets below. Keep a seating overhang consistent, and match pendant lights to the finish of faucets and cabinet hardware.
Visual comfort matters, so choose an island countertop that stands out, like butcher block or a warm stone look. If you want trends without high costs, swap cabinet hardware, add a new faucet, and update lighting before you buy new cabinets. For personalization, decorate one side of the island with a built-in wine rack or a shelf for cookbooks.
Cost-wise, the island can be the biggest investment, but it can also replace some other pieces you would otherwise buy. A second-level drawer can store baking pans, and a pull-out trash bin keeps mess out of sight. If you’re tight on space, choose a smaller island and add a rolling cart for extra prep when needed.
5. The Open-Plan Line With a Peninsula
The Open-Plan Line With a Peninsula
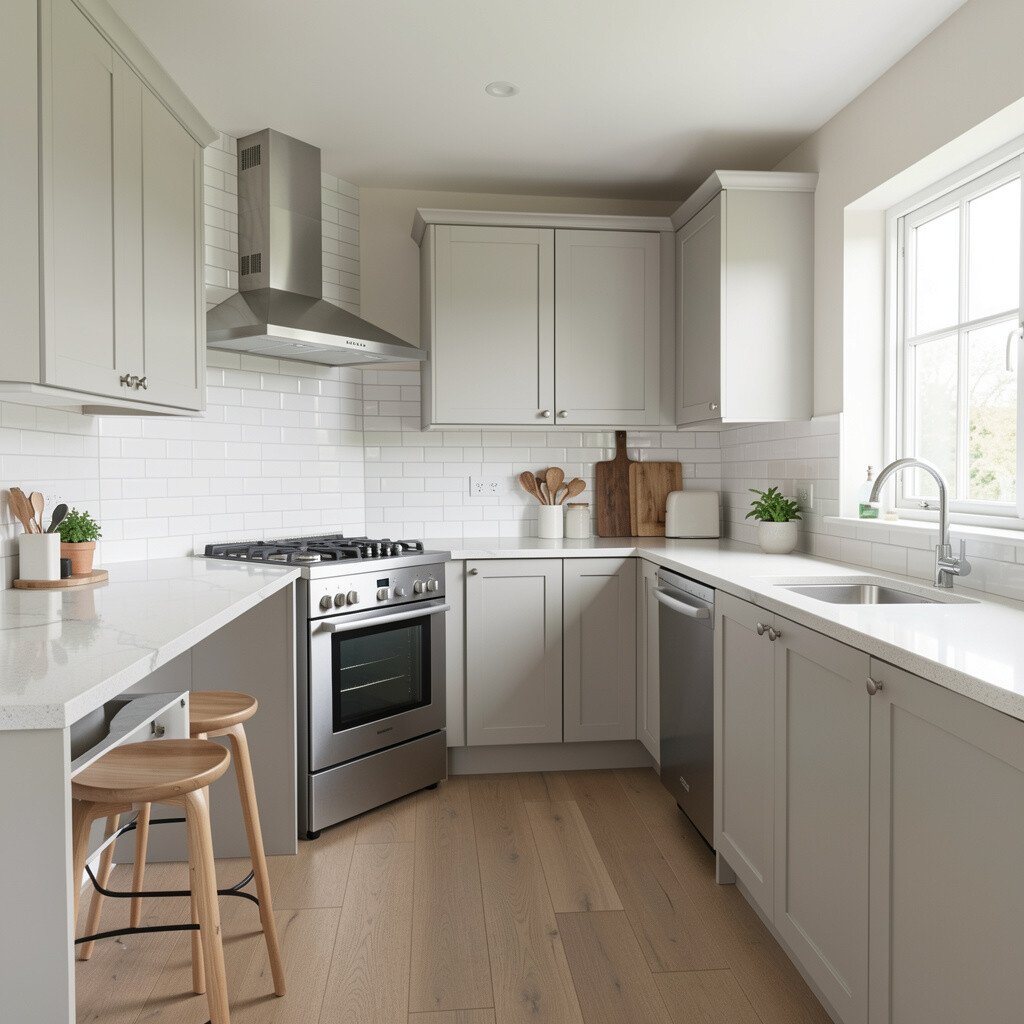
A peninsula setup extends from a main counter into the room, giving you extra surface and a natural barrier between kitchen and living space. It feels modern because it keeps sightlines open while still offering a work zone for cooking.
Use the peninsula as a casual dining spot, and place bar seating where it doesn’t interrupt traffic. For better flow, keep the sink on the main run and put the dishwasher near it so cleanup stays efficient. Add one side cabinet with pull-outs for pantry items and another side with drawers for utensils, so the peninsula stays tidy.
To personalize, choose a countertop that ties into your living area, like a waterfall edge in a similar tone. Current home style leans toward warm woods and soft neutrals, so a light oak finish can feel instantly inviting. Budget can stay friendly if you keep the footprint the same and focus on upgrades like lighting, backsplash, and open shelving.
If you want practicality, include a drawer organizer for measuring cups and a small rail for mugs. The peninsula can also hold a built-in outlet for blenders or phone charging so cords don’t sprawl across the counter.
6. The Split Layout for Flow and Privacy
The Split Layout for Flow and Privacy
A split kitchen layout places work zones on separate areas, often separating cooking from cleanup or separating prep from dining. It’s a smart choice when the kitchen sits between rooms or when you want a little more quiet during cooking.
Visualize a main cooking wall with the stove and hood, while the prep and sink area sits slightly farther away. This separation can reduce the sense of clutter because one zone can feel lighter and more open. Keep a clear walking path and avoid placing tall appliances where you block movement.
For benefits, you can host at one side while food prep stays contained on the other. Use matching cabinet finishes to make the split look intentional rather than accidental. If you enjoy personalization, add a chalkboard panel on a nearby wall or use a different cabinet glass style for one set of upper doors.
7. The Straight-Line Minimalist Kitchen
The Straight-Line Minimalist Kitchen
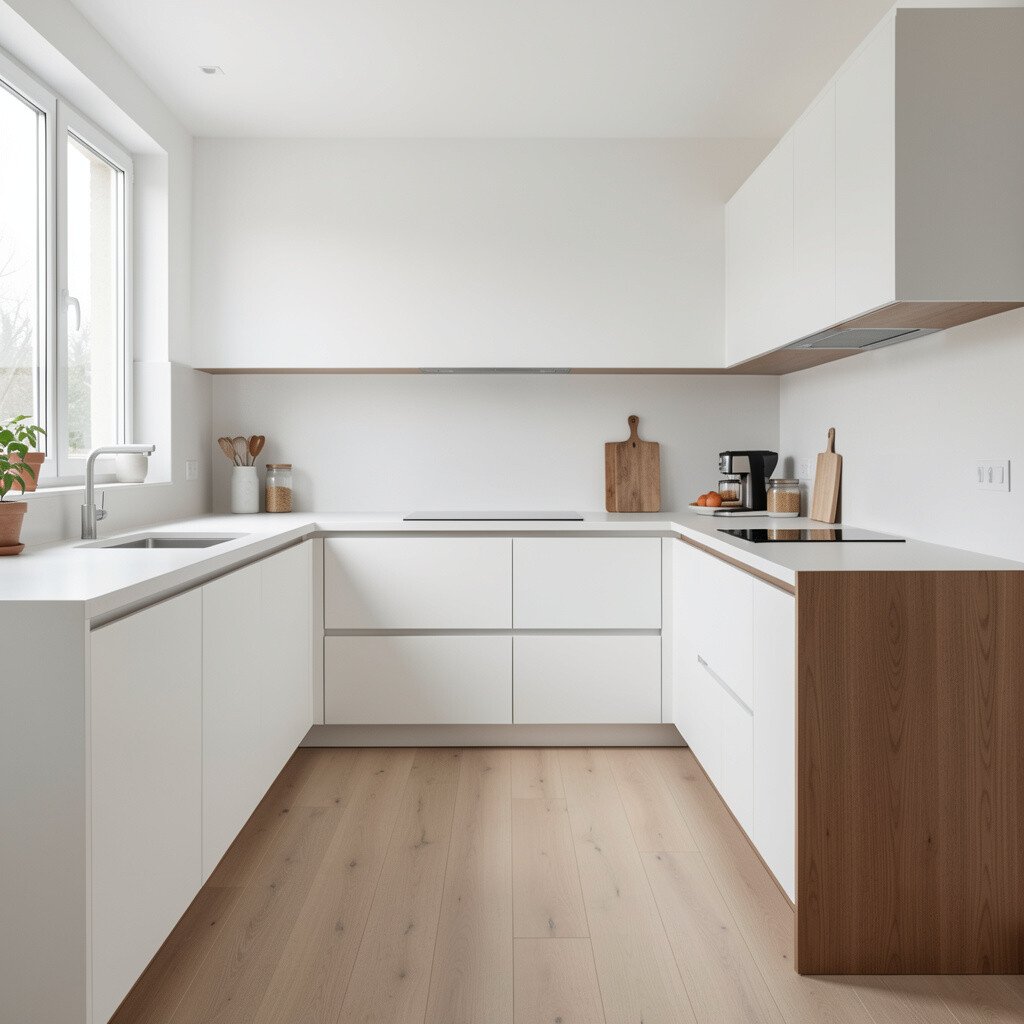
A single-wall or straight-line kitchen focuses everything along one run, which can make even a small room feel calm. When you cook, you stay centered, and you can keep the rest of the kitchen visually open.
To make it work, prioritize height and access by placing daily-use items between shoulder and waist level. Add a tall pantry cabinet to prevent the counter from filling up with things that should be stored away. Choose a sleek backsplash and a clean countertop to support that tidy, modern look.
If you want a trend-friendly vibe, go for subtle textures, like a soft matte cabinet finish paired with gentle lighting. For cost, this arrangement can be affordable because it uses less cabinetry and fewer corner solutions. Personalize with open shelves above the coffee station or with a small display space for artisan bowls.
Practical touches matter, so use drawer dividers and a lazy susan only where it truly makes sense. Add under-cabinet lighting to make cooking safer and to reduce shadowy corners.
8. Two-Tier Zones With a Work Station Wall
Two-Tier Zones With a Work Station Wall
Two-tier zoning uses an extended counter plus a higher or differently purposed station, like a raised cook-prep area or a baking desk. It creates a rhythm, so you can move between tasks without feeling cramped.
Consider a tall wall of cabinets paired with a lower island or counter where you can pull out trays and set dough. This gives you strong organization because each zone can have its own storage and tools. Keep commonly used items in the most reachable drawer, and store seasonal items higher up.
For uniqueness, mix countertop heights or choose different cabinet door styles for each zone. This arrangement often feels tailored, like your kitchen has its own routine. Trends favor custom-looking storage, so features like pull-out spice racks and utensil organizers can fit the vibe without changing the layout.
9. The Classic Corner + Table Triangle
The Classic Corner + Table Triangle
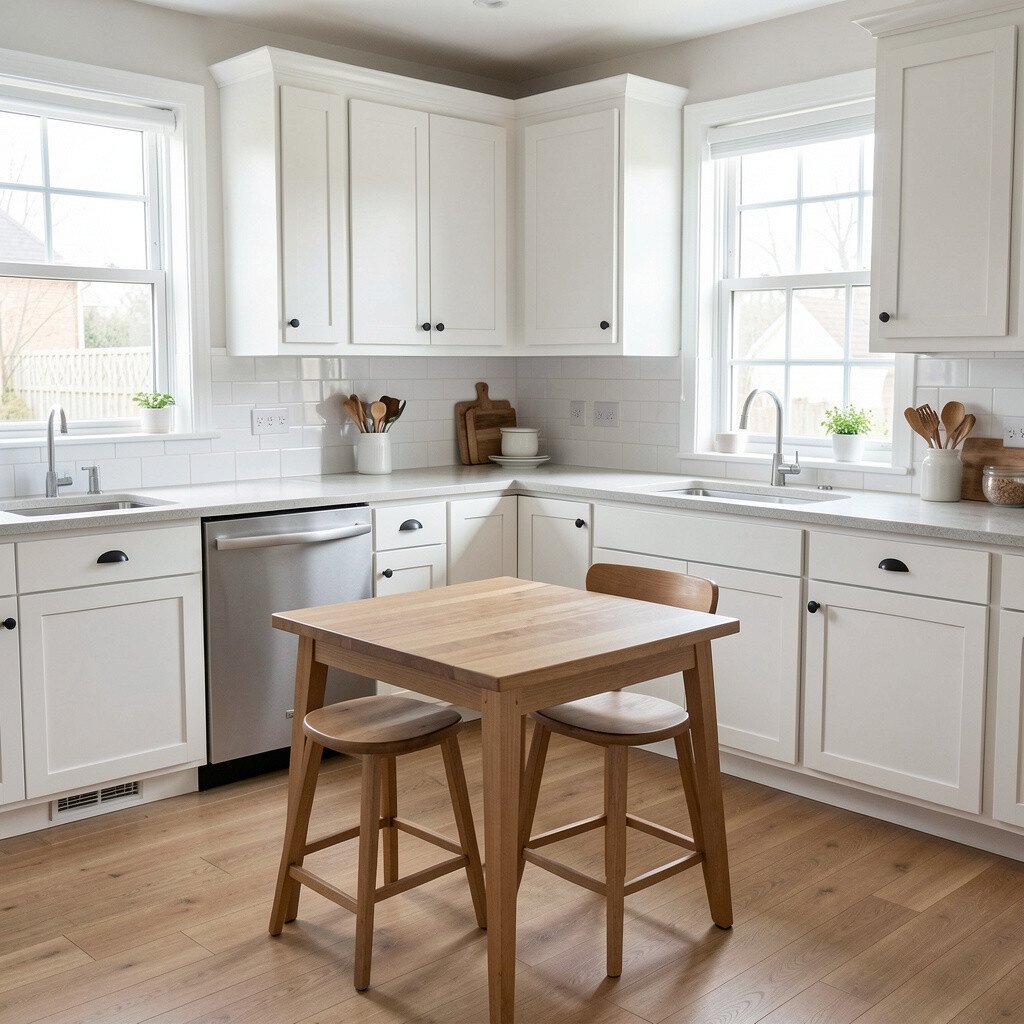
A corner-focused plan works when your room layout includes a dedicated dining spot or a small table area near the kitchen. By putting the main prep and cooking against two walls, you create a clear triangle between sink, stove, and food handling.
You’ll benefit from a kitchen that feels social but not chaotic, because the table holds extra space for meal prep staging. Place the fridge far enough from the cooking area to avoid traffic jams, then keep dish storage near the sink. Choose lighting that brightens the table area too, so the kitchen doesn’t feel dim during evening meals.
For personalization, use a colorful rug in the dining corner or add a patterned backsplash that ties to your home style. Cost can be controlled by focusing on one upgrade that makes a big impact, like cabinet paint or new lighting. Add a rolling cart for extra prep when you host, then tuck it away to keep the corner clear.
Practical tip for daily life, keep a dedicated drawer for takeout containers and a bin for quick snack items. It prevents constant cabinet searching while you’re juggling dinner plans.
10. The Vintage-Feel Square With a Central Prep Cart
The Vintage-Feel Square With a Central Prep Cart
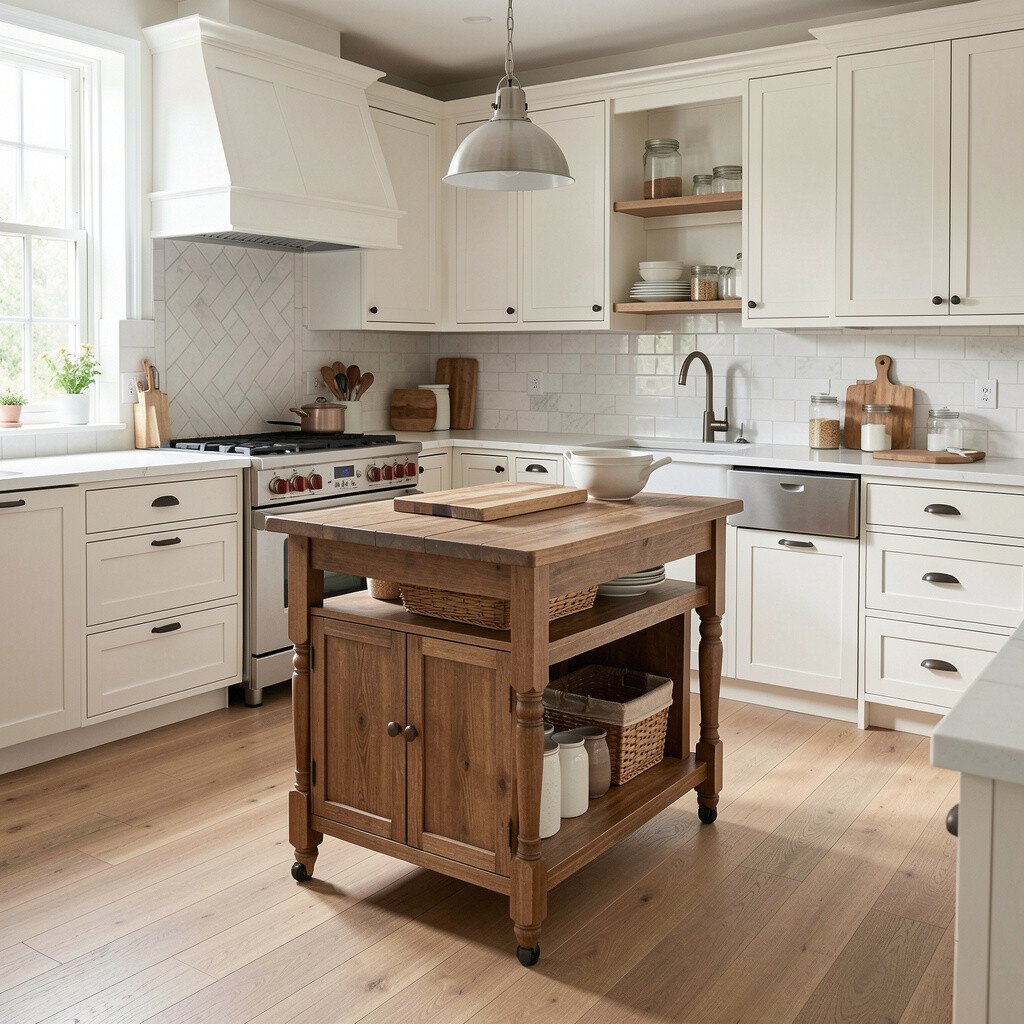
In some kitchens, you can keep the layout mostly open and rely on a central prep cart for flexible work. This approach feels cozy and creative because you can rearrange tasks based on what you’re cooking.
Place the cart near outlets and within easy reach of the sink and stove, so you can prep, assemble, and plate without carrying items across the room. Use a cart with locking wheels for stability during chopping. Keep a cutting board set on top and add hooks on the side for towels or utensils.
The uniqueness comes from adaptability, especially for families where schedules change often. For benefits, you can clear the cart after cooking, making the kitchen feel less cluttered. If you’re following current trends, warm metals and natural wood accents pair beautifully with this kind of flexible setup.
Cost considerations are friendly since you can start with one solid cart and upgrade lighting or storage later. Personalize by matching the cart finish to your cabinet hardware, or choose a contrasting color for a playful look. For practicality, store extra sheet pans in a nearby cabinet so the cart stays streamlined.
11. The Two-Wall Kitchen With a Breakaway Landing
The Two-Wall Kitchen With a Breakaway Landing
A two-wall kitchen usually uses two facing counters, but the breakaway landing adds a small zone where you can pause between tasks. It’s like giving your kitchen a breathing space, which helps when more than one person cooks at the same time.
Think about it visually, one wall handles cooking and storage, while the other wall handles prep and cleanup. The landing could be a small counter extension, a narrow console, or even a built-in niche for a coffee machine. This layout encourages good movement because you’re not constantly cutting through each other’s space.
To personalize, use that landing for a styled moment, like a collection of mugs, a jar of utensils, or a cutting board display. For cost, you can keep expenses lower by using compact appliances and focusing on smart storage instead of expensive remodeling. Trends today often highlight built-in organization, so pull-out shelves and drawer organizers can make a big difference.
Practical tip, plan for lighting that reaches the landing too, not just the counters. Under-cabinet lights and a focused pendant can make everything feel brighter and more inviting.
12. The Wraparound Kitchen With a Dining Nook
The Wraparound Kitchen With a Dining Nook
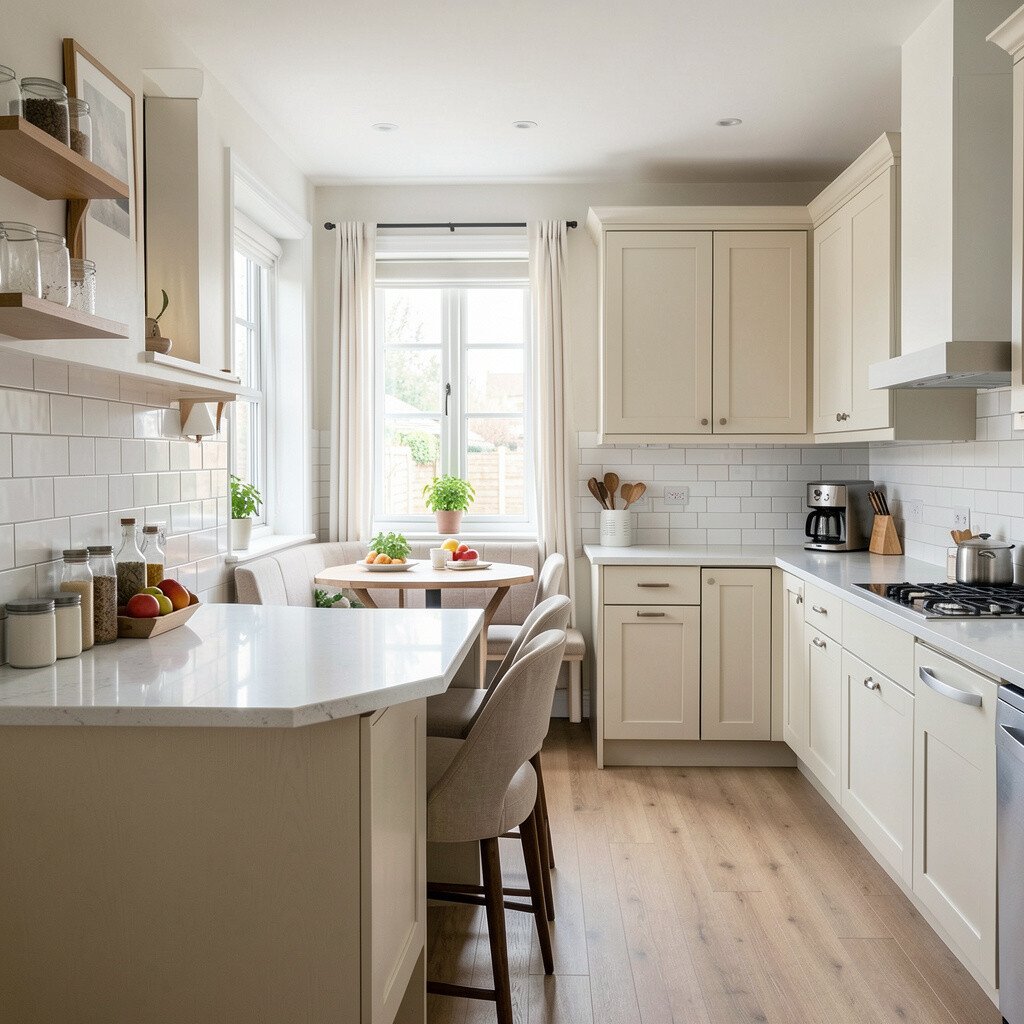
A wraparound kitchen hugs more than one wall and can include a dedicated dining nook in the same overall plan. The visual effect is strong because the kitchen feels like it belongs to the home, not like it’s tucked away.
To balance the look, choose one main countertop that runs through the cooking zone and use seating that matches the kitchen finishes. Place the sink and dishwasher so cleanup stays efficient, then keep the dining nook close enough to serve food easily. This arrangement is especially good when family life happens in the kitchen and meals are frequent.
For uniqueness, you can build a bench under windows or along a curved breakfast area, giving the nook a custom feel. Personalization is easy with cushions, a window treatment that matches your style, and a built-in cabinet for napkins and small plates. Current design favors layered lighting, so consider pendants over the nook plus softer under-cabinet lights for the work zone.
Cost considerations depend on the footprint, but you can manage budget by using steady materials and saving splurges for one or two statement pieces. Choose durable countertops and focus spending on seating comfort, since you’ll use it every day. Practical storage tip, add pull-outs in base cabinets and keep a shallow drawer near the nook for serving utensils.