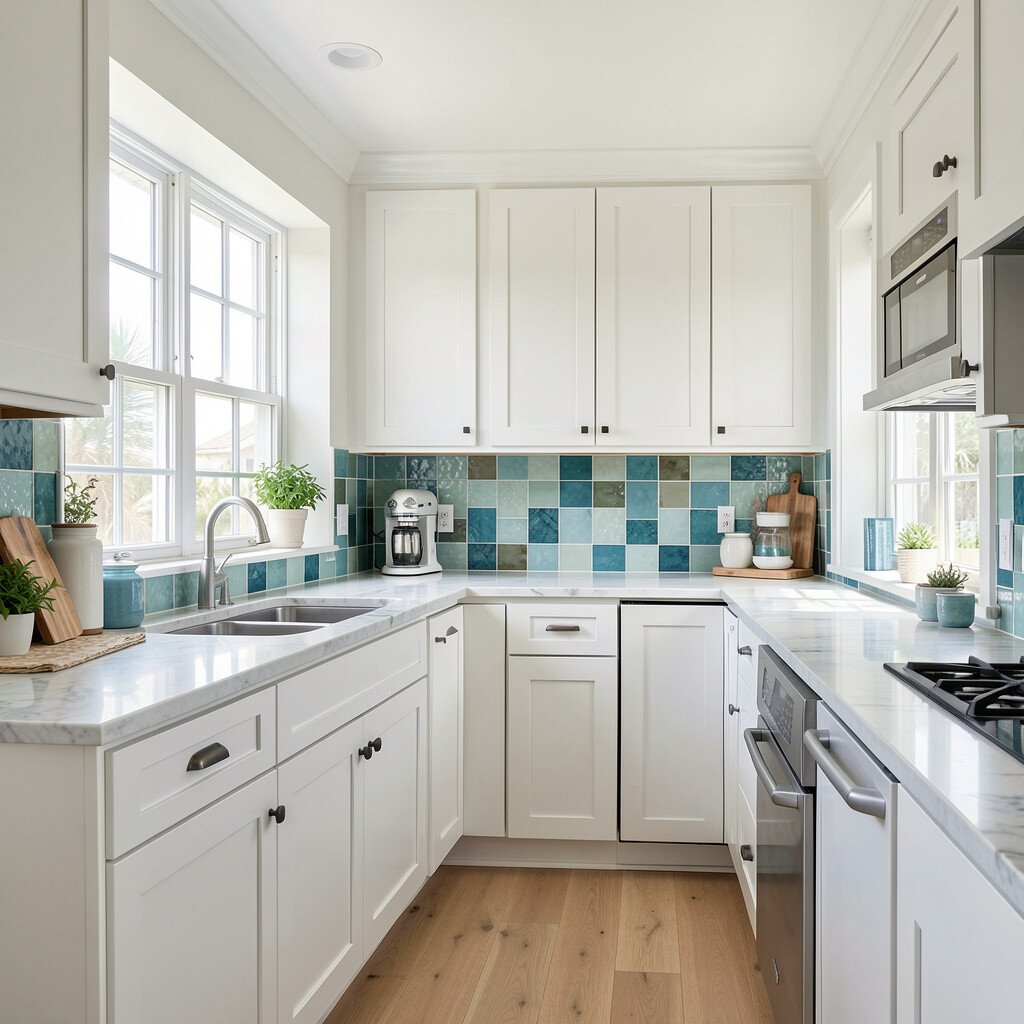
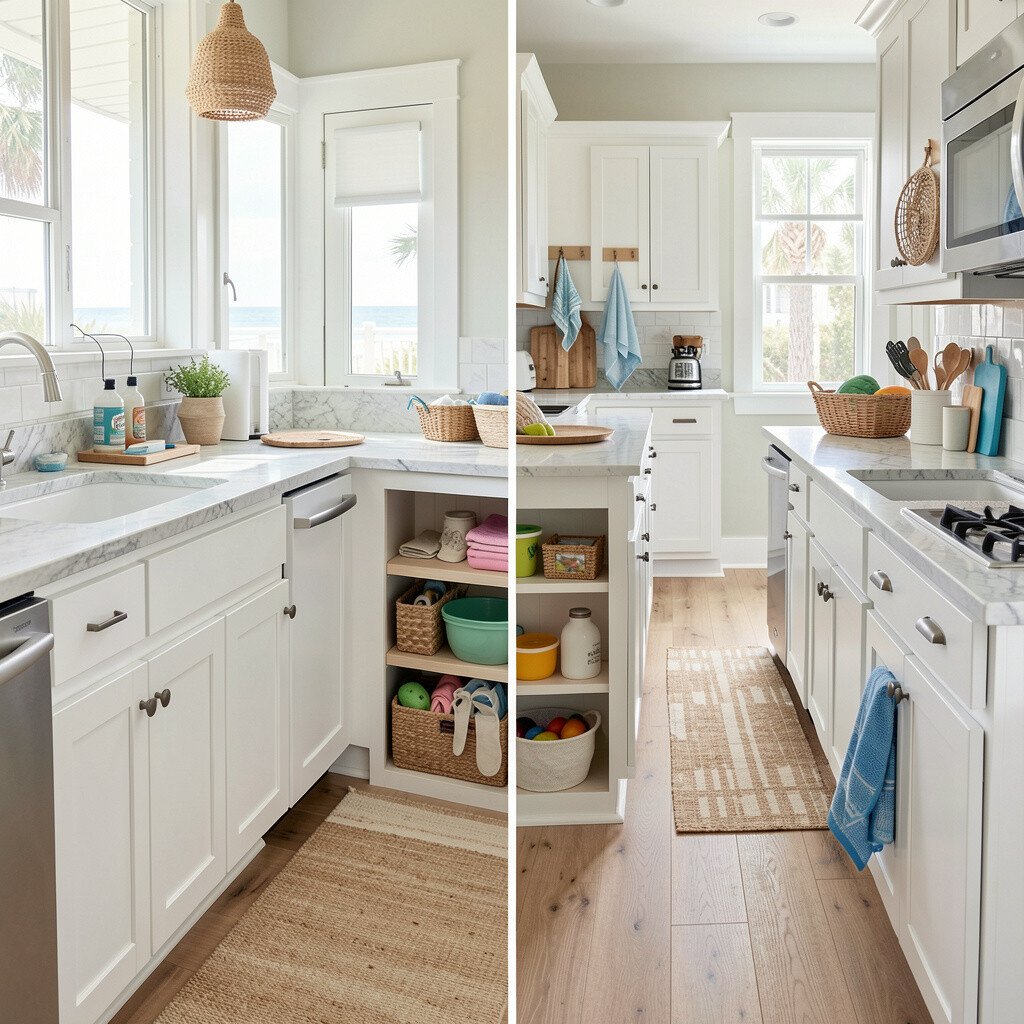
A galley layout can feel wonderfully efficient, especially in a beach house where you want quick paths from prep to cooking. Paint one side in a cool sea-glass tone and keep the other side crisp white so the room looks brighter, even on cloudy days.
To make the narrow space feel wider, use light-reflecting cabinet doors and add glass-front upper storage. Put frequently used tools along the shorter wall so you don’t keep turning around mid-cook. Choose simple hardware in brushed nickel or soft brass to echo sand and sun without overpowering the color.
2. Open-Plan Kitchen With Wind-Swept Island
Open-Plan Kitchen With Wind-Swept Island
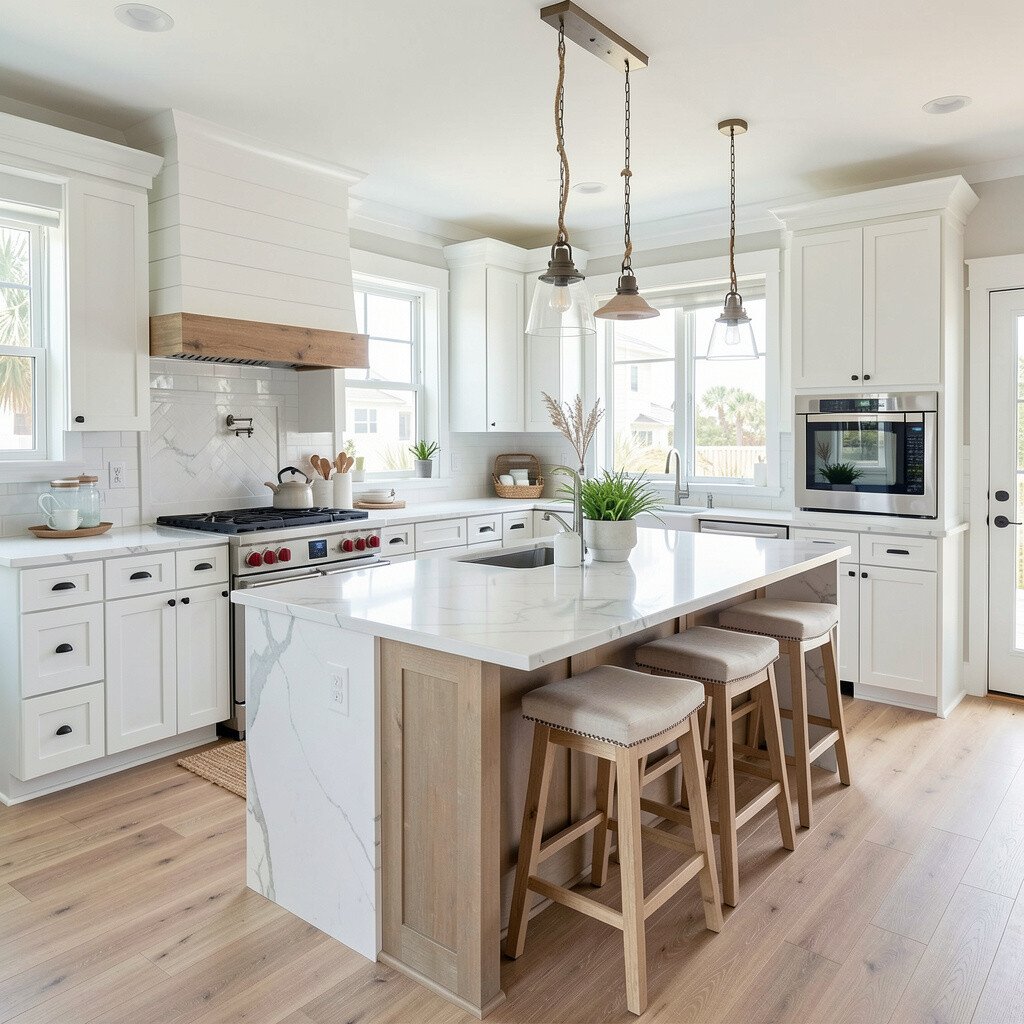
An open-plan kitchen invites the whole beach house to mingle, and a central island is the heart of that connection. Imagine a long countertop that looks like it catches the breeze, with bar seating on one side and a prep zone on the other.
For benefits, you’ll get easier hosting because people can chat while you cook. This layout also helps with visibility, so kids or guests are always in view while you move around.
To keep it practical, plan clear paths around the island so you can pull out a chair without blocking traffic. Match the island finish to your flooring or choose a light wood tone to keep the vibe airy. A current trend worth using is mixing textures, like pairing matte cabinets with a softly veined stone or quartz that feels ocean-like.
3. L-Shaped Corner Kitchen With Breakfast Nook Window
L-Shaped Corner Kitchen With Breakfast Nook Window
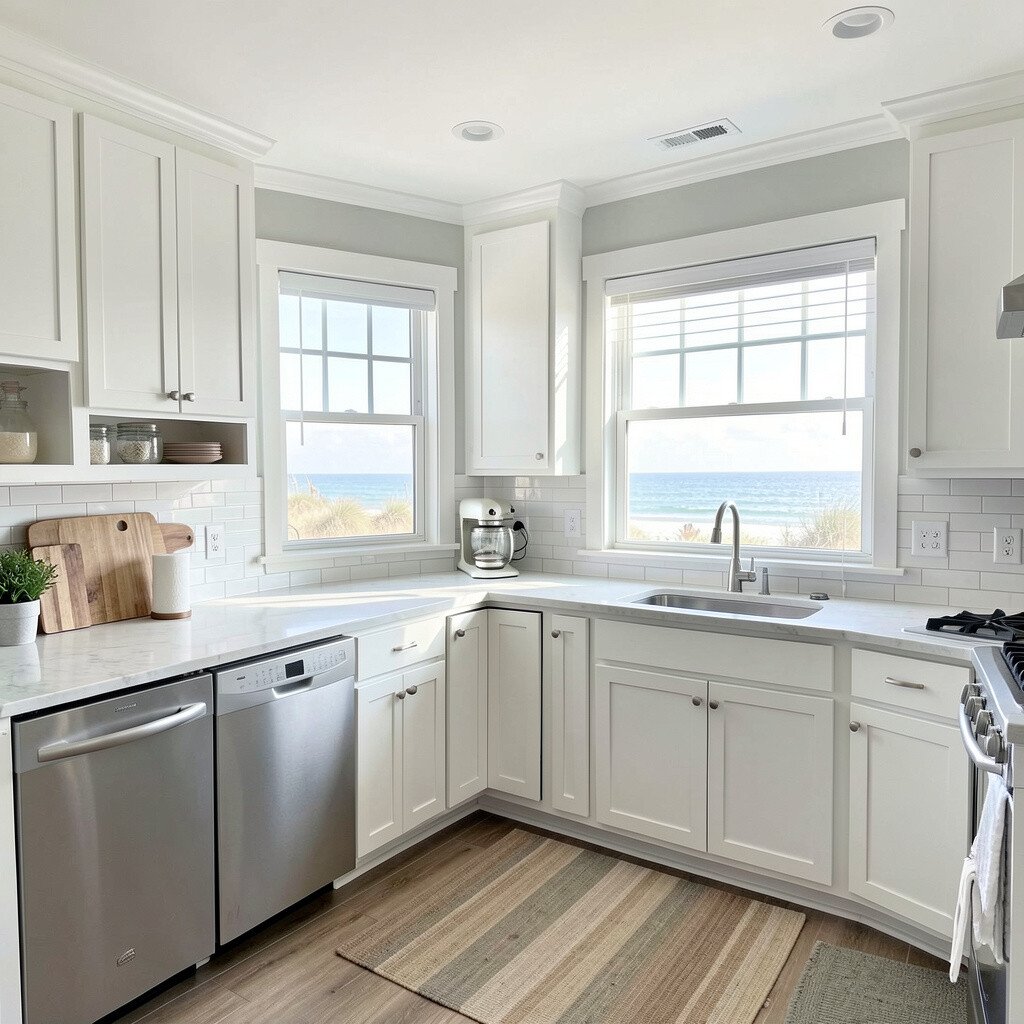
An L-shaped layout makes great use of corners, and it’s perfect for a kitchen that also needs a cozy breakfast spot. Picture a corner run of cabinets leading into an open area where a window seat feels like a front-row seat for sunrise.
Place your sink on the outer bend if you can, so you can glance outside while washing dishes. This is a practical choice because morning light makes tasks easier and reduces the need for harsh overhead lighting.
If you want uniqueness, build the breakfast nook with a slightly different finish, like coastal blue on the lower paneling. Use washable slipcovers or marine-grade upholstery fabric so the seat stays friendly after beach trips. For cost considerations, you can start with a window seat using ready-made framing and then add custom cushion pads as your budget allows.
Personalize it with a small pull-out drawer for beach towels or picnic items, keeping clutter from spreading into the main prep zone.
4. Straight-Line Kitchen With Built-In Pantry Wall
Straight-Line Kitchen With Built-In Pantry Wall
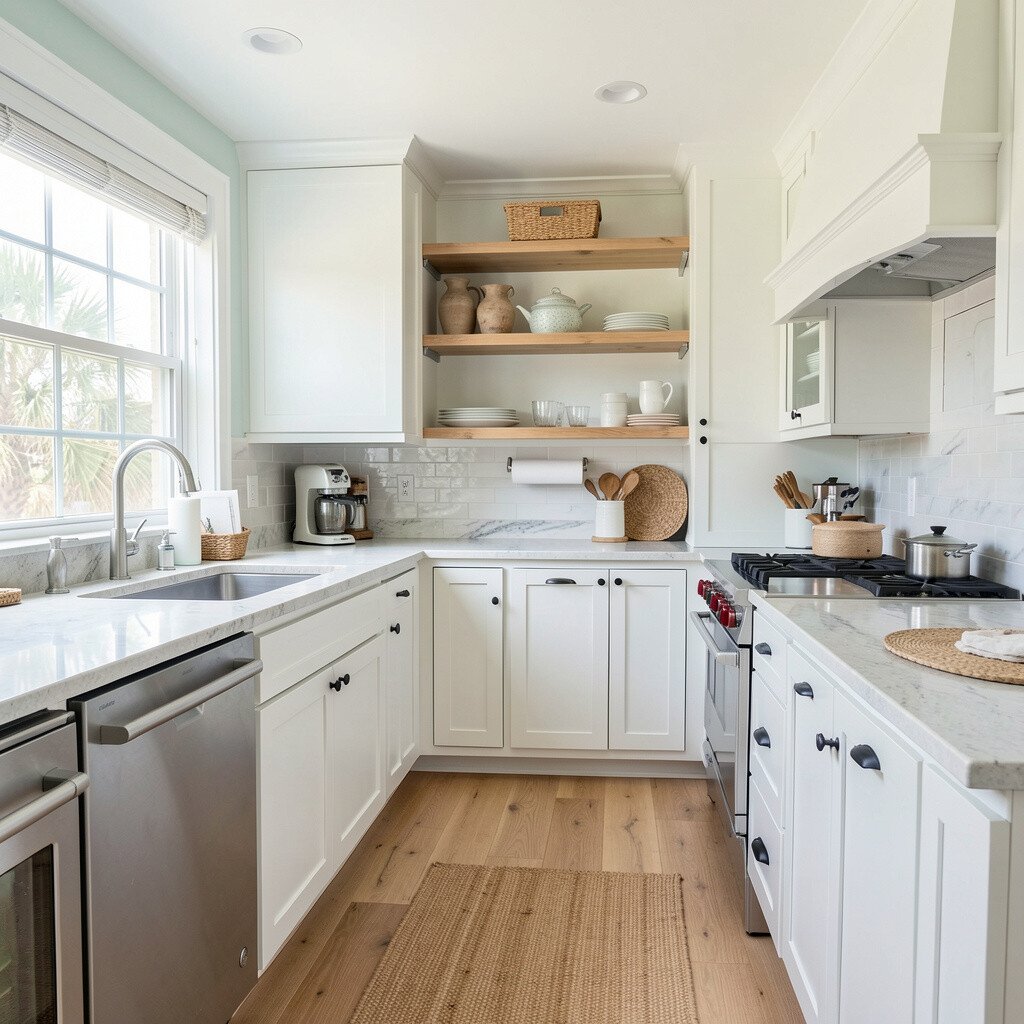
A straight-line kitchen looks clean and calm, like a simple shoreline line drawn across a map. When you add a built-in pantry wall at one end, you get a neat place for food, cookware, and snacks that would otherwise spread out.
Keep the run visually interesting by using different cabinet heights and adding a tall pantry with glass inserts. This layout benefits small beach houses because everything stays aligned, and you spend less time walking in circles during meal prep.
Try practical upgrades like soft-close drawers for pots and a pull-out rack for baking sheets. For personalization, choose a tile backsplash pattern that nods to waves, but stays subtle so it won’t feel loud later. If you want to stay on budget, focus spending on lighting and drawer organizers, since they make a big difference without heavy structural changes.
5. U-Shaped Kitchen With Covered-Patio Style Messaging
U-Shaped Kitchen With Covered-Patio Style Messaging
A U-shaped kitchen hugs you in a comfortable wraparound way, which feels especially good in a beach house. Think of three connected runs, with a center workspace that makes cooking feel steady and organized.
Put the stove and sink on adjacent sides so you can move smoothly from rinsing to chopping to heating. This layout brings strong benefits for busy cooking days because you can keep everything within arm’s reach.
For visual description, choose light walls, woven shades, and open shelving that looks like beach-house decor. A trend that fits right in is using natural materials like rattan or woven textures on cabinet side panels or barstools. Personalize by adding a small display for sea-themed ceramics or apothecary jars filled with pasta and spices.
6. L-Shaped Kitchen With Floating Shelves and Ladder Accents
L-Shaped Kitchen With Floating Shelves and Ladder Accents
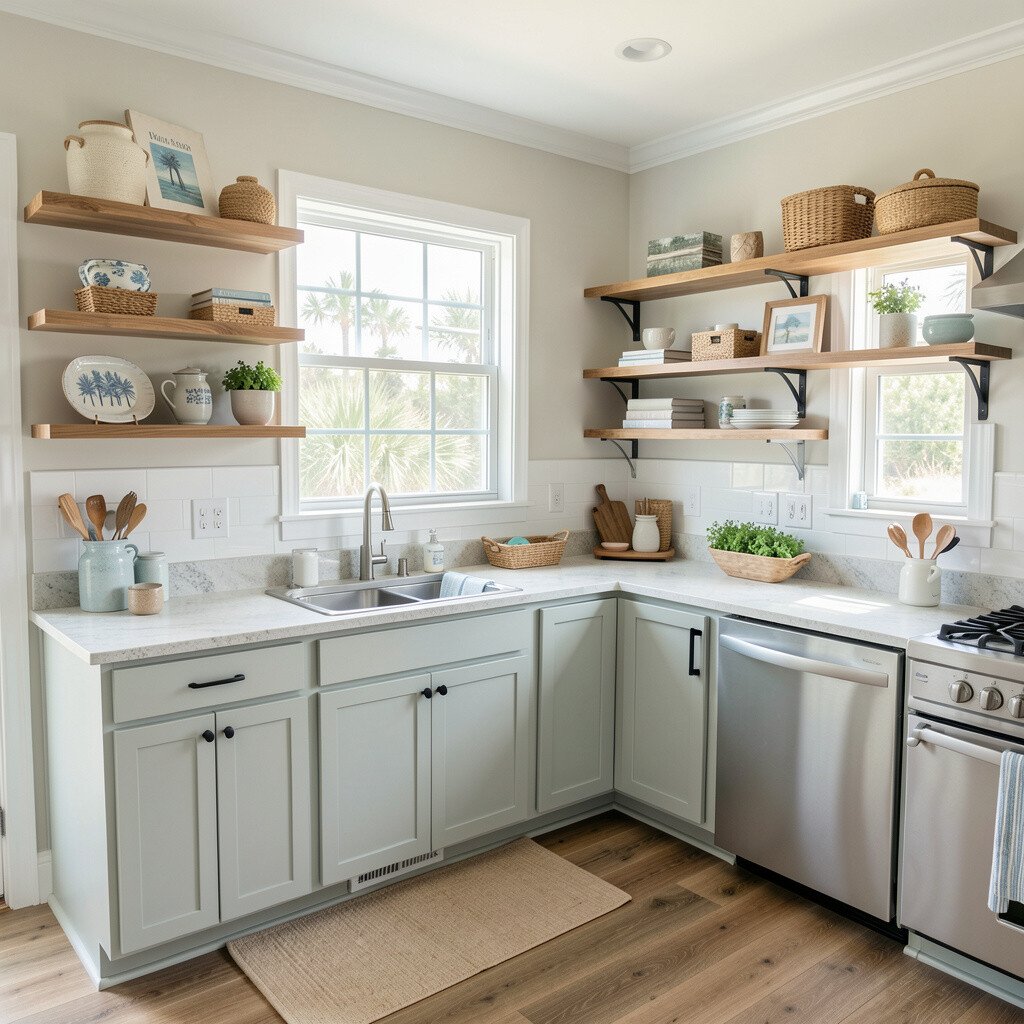
If you love that airy coastal feel, an L-shaped plan paired with floating shelves can make your kitchen feel like a gallery. Picture dishes and cookbooks arranged like coastal inspiration, with a tall ladder leaning near the breakfast area.
The floating shelves make the room look lighter because you reduce bulky cabinet weight. A practical benefit is that you can place everyday items at eye level, which helps you move faster when you’re cooking.
For uniqueness, swap typical uppers for shelves in a few zones, then cover the rest with cabinets for storage. Add a ladder for towels or seasonal decor, but keep it anchored so it stays safe in a family kitchen. If you’re working with a tighter cost range, floating shelves and a ladder are usually more affordable than full upper cabinetry.
7. Split-Level Kitchen With Raised Counter for Coastal Dining
Split-Level Kitchen With Raised Counter for Coastal Dining
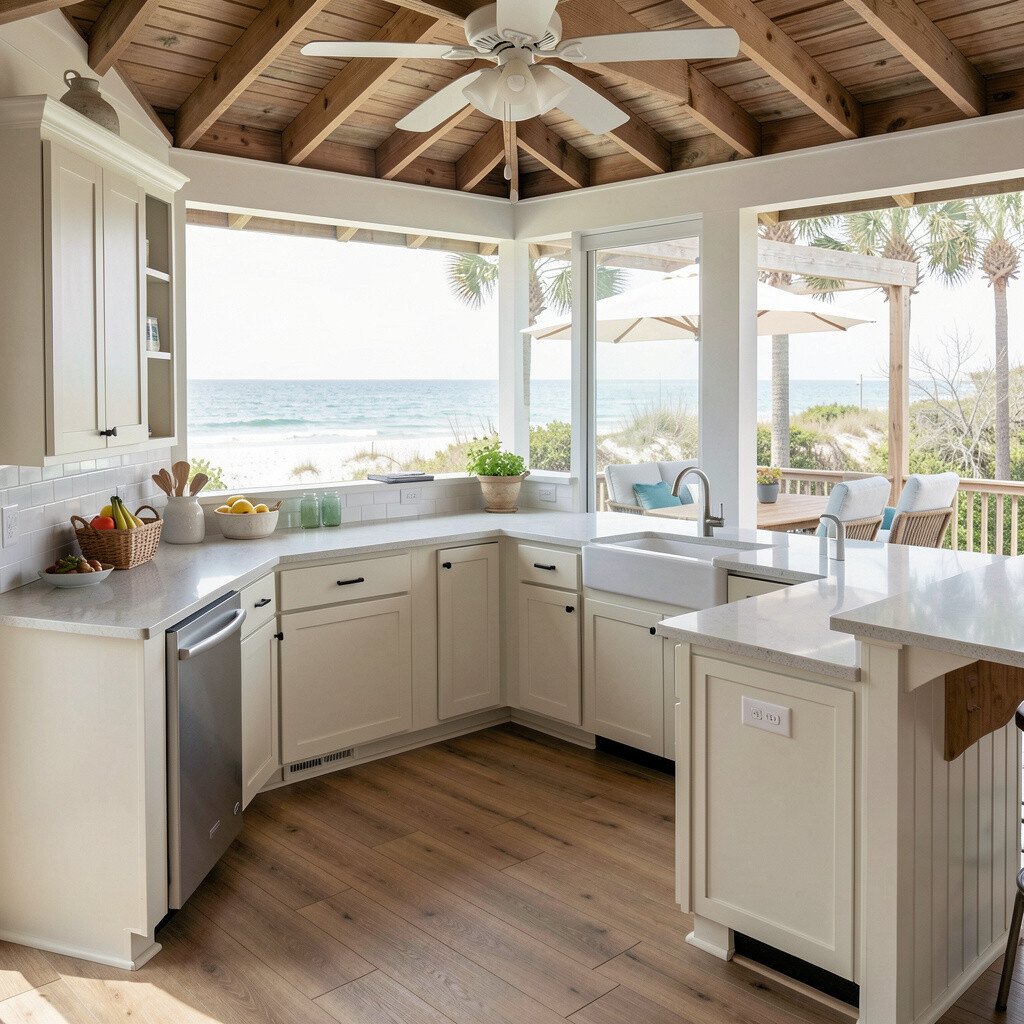
Some beach houses have the perfect spot for a kitchen that feels a little staged and a little relaxed. A split-level layout uses a raised counter section that can act like dining space while keeping the main prep zone grounded.
When you picture it, the raised counter feels like a seaside bar, and the lower portion still works well for meal prep. This arrangement gives you a clear benefit during gatherings because people can sit and chat without blocking the cook zone.
To keep it practical, install under-counter drawers for serving trays and placemats so things stay close. Personalize the raised surface with a countertop edge detail that echoes ocean waves, or choose a color that reminds you of wet sand. For current trends, consider warm white or creamy off-white cabinetry paired with lighter hardware so the room stays modern and not overly themed.
Keep an eye on cost by checking whether your existing plumbing lines can support the sink location, since moving plumbing can be the biggest expense.
8. Island-Only Prep Layout With Cooktop in the Open
Island-Only Prep Layout With Cooktop in the Open
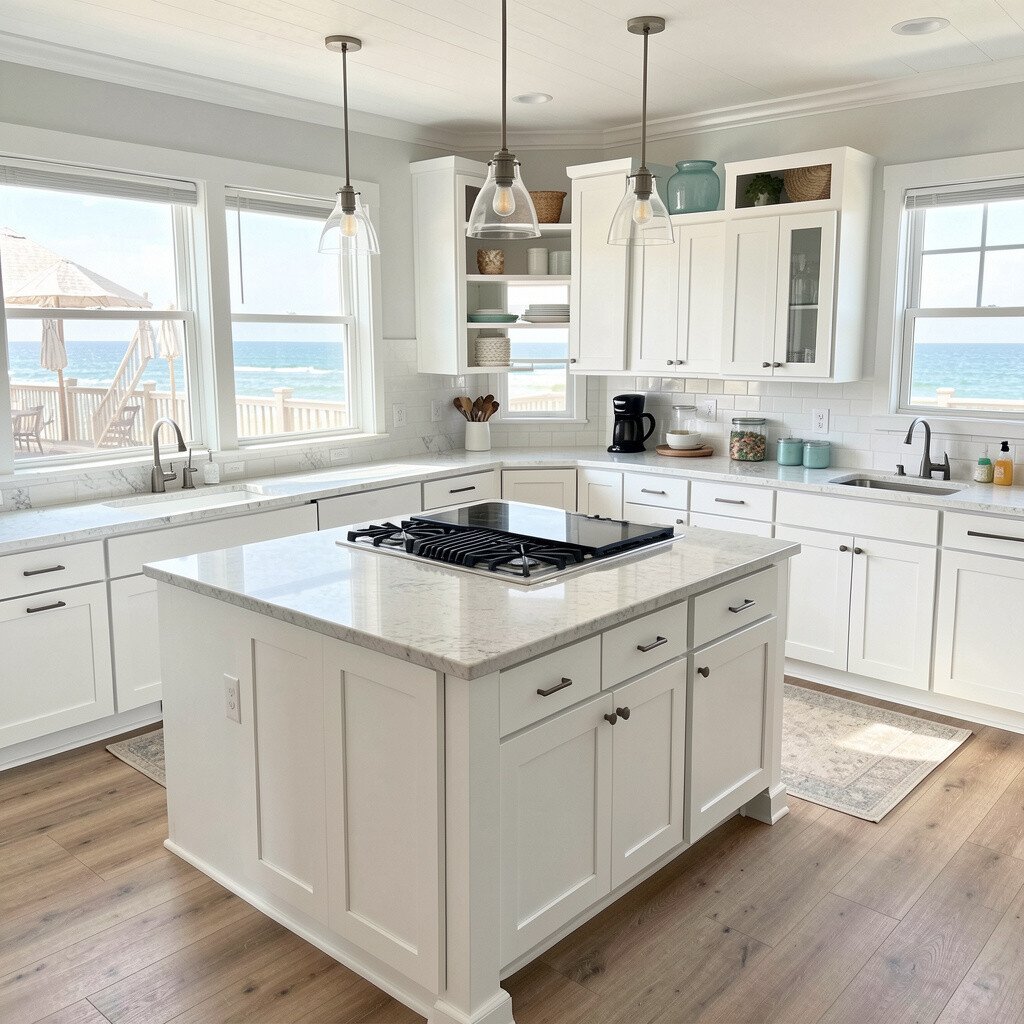
An island-centered layout can make a beach kitchen feel like the main event. Set your cooktop on the island so you can face guests, glance at the view, and keep conversation going while dinner simmers.
This setup brings big benefits for entertaining because you’re not stuck with your back to the room. It also allows for flexible styling, since islands can hold seating, a wine fridge, or even open shelves for coastal bowls.
Choose a cooktop ventilation hood that looks like a statement, but remains easy to clean. To personalize, add a contrasting countertop that feels ocean-inspired, like a pale stone with gentle gray movement. For practical tips, plan at least a couple of feet of clear space around the island so hot pans and chairs stay safe and comfortable.
9. Compact Coastal Kitchen With Appliance Garage and Slim Fridge Wall
Compact Coastal Kitchen With Appliance Garage and Slim Fridge Wall
Not every beach kitchen is huge, and that’s okay because compact layouts can still feel charming and calm. Build a slim fridge wall and tuck your small appliances into an appliance garage so counters stay clean.
Visualize a tidy scene where the coffee maker slides away, the toaster hides behind a door, and the countertop looks open like a calm tide. This layout’s benefit is less clutter, which matters when salty air and beach items tend to pile up.
Personalize with a backsplash that has subtle wave texture and bright lighting that makes the room feel open. If you’re cost-conscious, prioritize built-in storage that you can build with standard cabinets, then save splurges for hardware and lighting. A current trend is using appliance garages and hidden storage because people want counters to look neat even on busy mornings.
Try adding a slim drawer near the sink for scrub brushes and sponges so cleaning feels quick after seafood dinners.
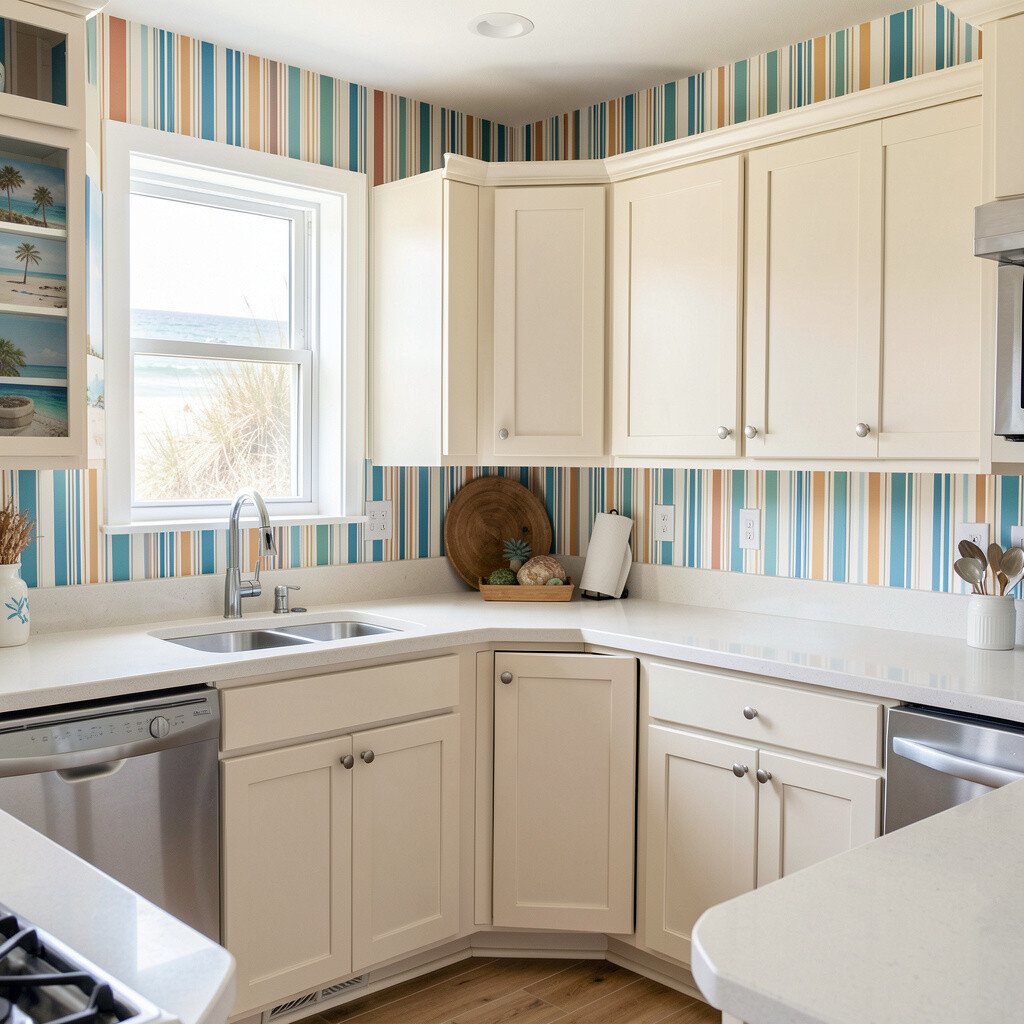
10. Corner Sink Kitchen With Color-Blocked Wallpaper Stripe
Corner Sink Kitchen With Color-Blocked Wallpaper Stripe
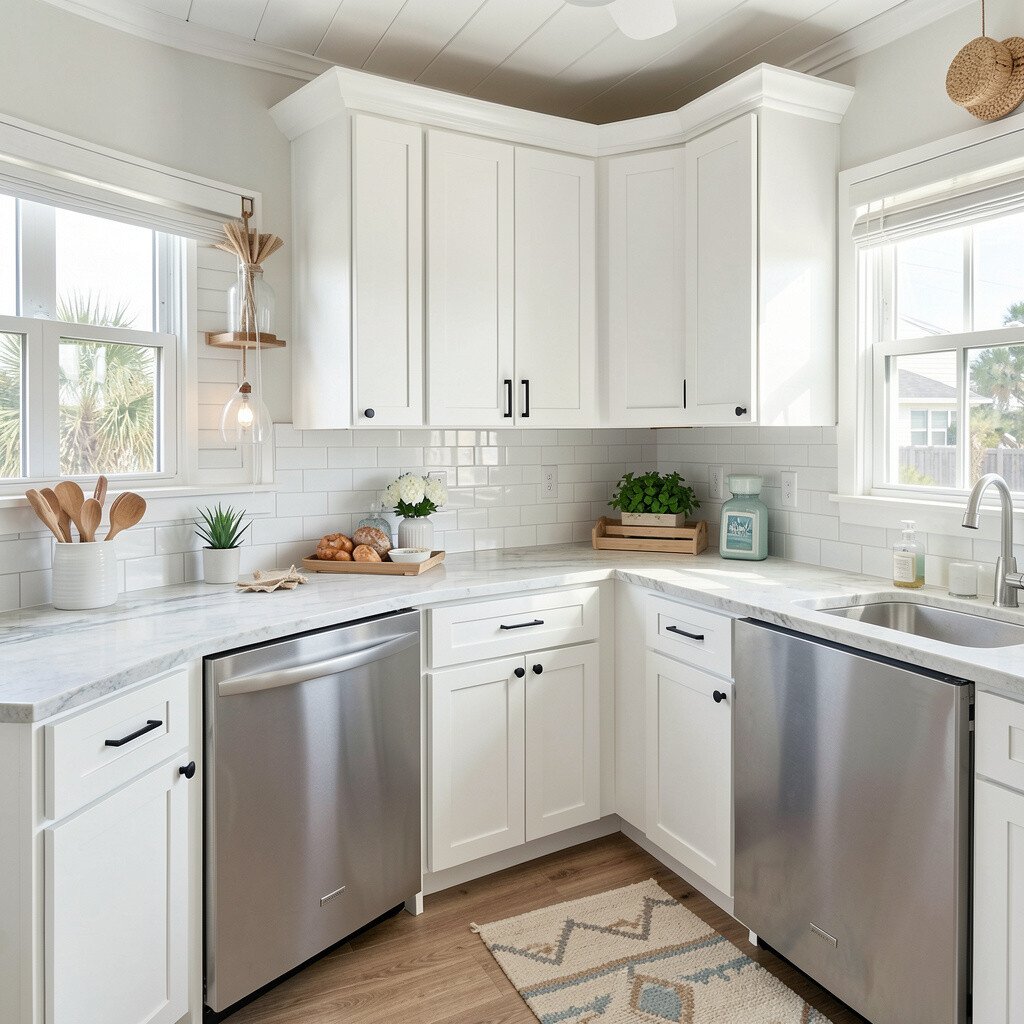
A corner sink can be a smart and stylish choice because it gives you a unique view and saves wall space. Imagine standing at the sink looking toward a dining nook, with a color-blocked wallpaper stripe that frames the corner like a beach horizon.
Put the dishwasher near the sink and keep the trash pull-out close so daily cleanup stays smooth. This layout benefits you with better workflow because wet work stays contained while prep can happen on the nearest counter.
For uniqueness, choose a wallpaper stripe in soft aqua or a dusty sky blue, then echo the color in small accessories like dish towels or a light fixture. Personalize with cabinet paint in an off-white shade to keep the stripe feeling fresh. Cost considerations can be balanced by limiting wallpaper to just the corner area and keeping the rest of the walls simple and washable.
11. Two-Zone Kitchen With Beach Gear Mud-Storage Corridor
Two-Zone Kitchen With Beach Gear Mud-Storage Corridor
Beach houses are busy places, and a kitchen layout that supports beach gear makes life easier. Create two zones by adding a mud-storage corridor near the entry that feeds into the kitchen, so sand and towels don’t travel far.
In this visual plan, a bench or closed cubbies near the door handle wet items, while the kitchen area stays mostly uncluttered. The benefit is clear cleanup and less mess on countertops because you can manage outdoor stuff before it reaches the cooking zone.
To personalize, place a small coastal-inspired tile mat at the corridor and a hook rail for hats and leashes. For practical tips, store frequently used cleaning supplies in a drawer nearby so you can wipe down fast after a beach day. Cost-wise, this layout can be very reasonable if you use off-the-shelf cubbies and standard cabinet widths, then spend a bit more on durable flooring for the corridor.
12. Coastal Kitchen With Wraparound Counter and Banquette Seating
Coastal Kitchen With Wraparound Counter and Banquette Seating
A wraparound counter with a banquette is the kind of layout that feels like a seaside café inside your beach house. Picture a long countertop hugging two walls, with a cushioned banquette that makes mornings feel slow and cozy.
This layout benefits families because seating is built in, which helps with space planning and keeps dining comfortable during long weekends. It also creates a natural gathering spot that blends cooking and eating without needing a separate room.
For uniqueness, choose a banquette fabric that can handle sun and humidity, like performance weave, and add pillows in subtle striped patterns. Personalize with built-in shelves under the window ledge for cookbooks, shells displayed in jars, or favorite mugs. Keep cost in mind by using durable, easy-to-clean finishes and saving money by using simpler countertops where the surface won’t be heavily used for prep.
Make it actionable by measuring your walkway width first, then leaving enough room for plates, carts, and easy chair movement around the banquette.