1. Start With the Work Triangle You Can Actually Use
Start With the Work Triangle You Can Actually Use
Most kitchens talk about the work triangle, but everyday cooking needs something more personal. When the stove, sink, and fridge are placed so you can walk between them without twisting your body, you feel smoother and faster.
Stand where you do your usual tasks and look at what your hands reach first. If you often rinse and then immediately cook, keep the sink close enough to the prep zone that water doesn’t turn into a messy detour.
Try a quick at-home test using tape on the floor for one evening. Move through your routine like you are cooking, not sightseeing, and note where you pause or backtrack.
2. Plan for the “Return Path” That Stops Chaos
Plan for the “Return Path” That Stops Chaos
Even if your main paths look clear, chaos usually comes from where you return after grabbing ingredients. You want a natural return route so you’re not cutting across hot pans or narrow aisles.
Look at the route from the trash bin to the counter and from the counter to the dishwasher. If those paths cross with the person opening the fridge, you’ll feel it every night, especially when you cook with others.
Give yourself a dedicated lane for moving back and forth, even if it’s just a little wider than you think. You can often fix this by shifting a cabinet door swing or adjusting the location of a trash pull-out.
3. Match Counter Height to Your Real Cooking Style
Match Counter Height to Your Real Cooking Style
Counter height sounds like a detail, but it changes everything about chopping, stirring, and cleaning. If the surface is too low, you’ll lean and fatigue your back; too high, and your shoulders work overtime.
Think about what you do most often, like rolling dough, slicing vegetables, or kneading. If you frequently work at the counter for long stretches, consider a height that feels comfortable for your wrists and elbows.
You can personalize without remodeling everything by using a cutting board platform, adjustable prep stool, or a thicker mat system for kneeling tasks. If you plan drawers for heavy items, place heavier tools closer to waist level so you aren’t constantly bending.
For cost control, adjust in stages by upgrading the most used zones first. Swapping in a more ergonomic cutting board setup and selecting a good prep surface can be a surprisingly big win.
4. Design a Lighting Map, Not Just a Fixture
Design a Lighting Map, Not Just a Fixture
Good lighting is more than bright bulbs. You want layers that follow your eyes as you move across the room.
Task lighting over the prep area helps you see thin slices and sauce changes, while ambient lighting keeps shadows from hiding spills. Under-cabinet lights also make the countertop feel calmer and easier to clean.
Try using a flashlight from different angles while you stand at the stove and sink. Notice where shadows land, because your hands will always move into the shadow if the light is wrong.
5. Put the Most Used Tools at Hand Level
Put the Most Used Tools at Hand Level
When tools are easy to reach, you spend more time cooking and less time searching. A layout that matches your habits makes even simple meals feel smoother.
Think about your typical reach, like grabbing a knife, a spoon, a sheet pan, and a spice. If your spices live in the highest cabinet, you’ll keep pausing and climbing at the worst times.
Use drawer organizers for frequently used items so you can pull one drawer and find everything quickly. For personalization, group tools by cooking style, like baking trays in one drawer and everyday cookware in another.
6. Use Zones to Reduce “Micro-Mess” on Countertops
Use Zones to Reduce “Micro-Mess” on Countertops
Small messes can snowball when your layout forces everything to share the same spot. When the counter doubles as prep, staging, and cleanup, it becomes harder to keep things tidy.
Separate the space into clear zones, like a dedicated chopping area and a separate zone for hot items. A baking sheet landing spot near the oven helps you move food without dragging crumbs across clean areas.
You can create zones with subtle design choices like different countertop materials, a second-level tray rail, or a rolling cart that you park between tasks. Keep the transition points short so your workflow stays consistent and predictable.
7. Plan Drawer Depth Like You Plan Recipes
Plan Drawer Depth Like You Plan Recipes
Shallow drawers look neat, but they force you to stack items in awkward ways. Deep drawers make it easier to store sheet pans, mixing bowls, and larger utensils without wrestling.
Before you buy hardware, measure the largest items you own and imagine how you want them to sit. A pull-out pantry drawer or utensil drawer that fits your tools with room to spare will feel luxurious every day.
If you want to keep costs reasonable, start with the drawer closest to your most used work area. Upgrading that one storage system often improves daily cooking more than replacing every cabinet.
8. Keep a “Hot Zone” That Doesn’t Share Space with Everything
Keep a “Hot Zone” That Doesn’t Share Space with Everything
Hot cooking creates its own needs, like landing space for pans and a safe way to handle plates. If your stove area shares space with raw prep, you’ll feel nervous about cleanliness.
Create a hot zone where trays, plates, and pot lids have a predictable home. Even a small dedicated landing shelf near the oven can make a big difference when you are moving food in and out.
Choose heat-safe materials for the surfaces near the stove and consider a protective mat system for quick cleanup. Personalize by storing your most common baking sheets there so your brain doesn’t have to re-learn the layout every time.
9. Treat Appliance Placement as Part of the Counter Workflow
Treat Appliance Placement as Part of the Counter Workflow
Appliances can quietly break your flow when they interrupt your main walking paths. A coffee maker, stand mixer, or air fryer can either feel like a helpful station or a constant obstacle.
Put appliances where they support a task, not just where they look good. If you prep food often in the morning, consider placing the coffee zone closer to the breakfast prep area so you’re not crossing the whole kitchen.
To handle current trends, many homeowners now add appliance garages and pull-out storage to keep counters tidy. Those setups reduce clutter, and a cleaner counter makes cooking feel more focused and calm.
10. Make Room for an Open Door Without a Traffic Jam
Make Room for an Open Door Without a Traffic Jam
Dishwasher, oven, microwave, and fridge doors can compete for space in ways that aren’t obvious until you live there. You want doors to open without blocking your path or hitting you when your hands are full.
Check door clearance at the angles you use most, especially when you pull out the garbage or load dishes. If your dishwasher door hits a nearby cabinet face, you will eventually bump it while rushing to finish dinner.
When you personalize, pick door styles that fit your habits, like panel-ready drawer-style dishwashers or a fridge placement that keeps the aisle wide. Even small hinge and swing adjustments can improve comfort without major cost.
11. Choose Flooring and Transitions That Handle Spills Gracefully
Choose Flooring and Transitions That Handle Spills Gracefully
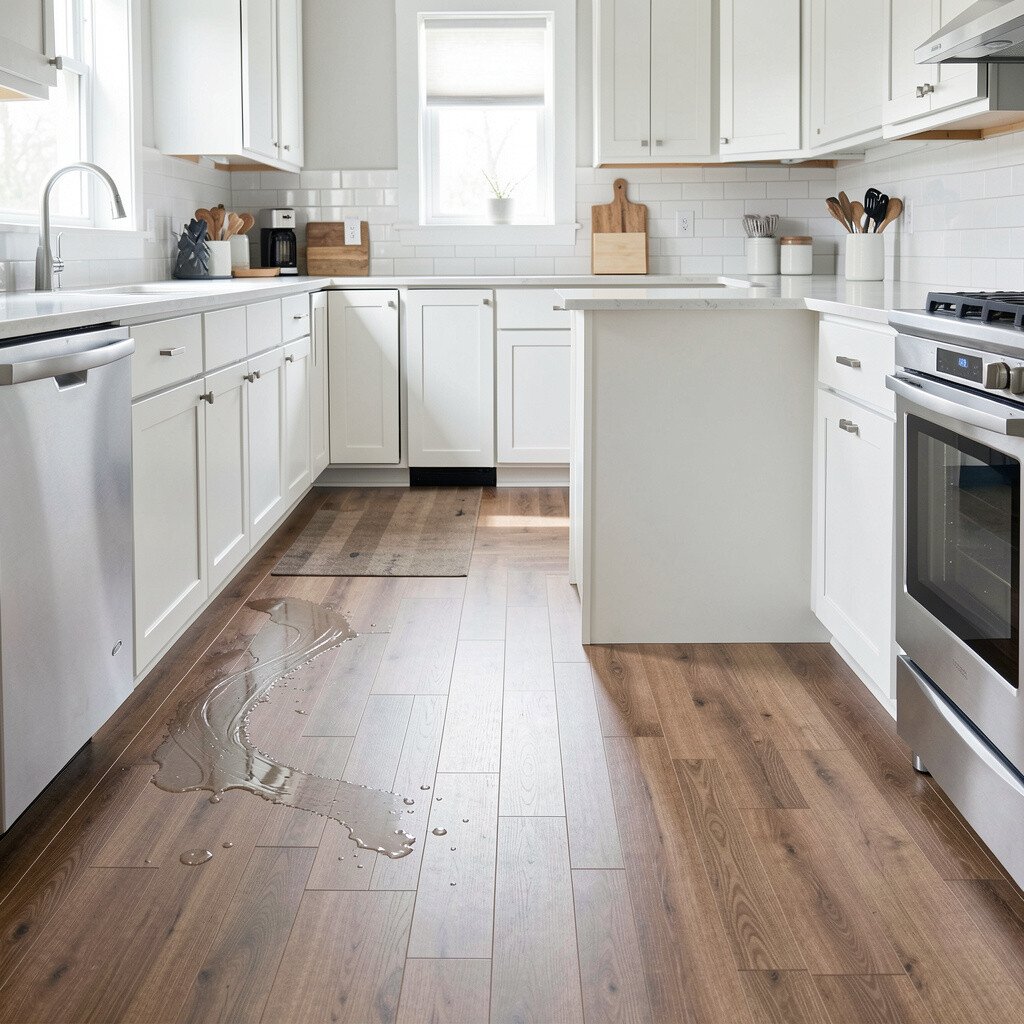
Kitchen floors take more abuse than most people plan for. A slip-resistant surface and smooth transitions help you move confidently when spills happen.
If the flooring makes you hesitate, you’ll slow down and feel less in control. Look for finishes that clean easily and feel sturdy when you stand at the sink or cook on a rainy day.
For a practical upgrade, consider a runner mat that stays flat and grips well so you don’t trip while walking between zones. Pair that with durable cabinet toe-kick areas so water splashes and dropped items don’t turn into long-term damage.
12. Build a Planning Rule for Trash, Recycling, and Compost
Build a Planning Rule for Trash, Recycling, and Compost
Waste stations often end up in the least convenient spot, and that’s why kitchens feel tiring. When you have to walk far to toss scraps, you create clutter on the counter.
Place the bin where it naturally fits during prep and cleanup, usually near the sink or dishwasher workflow. If you do a lot of vegetables, having compost and recycling within easy reach makes clean cooking feel normal.
A practical way to personalize is to match the bin design to your habits, like a pull-out drawer for smaller items and a taller bin for bulky containers. Think about cost too, because installing pull-outs is often worth it compared with constantly fighting with a top bin lid.
13. Let Cabinets Support Your Sightlines While You Cook
Let Cabinets Support Your Sightlines While You Cook
Cabinets can either make the kitchen feel open or feel like everything is hiding. When your storage blocks your view of the prep zone or stove, you’ll move less confidently.
Arrange frequently used items so you can see them without rummaging. Glass-front doors on select cabinets can work well, but only if you keep the contents intentional and tidy.
Use open shelves sparingly in high-traffic spots so the shelves act like staging rather than clutter. If you love a cozy look, mix closed storage with a few favorite pieces, but keep the clutter low in places you need clean counter space.
14. Make It Yours with a Layout That Fits Your Meals
Make It Yours with a Layout That Fits Your Meals
The best kitchen layout is the one that matches how you actually cook, not how you hope you cook. If your meals are fast and simple, prioritize speedy prep and quick cleanup zones.
If you host friends or batch cook, plan for more staging space, extra tray storage, and a smoother flow between seating and serving. You can personalize with a rolling cart, extra drawer space, or a nearby charging station for timers and smart tools, which is a growing trend in modern kitchens.
When budgeting, focus first on the “friction points” you notice during everyday cooking. Swap one storage upgrade, adjust one workflow path, and improve one lighting zone, then see how your routine changes before investing further.
Keep refining until the kitchen feels like it supports you. The day you stop thinking about the layout while you cook is the day it’s working.