13+ Modern Kitchen Layout With Quartz Island Ideas
Your kitchen layout can feel fresh without ripping everything out. Quartz islands add clean lines and practical beauty that keeps working hard every day.
From open-plan flow to smart storage zones, these modern layouts show how style and function can share the same countertop.
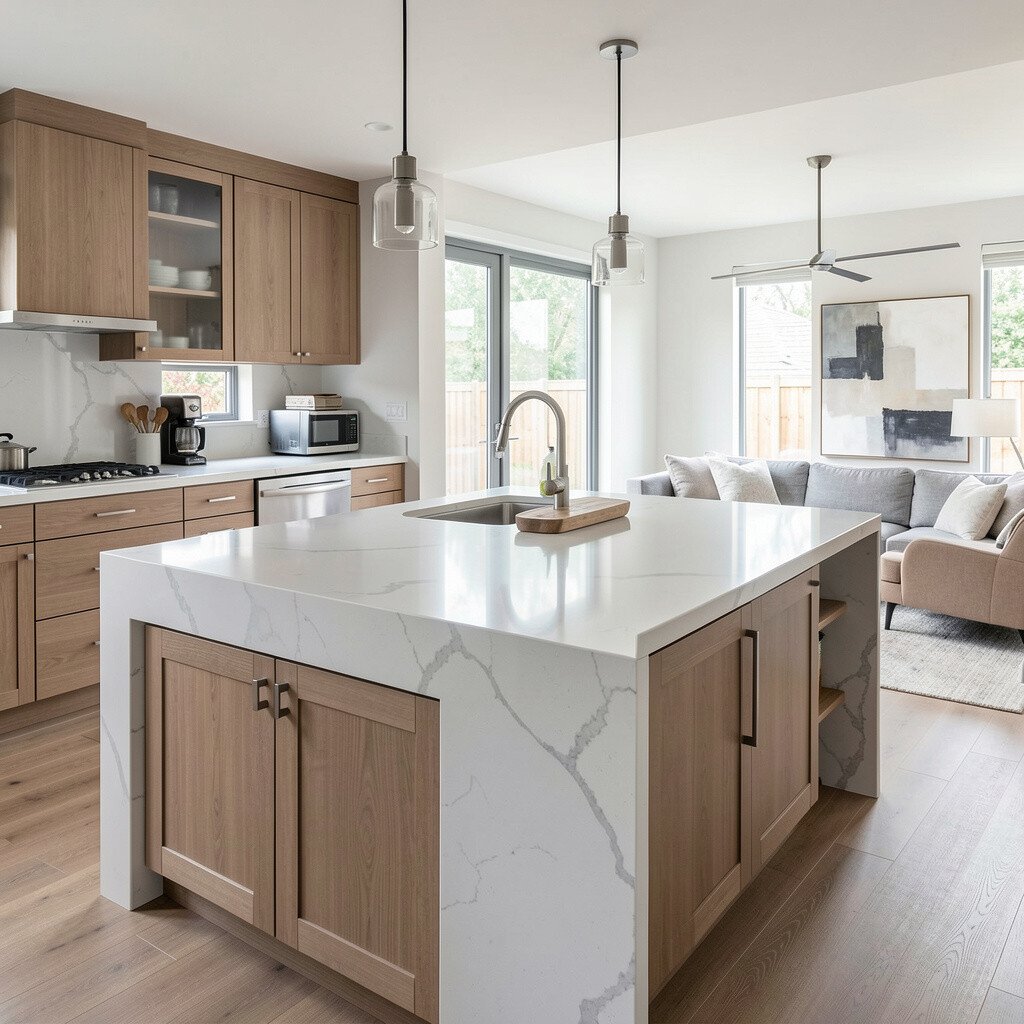
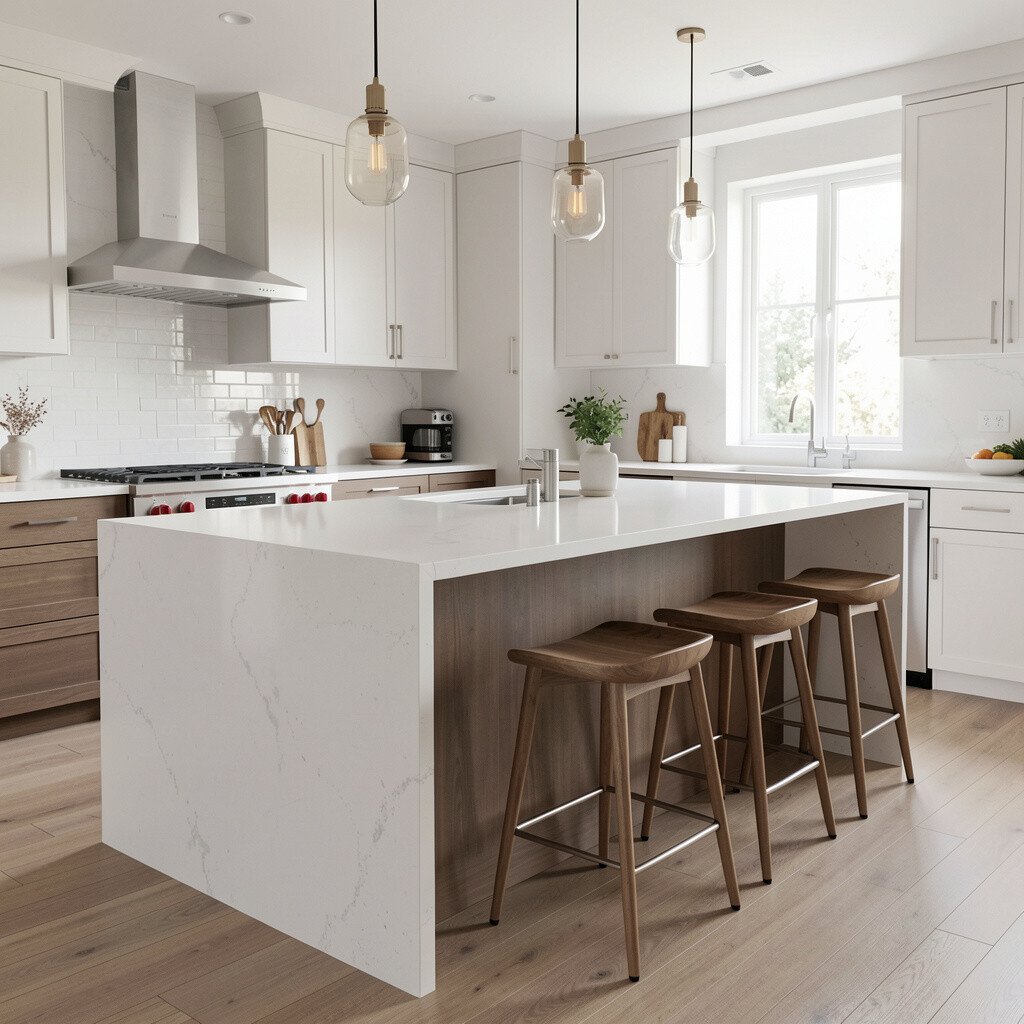
When your quartz island faces the living area, the whole home feels connected. A light, speckled quartz top with a waterfall edge creates a calm focal point that catches morning light.
Plan for clear walkways so cooking never feels tight during busy evenings. Choose bar seating that matches your everyday pace, like space for quick breakfasts and longer chats after dinner. If you love entertaining, keep a coffee station or snack drawers close to the side facing guests so you can move effortlessly.
2. Corner-Set Quartz Island for Extra Counter Space
Corner-Set Quartz Island for Extra Counter Space
A corner-set quartz island uses space that often goes unused, turning it into a high-value work area. Picture a rectangular island tucked into a corner, with quartz running up the backsplash for a seamless, modern look.
This layout is great when you still want a main prep line along the perimeter. Add a sink or dishwasher on the island to reduce steps, and you’ll notice how quickly clean-up becomes simpler. For personalization, consider drawer fronts with a subtle matte finish so the island looks intentional without feeling bulky. If you’re watching budget, focus spending on the quartz surface and choose simpler cabinetry styles elsewhere.
To keep the flow smooth, measure the widest clearance route first, then select seating that tucks neatly when not in use. Adding a slim pendant over the island helps the corner feel open and styled rather than crowded.
3. Galley Kitchen With a Long Quartz Island Runway
Galley Kitchen With a Long Quartz Island Runway
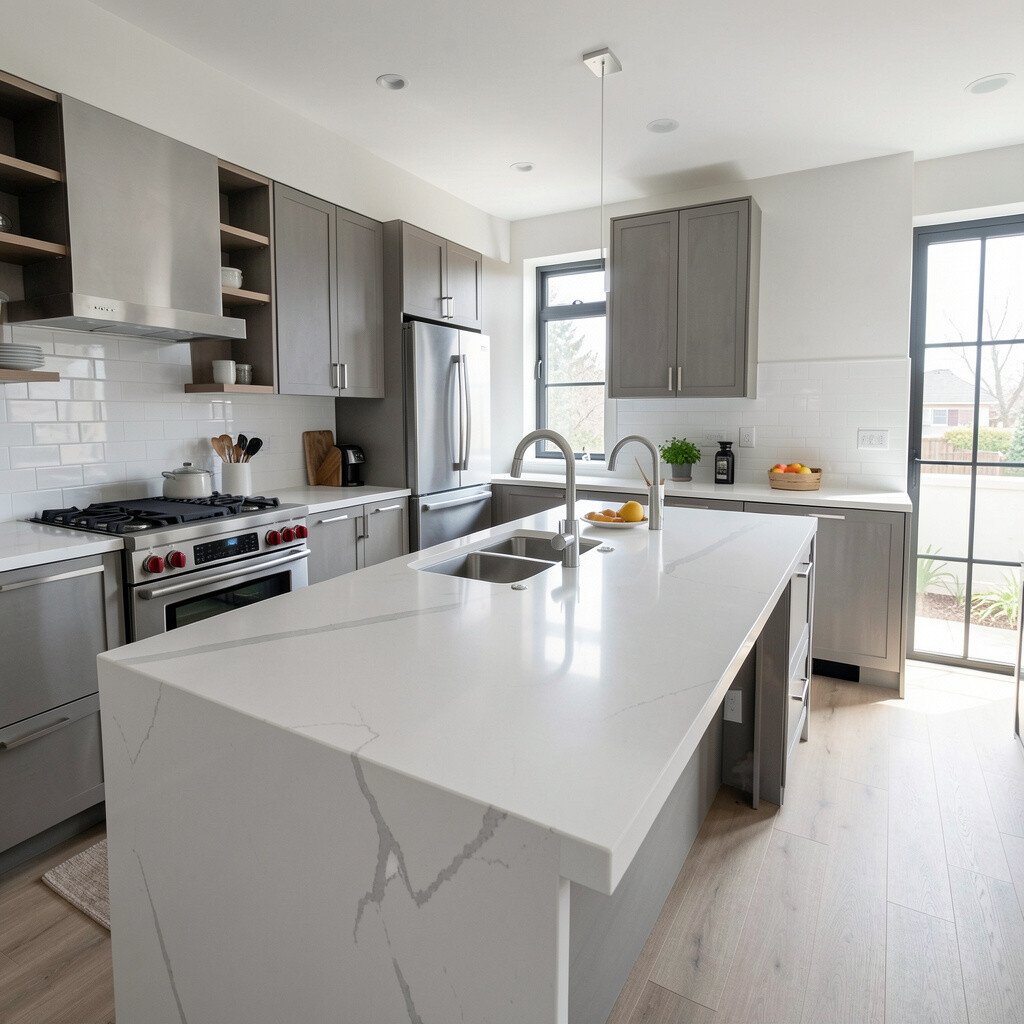
A galley kitchen can still feel modern when the island becomes a long, guided runway. Imagine quartz spanning lengthwise, with a crisp edge detail and minimal seams that make the space feel taller.
Because galleys are naturally narrow, your quartz island should support motion, not interrupt it. Use the island for prep and lightweight tasks, while keeping heavy appliances along the walls for smooth traffic. If you cook often, a cooktop on the island can work well as long as you plan ventilation and maintain safe clearance.
Keep the island’s footprint streamlined by choosing shallow drawers and under-counter storage rather than bulky cabinets. For cost considerations, select quartz in a pattern that hides wear, like soft movement in the stone, so it looks fresh for years. Adding bright task lighting beneath upper cabinets can make the entire run feel cleaner and more inviting.
4. L-Shaped Layout With a Central Quartz Work Island
L-Shaped Layout With a Central Quartz Work Island
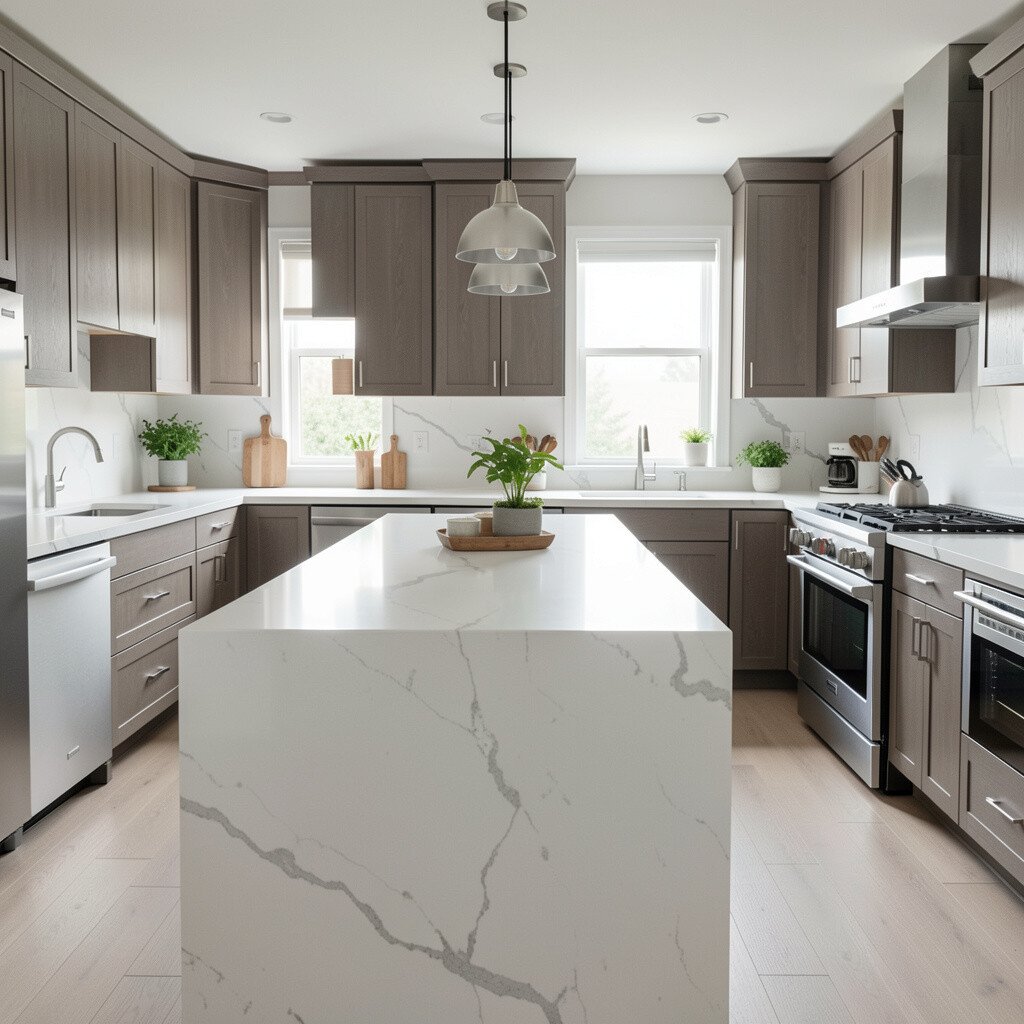
An L-shaped kitchen naturally forms strong work zones, and a central quartz island can bring them together. Visualize an island with a raised edge detail, supported by sleek legs or full-height cabinetry for a tailored modern feel.
This layout is excellent for multiple cooks because it offers parallel paths and clear zones. Put the sink and prep space on the side where you tend to work, then align your fridge and dishwasher nearby for smoother routines.
5. Single-Section Quartz Island With a Built-In Breakfast Bar
Single-Section Quartz Island With a Built-In Breakfast Bar
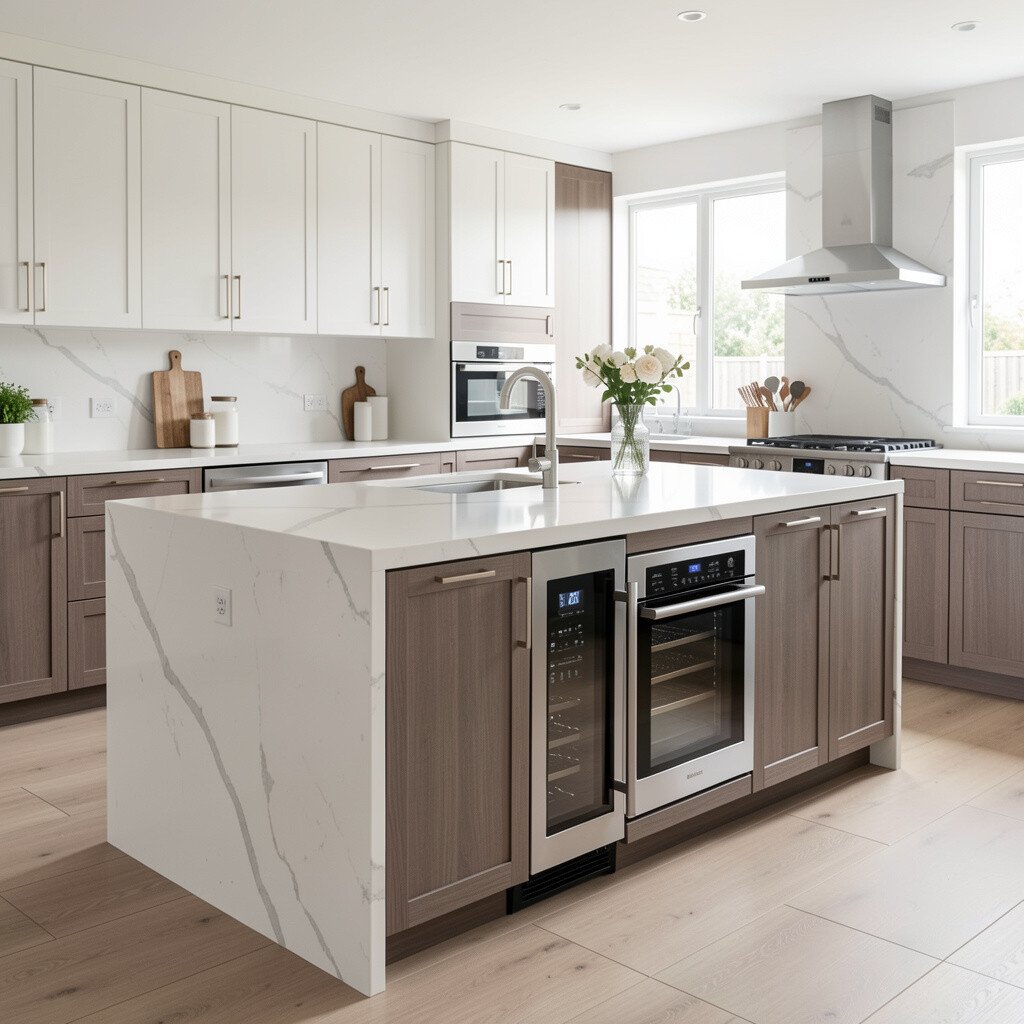
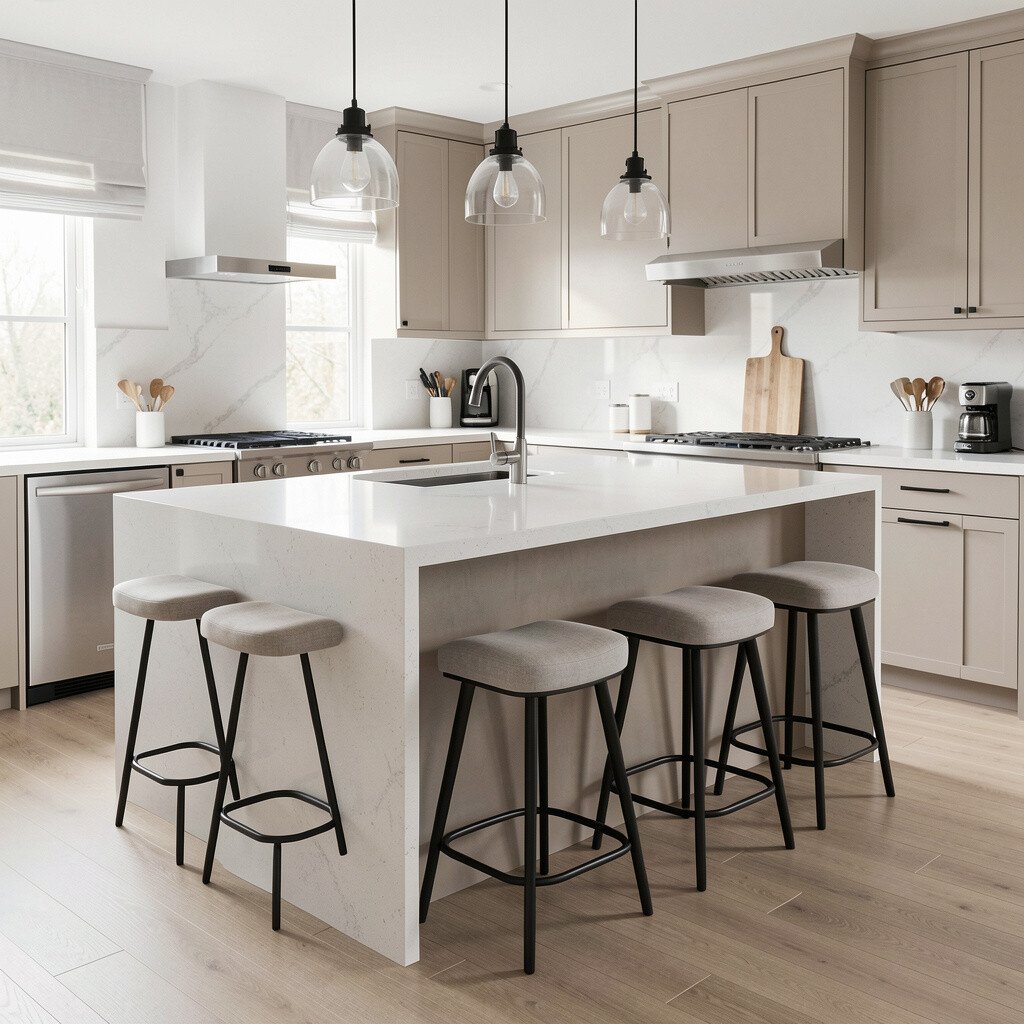
A single-section quartz island with a built-in breakfast bar keeps the design crisp and easy to maintain. Think of a continuous quartz slab where the bar overhang is slightly wider, giving your stools a comfortable perch.
This setup makes daily life faster, especially if you love grabbing lunch on the go. Choose a quartz finish with a gentle sheen so it looks polished under kitchen lighting without feeling too glossy. For personalization, match the island’s bar height to your favorite seating and add a small wine rack or utensil pull-out inside the cabinetry.
If you’re planning around cost, keep the island shape simple so fabrication stays straightforward. You can still get a modern vibe by adding a clean faucet and a thin-profile pendant light over the bar.
6. Quartz Island With Hidden Appliance Storage
Quartz Island With Hidden Appliance Storage
A quartz island can do more than hold space, especially when it hides appliances you use often. Imagine a flush quartz top with a pull-down panel or discreet cabinet doors that tuck away a blender, air fryer, or toaster oven.
This layout reduces clutter while keeping tools ready when you need them. Store small appliances on the island side nearest your prep zone so you’re not walking back and forth. Adding a charging drawer or built-in outlet strip near the countertop keeps modern routines effortless.
For uniqueness, choose hardware with a minimalist shape, like bar pulls in brushed metal, so the island feels sleek. If your budget is tight, hide only one or two appliances and use existing cabinetry for the rest. Thoughtful planning here saves time today and keeps countertops clear for the long run.
7. Quartz Island With Sink and Dishwasher on the Same Side
Quartz Island With Sink and Dishwasher on the Same Side
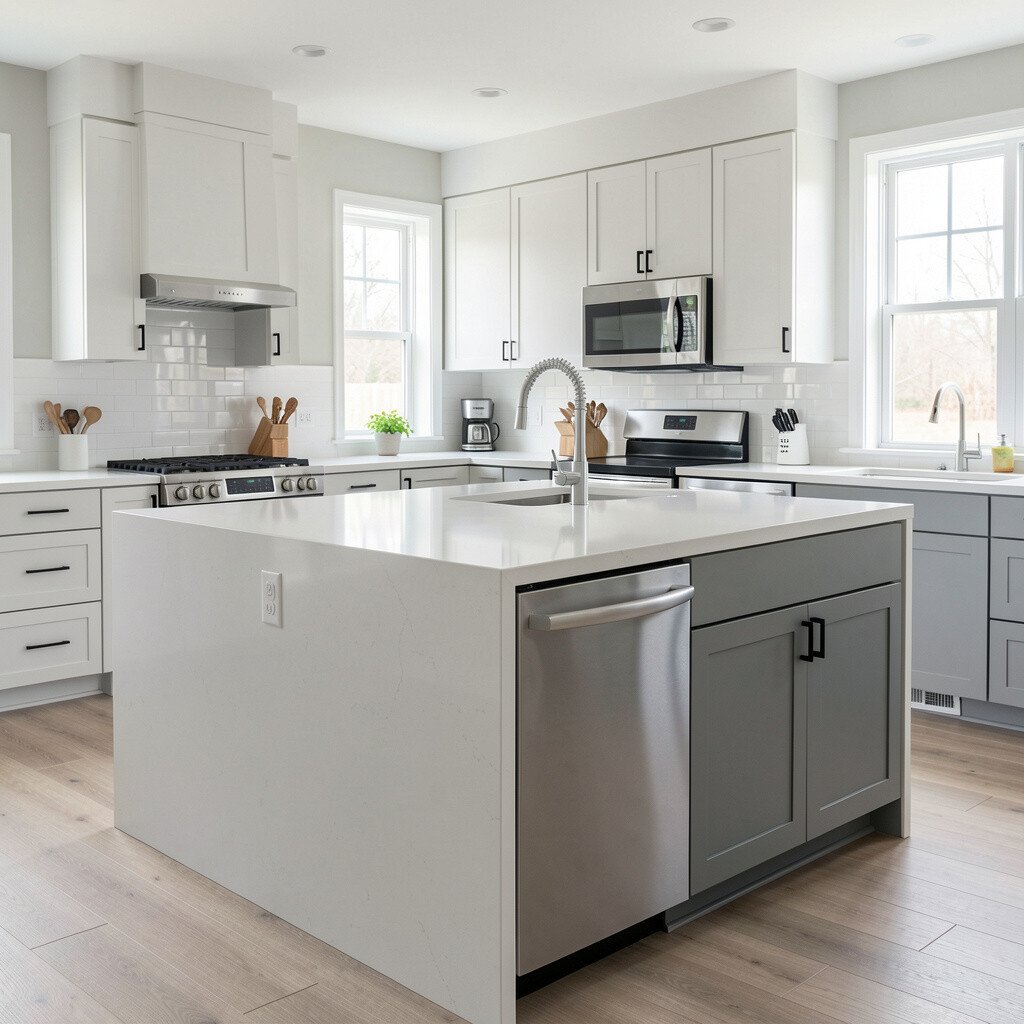
Placing the sink and dishwasher on the same side of the quartz island makes cleanup feel almost automatic. Picture a quartz counter with a single, well-centered undermount sink and clean lines around the plumbing.
This arrangement is practical because you can rinse, wash, and load without crossing the kitchen. It also keeps conversation flowing if you have seating on the opposite side, since you’re not constantly turning your back. Add a drying rack cutout or a built-in tray insert under the faucet area for daily convenience.
For personalization, choose a faucet style that matches your cabinets and lighting, like a matte black or brushed steel look. From a cost view, this layout can save labor compared with moving plumbing far from existing lines. If you want a budget-friendly twist, keep the quartz layout simple while investing in a reliable faucet and a durable sink.
A two-level quartz island is a modern way to separate activities without building extra rooms. Picture a main prep surface with a slightly higher plane, plus a lower seating deck with a smooth overhang.
This design gives you both space to work and space to gather, all in one tidy footprint. It’s especially helpful if you like cooking while still hosting, because you can face people without stepping onto cluttered zones. To make it practical, add drawers where you store cutting boards, knives, and frequently used tools.
For uniqueness, pick a quartz pattern with movement so the tiers look cohesive instead of segmented. If you’re mindful of cost, use the same quartz slab for both levels when possible to reduce extra fabrication. Good lighting matters here too, so consider a pendant that highlights the seating area without glare on the prep surface.
9. Straight Island in a Studio-Style Open Kitchen
Straight Island in a Studio-Style Open Kitchen
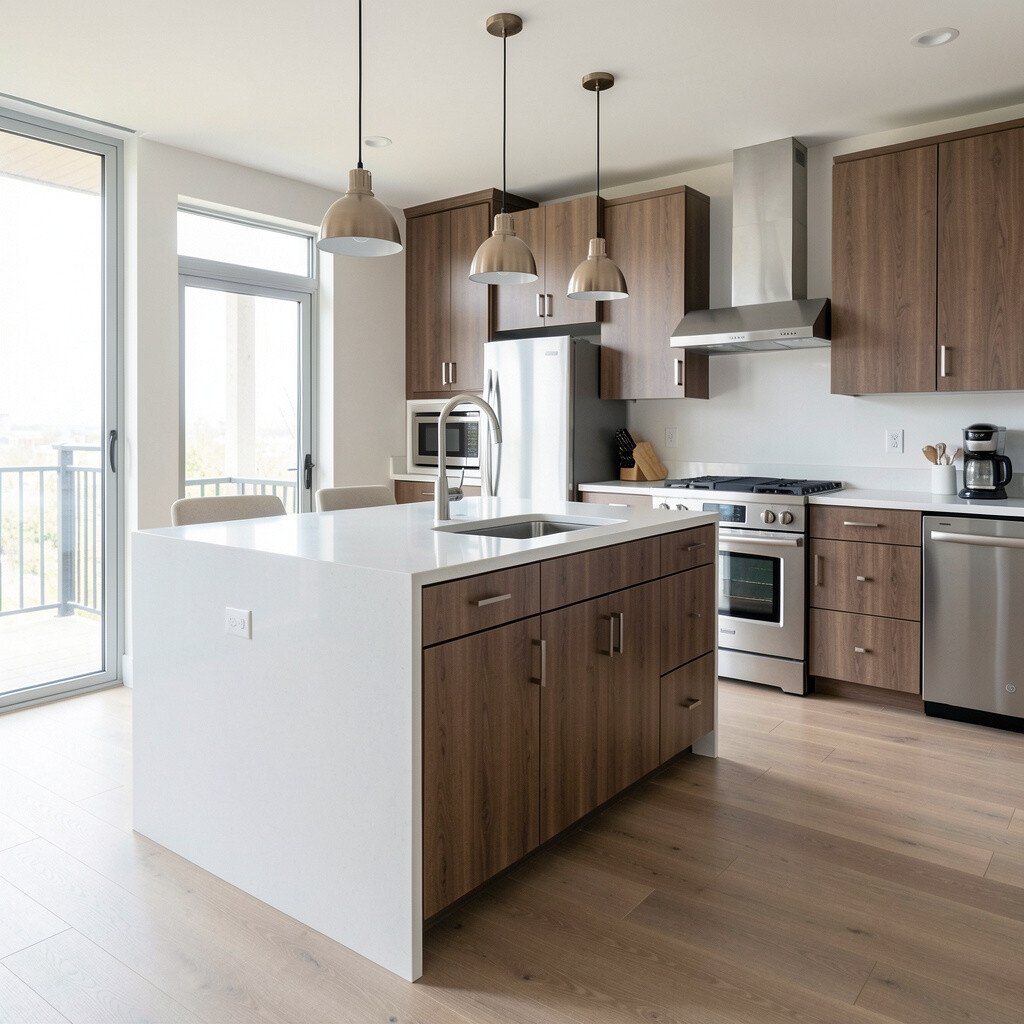
A straight quartz island in a studio-style open kitchen creates a strong visual line that anchors everything. Imagine one long slab with a waterfall edge on one side, making the island feel like furniture rather than an appliance platform.
This layout works well when your kitchen blends into the living space, because the island defines boundaries without walls. Use bar seating on one side and prep space on the other so the island supports both hosting and cooking. For personalization, lean into current trends by choosing clean, handle-less cabinetry and pairing it with warm wood accents on nearby shelves.
If you want to keep cost controlled, choose a compact island width that fits your circulation needs, then use open shelving for display. A quartz island with a simpler edge profile can still look high-end when lighting and hardware are chosen carefully.
10. Quartz Island With Dining Table Extension
Quartz Island With Dining Table Extension
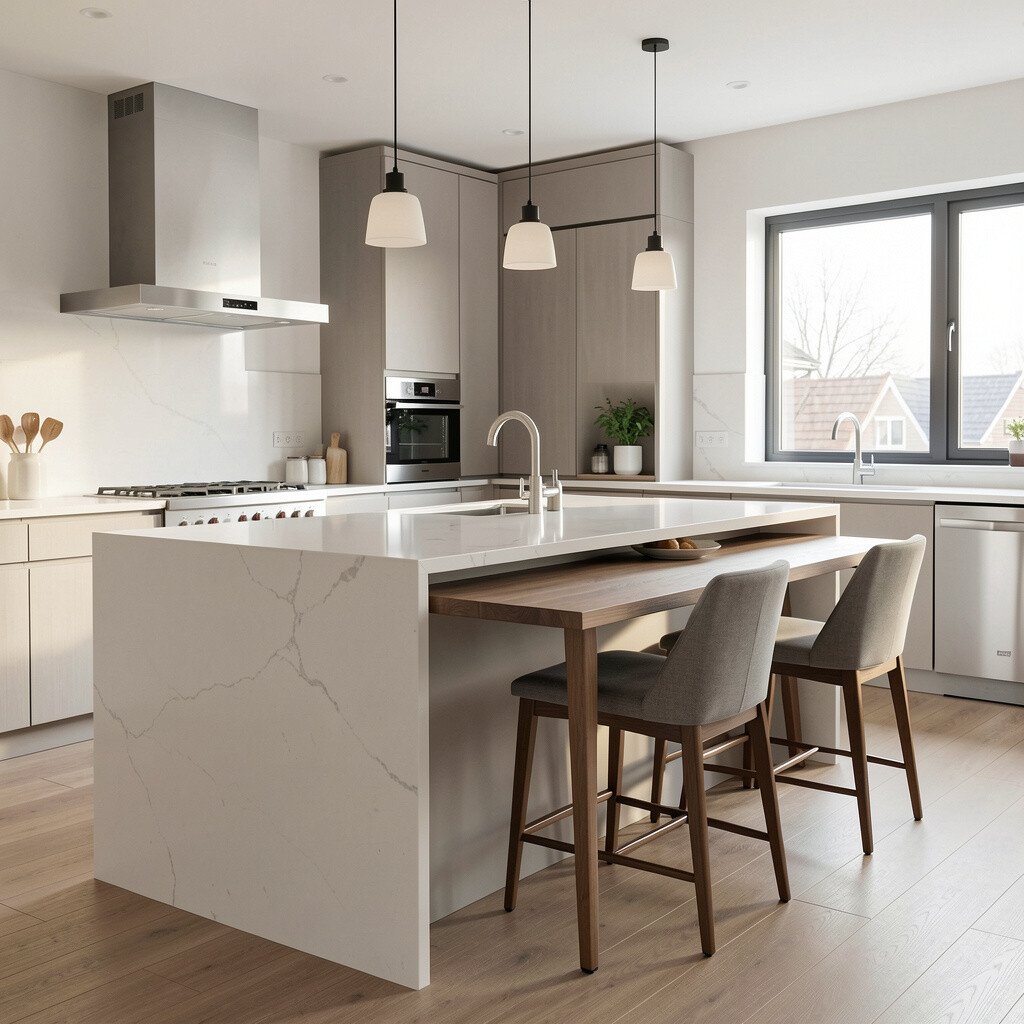
When your quartz island connects visually to a dining area, the room feels planned like a magazine spread. Picture a quartz island that extends into a dining-friendly platform, with seating that feels built-in but still flexible.
This layout helps you host because plates, drinks, and serving tools can travel smoothly. It’s also a smart choice for families since you can prep food near your diners instead of sprinting across the room. Add a beverage drawer or a dedicated utensil pull-out so the island becomes the center of everyday routines.
For personalization, use matching pendant heights over the dining extension to create a polished rhythm. Cost-wise, you can save money by keeping the extension simple and avoiding complicated angles. Choosing quartz in a durable finish helps it stay attractive even with daily use.
11. Wet-Bar Style Quartz Island for Drinks and Dessert
Wet-Bar Style Quartz Island for Drinks and Dessert
A wet-bar style quartz island turns hosting into a smooth, low-stress experience. Imagine a quartz surface with a built-in ice drawer concept and a small prep ledge where garnishes look neat and ready.
This layout is ideal if you love entertaining, because everything drink-related stays in one spot. It also protects your main cooking area from clutter during parties, which is a real benefit for busy households. Add under-counter wine storage or a glass rack, then keep small cups and stir sticks in nearby drawers for easy reach.
Uniqueness comes from thoughtful styling, like a subtle niche with backlit under-shelf lighting for bottles. If cost is a concern, focus on the countertop and cabinetry layout first, then add only the storage features you’ll actually use. Modern kitchens trend toward layered lighting, so include at least one warm light source over the bar zone.
12. Minimalist Island With Statement Lighting and Open Shelving
Minimalist Island With Statement Lighting and Open Shelving
A minimalist quartz island makes space feel calmer, especially when paired with statement lighting. Picture a clean, solid quartz slab with a thin edge and minimal hardware, then a bold pendant that becomes the room’s artwork.
This style supports practicality because it encourages visual order, which makes daily cleanup feel easier. Add open shelving nearby for cookbooks or everyday glassware, keeping only what you use most. For a personalized touch, match the pendant finish to faucets and cabinet hardware so everything looks intentional.
Cost considerations matter here, and you can often manage them by investing in lighting and quartz while keeping cabinetry lines simple. If you want a current trend, lean into warm metal tones and mixed textures, like matte black frames with light wood shelves. Just be sure to plan storage behind doors for items you don’t want on display.
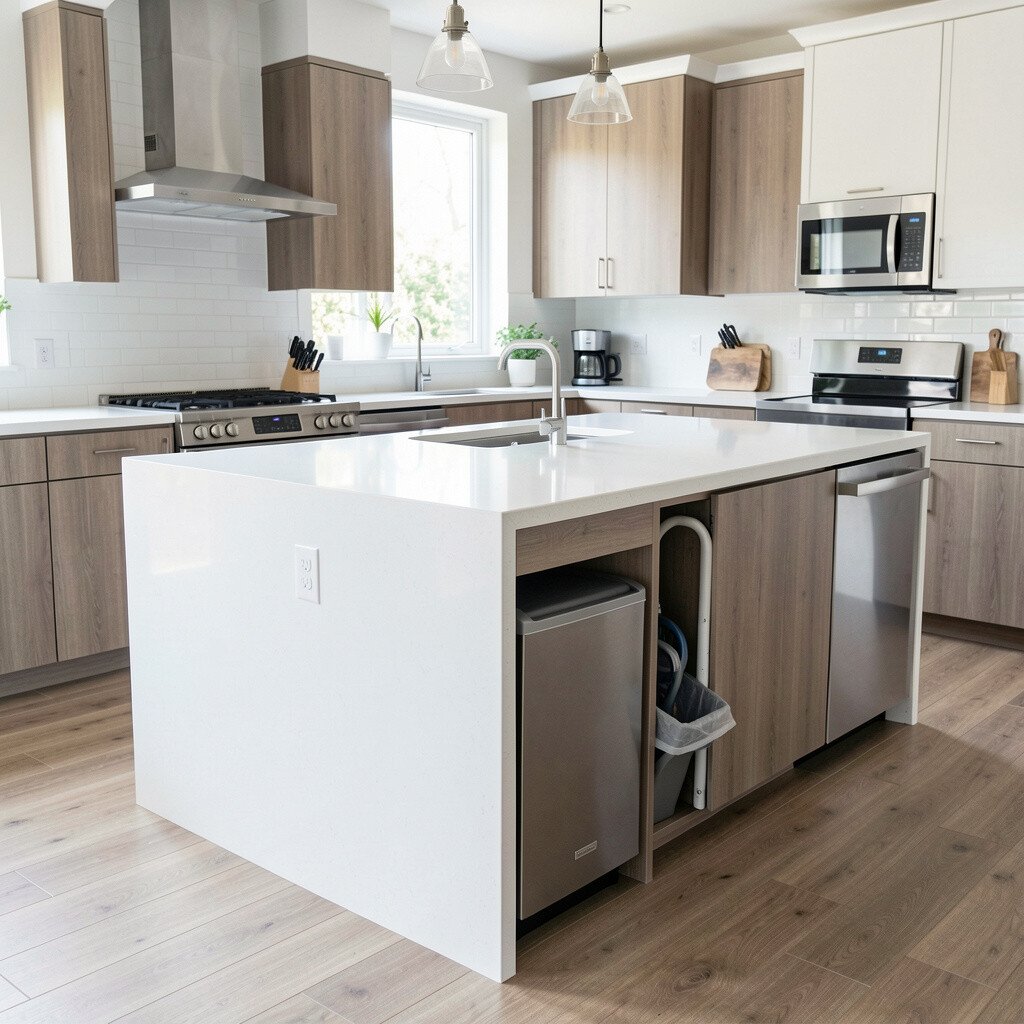
13. Island With Built-In Trash and Recycling Chute Accessibility
Island With Built-In Trash and Recycling Chute Accessibility
Waste management feels easier when your quartz island includes built-in trash and recycling zones. Imagine a neatly integrated pull-out system underneath the quartz top, placed where you naturally scrape and prep.
This setup keeps the kitchen cleaner and reduces the mess that happens when bins sit far away. It’s also a small change that adds big convenience because you don’t have to remember to take bags out as often. Choose bins that slide smoothly and label them clearly with simple stickers or color-coded inserts.
Uniqueness can come from how the cabinetry is designed around the system, such as a panel that matches your drawer fronts exactly. For cost, integrated bins can be a smart investment if they reduce remodeling complexity later. Selecting quartz with a light pattern also helps hide everyday marks near the work zone.
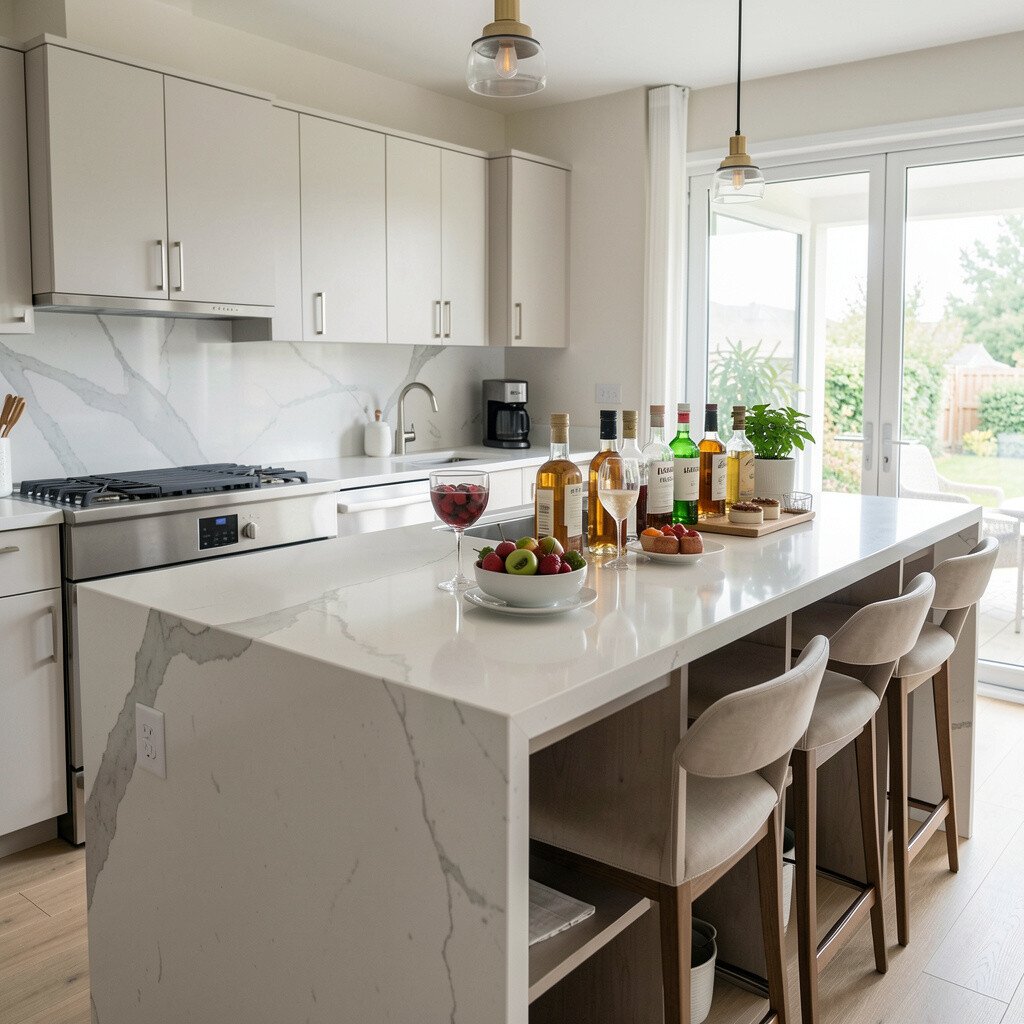
14. Quartz Island With Integrated Seating and Storage Under the Overhang
Quartz Island With Integrated Seating and Storage Under the Overhang
A quartz island with integrated seating and storage under the overhang creates a modern look that’s also deeply functional. Picture a smooth overhang with matching quartz surfaces, plus storage beneath that keeps table items tucked away.
This layout helps you keep the dining zone tidy while still having places for everyday essentials. It’s especially useful for small kitchens where you want seating without sacrificing cabinetry. To make it work long term, measure stool clearance carefully so legs move freely and you don’t feel cramped.
For personalization, choose a quartz color that fits your palette, like soft gray for modern calm or warm white for brighter mornings. Cost considerations are important too, since custom seating built into cabinetry can add expense, but you can balance it by keeping the island footprint efficient. Add durable drawer organizers so the storage feels like a tidy tool chest rather than a messy catchall.