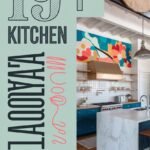
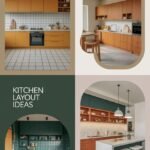
The kitchen is the heart of family life, but the best layout depends on how you move day to day. With a few smart changes, meal prep can feel calmer and far more fun.
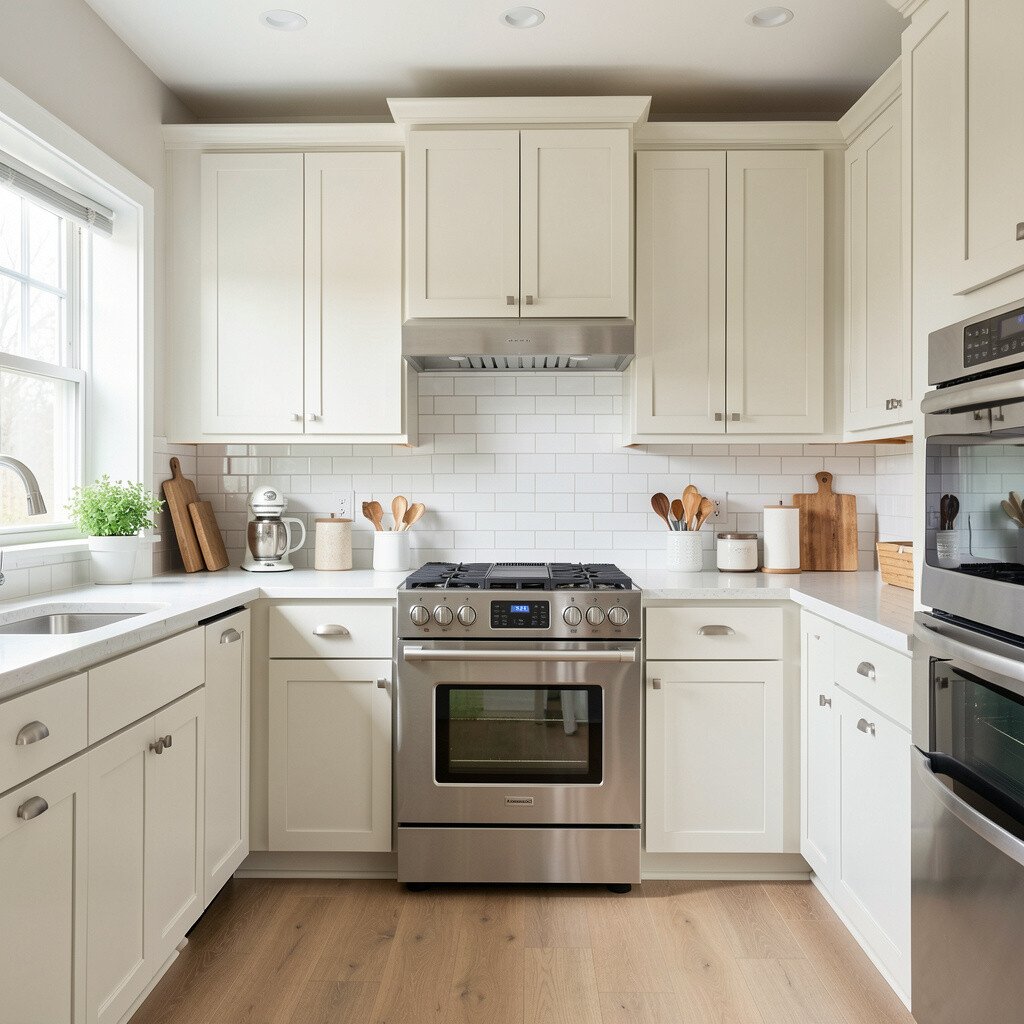
Arrange the sink, stove, and fridge so they form a smooth triangle that you can walk between quickly. You can picture it as three steady “posts” that make cooking feel easier even on busy school mornings.
Set up family zones around that triangle with a landing spot for groceries near the fridge and a wipe-clean counter near the sink. Keep a small staging surface near the stove for pots, pans, and traybakes so kids can help without blocking your flow. Choose lighting that makes each zone easy to use, especially where you chop and rinse.
2. The Galley Kitchen With a Prep Island Strip
The Galley Kitchen With a Prep Island Strip
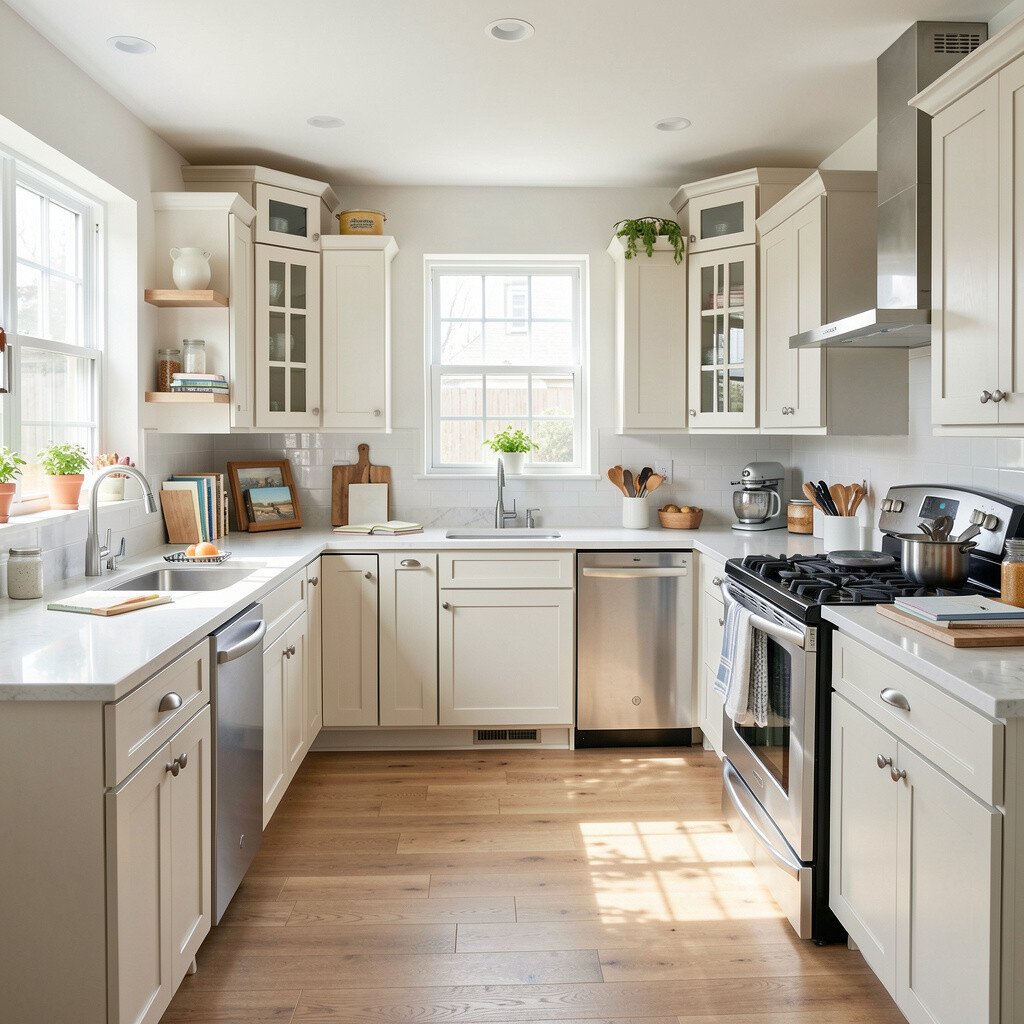
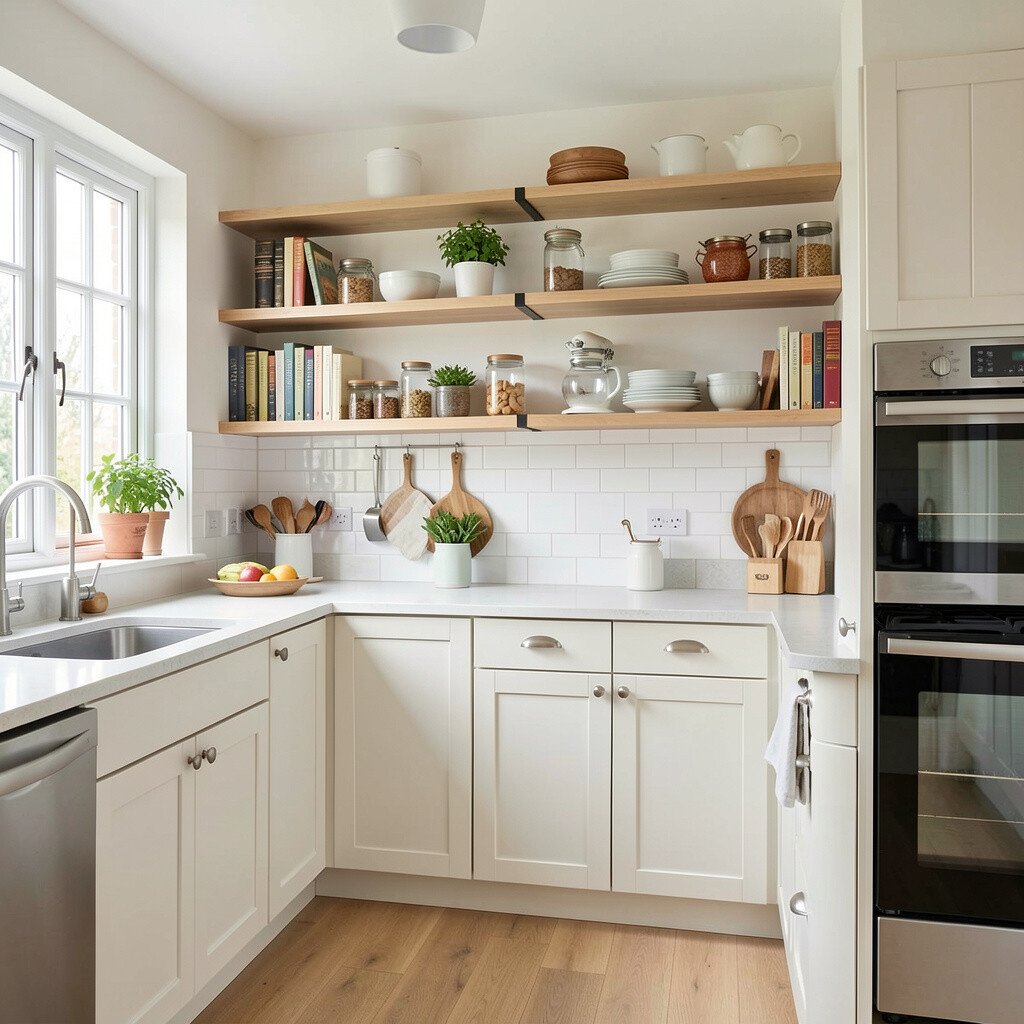
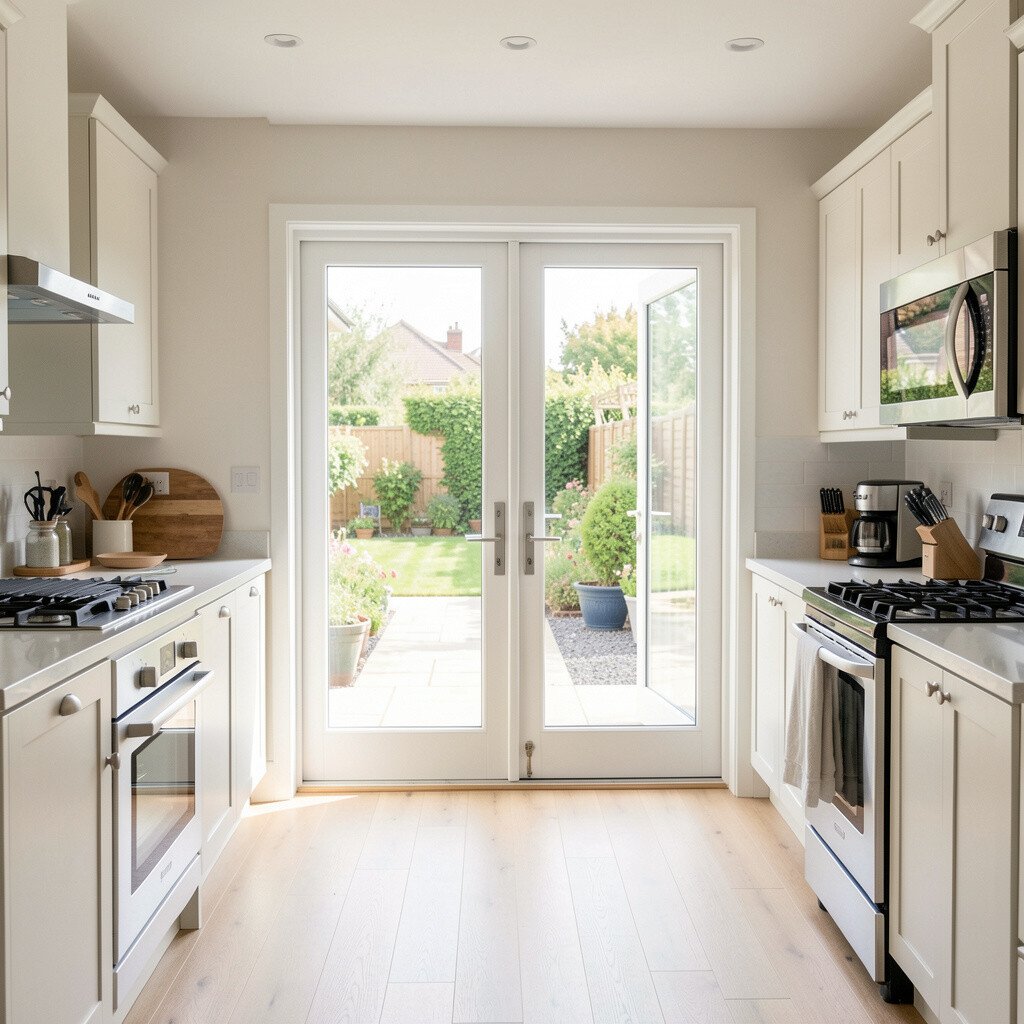
A galley layout feels efficient because two walls create a clear path, and you always know where things live. For families, add a narrow prep island strip at one end so there is a safe place for homework snacks or quick chopping.
Pick a strip depth that matches your arms and reach so you do not bump hips when you pass each other. If you want personality, use open shelving above the strip for colorful bowls and kid-friendly plates.
For budget planning, you can keep most plumbing where it is and update surfaces instead, like new counters, faucets, and cabinet hardware. Measure carefully before ordering anything, because small clearance changes can make a galley feel tight.
3. L-Shaped Layout With a Window Snack Bar
L-Shaped Layout With a Window Snack Bar
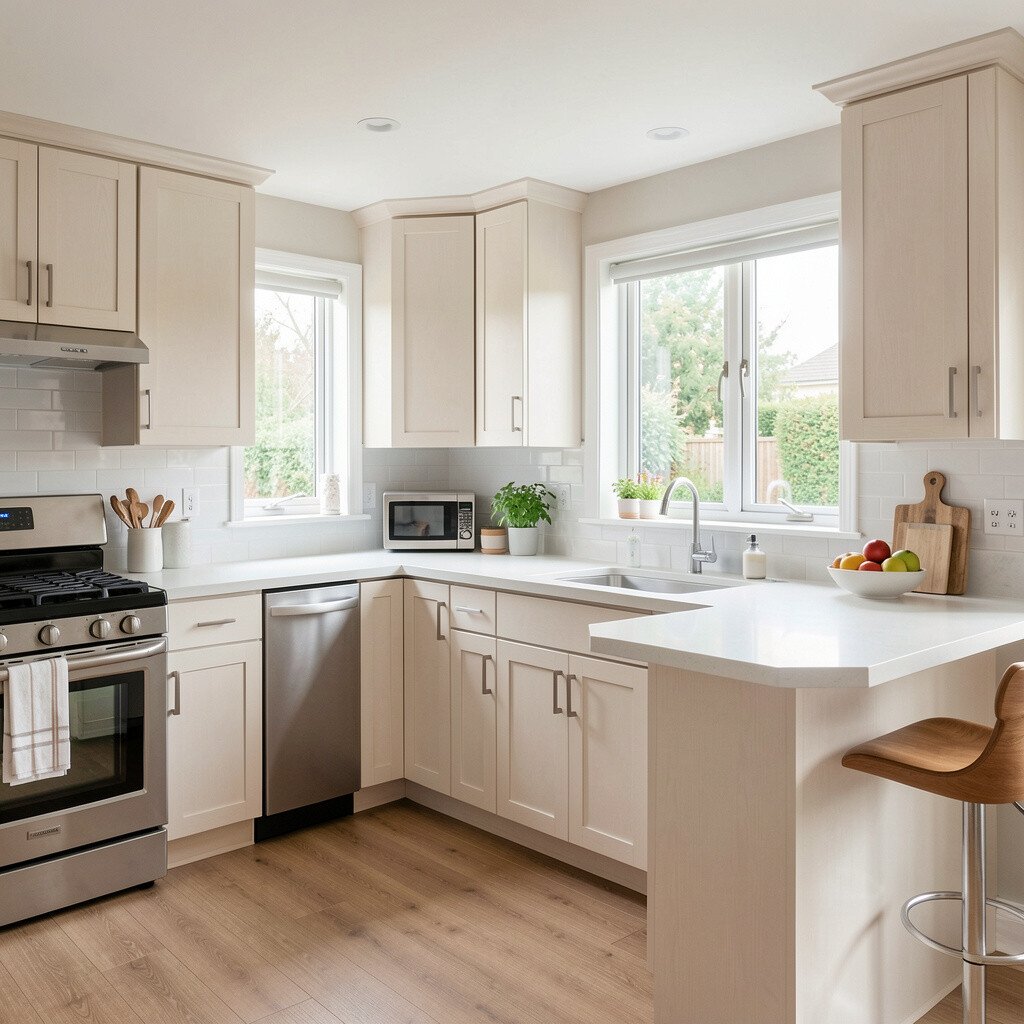
An L-shaped kitchen wraps you in a cozy cooking corner, and it leaves the rest of the room open for family movement. Place a snack bar under a window where the light falls across the counter, making it look warm and welcoming.
This setup helps kids claim a spot for assembling sandwiches while you cook, without them roaming around hot burners. Use a lower outlet near the bar for a blender or food processor so it stays handy when school lunches pile up.
To personalize, paint the bar base a cheerful tone and hang a few hooks for aprons, tote bags, or small cups. For cost, consider refacing cabinets or swapping just the countertop and bar stools for a big visual upgrade.
4. U-Shaped Kitchen With Extra Homework and Baking Space
U-Shaped Kitchen With Extra Homework and Baking Space
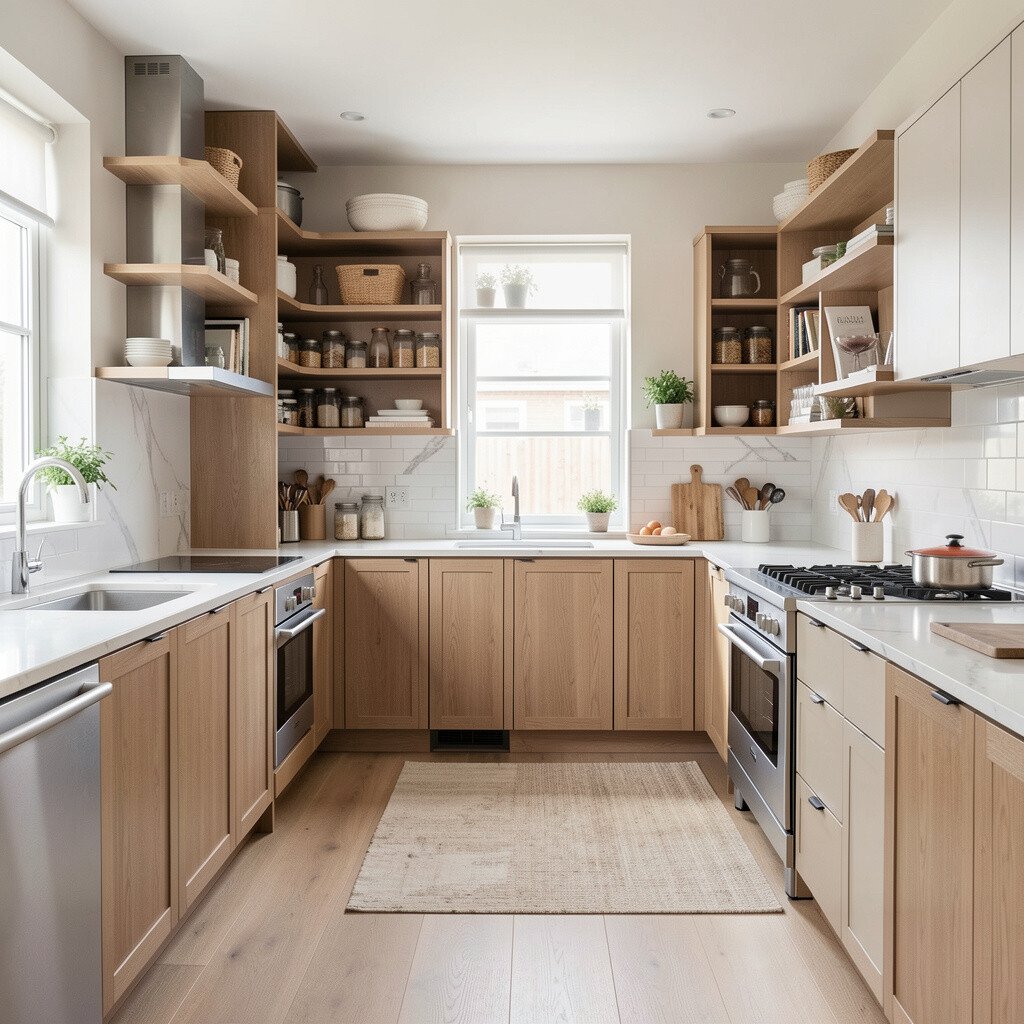
A U-shaped kitchen gives you three walls of storage and counter space, which is great when multiple people are cooking or cleaning at once. You can visualize the room as a warm kitchen “U” where every task has its own place.
Leave a generous open lane in the middle so you can move between the oven and the sink without shoulder bumps. Add a dedicated baking corner with a drawer for sheets and a nearby trash pull-out so crumbs do not scatter across the counter.
5. Open-Plan Kitchen With a Family-Friendly Peninsula
Open-Plan Kitchen With a Family-Friendly Peninsula
An open-plan kitchen can feel bright and social, especially when your living space is right next to it. A peninsula acts like a bridge between zones, giving you a place to eat, chat, and prep without closing the room off.
Choose a peninsula size that lets one person cook while another helps at the far end, so the kitchen never feels like a traffic jam. Use pendant lights above the peninsula to create a cozy focal point that looks great in evening routines.
For practical flexibility, add storage under the overhang for serving trays and kids’ snacks, and include outlets for small appliances. If you want a modern trend, aim for mixed materials like wood tones on the cabinets and a durable stone surface for daily life.
6. Split-Level Counter Layout For Clear Responsibilities
Split-Level Counter Layout For Clear Responsibilities
A split-level counter uses different heights so tasks can feel separated without walls. You might picture a taller cooking surface paired with a lower zone for prep, snacks, or a kid-safe mixing station.
This can be especially helpful for families because children and adults can work at comfortable heights without climbing on a stool. Add a built-in drawer for step stools that slides out easily when needed, then tucks away for a neat look.
Keep cost in mind by focusing on countertop and cabinet modifications rather than relocating plumbing. You can also personalize with bold drawer pulls that match the vibe of your kitchen.
7. Straight Line Layout With Deep Storage Along One Wall
Straight Line Layout With Deep Storage Along One Wall
If you prefer a simple feel, a straight line kitchen keeps everything in one clear run. With deep storage cabinets along that wall, it also helps families stay organized because everything has a consistent home.
Use tall pantry units near the fridge so groceries are visible and easy to grab, and keep a pull-out trash cabinet near the sink for faster cleanups. Add a slim utensil drawer at elbow height so daily tools never end up in a messy drawer fight.
To keep it family-friendly, add a wipe-clean backsplash and use easy-care finishes that handle spills and splashes. Consider a mid-range countertop upgrade like a scratch-resistant composite if you want durability without a premium stone price.
8. Corner Sink Layout With a Social Cooking View
Corner Sink Layout With a Social Cooking View
Placing the sink in a corner can open your kitchen into a more social cooking space. You might imagine standing at the counter and looking toward the room while rinsing dishes, which helps when you are watching kids or chatting with guests.
Use a corner faucet with a flexible sprayer for fast cleanup, and add a lazy Susan or rotating organizer to tame hard-to-reach cabinet corners. Families love this because plates can be stacked and pre-rinsed with less bending and less clutter.
For personalization, hang a light above the sink area so it feels like a special spot, not just a work zone. When budget matters, choose efficient storage upgrades first because they often give the biggest day-to-day payoff.
9. Two-Cook Setup With One Shared Prep Island
Two-Cook Setup With One Shared Prep Island
If your household cooks often, a layout that supports two people can feel like a dream. A shared prep island in the center gives both cooks space to chop, measure, and assemble without bumping elbows.
Visualize one side for the stove and pots, while the other side holds a second workstation or a large range hood. This helps families during busy nights when one person needs to saute while the other bakes or grills.
For practical tips, keep shared items like mixing bowls in a central drawer so you both reach them quickly. Consider cost by planning which appliance moves are truly needed, since adding new gas lines or venting can be the biggest expense.
10. Island Kitchen With Hidden Kid-Controlled Storage
Island Kitchen With Hidden Kid-Controlled Storage
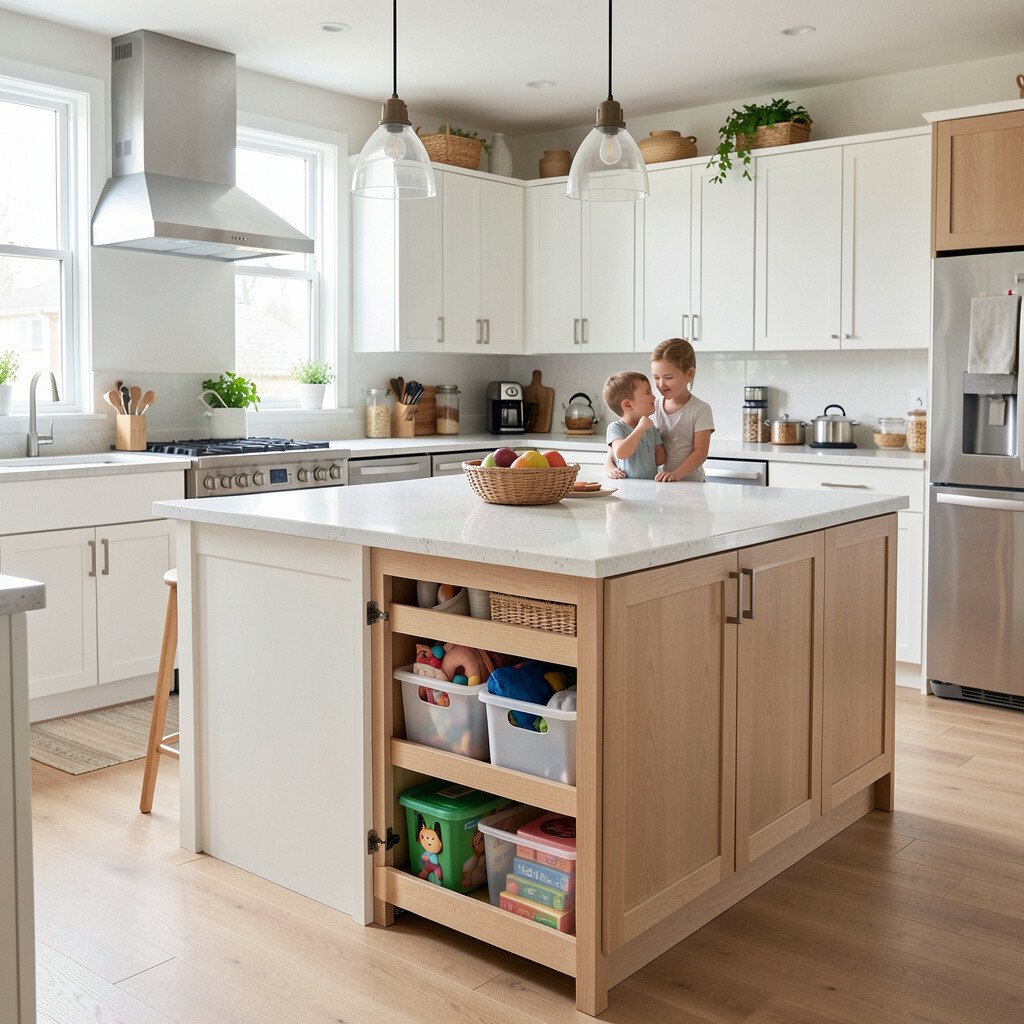
An island kitchen can make the center of your home feel like a command station for family meals. To keep things safe and calm, build storage on the island that locks or uses child-safe latches for certain items.
Place everyday prep tools in lower drawers so kids can help with spreading, stirring, or assembling without reaching for sharp tools. Use a visual trick by keeping the island surface mostly clear, so the kitchen looks fresh and feels ready to cook.
For personalization, choose a countertop edge detail that matches your style, like a softened rounded front or a clean straight profile. If you want trend-forward touches, add under-counter lighting so the island glows at night and feels inviting for after-school snacks.
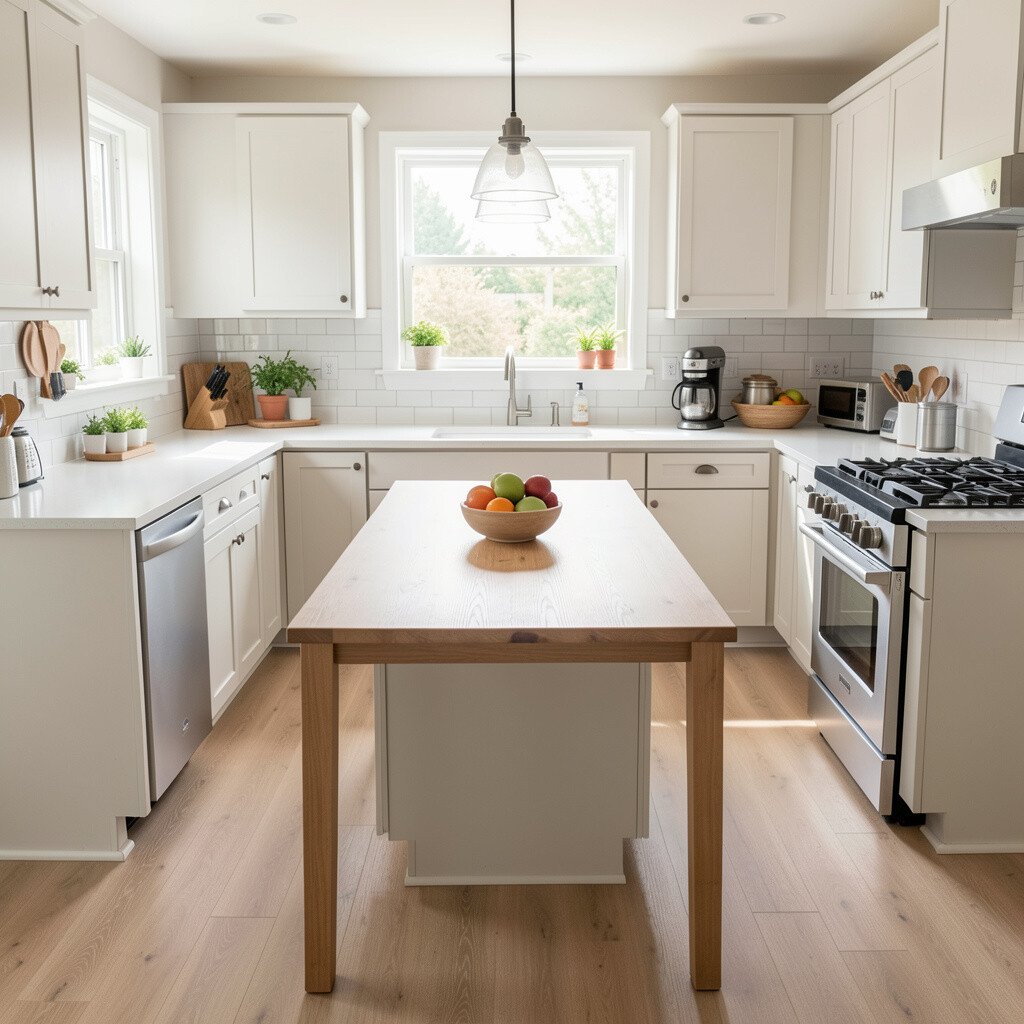
11. U-Shaped Layout With a Central Drop-In Table
U-Shaped Layout With a Central Drop-In Table
When families need a meal spot inside the kitchen, a drop-in table can help without taking over the whole room. Picture a central dining surface that sits right in the middle of your cooking circle, making everyday breakfasts feel easy.
This layout supports multitasking because people can sit, help sort ingredients, or do quick homework while meals cook. Add a comfortable chair set with wipeable seats so spills are no big deal.
To keep flow practical, make sure the walkway around the table is wide enough for carts, laundry baskets, or multiple people carrying dishes. For cost, prioritize seating quality and storage first, then upgrade counters and lighting when your budget allows.
12. L-Shaped Kitchen With a Built-In Pantry Wall
L-Shaped Kitchen With a Built-In Pantry Wall
An L-shaped layout is great for households that want warmth and openness, and a built-in pantry wall adds calm to the routine. You can picture a tall pantry along one leg of the L that makes groceries look tidy even when life is chaotic.
This uniqueness helps families because you can store bulk items, snacks, and lunch supplies in one visible location. Use clear bins or labeled drawers for cereal, granola, and grab-and-go fruit so kids can help without asking every time.
For practical tips, plan the pantry height so the most used items sit at kid reach and the backup items stay higher. A cost-aware approach is to keep the cabinet footprint and invest in interior organizers, which usually upgrades function more than new cabinet boxes.
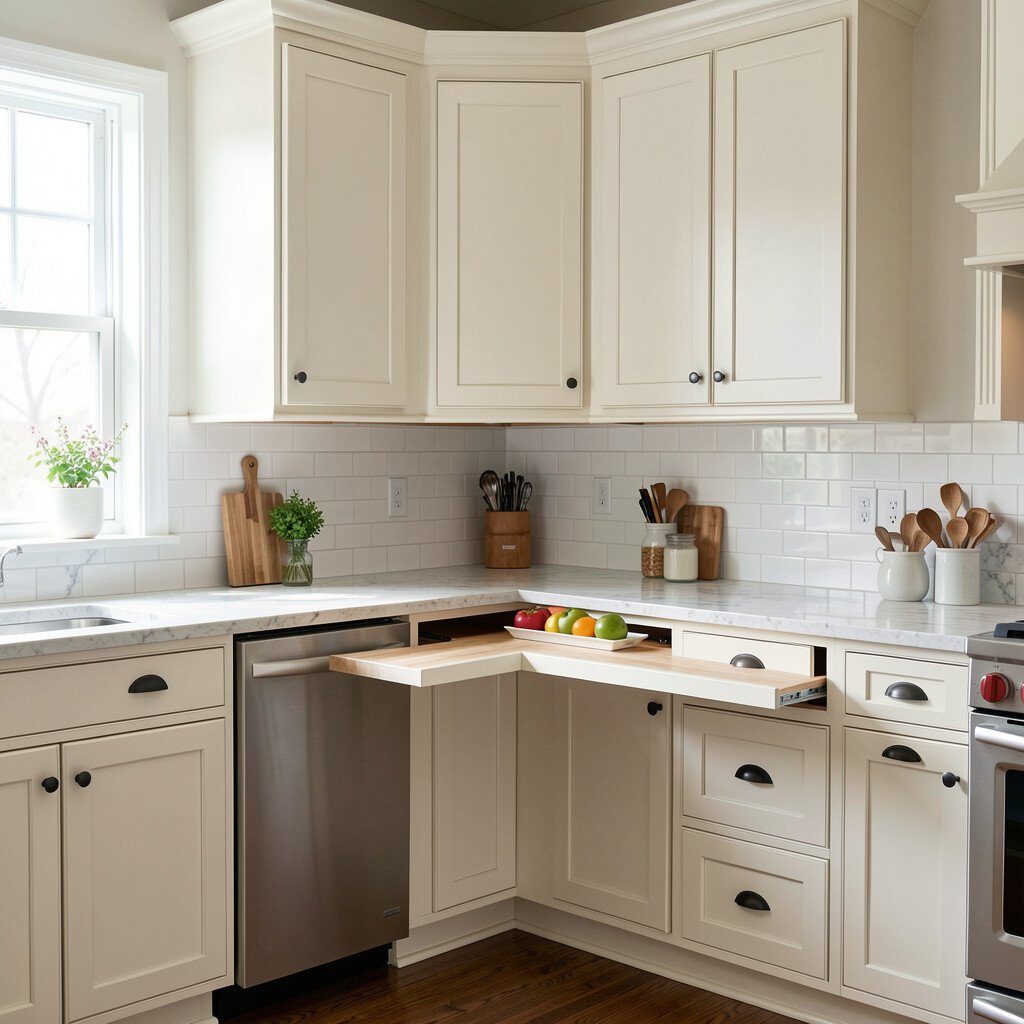
13. Classic Corner Cabinet With a Pull-Out “Station” Counter
Classic Corner Cabinet With a Pull-Out “Station” Counter
Some kitchen corners are awkward, but a pull-out station can turn that dead space into a helpful work area. Imagine a countertop extension that slides out near the stove or sink, ready for rolling dough, sorting mail, or prepping salads.
This layout feels unique because it gives you extra surfaces only when you need them, which helps keep the kitchen neat. Families appreciate it during holidays when prep is nonstop and counters otherwise fill up quickly.
For personalization, match the station finish to your main countertop so it looks intentional, not like an add-on. If you are watching costs, focus on installing smart corner hardware first and keep cabinet changes minimal.
14. Narrow Kitchen With a Sliding Barn Door Pantry
Narrow Kitchen With a Sliding Barn Door Pantry
Small kitchens need clever boundaries, and a sliding barn door pantry can help without shrinking the floor. Picture a pantry that hides clutter behind a warm wood door, while your cooking counters stay open and bright.
This gives families a daily reset because messy items do not become a visual distraction. Use the pantry for bulk storage, extra plates, and small appliances, then keep only the essentials out for quick cooking.
To keep the look modern, choose smooth-close tracks and simple hardware in a finish that matches your faucets. Cost considerations matter here, so compare the price of custom doors versus ready-made options and measure door width carefully.
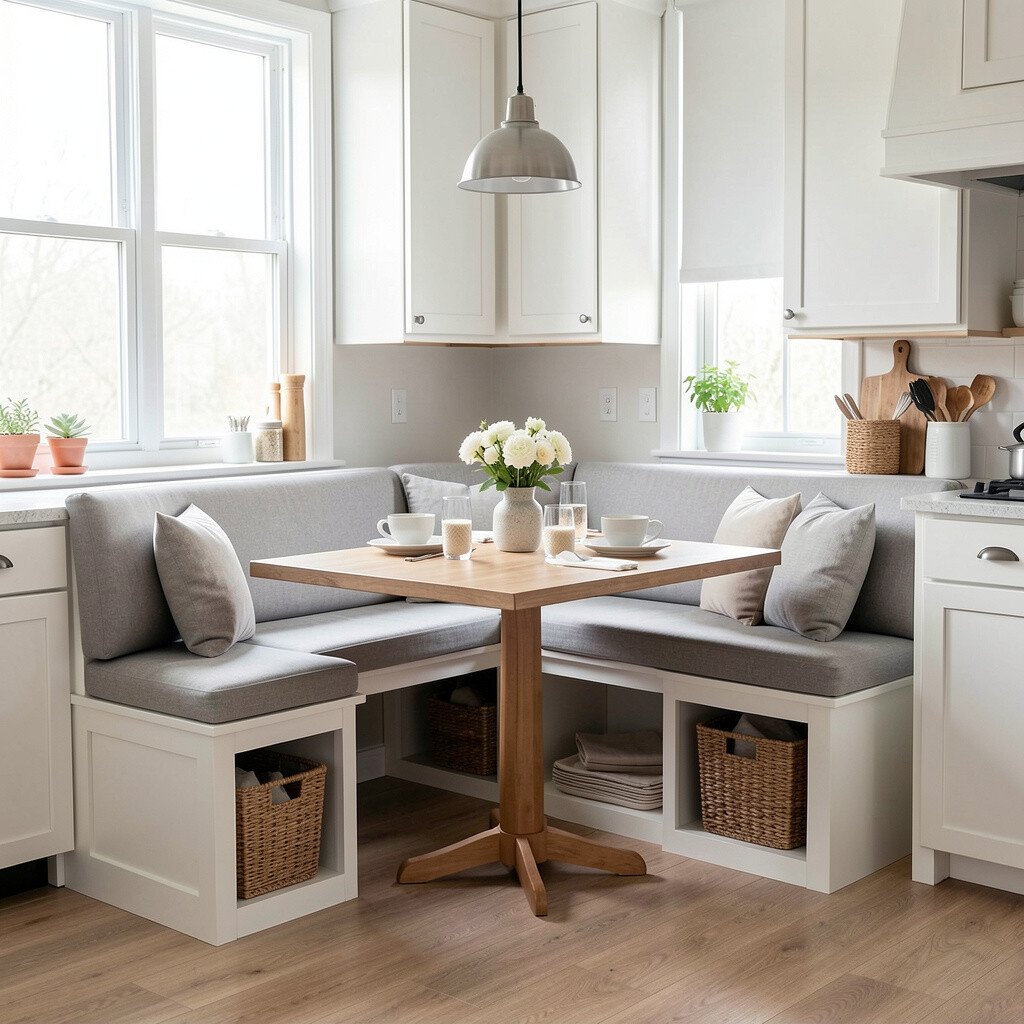
15. Breakfast Nook Layout With Storage Under Benches
Breakfast Nook Layout With Storage Under Benches
A breakfast nook layout turns a small corner into a cozy gathering spot for families. You can picture a bench under the window with cushions that make mornings feel softer and meals feel more special.
Storage under the benches is a practical win because it hides backpacks, board games, and extra linens that usually take over the living room. For kids, having their own space near the kitchen can reduce the “where do we put this?” problem.
Personalize with removable cushion covers for easy cleaning and swap colors by season. If budget is tight, refresh the bench cushions and add new bench drawers first, then upgrade lighting or countertops later.
16. Kitchen Layout With a “Serve and Stow” Wall
Kitchen Layout With a “Serve and Stow” Wall
One wall can become your family’s backstage area when you design it for serving and stowing. Think of a long run of cabinets with a shallow counter where you can stage plates, napkins, and serving tools.
This is beneficial because it keeps hot items and clean stacks organized, which matters when family schedules are busy. Add a pull-out shelf for trays so you can slide them in and out without wrestling cabinets.
To personalize, use open glass-front cabinets for colorful bowls and everyday dishes that you actually use. For cost, consider updating cabinet fronts and hardware for a fresh look instead of replacing the entire layout.
17. Family Command Center Layout With Central Appliance Garage
Family Command Center Layout With Central Appliance Garage
A command center kitchen helps families stay on track by making daily tools easy to reach. Imagine an appliance garage near the main prep area that keeps the blender, mixer, and toaster ready, yet tucked away from clutter.
This layout is unique because it reduces countertop mess while keeping small appliances functional for busy routines. Kids can help with assembling while you keep the main counter clear for chopping and cooking.
For practical tips, plan the garage location so you can reach it while cooking, and include an outlet inside for smooth appliance use. Cost considerations are easiest to manage by building storage into existing cabinets instead of adding new structures.
18. Open L-Shaped Layout With a Reading-Friendly Corner
Open L-Shaped Layout With a Reading-Friendly Corner
Many families want the kitchen to feel like a place where life happens, not just where cooking happens. An open L-shaped layout with a reading-friendly corner near the dining area creates a calm spot where kids can sit and look at cookbooks.
This benefits everyone because while you prep, you can keep an eye on little ones without hovering. Add a comfy chair, a small shelf for picture books, and a nearby tray for crayons so the corner stays tidy.
For personalization, choose warm textures like woven baskets and soft lighting to make the corner feel inviting. If you want to keep cost down, use simple furniture pieces and focus on storage that organizes paper clutter and snacks.
19. Modular Layout With Rolling Carts and Flexible Counters
Modular Layout With Rolling Carts and Flexible Counters
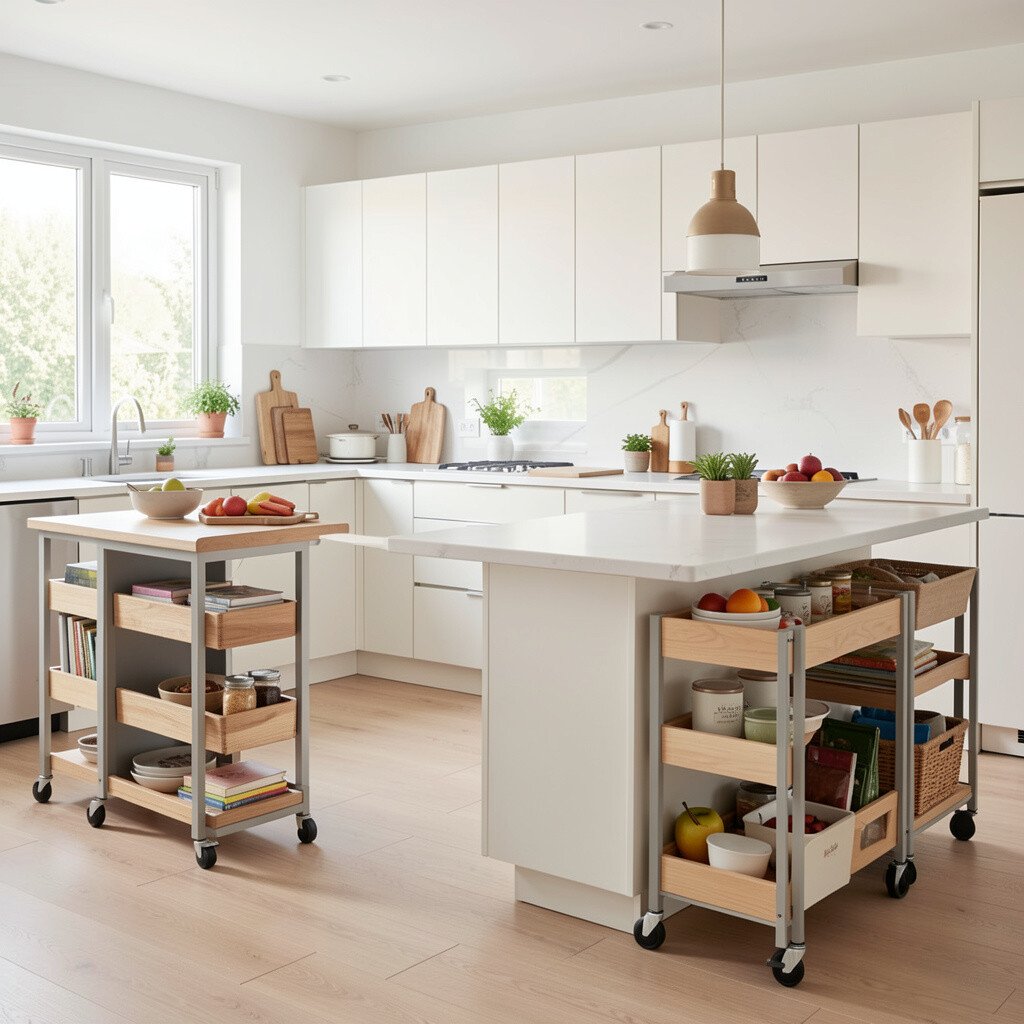
Modular kitchens are great for families who like options, because you can reconfigure workspaces as routines change. Picture a main counter anchored in place, plus rolling carts that slide into the right spot when you need extra prep or serving space.
This approach helps during big cooking days because carts can become a temporary workstation for chopping, plating, or organizing ingredients. It also adds uniqueness since your kitchen can evolve as kids grow and new hobbies appear.
Keep practical tips in mind by choosing carts with locking wheels and wipeable surfaces for easy cleanup. For cost, start with one strong cart and a few matching bins, then expand over time only when your needs become clear.
20. The Dual-Door Layout For Faster Entry and Exit
The Dual-Door Layout For Faster Entry and Exit
If your home has more than one door nearby, a dual-door layout can reduce bottlenecks during busy times. You can imagine bringing groceries in quickly at one entry while handing dishes out at another, keeping everyone moving smoothly.
This is a family-friendly benefit because it supports faster cleanups after meals and less crowding near the fridge. Place a side counter near each entry so kids can drop items into the right area without mixing everything together.
For personalization, use matching baskets or trays at each entry so the visual system feels consistent. Cost considerations are often lower when you keep major plumbing where it is and focus on counters, storage inserts, and lighting updates.