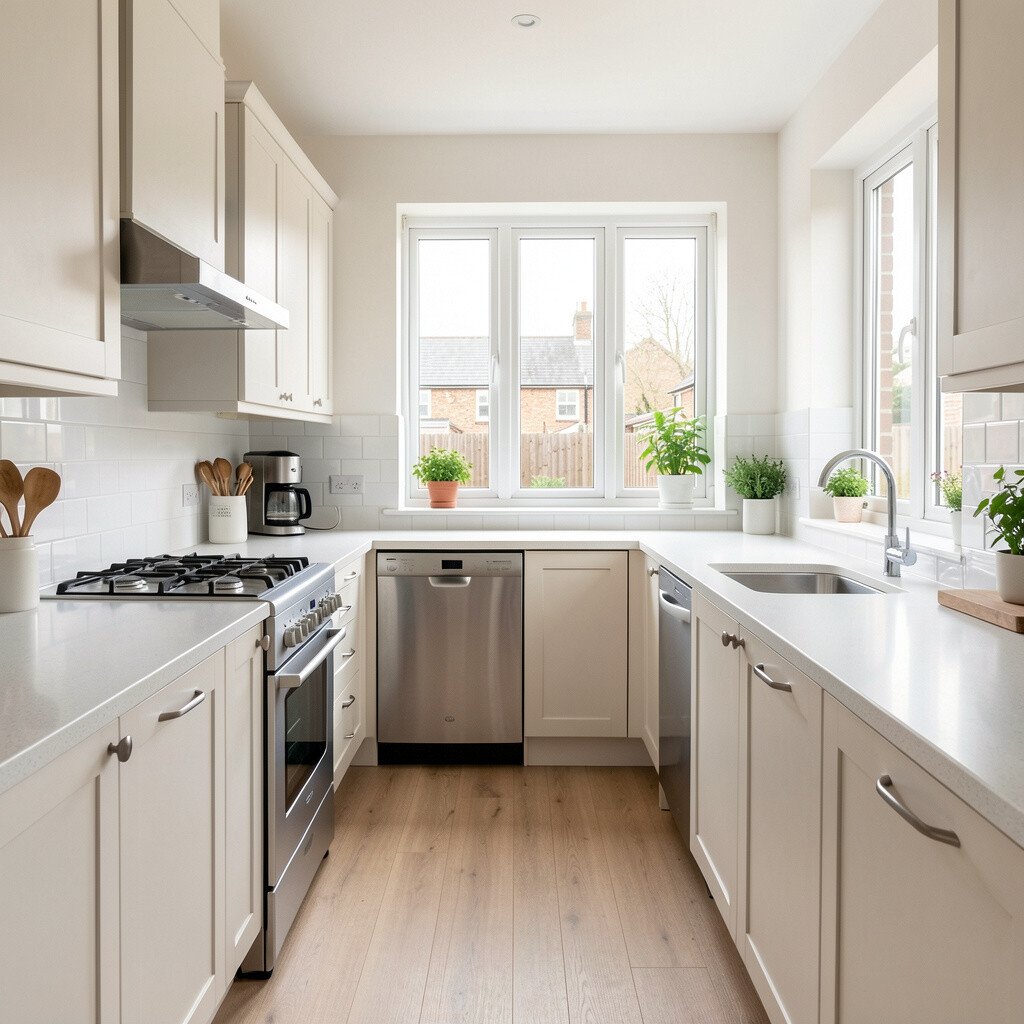
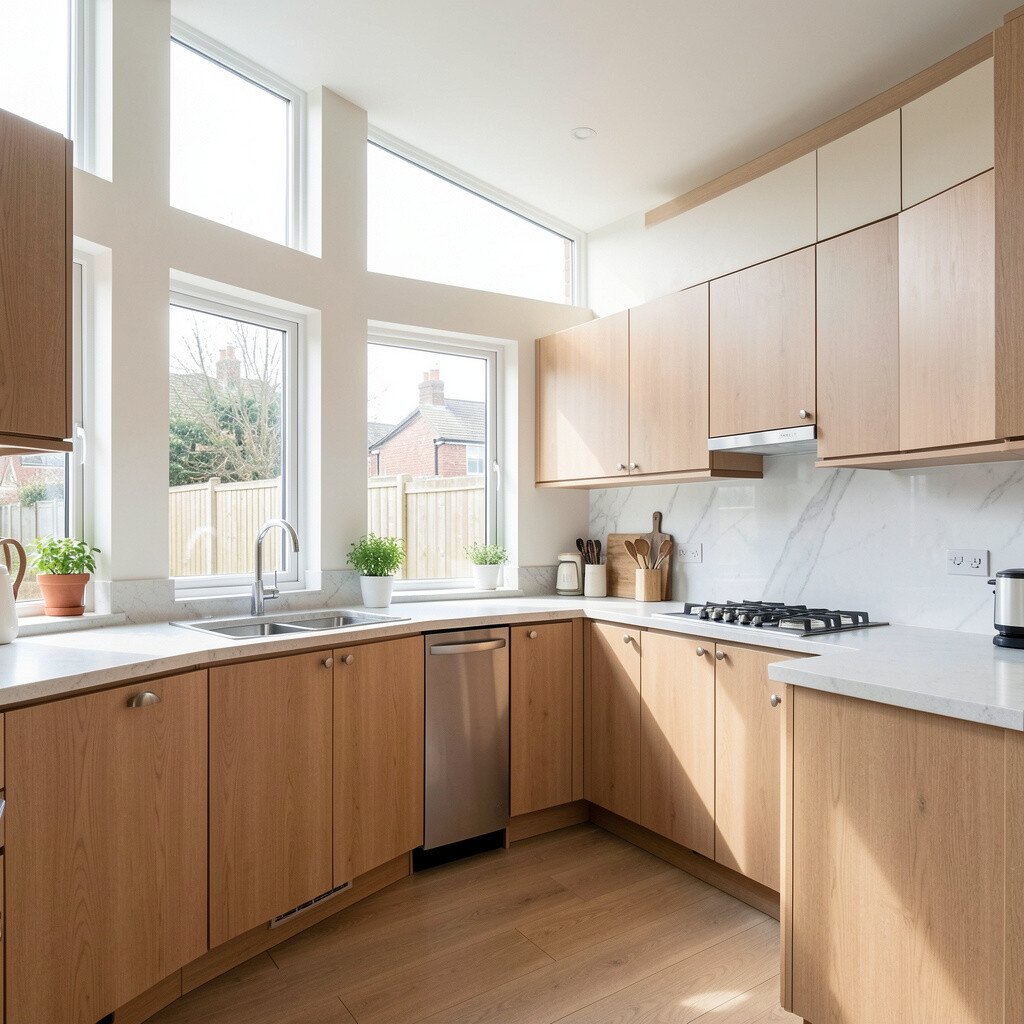
Imagine walking into a long, narrow kitchen where the brightest window anchors the room. Light spills from one end and travels down the counters, making everything look cleaner and more inviting.
Choose a layout where the window sits on the end of the galley, not the side wall hidden by tall appliances. Keep the countertop area near that end free of clutter so the glow can bounce off light cabinets and pale backsplash tile. If you use dark hardware, consider warm metal finishes to soften the contrast and keep the space feeling friendly.
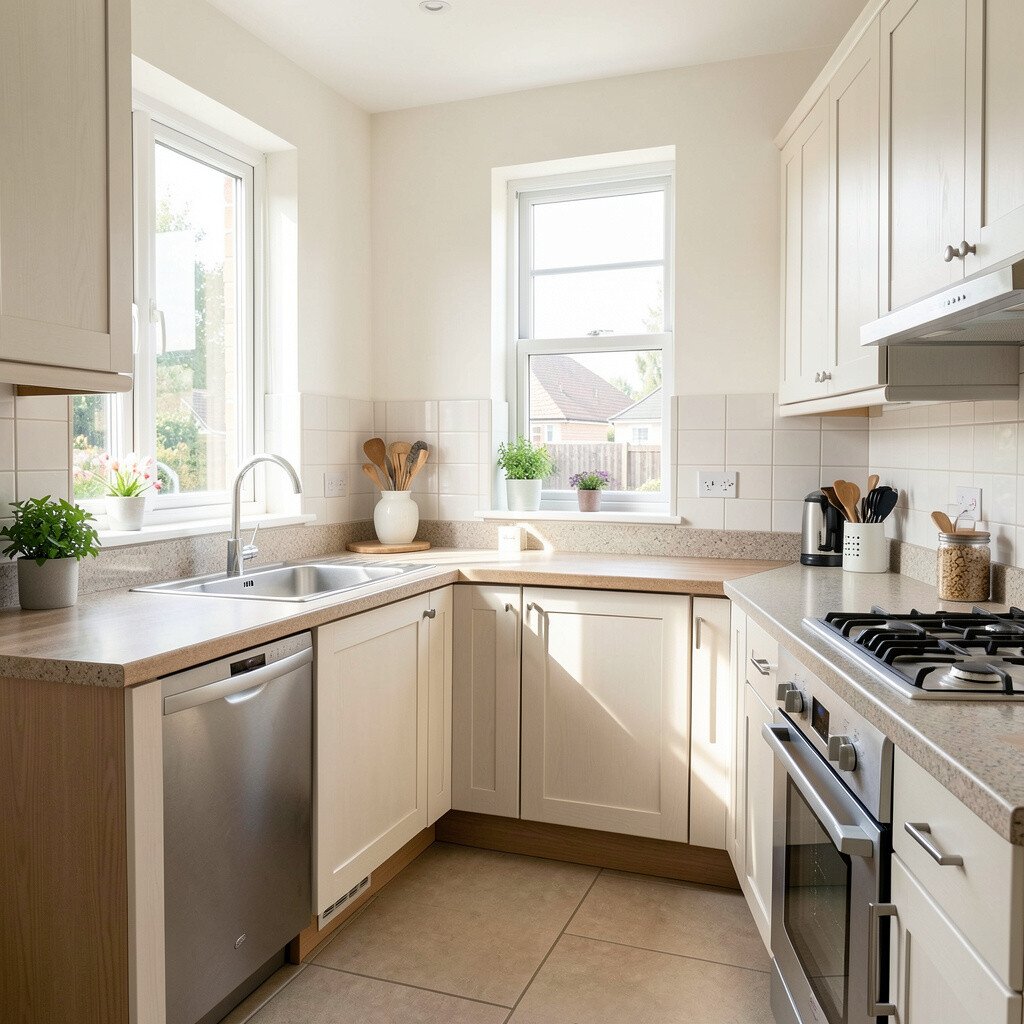
2. L-Shaped Layout With a Sink Facing Daylight
L-Shaped Layout With a Sink Facing Daylight
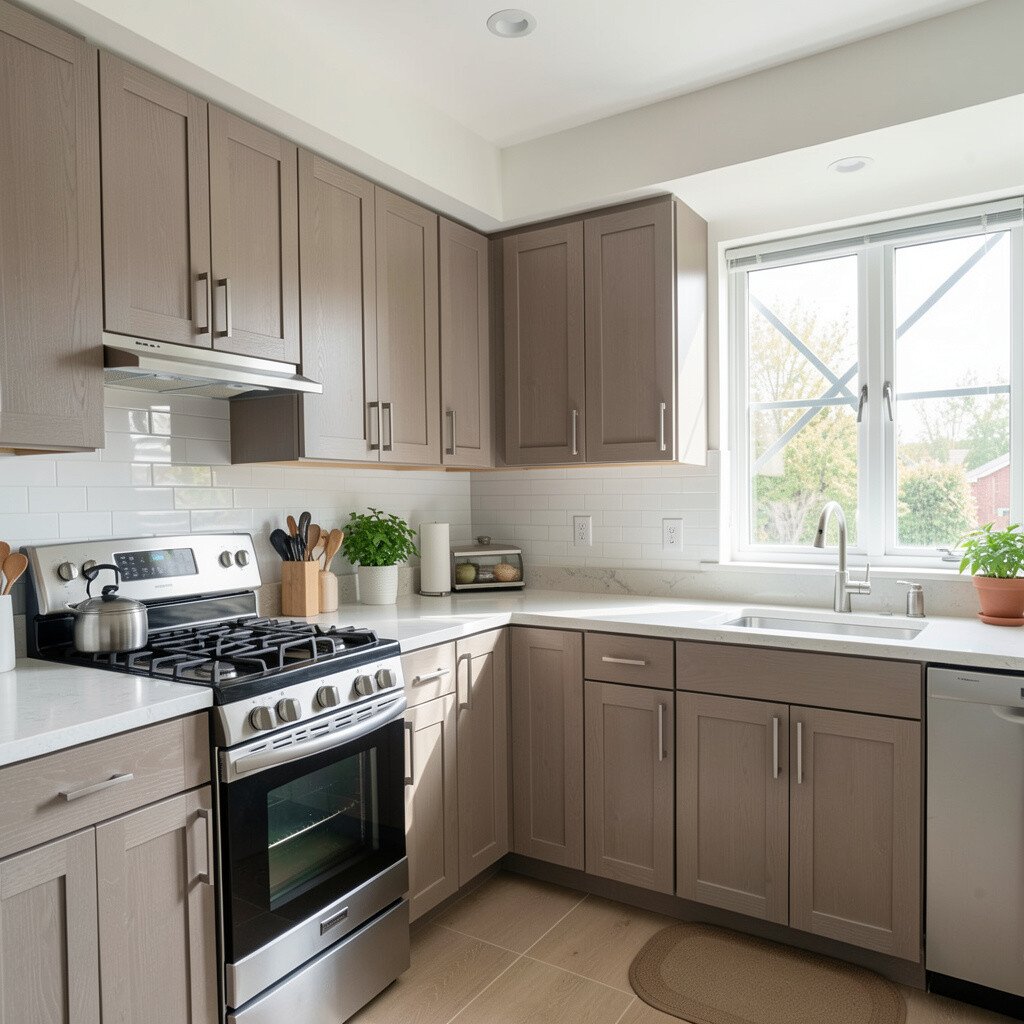
Picture an L-shaped kitchen where the sink sits directly across from a window. Every morning you wash dishes while natural light makes water and glassware sparkle.
Place the work triangle so the most-used task area, like washing and rinsing, gets the first dose of brightness. Use sheer window treatments or a light-filtering roller shade to keep privacy while still letting daylight in. If your sink is currently under a less helpful window, talk with a contractor about realigning plumbing for long-term comfort.
For personalization, pick a backsplash that reflects light, like glossy subway tile or a subtle stone-look finish. This choice usually costs less than changing every cabinet, yet it can make the whole room feel more open. A trend worth trying is warm white lighting combined with daylight, so mornings and evenings look consistent.
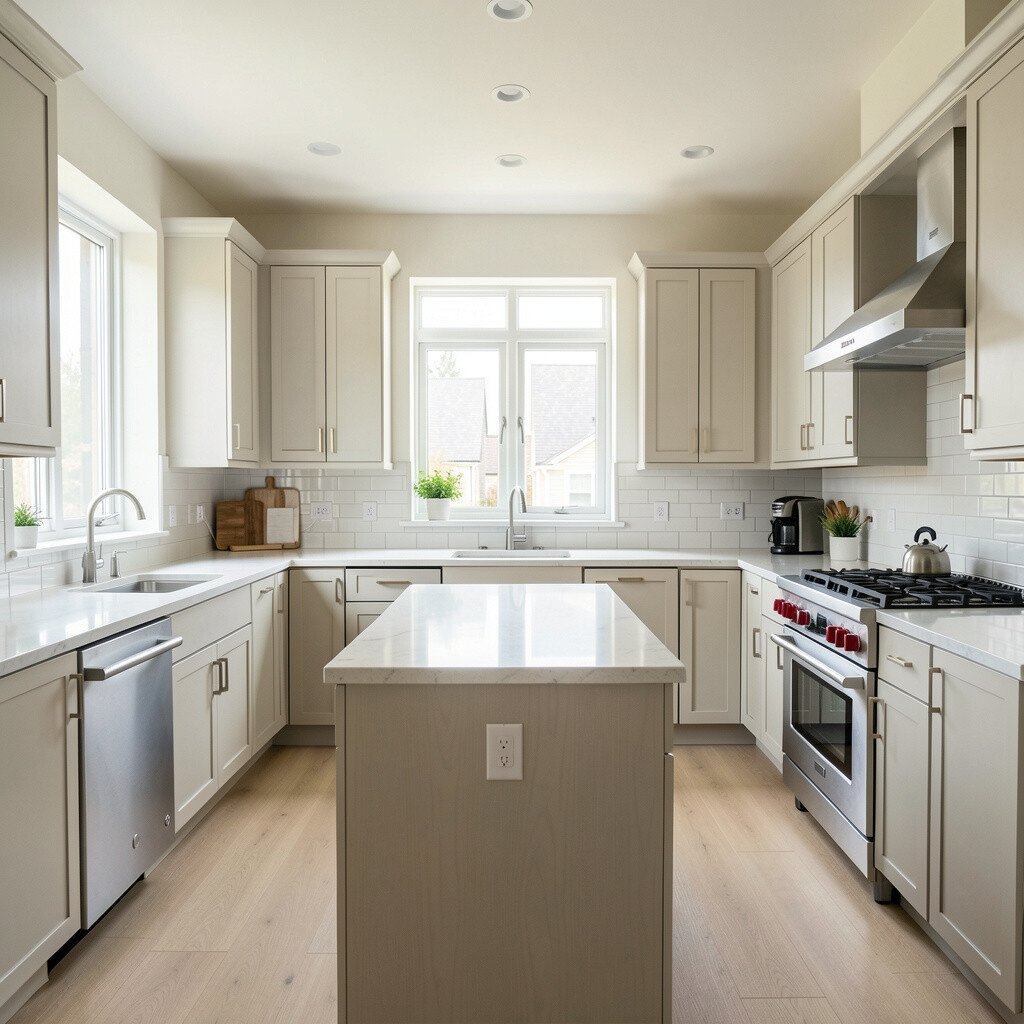
3. U-Shaped Kitchen With a Central Light Well
U-Shaped Kitchen With a Central Light Well
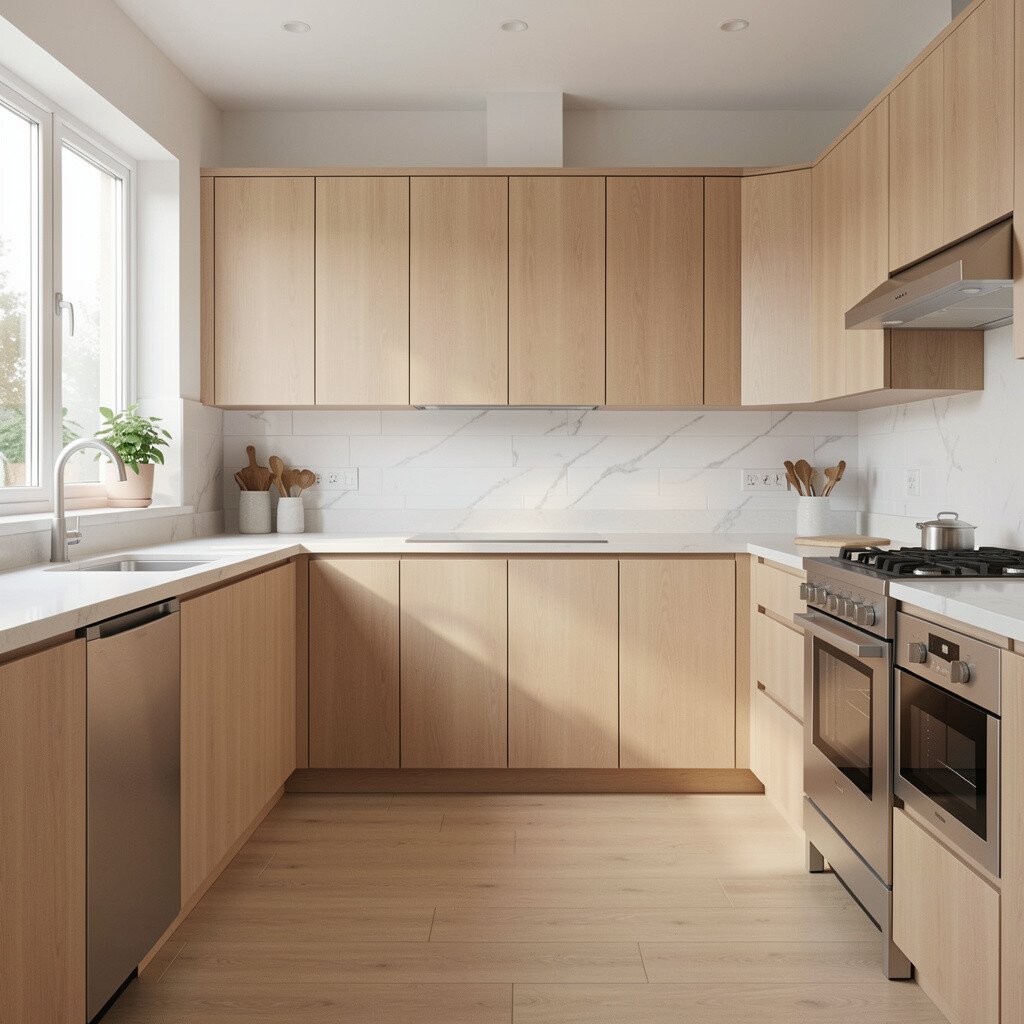
Think of a U-shaped kitchen that wraps you in cabinets but doesn’t block the sun. A central light well above the cooking or prep area can bring brightness deep into the room.
Keep the U-shape generous so you have space to stand comfortably while cooking and still get airflow. If adding a light well is too big for your budget, use clerestory-style windows or a skylight above the deepest part of the layout. Pair that overhead light with a lighter cabinet finish to help brightness spread across floors and countertops.
Choose finishes that hide fingerprints, like satin paint or easy-clean cabinet coating, so the kitchen stays visually calm. For practical planning, measure the exact ceiling height and consider ventilation needs before installing any overhead feature. This layout feels unique because it turns the center of the kitchen into the brightest zone instead of the corners.
If your home has existing ducting, align the hood and vents to avoid awkward rerouting. That planning can reduce cost and shorten the project timeline. In today’s kitchens, many homeowners mix natural overhead light with slim, modern hood designs for a cleaner look.
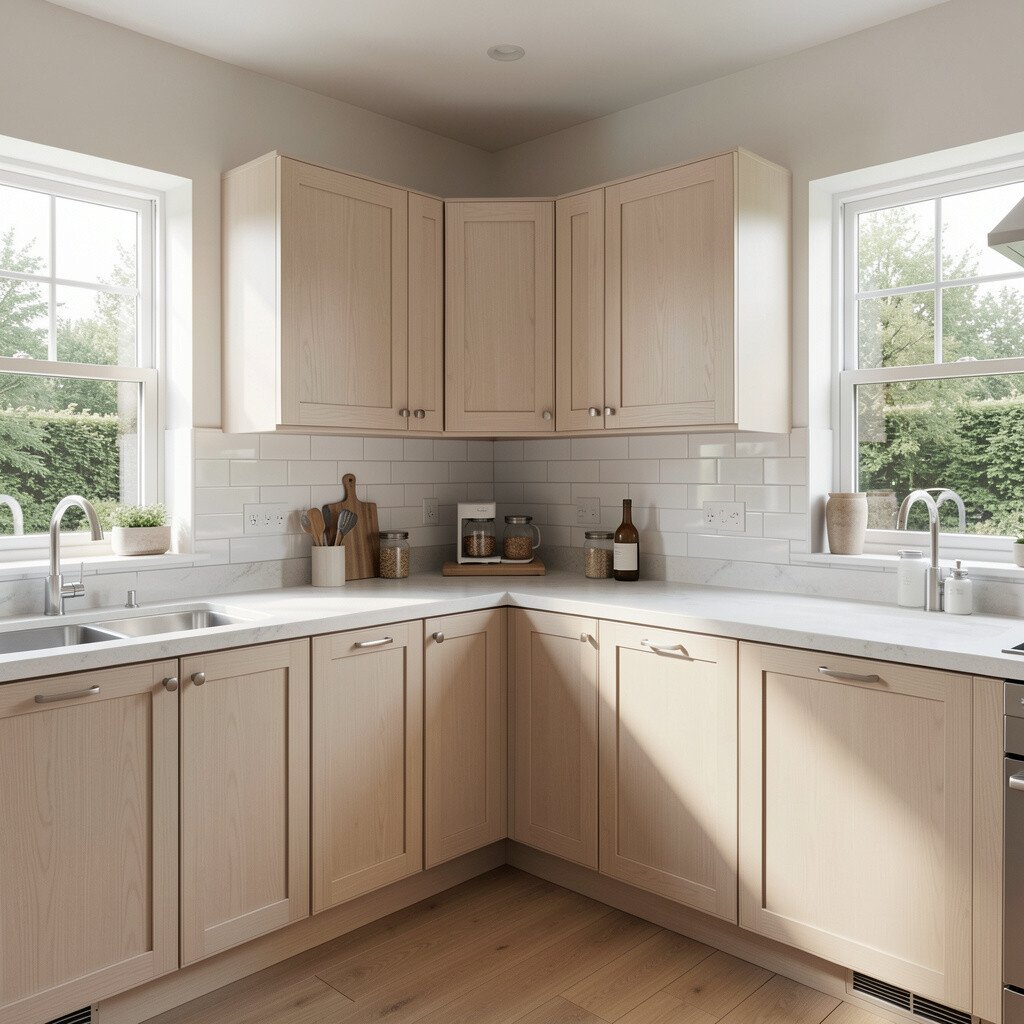
A great kitchen layout keeps sightlines open so light can travel. When corner cabinets are designed well, the room feels bigger and far less dark.
Use a lazy Susan or pull-out drawers in corner spaces so you don’t block the paths of sunlight with heavy doors. Keep the surrounding walls bright and consider a glass-front cabinet for a few favorite items. This is a smart way to create uniqueness without needing major construction.
5. Breakfast Nook Placement for Morning Sun
Breakfast Nook Placement for Morning Sun
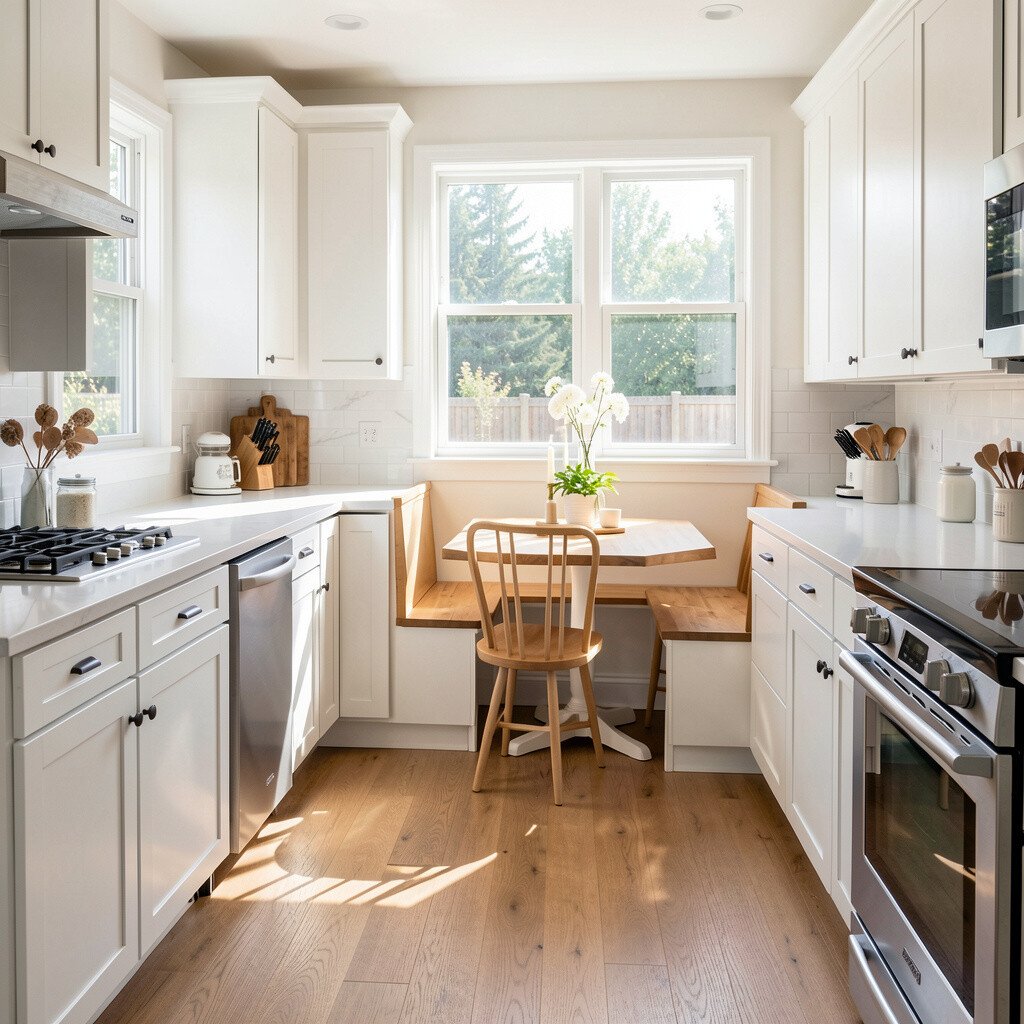
Imagine starting the day at a small table tucked near the brightest window. Breakfast feels warmer when daylight hits the tabletop and makes the space feel like it has its own natural glow.
Place your nook so diners face the window rather than having their backs to it. That small change makes the room feel lively and can help you notice colors in dishes and linens. Choose seating with a light fabric or wipeable cushion covers so the look stays fresh.
For practical tips, keep the table height and chair clearance comfortable for daily movement. If your kitchen is small, go for a bench with open storage underneath to reduce visual clutter. Current trends lean toward flexible nooks with mix-and-match chairs, so you can personalize without building an expensive custom set.
6. Island-Centered Layout With Overhead Window Panels
Island-Centered Layout With Overhead Window Panels
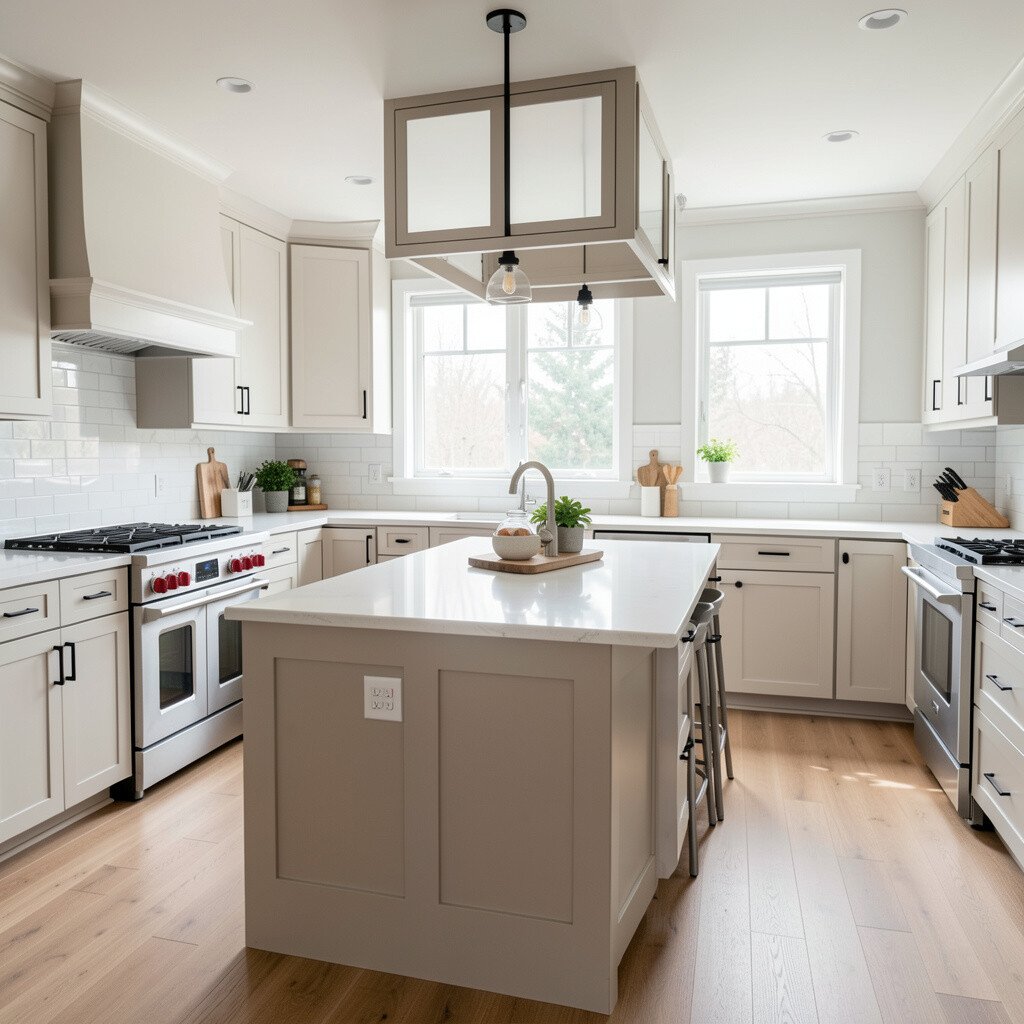
An island can become the “bright spot” of your kitchen when it’s set under strong daylight. Large window panels positioned above or near the island help light reach every side of the room.
Arrange seating on one side and prep space on the other so people naturally gather where the light is best. If you can’t add windows, use skylight-like options such as light wells or a transom above nearby doors. Reflective surfaces on the island, like a polished stone-look or a glossy backsplash, help bounce light across the room.
7. Open-Plan Kitchen With Partitioned Zones for Light
Open-Plan Kitchen With Partitioned Zones for Light
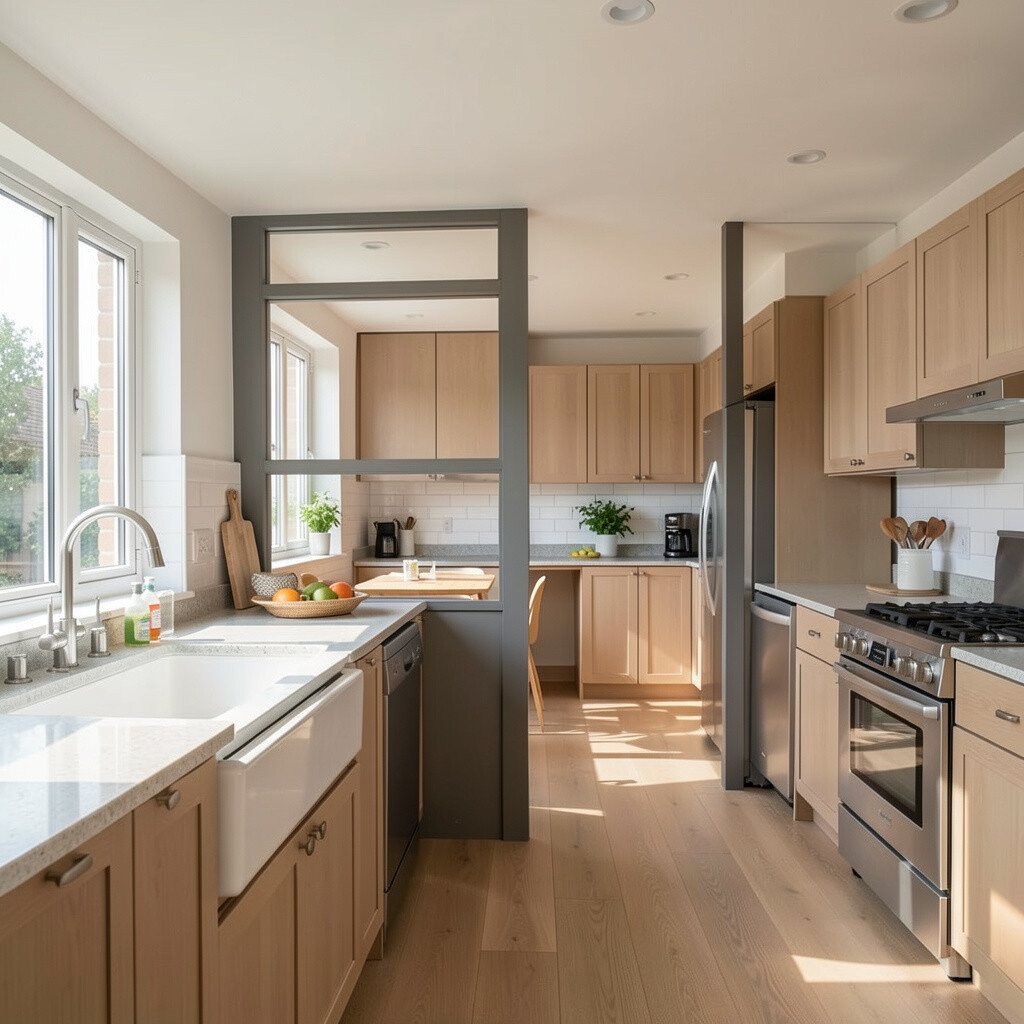
Open plans can still feel cozy when the zones are shaped for light. A kitchen that flows into the living area often gets more daylight, especially when you guide it using thoughtful layout choices.
Try placing the cooking zone a bit closer to the brightest glazing while using the remaining area for dining or storage. Low partitions, a half-height wall, or a wide arch can help define the kitchen without blocking sunbeams. Choose a layout that keeps tall cabinets from forming a solid wall against the window side.
For personalization, match materials across zones so the light feels consistent as you move. Many homeowners like using the same flooring throughout for a smooth visual path, which also helps light reflect. If cost is a concern, rearranging existing cabinetry and adding one new accent window treatment can be more affordable than new construction.
8. Sliding Pantry Wall to Reduce Visual Darkness
Sliding Pantry Wall to Reduce Visual Darkness
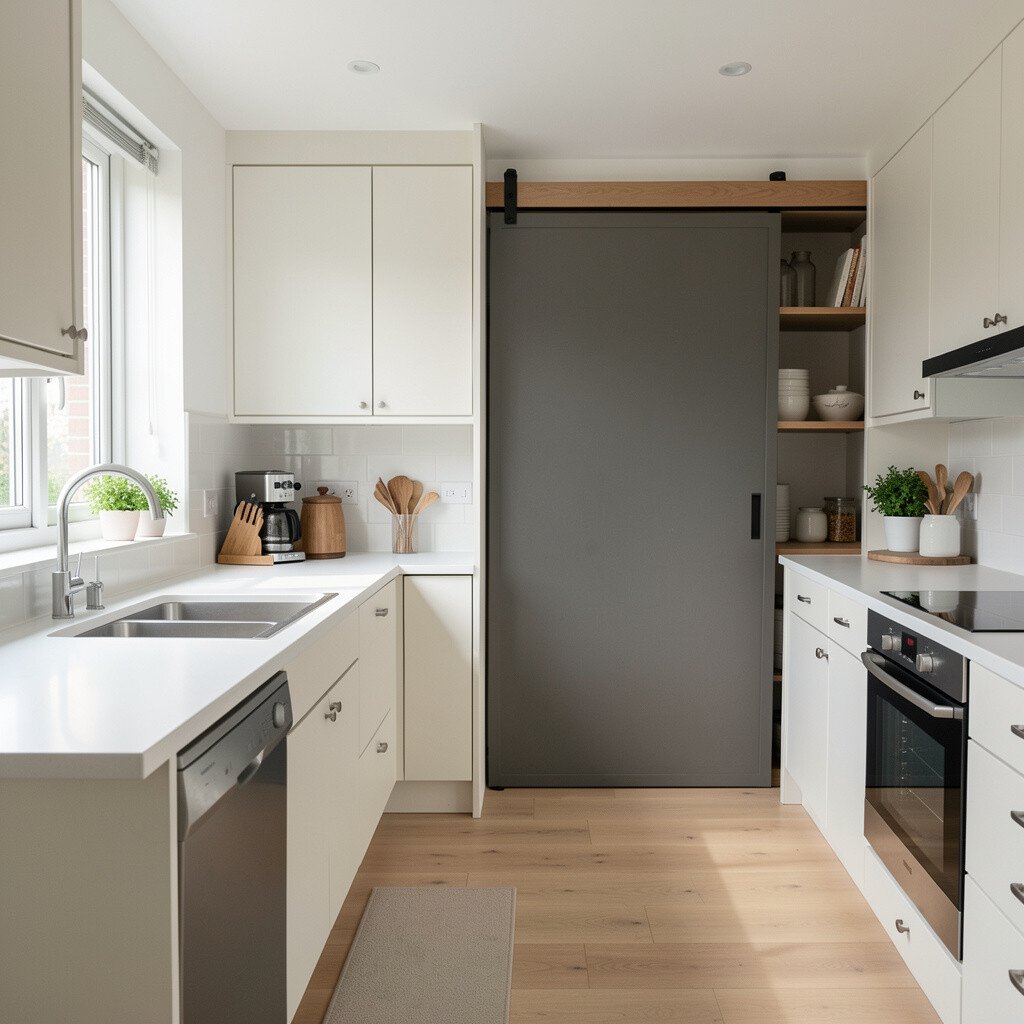
One clever layout trick is using a sliding pantry wall near the darkest corner. When the door is open, the pantry becomes storage without weighing down the space.
Install the sliding system so it moves toward the least noticeable area and keeps the window side clear. Use light inside the pantry with LED strips so items are easy to find even when natural light is low. This setup feels unique because the kitchen stays bright during cooking, not just at show time.
9. Sink and Dishwasher Stack Under a Single Wide Window
Sink and Dishwasher Stack Under a Single Wide Window
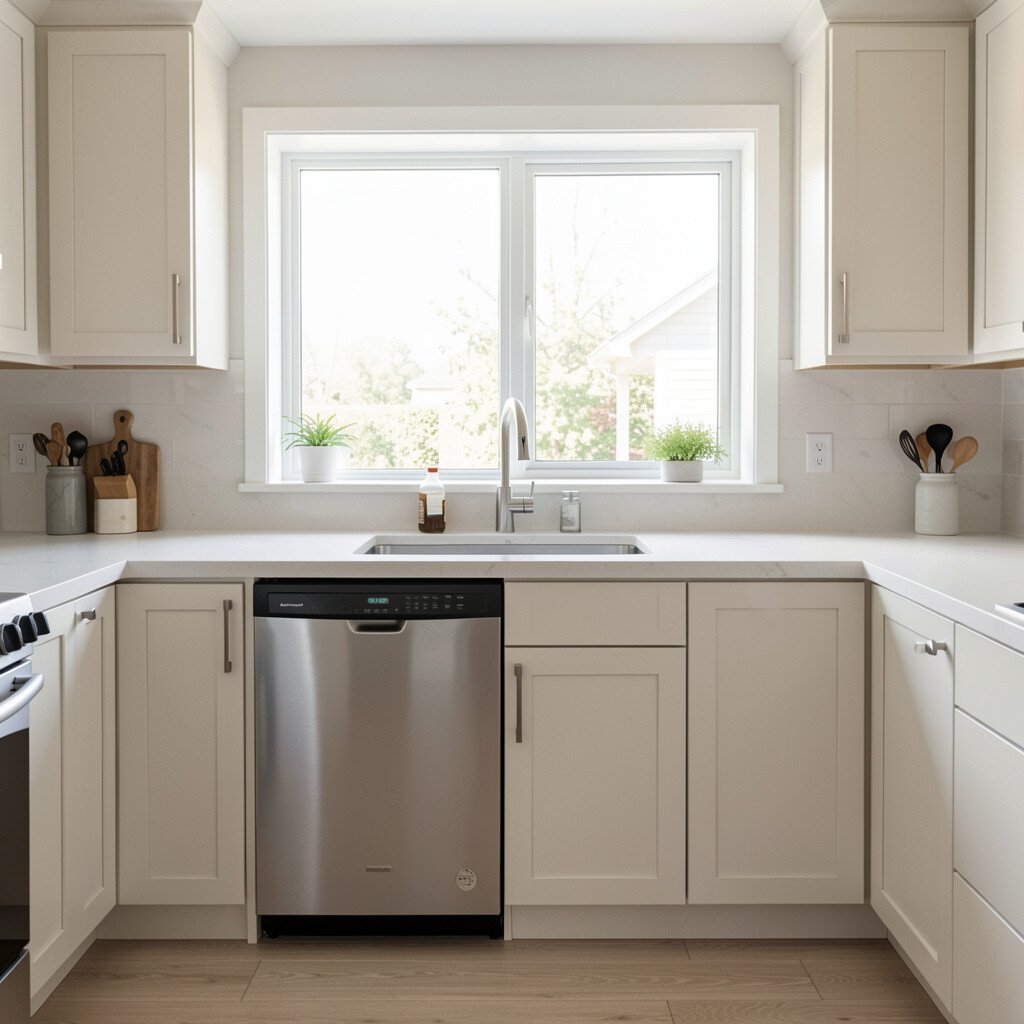
When the sink and dishwasher sit under one wide window, the kitchen looks instantly brighter. The view outside becomes part of your daily routine, and the tasks feel calmer.
Keep the backsplash consistent across that stretch so light reflections look smooth. Using a single wide window often costs less than adding several smaller panes, depending on your home’s framing. If you’re renovating, ask about sill height that gives you room to work without blocking the window view.
For practical comfort, plan the countertop depth so drying dishes and prepping herbs still feels easy. Add a small ledge or built-in rail for hanging towels so you keep counters open. Many current kitchens also lean toward apron-front sinks paired with light-toned faucets to catch daylight rather than absorb it.
10. Window Between Two Tall Cabinets With a Bright Work Band
Window Between Two Tall Cabinets With a Bright Work Band
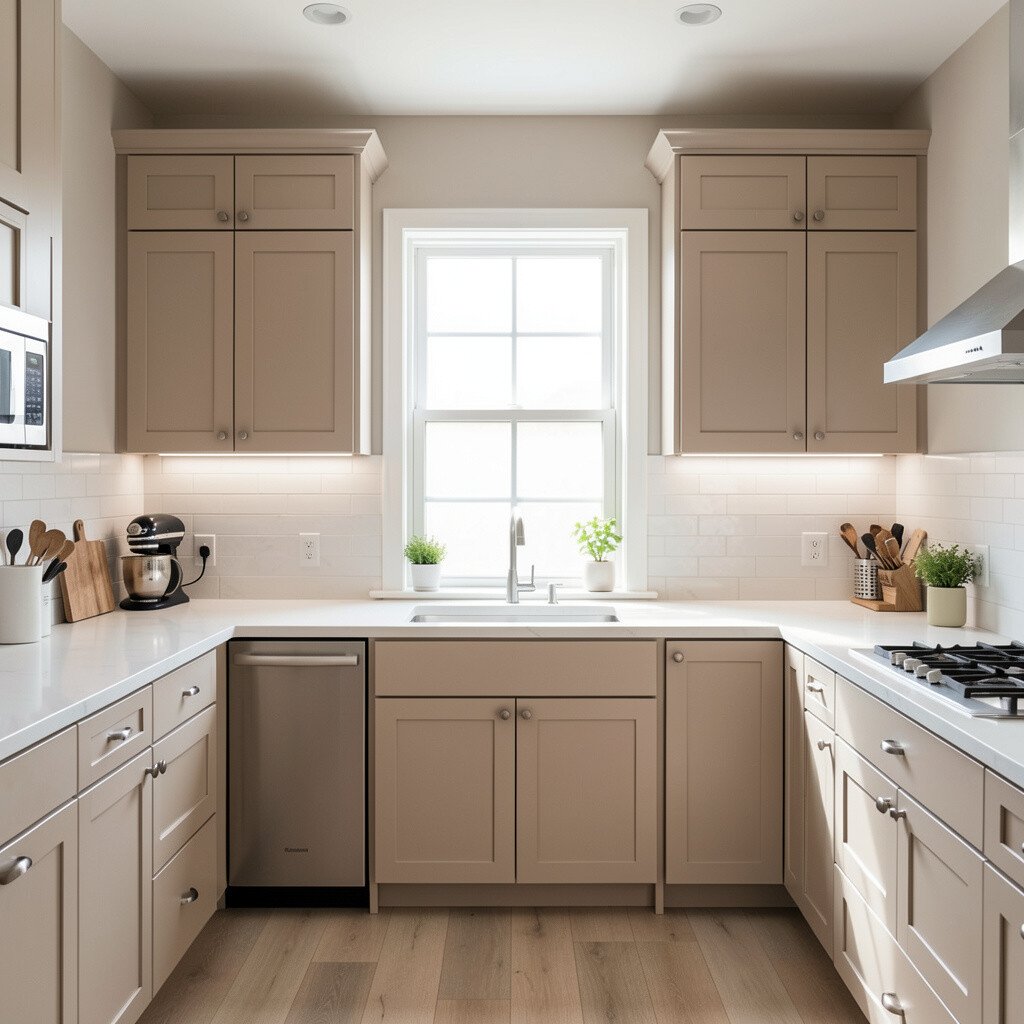
Some homes have windows right where tall cabinets would usually go. Instead of fighting it, you can frame the window and build a bright “work band” under and around it.
Use countertop space beneath the window and keep cabinet fronts sleek so they don’t clutter the sightline. A narrow gap between cabinets can help light flow into the center of the room, especially when you choose light cabinet color. Add a reflective backsplash like glass mosaic or polished ceramic for a sparkle that still looks everyday practical.
11. Counter-Depth Cabinets for a Wider Feeling
Counter-Depth Cabinets for a Wider Feeling
If your kitchen feels tight, counter-depth cabinets can change everything. They reduce the visual block that makes rooms look narrow, letting light show more of the walls.
Choose cabinetry finishes that match your flooring and let daylight blend with the room rather than contrast harshly. This is a practical change because it often requires less demolition than moving walls. For personalization, add a small under-cabinet lighting strip to make tasks visible while keeping the look soft.
Consider how the cabinet depth affects your appliance fit, especially if you plan to keep the same stove or refrigerator. When the plan is correct, your kitchen looks clean, modern, and airy at every hour. In many current renovations, homeowners pair counter-depth cabinetry with open shelves in a limited area so the bright parts of the room don’t feel crowded.
12. Half-Wall Desk and Prep Corner by a Window
Half-Wall Desk and Prep Corner by a Window
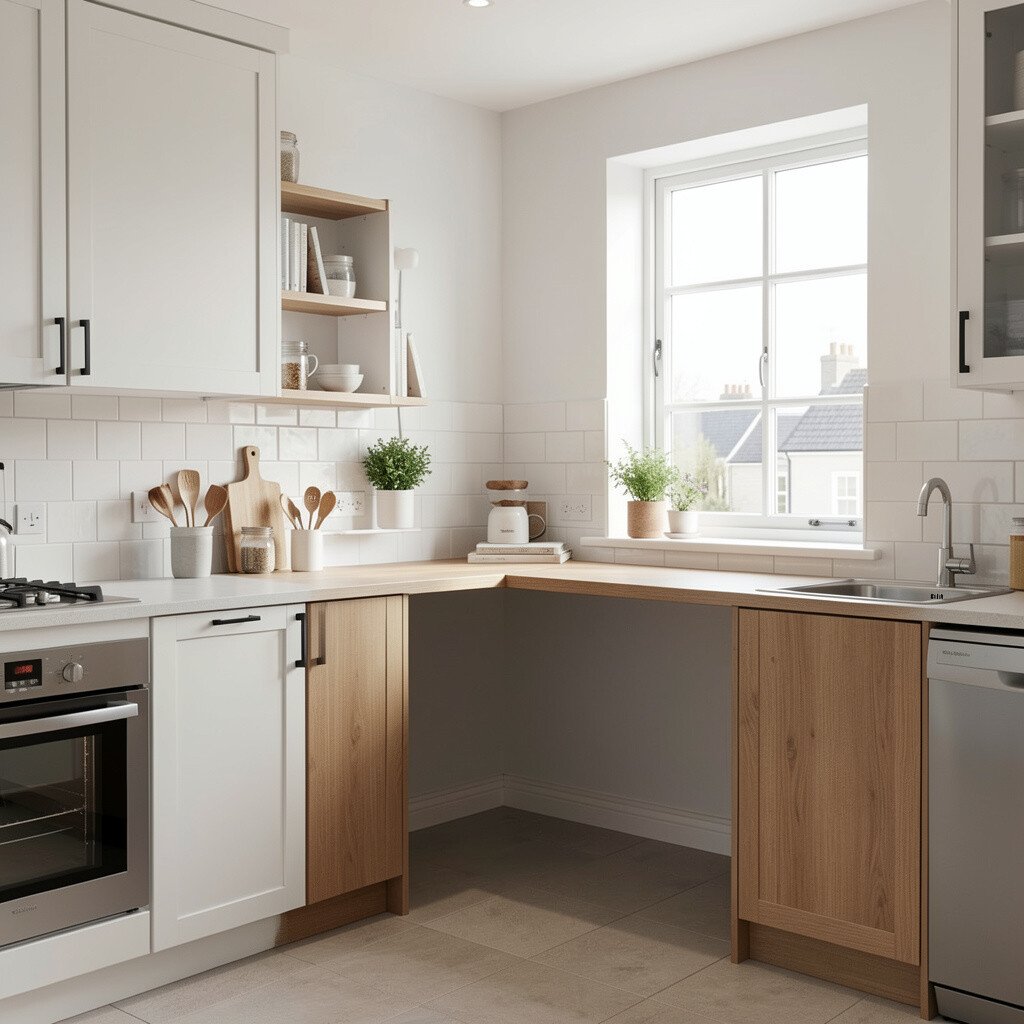
Not every kitchen needs a full table to be bright. A prep corner desk near a window can give you a smaller, sunlit spot for daily tasks.
Use the half-wall or built-in ledge for chopping, mail sorting, or quick coffee prep while you cook. Keep the area organized with shallow drawers so the space looks neat when daylight highlights it. Choose a durable countertop that resists stains, because this kind of zone gets real use.
If cost is part of your plan, a desk built from standard cabinetry can be much cheaper than adding new built-ins everywhere. Add one decorative element that feels personal, like a small vase shelf or a magnetic herb strip. This layout feels unique because it adds brightness without turning the kitchen into a formal dining area.
13. Split-Level Lighting Layout With Lower Cabinets and Higher Windows
Split-Level Lighting Layout With Lower Cabinets and Higher Windows
Light doesn’t only come from windows you see. When you pair higher window placement with lower cabinet lines, the whole room can glow more evenly.
Opt for a layout where tall storage stays on the side farthest from the main glazing. Keep the central area open so daylight can reach counters, the island, and the walkways. If your ceiling allows, consider a higher window or transom to brighten the upper walls, which then bounce light back down.
For personalization, choose artwork or a backsplash panel that reflects the window’s color tone. Practical comfort matters too, so ensure there’s adequate ventilation above the cook zone and that curtains won’t interfere with daily movement. This trend of “light-first planning” is popular because it makes small kitchens feel larger without major structural work.
14. L-Shaped Corner Cooking With a Cross-Window Accent
L-Shaped Corner Cooking With a Cross-Window Accent
Even in an L-shaped kitchen, you can create a bright path when you use a cross-window accent. A small side window or a narrow opening near the cooking area adds extra light angles.
Position the stove or range so it doesn’t fully block the light. Instead, use a ventilation hood that matches your cabinet color and keeps the area looking streamlined. This helps the kitchen feel intentional rather than crowded.
For practical tips, keep light-colored tiles behind the cooking zone so splashes and steam don’t dull the appearance. If a new window is too expensive, consider adding a glass-block panel or a skylight over the cooking corner. That option can still feel modern while respecting your budget.
To make it uniquely yours, include a small open shelf near the cross-window so cookbooks and jars catch the sun. Just remember to keep the shelf styling simple, because daylight shows details more clearly than artificial light. When you balance openness with storage, the kitchen stays bright and usable all day.
15. Tall Refrigerator and Storage on the Dark Side
Tall Refrigerator and Storage on the Dark Side
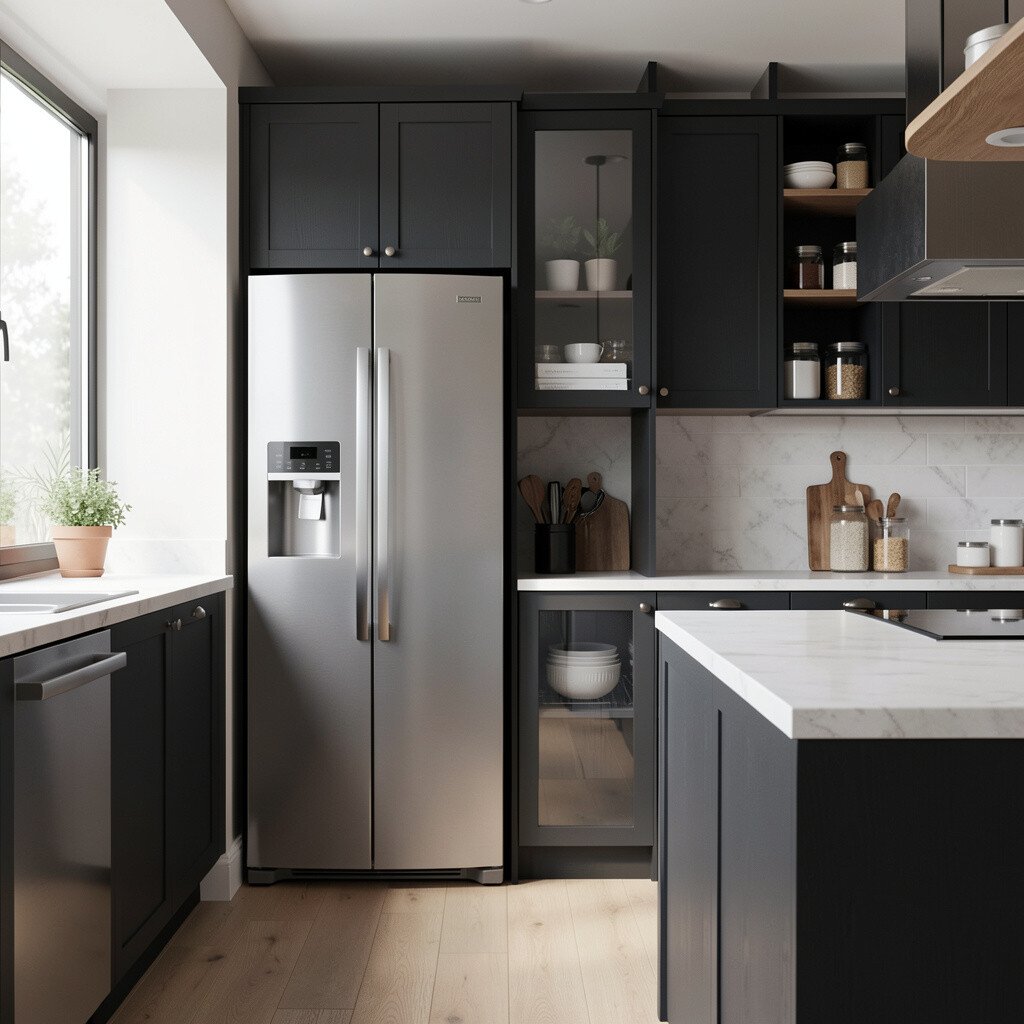
One of the simplest ways to brighten your kitchen is to plan around your sun direction. Place tall items like the refrigerator, pantry towers, and stacked storage on the side that gets less daylight.
This layout reduces shadow pockets and keeps the brightest surfaces free to do their job. Use lighter finishes on the walls and choose a reflective or textured backsplash that adds depth. It’s a practical approach because you can often rearrange cabinetry and appliances without large construction.
If you’re buying new appliances, consider finishes that match your light plan, like stainless with a soft sheen or panel-ready options that blend with cabinetry. Current trends favor built-in-looking appliances that sit flush, which also makes light reflections smoother. When the kitchen looks cohesive, it feels brighter even if the square footage stays the same.
16. Straight-Line Layout With a Windowed Rail and Open Shelves
Straight-Line Layout With a Windowed Rail and Open Shelves
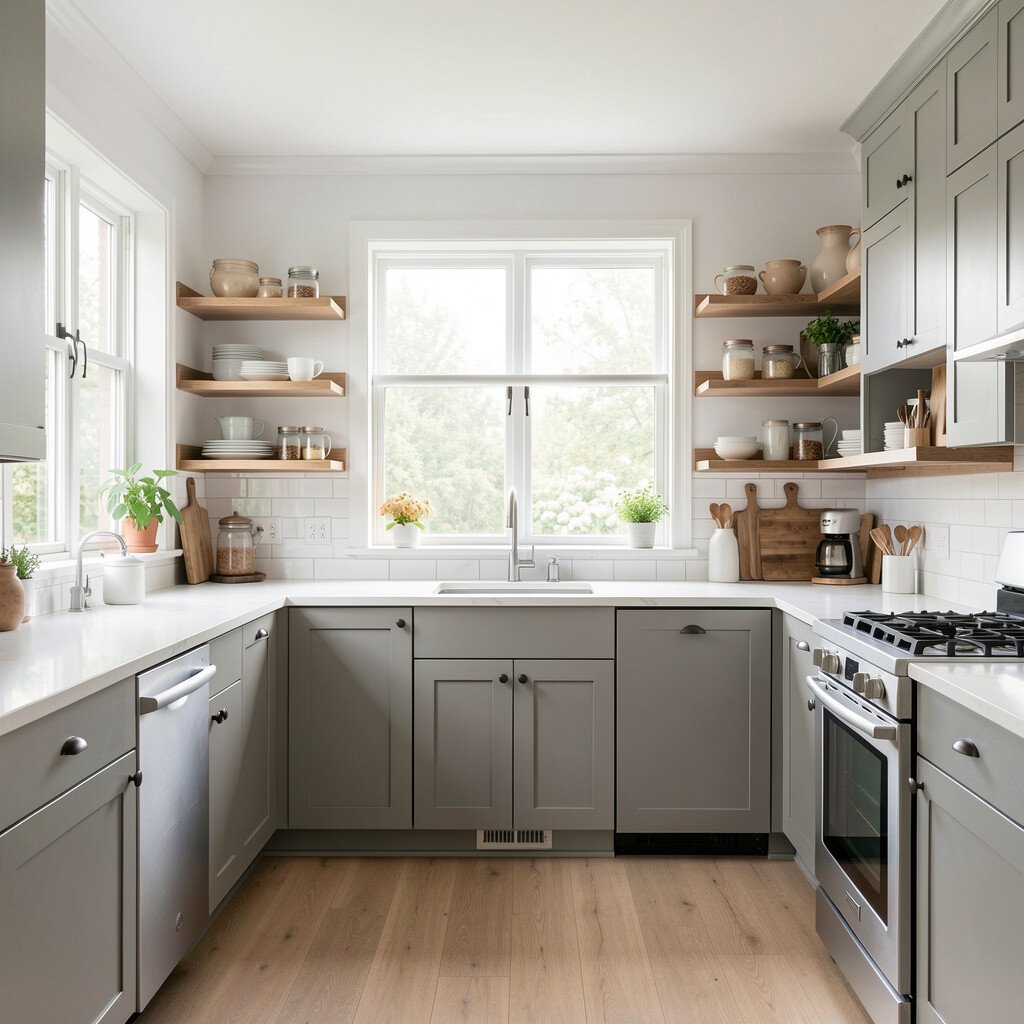
A straight-line kitchen can be incredibly bright when you use light-friendly storage. With a windowed rail and a row of open shelves, the space feels airy and easy to navigate.
Try keeping upper cabinets limited on the window side so daylight reaches the full length of the counters. Use a backsplash that holds color well, like warm white or soft greige, so the light doesn’t look gray. Install an elegant rail system for hanging mugs and tools, which adds function without blocking brightness.
For personalization, style the shelves with a few matching containers and one small plant that loves indoor light. Keep everyday items tucked away so the open area doesn’t look messy, because daylight highlights clutter quickly. In terms of cost, starting with paint, rail hardware, and shelf materials can be far more budget-friendly than a full remodel, yet the impact can feel major.
If your kitchen receives strong sun, use shelves with a finish that won’t fade too fast, and consider UV-friendly window film for protection. This gives you long-lasting brightness and keeps colors looking true. The result is a layout that feels modern, practical, and unmistakably yours.