A classic galley layout shines when space is long and narrow. You get a clear pathway down the center with counters on both sides, so moving from fridge to sink to stove feels almost automatic.
Keep the work triangle tight, but don’t crowd your elbows. Choose lighter cabinet colors to keep the room from feeling boxed in, and add under-cabinet lighting so tasks look crisp. For personalization, match your utensil drawer layout to your habits, like a dedicated spot for baking tools near the oven area.
2. The L-Shaped Kitchen With a Comfortable Corner Hub
The L-Shaped Kitchen With a Comfortable Corner Hub
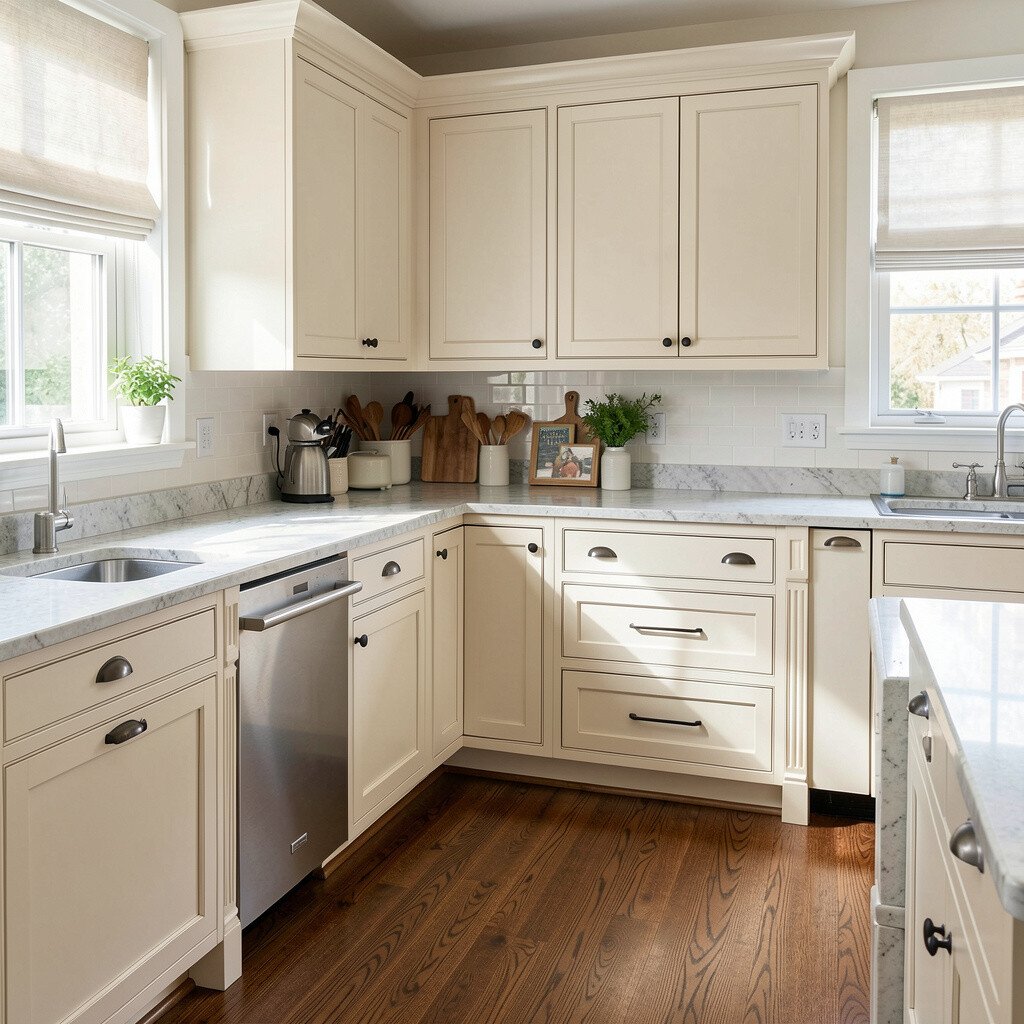
An L-shaped kitchen wraps around an angled corner, creating a cozy “hub” where you can prep and talk. The view stays open because you’re not facing a long wall of cabinets, and that makes the room feel friendly.
Place the sink in the inside corner zone if possible, then put the dishwasher nearby to keep cleanup simple. When you want better storage, add a pullout corner system so pots slide out smoothly instead of getting stuck behind doors.
For current trends, many homeowners are pairing classic frames with modern hardware and soft-close drawers. If you’re watching cost, consider keeping your existing cabinet bases and updating only fronts, pulls, and lighting for a big visual upgrade.
3. The U-Shaped Kitchen With Extra Counter Space
The U-Shaped Kitchen With Extra Counter Space
A U-shaped kitchen feels like you’re stepping into a well-loved workshop. Three continuous runs of cabinets and counters give you lots of room for chopping, mixing, and staging dishes.
For best comfort, keep the aisle wide enough for someone to pass without bumping hips. Put the cooktop on one side of the U and the fridge on the opposite side so your daily route stays logical and low-stress.
To personalize, add a shallow tray cabinet for coffee cups, or keep a spices drawer near the cooking zone for quick grabs. If budget is tight, you can use open shelving on one wall for a classic look while lowering the amount of built-in upper cabinetry you need.
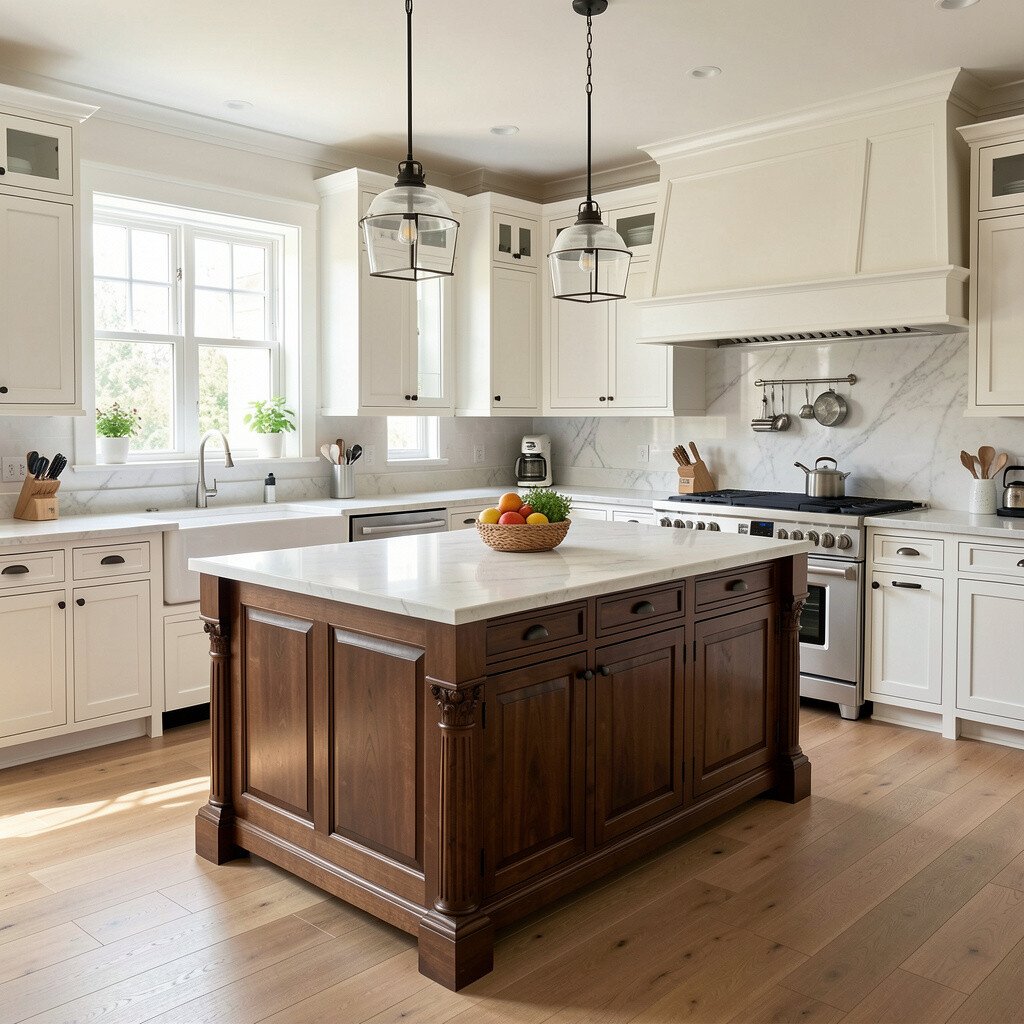
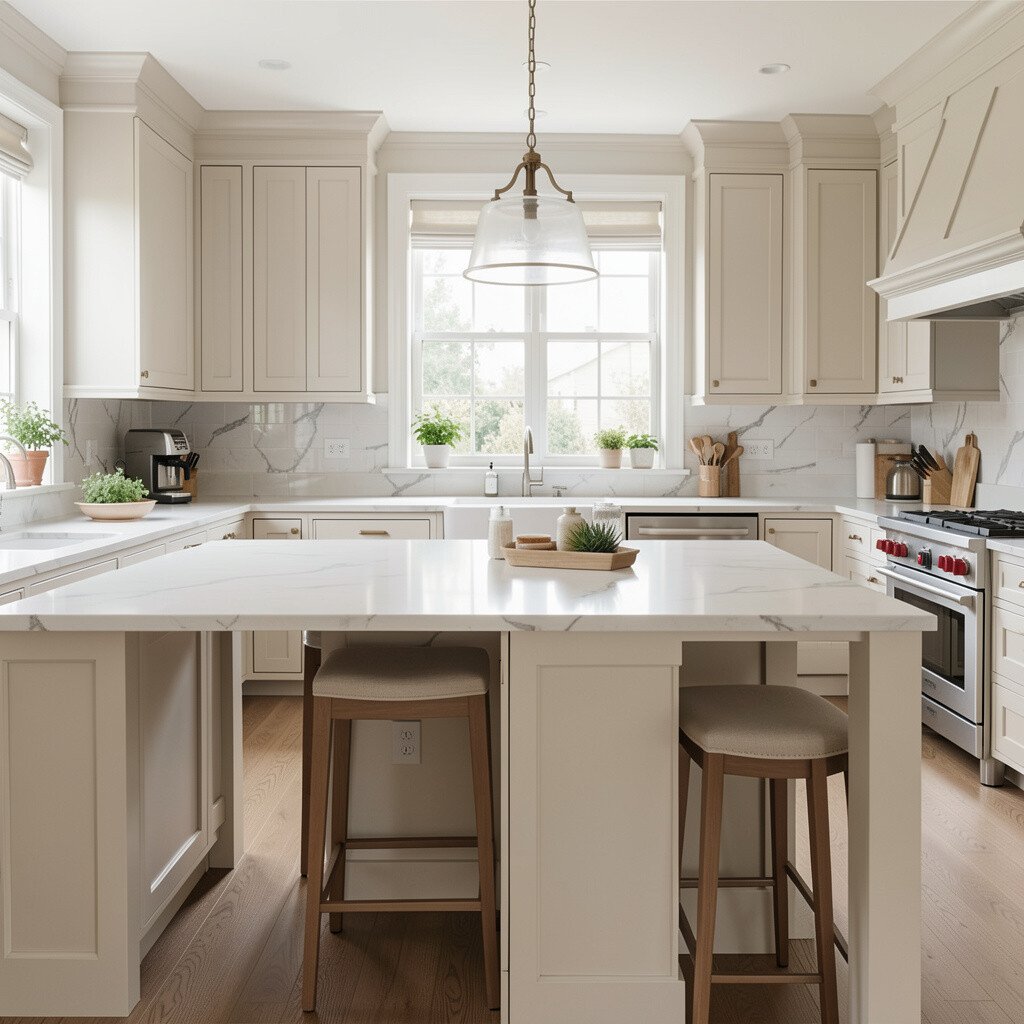
4. The Open-Plan Kitchen With a Traditional Island
The Open-Plan Kitchen With a Traditional Island
A traditional island brings a classic centerpiece to an open-plan home. You can picture family-style meals happening right where the kitchen feels like the heart of the space.
For smooth everyday flow, keep a walkway around the island so more than one person can work without stepping on toes. Add seating if you like chatting while cooking, and consider pendant lights with warm shades to keep the room cozy.
5. The Classic Single-Wall Kitchen With a Smart Service Line
The Classic Single-Wall Kitchen With a Smart Service Line
A single-wall kitchen is a simple, timeless choice, especially for apartments or compact homes. When everything lines up along one wall, cleanup and organization feel straightforward, like a neatly set staging area.
Choose a long countertop and add multiple heights of storage, such as a mix of cabinets and open shelves. A pantry-style tall cabinet near the end of the run helps you keep ingredients together, which is a big daily benefit.
For personalization, swap a standard corner base for a pullout waste bin and recycling center to keep the space tidy. If you want to control cost, focus your budget on durable countertops and good drawer slides, since those matter most over time.
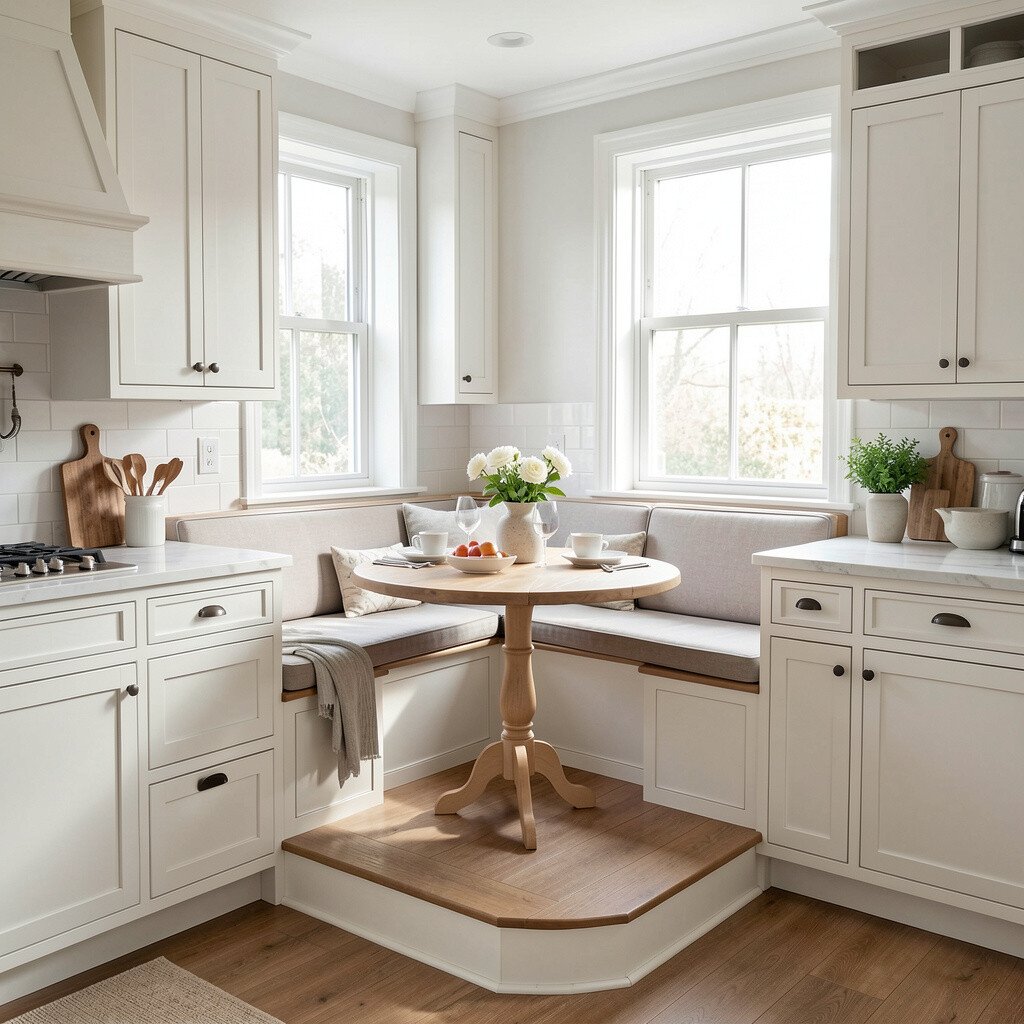
6. The Raised Breakfast Nook Layout With a Built-In Eating Corner
The Raised Breakfast Nook Layout With a Built-In Eating Corner
A breakfast nook layout feels warm and classic, like a spot that’s always ready for morning routines. The visual charm comes from the tucked-in dining area near the kitchen, often with windows or a small built-in bench.
Place the nook close enough to the prep zone so snacks and plates move fast, but keep a small buffer so cooking doesn’t crowd dining. Add storage in the bench or nearby base cabinets to make everyday clutter disappear.
If you like trends without losing tradition, use classic shiplap or timeless paneling on the nook wall, then pair it with modern lighting. To stay practical, measure the walkway carefully so chairs can slide out comfortably even when people are eating.
7. The Split-Counter Layout With an Appliance-Smart Divide
The Split-Counter Layout With an Appliance-Smart Divide
A split-counter layout creates a classic rhythm by separating prep work from cooking and cleanup. You’ll notice it right away because different zones feel distinct, even though everything is in the same room.
Put heavier tools and appliances on one side for a grounded feel, then keep the opposite counter lighter for chopping, plating, or baking staging. This separation helps you keep mess contained, and it makes wiping surfaces easier after big cooking days.
For personalization, dedicate one side to a baking setup with a mixer landing spot and a flour bin organizer. If you’re working with cost limits, consider using existing appliances while upgrading only the countertop edge style and backsplash for a more polished look.
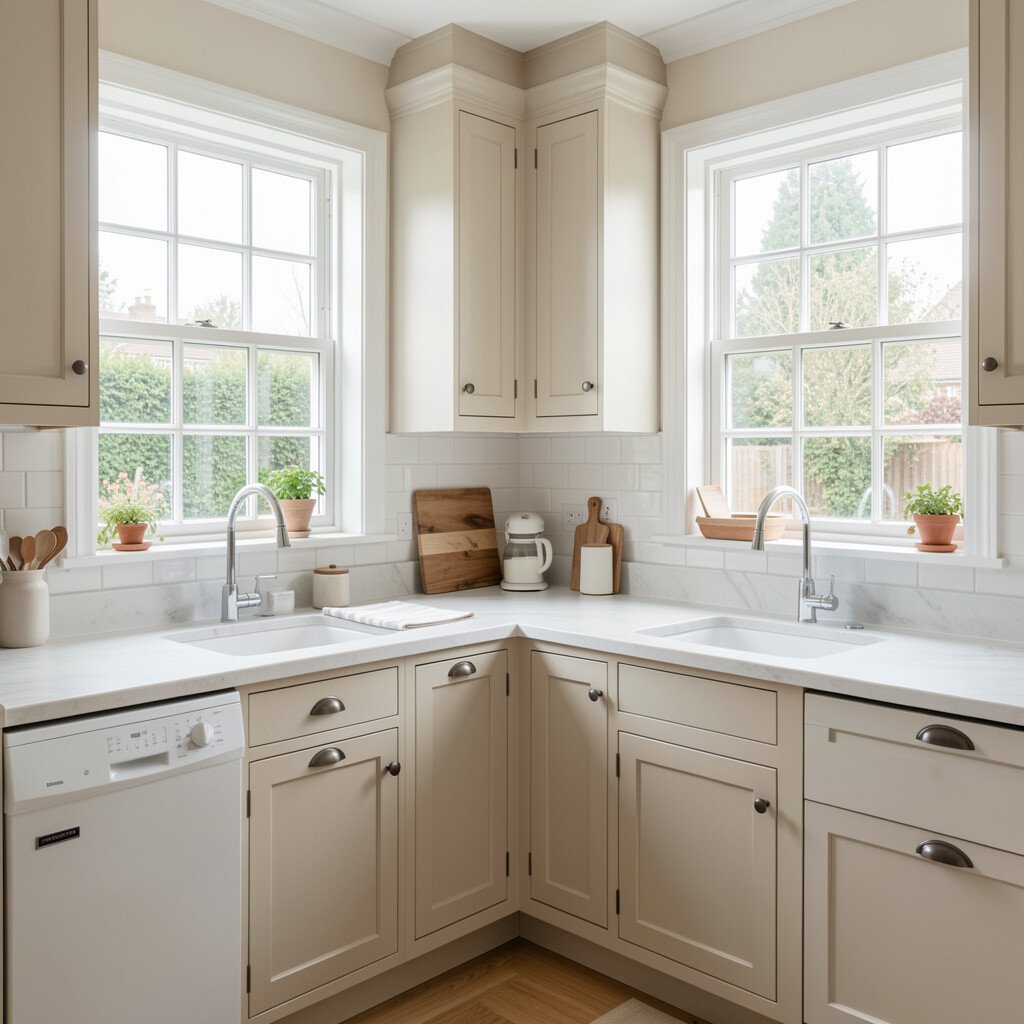
8. The Corner Sink Layout With a Window-Facing Work Zone
The Corner Sink Layout With a Window-Facing Work Zone
A corner sink layout with a window nearby looks classic and uplifting. Seeing greenery or a street view while you wash dishes can turn an everyday chore into a calmer moment.
Design the counters so you have landing spaces on both sides of the sink, since that keeps rinsing and drying from feeling chaotic. Use a corner cabinet that offers smooth pullouts, so cleaning tools and dish supplies stay reachable.
To bring in current trends, many homeowners pair this style with clean-lined faucet designs and textured tile backsplashes. For cost planning, ceramic tile and simple grout lines can look high-end without the higher price of natural stone.
9. The Classic Parallel Counter Layout With a Dining Pass-Through
The Classic Parallel Counter Layout With a Dining Pass-Through
Parallel counters can feel like a restaurant service line, but still very homey. When you add a pass-through space toward a dining area, the kitchen becomes efficient and social at the same time.
Keep the pass-through wide enough for plates and serving platters, and make sure you can reach the dining side without turning awkwardly. This layout also benefits storage because you can place a tall pantry on one run and a serving-friendly cabinet on the other.
If you want uniqueness, choose contrasting countertop materials for each side or add a warm wood finish to the dining-facing surfaces. If budget is a concern, focus on one standout element, like a backsplash that ties both sides together visually.
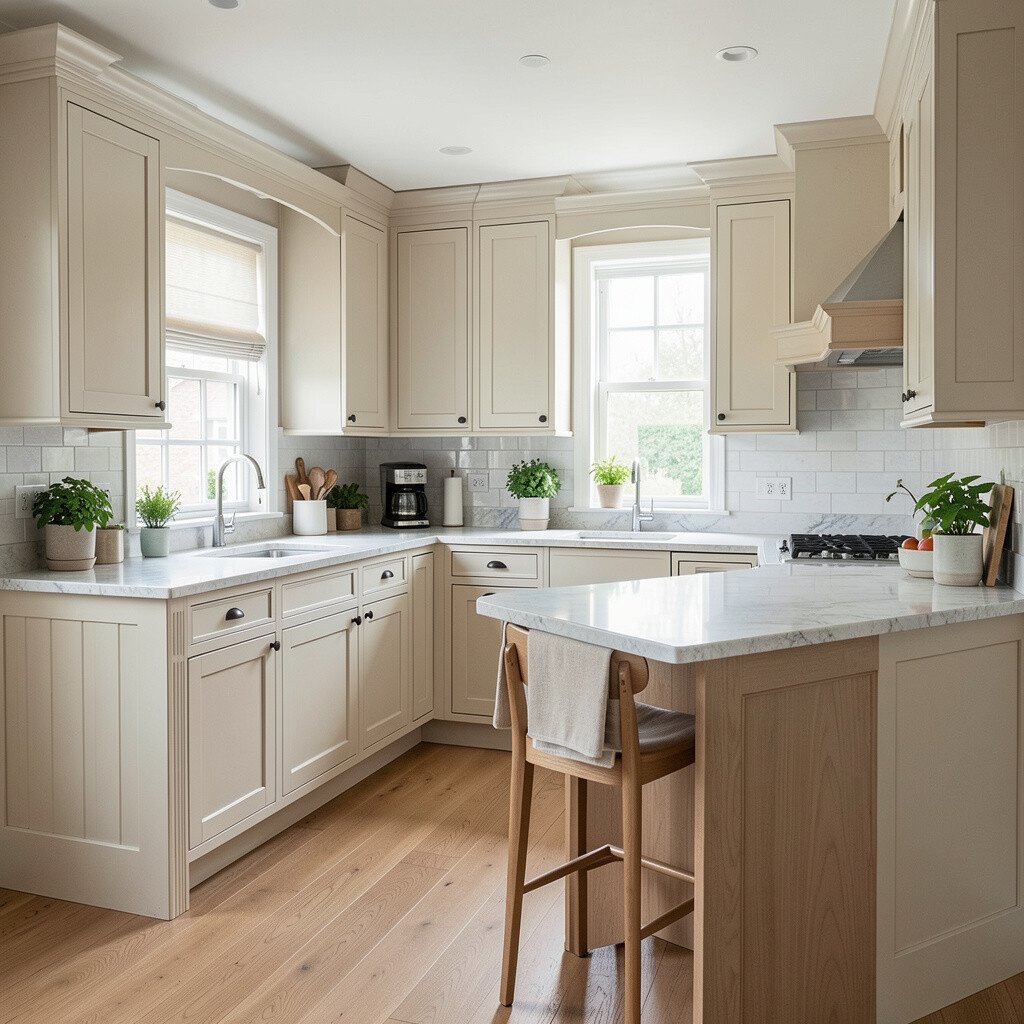
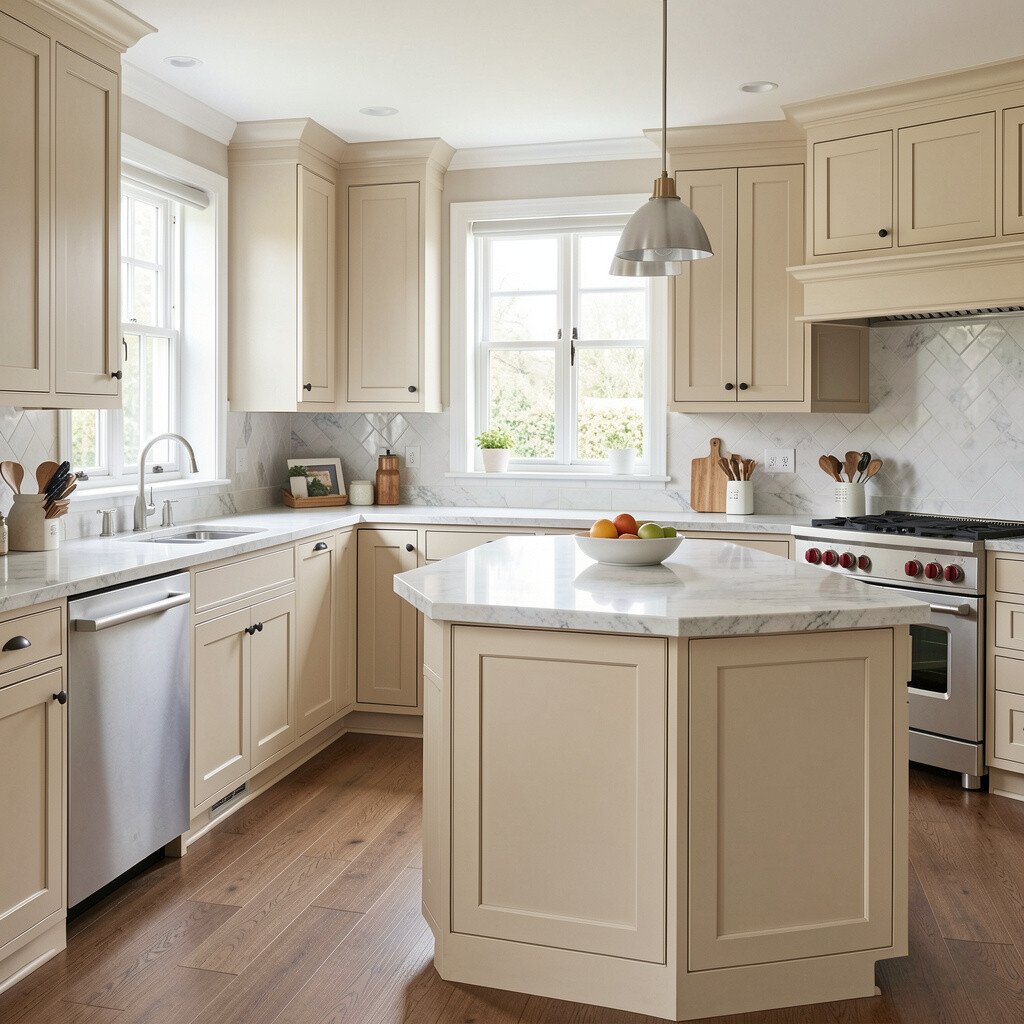
10. The Classic L-Plus-Peninsula Layout For Extra Working Room
The Classic L-Plus-Peninsula Layout For Extra Working Room
An L-plus-peninsula kitchen offers the best of both worlds: classic corner flow plus extra counter land. The peninsula visually breaks up the room and gives you another spot for food prep, serving, or quick breakfasts.
Put a cooktop on the main counter run if you like watching the action, and then use the peninsula for mixing, plating, or homework support. Add a few drawers on the peninsula side so everyday tools are within arm’s reach.
For personalization, build the peninsula with a decorative skirt or paneling to keep the classic look. If you’re managing cost, a simpler peninsula base with fewer cabinet features can still give you the extra space that makes the whole kitchen feel easier.
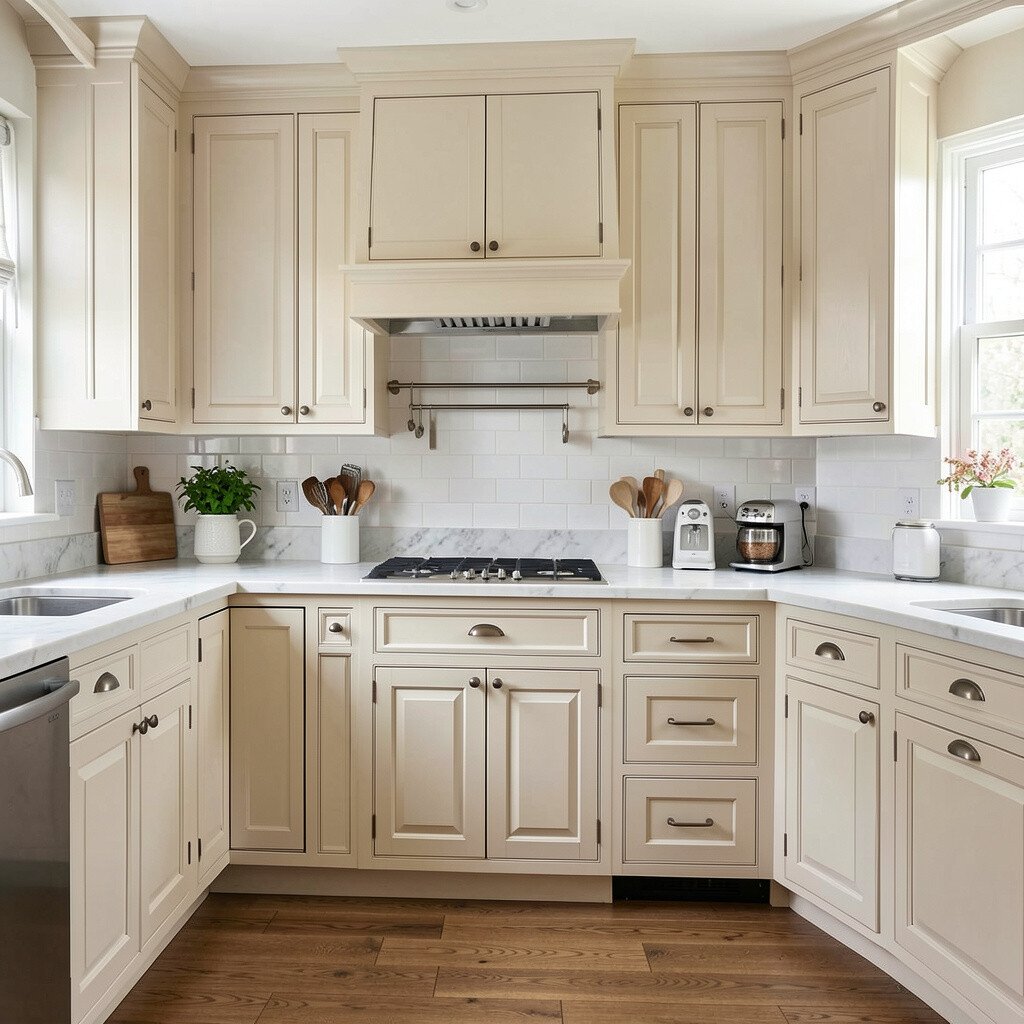
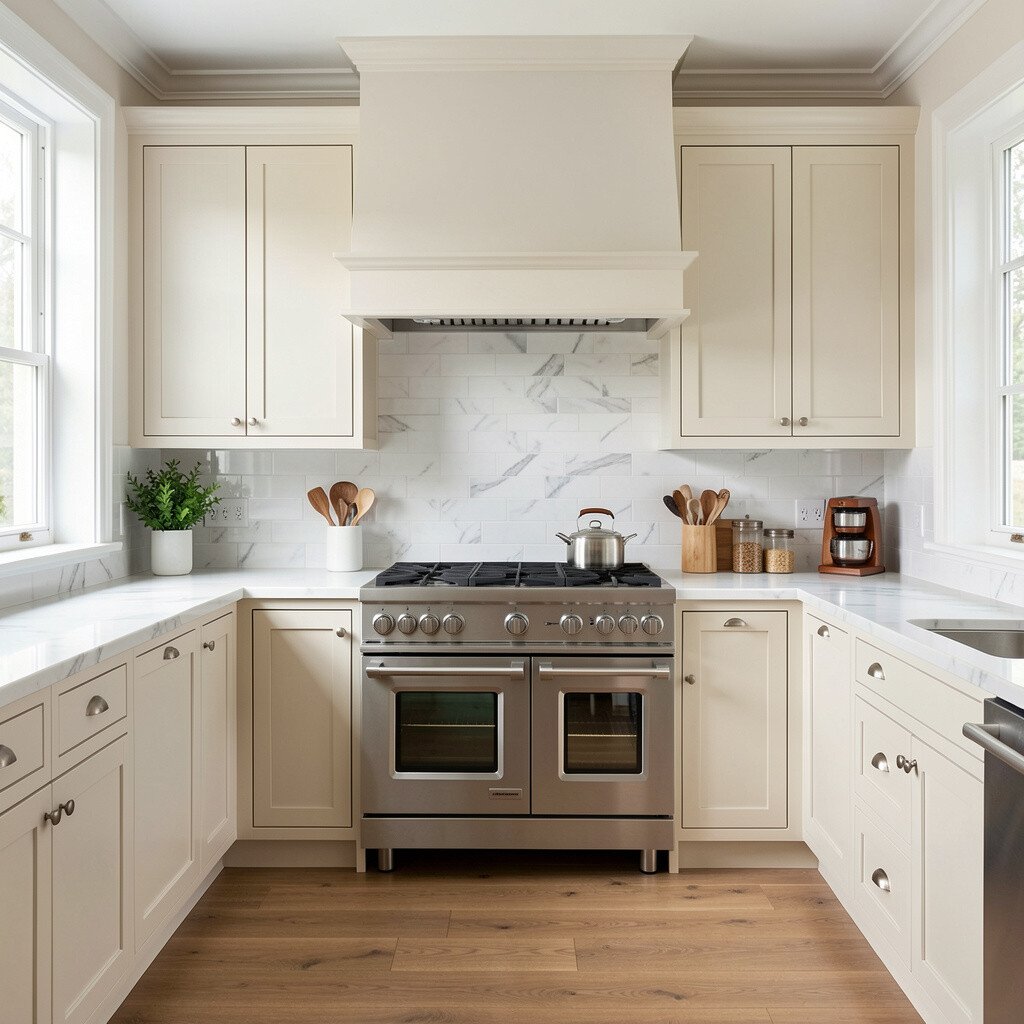
11. The Traditional Cooking Nook With a Stove-Centered Layout
The Traditional Cooking Nook With a Stove-Centered Layout
A stove-centered kitchen nook feels warm and classic, like a gathering spot for big meals. With the cooktop anchored as the focal point, you create a natural place for family conversations and recipe moments.
Build a practical surround by placing a backsplash that reaches up behind the stove and adding shelves for frequently used pans. Keep a landing space next to the cooktop so hot items have a safe resting spot.
For uniqueness, add a vintage-style vent hood or a timeless range that matches your cabinet tones. To consider cost, you can keep the hood style simpler if your cabinets are custom, or spend more on the hood if your cabinet layout is already solid.
12. The Classic U-Shaped Layout With a Walkway-Front Pantry
The Classic U-Shaped Layout With a Walkway-Front Pantry
This U-shaped layout adds a pantry that sits near the main walkway, giving your daily route a handy shortcut. The visual payoff is that the kitchen feels organized and intentional rather than closed off.
Place pullout pantry drawers where you can reach them without squeezing past people, especially during busy evenings. Use the pantry for bulk items, baking basics, and extra dinnerware so your counter space stays clearer.
For current trends, many kitchens are using tall pantry lighting and simple glass-front accents to make the pantry feel like part of the design. If you want to keep spending reasonable, use standard cabinet depths and spend on smart organizers inside instead of upgrading every cabinet box.
13. The Classic Wraparound Counter Layout With Hidden Appliance Storage
The Classic Wraparound Counter Layout With Hidden Appliance Storage
A wraparound counter layout makes the kitchen feel like it’s always ready for action. When counters continue along multiple sides, you get natural staging zones for prep, cooking, and cleanup.
Hidden appliance storage can make this style look extra classic and neat. Choose appliance garages for small machines, and consider cabinet doors sized to close smoothly so counters stay clear when guests visit.
For personalization, design a dedicated drawer stack for mixing tools, measuring cups, and baking sheets. If cost considerations matter, you can keep the cabinet footprint the same while upgrading only drawer interiors, lighting, and cabinet faces for a more polished finish.
14. The Traditional Galley With Storage-Forward Ends and Open Shelving Details
The Traditional Galley With Storage-Forward Ends and Open Shelving Details
A classic galley can look even more welcoming when the ends focus on storage. By placing tall units or pantry cabinets at both ends, you build a sense of arrival and keep clutter from creeping into the center path.
Use open shelving on one side to show favorite mugs, cookbooks, or a tidy row of jars. This adds visual warmth while still keeping the kitchen functional because you can store daily items within easy reach.
To keep the layout practical, prioritize good lighting and smooth drawer systems so everything slides out without fuss. If you’re watching costs, open shelves and paint updates can refresh the space quickly while leaving the core layout unchanged.