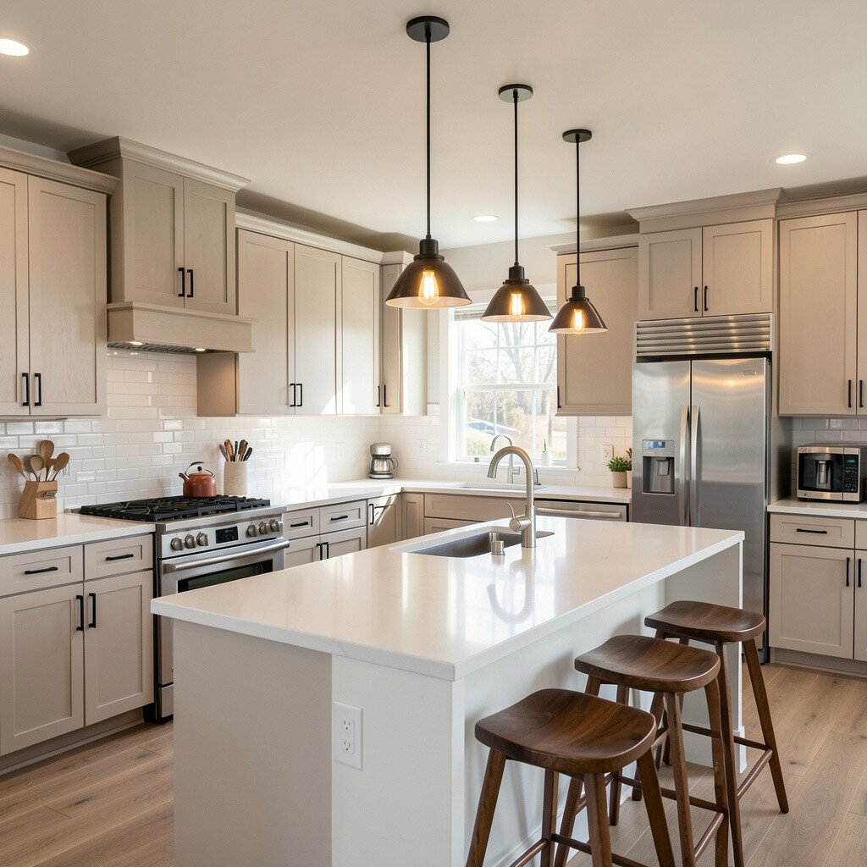
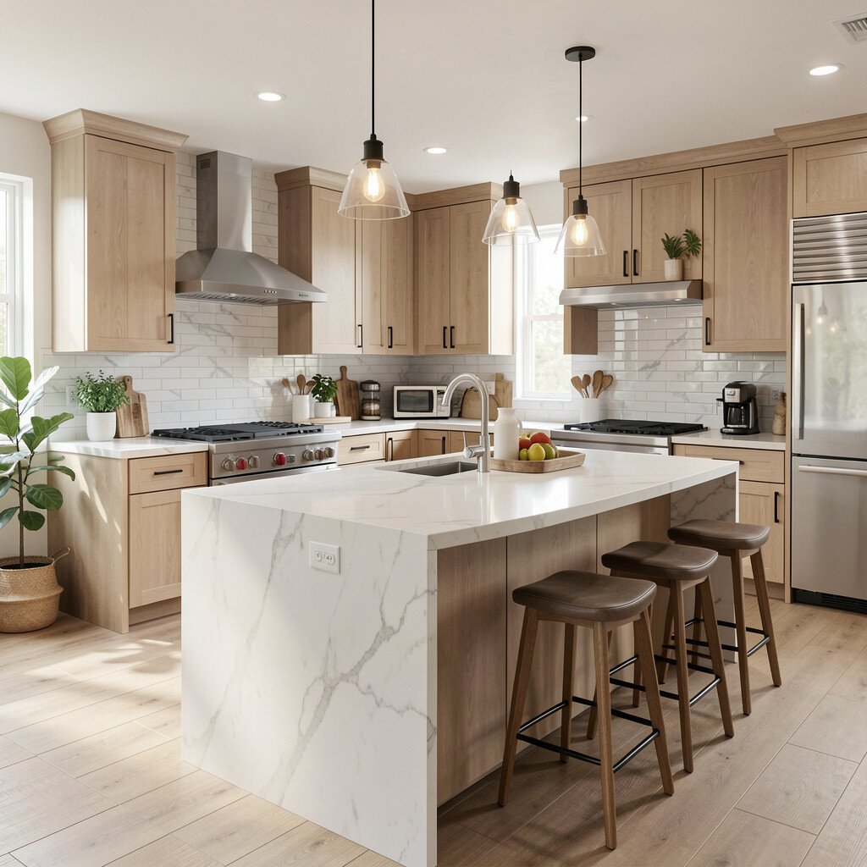
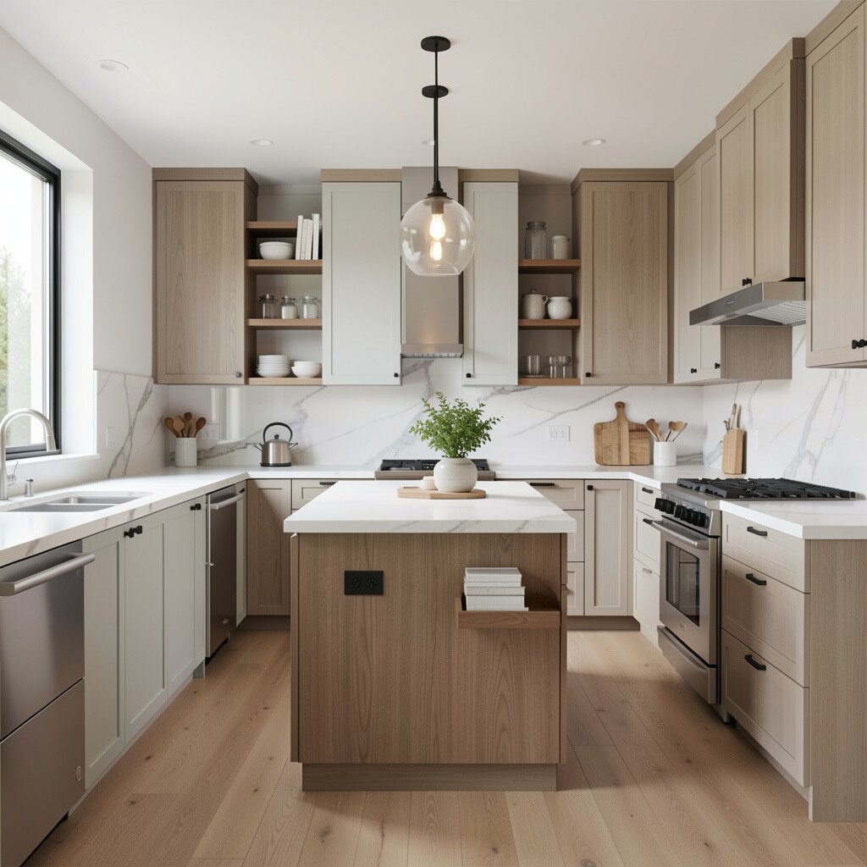
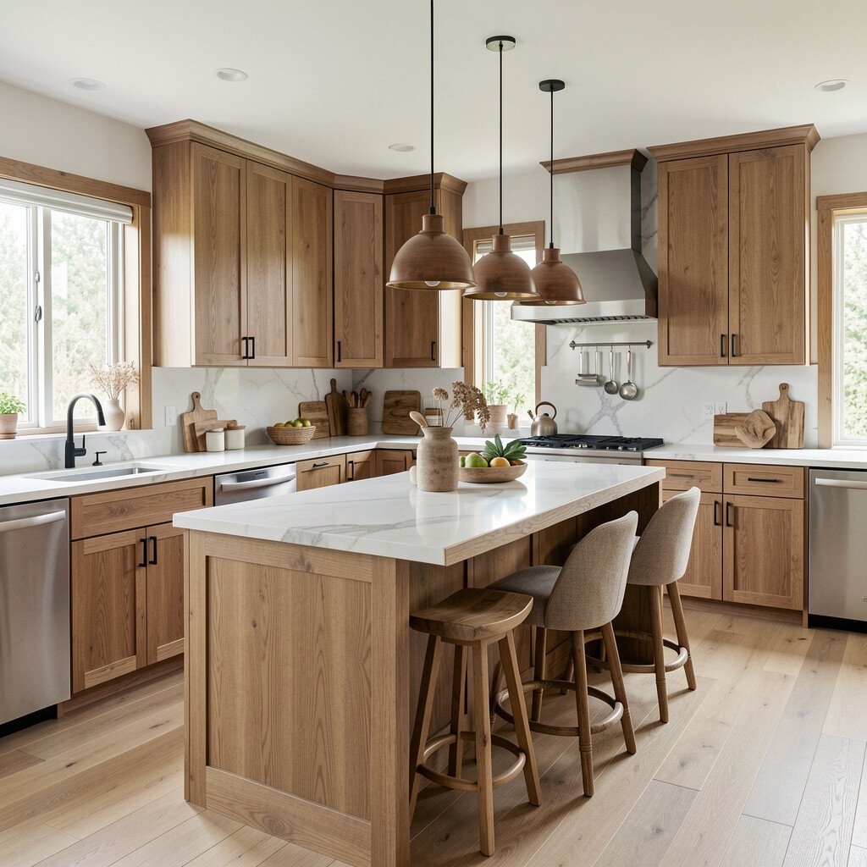
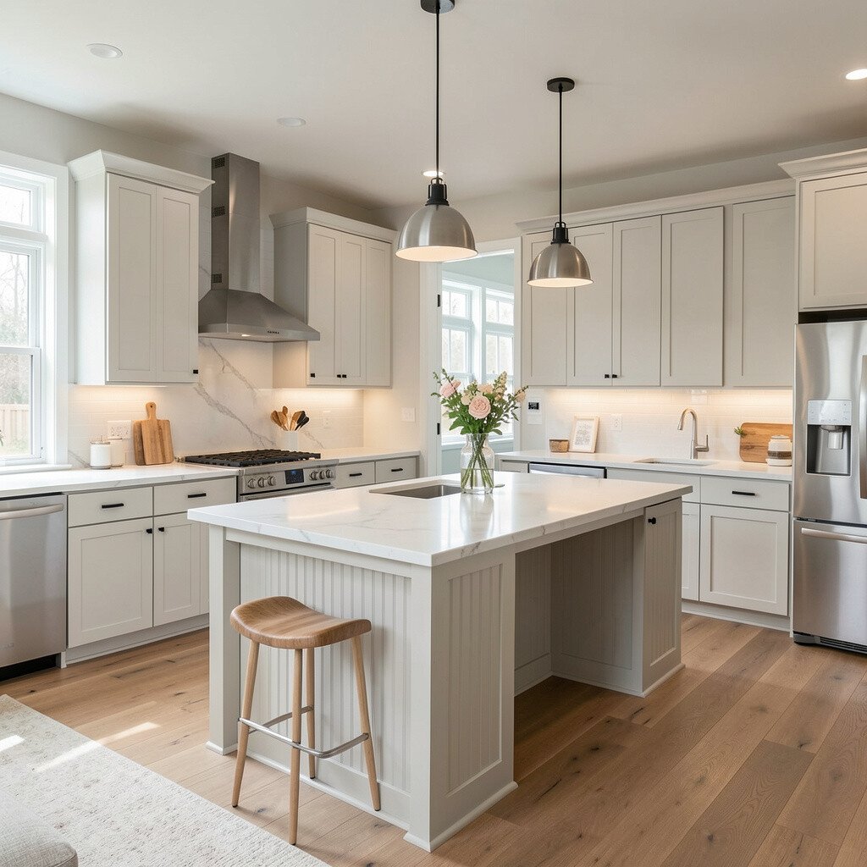
A truly open kitchen doesn’t have to be one giant blank space. You can create a gentle edge using a tall pantry cabinet, a partial half-wall, or a short railing that still keeps sightlines clear.
Try arranging your furniture so the transition feels natural, like your dining table being the visual “anchor.” In many homes, a rug under the dining chairs helps people move through the space without bumps in the design. Pick materials that match your flooring tones so the boundary feels calm, not cut and dry.
2. Use Color Zoning for Instant Clarity
Use Color Zoning for Instant Clarity
Color can guide the eye without adding walls. Even if the kitchen and living area share the same floor, a coordinated paint palette or cabinetry finish can help each area feel purposeful.
Start with one main neutral, then add a second tone to the kitchen zone through cabinet hardware, a backsplash, or an accent wall behind the dining nook. You can keep it budget-friendly by painting only the kitchen-adjacent area and using washable paint. Choose a hue that matches your existing living room textiles so everything looks like it belongs together.
For personalization, tie the colors to what you already love, like navy from throw pillows or warm brass from your light fixtures. Current trends favor soft earthy shades and warm off-whites, which look great in natural light. If your space is small, lighter tones will bounce daylight around and make the open layout feel airy.
3. Blend Cabinetry and Built-ins for a Seamless Look
Blend Cabinetry and Built-ins for a Seamless Look
When cabinetry “continues” into the living space, the room feels designed on purpose. Long built-ins, a sideboard, or a shallow console can visually connect where the kitchen ends and the rest begins.
Consider extending upper cabinets to a consistent height so the lines stay steady across the open plan. This is especially helpful in homes with wide gaps, because the eye needs something to follow. If you want a unique twist, mix in glass-front doors for a few items so the open concept still feels light.
For practical planning, measure the wall space early and check how appliances will be used on busy days. Choose durable finishes that hide everyday smudges, like matte or textured surfaces. In terms of cost, you can get a similar impact by adding built-in-style shelving and using matching trim rather than custom cabinetry everywhere.
Pair the built-ins with lighting that matches the kitchen pendants so the whole zone reads as one. Even in open layouts, people love a clear “home base” feel for storage. When everything lines up, cleaning day becomes faster because the space looks organized even before you tidy.
4. Choose Statement Lighting That Changes With the Day
Choose Statement Lighting That Changes With the Day
Lighting is one of the easiest ways to make an open kitchen look special. A standout pendant over the island or a cluster above the breakfast bar can create a focal point without blocking the view.
Pick fixtures sized for your ceiling height, and consider dimmers so the mood shifts from morning to evening. Warm bulbs make wood tones and brass hardware look richer, while cooler bulbs help with task lighting while you cook.
5. Make the Island Serve Both Cooking and Gathering
Make the Island Serve Both Cooking and Gathering
An island is the heart of most open kitchens, so it should earn its place. Think about how you actually live: do you need extra prep space, a spot for homework, or room for weekend parties.
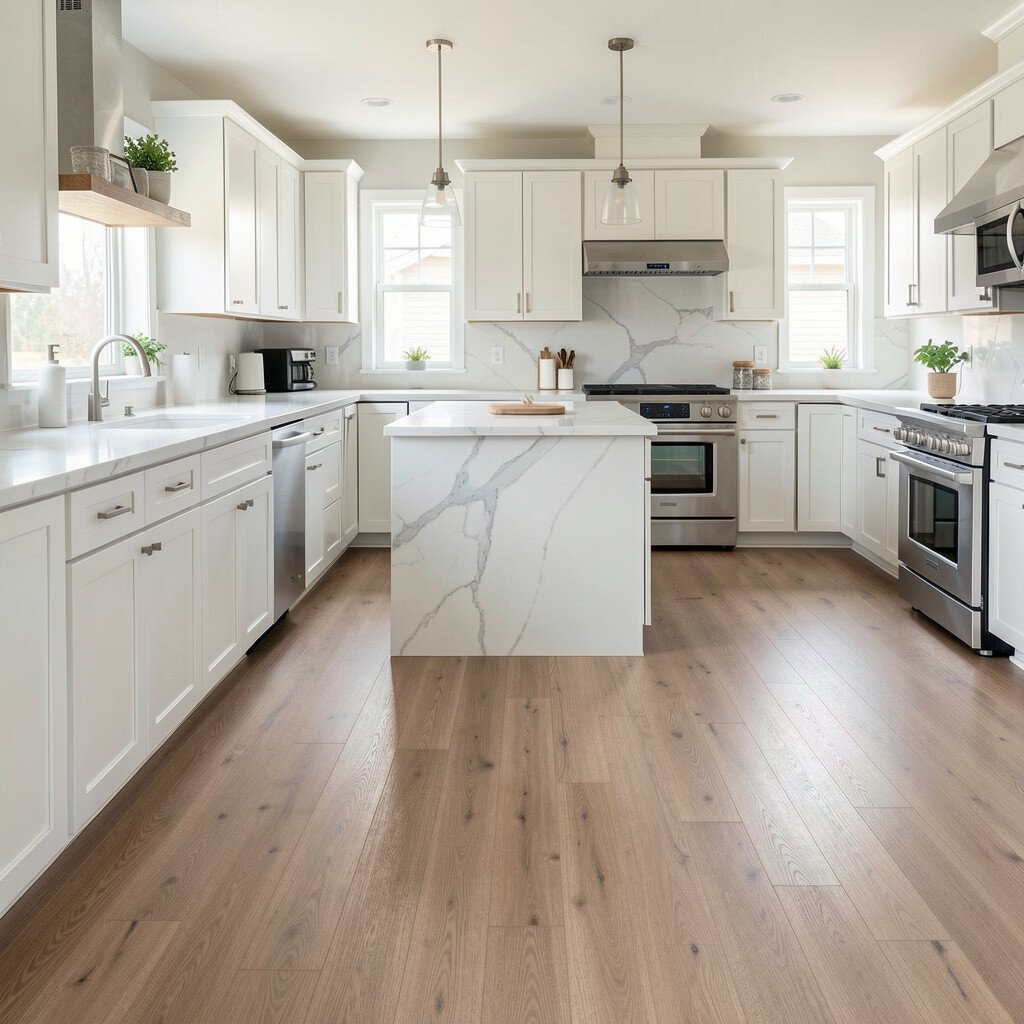
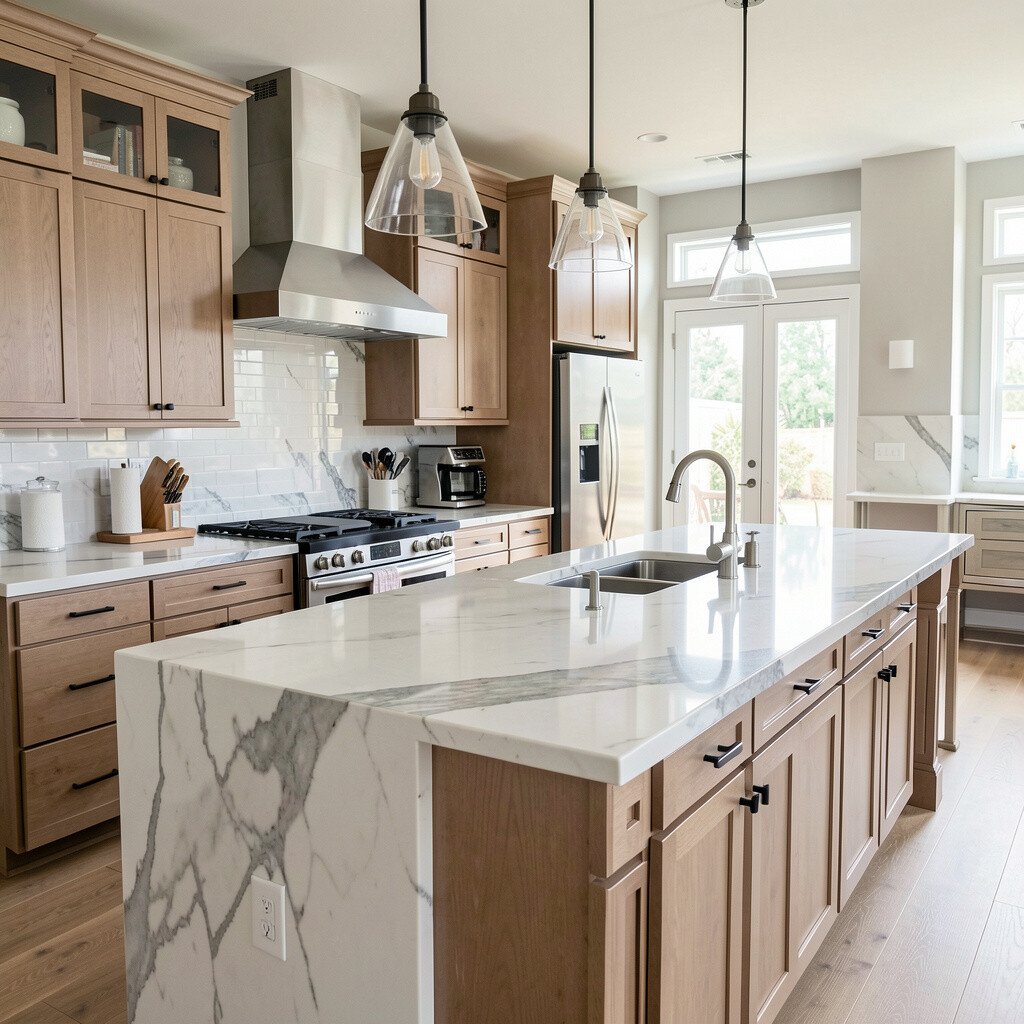
For visual balance, choose an island shape that fits your layout, like a rounded edge for traffic flow or a long rectangular island for easy seating. Add a waterfall edge or a contrasting base color to make it feel more custom. If you want cost control, refacing cabinets and upgrading hardware can still make the island look designer.
Practical details matter, like leaving enough clearance so people can pass comfortably. Include outlets or charging space near seating so guests don’t reach for power strips. Personalize the island surface with durable materials that match your cooking style, whether you prefer easy-wipe quartz or a warmer wood look.
6. Upgrade Backsplashes to Tie Kitchen and Living Together
Upgrade Backsplashes to Tie Kitchen and Living Together
A backsplash is more than a protection layer, it’s a visual connector across open space. When the kitchen is visible from the living area, a beautiful backsplash can bring cohesion to everything you see.
Try large-format tiles or a simple but bold pattern behind the main cooking wall so the area reads intentional. Current favorites include soft subway tiles with unique grout colors, zellige-style textures, and subtle stone-look surfaces that hide minor stains. For practical upkeep, sealing grout when needed can help keep maintenance easier.
7. Keep the Sightlines Clean With Smart Storage
Keep the Sightlines Clean With Smart Storage
Open concept kitchens can feel cluttered fast, so storage needs to work harder. Even if you don’t have a lot of cabinets, you can use the space you already own more effectively.
Add pull-out pantry shelves, utensil organizers, and drawer dividers so daily tools have a home. If you hate the look of cords, build a charging station and store small appliances in a nearby cabinet when not in use. People love the calm feeling of a clear counter, and it also makes cooking feel smoother.
For personalization, choose storage bins and labels that match your color palette, or go label-free and use matching containers. In terms of cost considerations, upgrading hardware and adding organizers often gives the biggest payoff without major remodeling.
Make use of the vertical space by adding hooks for mugs or a slim rack for utensils, especially if your kitchen is small. The trick is keeping what’s displayed truly beautiful, like matching mugs or a signature cooking spoon. This helps your open plan feel curated rather than chaotic.
8. Add Texture With Natural Materials
Add Texture With Natural Materials
Texture adds comfort, especially when an open kitchen shares space with smooth flooring and painted walls. Natural elements like wood, rattan, linen, and stone-look surfaces make the area feel grounded and lived-in.
Consider open shelving with matching wood tones, or add a wood-front panel to a portion of the island for warmth. Pair it with stone-look countertops or a quartz slab that mimics soft veining. When you choose materials that work together, the kitchen looks rich even if the layout is simple.
For a practical approach, pick surfaces that stand up to cooking, like sealed wood accents or low-maintenance stone finishes. You can also personalize by using a rug with natural fiber patterns in the dining area so the texture repeats. In budget-friendly plans, look for peel-and-stick backsplash panels that mimic tile texture, then upgrade later if you want a full remodel.
9. Use Flooring to Create a Calm, Continuous Flow
Use Flooring to Create a Calm, Continuous Flow
When the kitchen opens into the living area, flooring becomes part of the design story. Matching materials across zones helps the space feel larger and less interrupted.
If you want a unique look, use one main flooring type and add a slightly different tone with area rugs under the dining set. Wood-look tile is popular because it’s water-resistant and durable, which is helpful in busy households. For practical tips, pay attention to transitions at doorways so edges don’t catch shoes or vacuum wheels.
To keep costs in check, you can reuse existing flooring and focus your spending on a rug, paint, and hardware. Current trends lean toward warm neutrals and matte finishes, which hide scuffs better than shiny surfaces. When you choose a flooring palette that matches your cabinetry undertone, the whole open layout looks instantly coordinated.
10. Frame the Kitchen With a Wall of Windows or Sheers
Frame the Kitchen With a Wall of Windows or Sheers
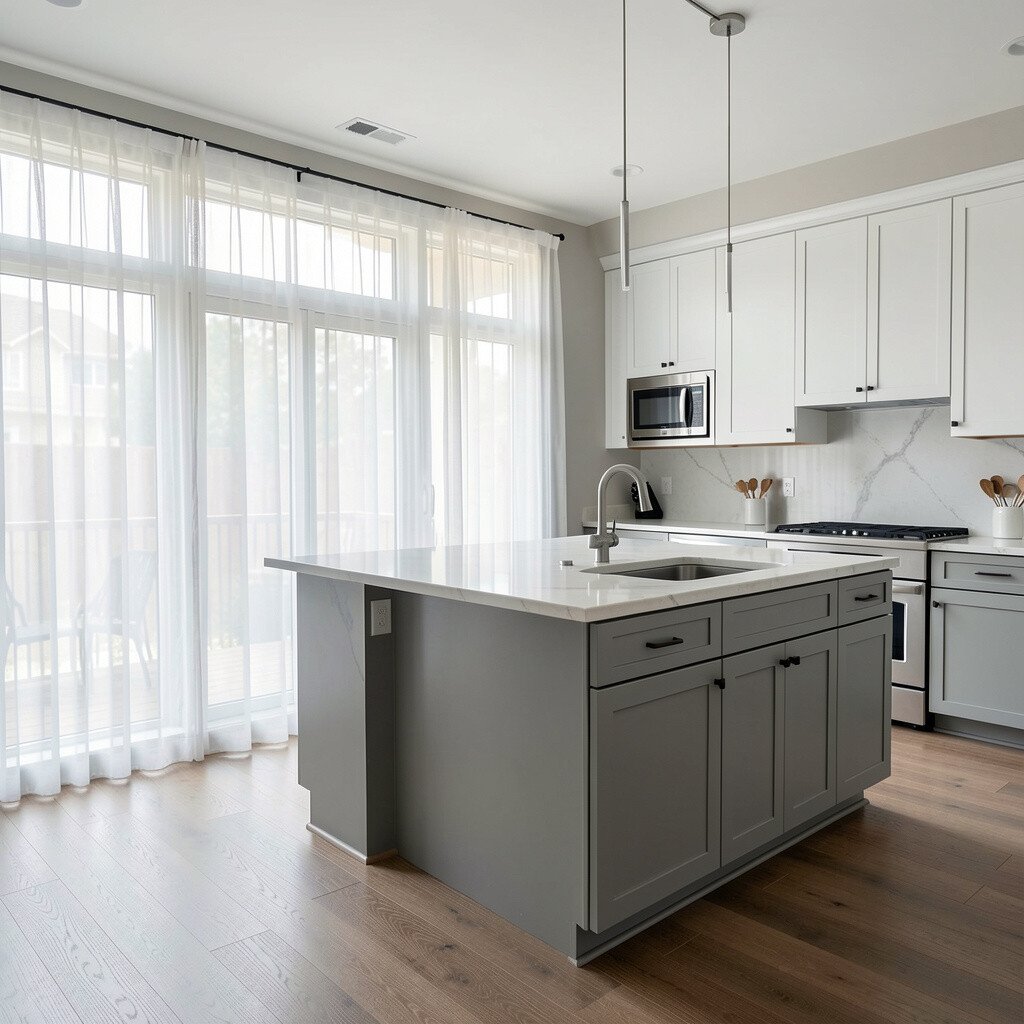
Light is the secret ingredient for open kitchens, and window treatments help it feel soft rather than harsh. If you have windows near the kitchen, using the right sheers can keep the view open while still adding privacy.
Choose airy curtains in neutral tones or install roller shades that can disappear when you want maximum brightness. If you don’t have many windows, mirrors placed near the kitchen can reflect light and make the area feel bigger. This is a smart personalization move because you can pick mirror shapes that match your style.
For practicality, use washable fabrics in family homes, and make sure curtain rods are installed high enough to visually lift ceilings. In terms of cost, sheers are often more affordable than new windows, yet they deliver a big “fresh start” feel. Open concept spaces benefit from treatments that don’t overwhelm the lines, so keep patterns simple and let the architecture shine.
11. Create a Coffee or Prep Nook for Daily Ease
Create a Coffee or Prep Nook for Daily Ease
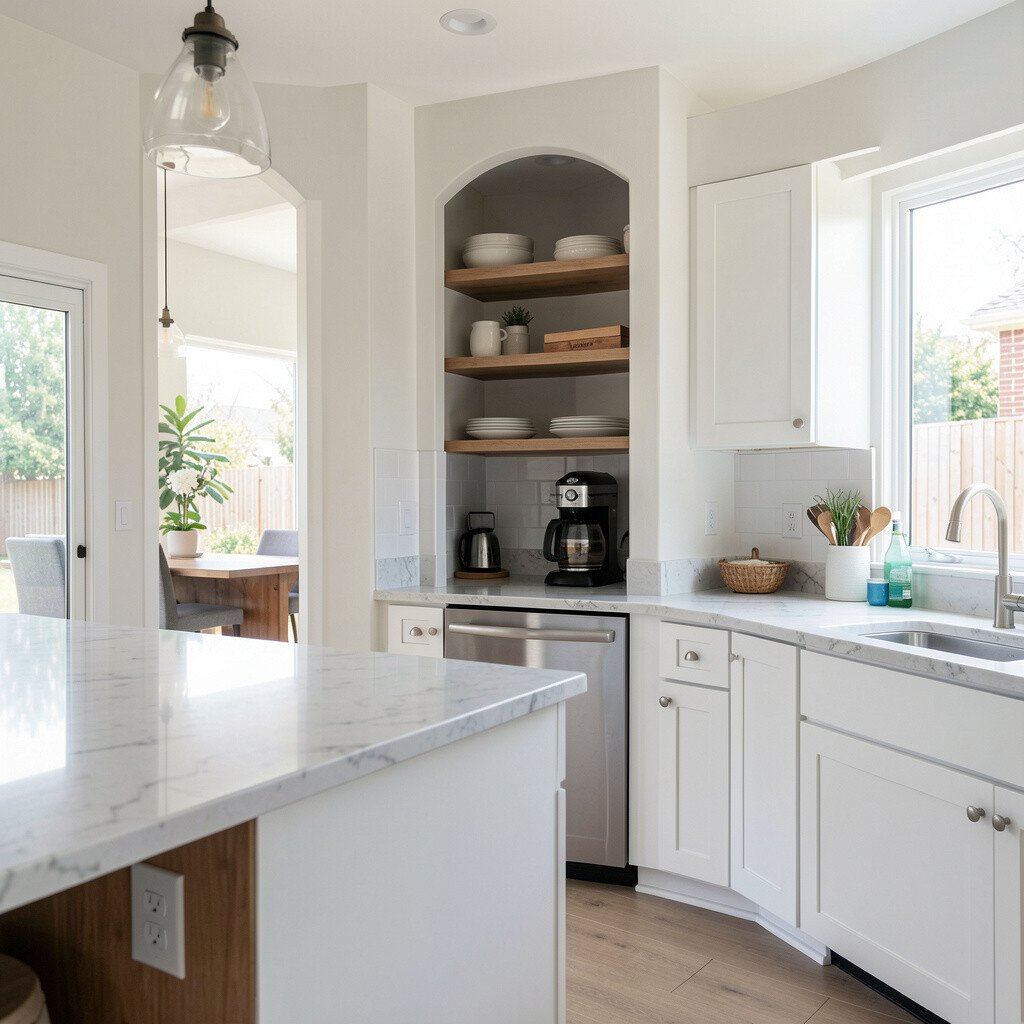
Open kitchens are busy kitchens, so having a dedicated spot for daily items can reduce chaos. A coffee corner or mini prep station keeps mugs, tea, and small tools from taking over counters.
You can tuck a narrow cabinet near the dining space or create a small ledge with shelves and hooks. Choose pull-out drawers or a compact cart for flexibility, especially if your space changes with seasons. People love how these nooks make mornings smoother because everything is in one place.
For personalization, style the nook with a favorite tray, matching canisters, and a small chalk-free menu board. Current trends show homeowners favoring built-in-looking stations with hidden storage, so the area stays neat. Cost-wise, even a simple shelf system with a few accessories can feel like a design feature when it matches your kitchen hardware.
12. Add a Visual Anchor With a Rug and Pendant Pair
Add a Visual Anchor With a Rug and Pendant Pair
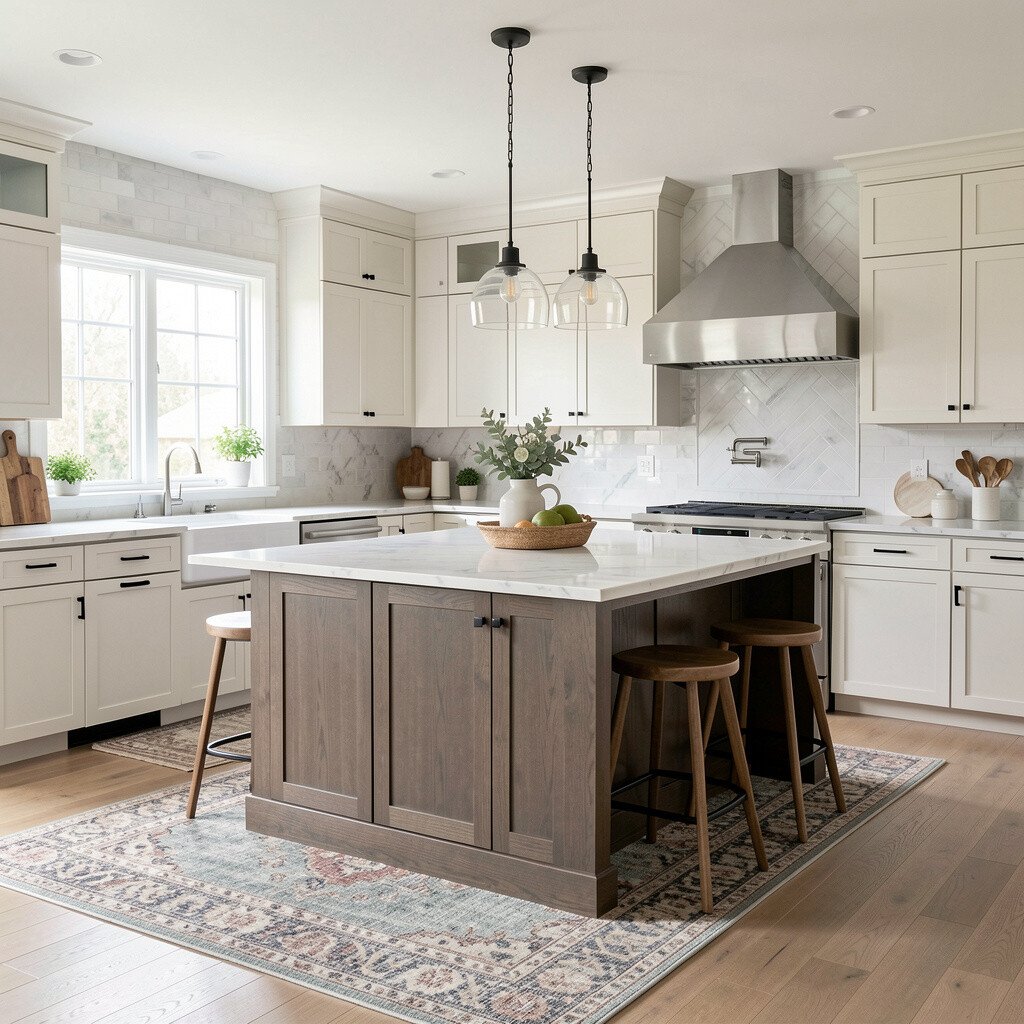
A rug can define the living or dining zone inside an open plan, especially when you have a kitchen island nearby. Pairing it with pendant lighting helps your eyes understand where the “gathering” area begins.
Pick a rug size that supports the front legs of the dining chairs, so the group feels grounded. For the best look, choose a pattern that complements the backsplash and avoids colors that fight with your cabinetry. If you have pets or kids, consider indoor-outdoor rug options or stain-resistant materials.
To make it practical, use a non-slip pad so the rug stays in place, which helps everyone feel safe while walking through the open space. Personalize with a color that ties into accessories, like a muted green from plants or a warm tan from wood accents. In cost considerations, a well-chosen rug can make the room feel updated faster than many expensive upgrades.
When the rug and lighting work together, the open concept feels intentional instead of accidental. That sense of order is what makes guests slow down and admire your space. Even small homes benefit from this strategy because it adds structure without adding walls.
13. Upgrade Countertop Edges and Hardware for a Custom Feel
Upgrade Countertop Edges and Hardware for a Custom Feel
The right details can make a kitchen look built-in, even when the layout stays the same. Countertop edges like a beveled profile or a soft rounded edge can add a high-end feel that’s visible from the living area.
Hardware is another big one, and it can help unify the kitchen with the rest of the home. Try matte black for a modern look, warm brass for an inviting glow, or brushed nickel for a timeless balance. Keep the finishes consistent across faucets, lighting, and cabinet pulls so the open concept doesn’t look mismatched.
For practical tips, choose hardware that feels good in your hand and doesn’t snag on towels or oven mitts. Also check clearance around drawers so you can open them smoothly when the island seats are in use. Cost considerations are friendly here because swaps like pulls, knobs, faucet updates, and edge refinishing often cost less than a full kitchen remodel.
14. Make It Yours With Personal Styling and Thoughtful Symmetry
Make It Yours With Personal Styling and Thoughtful Symmetry
An open kitchen becomes truly yours when it shows your habits and tastes. Small styling choices can make the space feel like home, not like a showroom.
Use a few repeated elements for symmetry, like matching pendant shades, a set of three bowls on open shelving, or coordinated frames on the wall near the dining zone. Place everyday items in attractive containers, and keep the rest stored away so the visual calm stays strong. Personalize with artwork or plants, but keep the scale right so it doesn’t overpower the island or dining area.
For practical upkeep, choose decor that you can wipe down quickly, especially near cooking. Seasonal swaps are an easy way to keep the open layout feeling fresh without big spending. In cost considerations, you can often get a big style upgrade by focusing on textiles, lighting bulbs, and a few key accessories rather than changing everything at once.
When you create a rhythm across the open space, the kitchen looks intentional from every angle. Guests tend to notice that “nothing feels random” feeling, and that’s the magic of good styling. With open concept layouts, that sense of order is what turns a nice kitchen into a space you love living in.